Vender tu casa
Valoración gratuita de tu hogar
Contacto
Cuéntenos sobre sus necesidades

16426 FORZANDO AVENUE

Casa En Venta
$370,000

BTC: 5.67658791

ETH: 194.46663583

2 días
3 camas
2 baños
1,513 sqft

Visión general

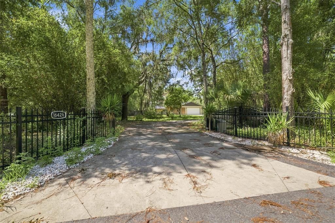
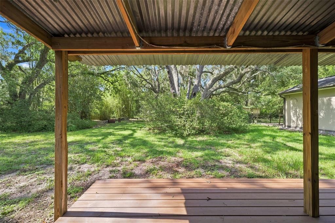
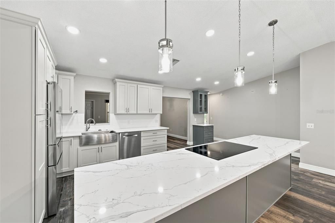
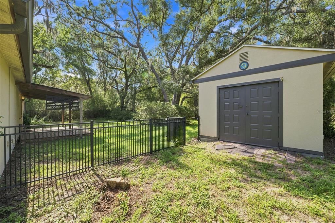
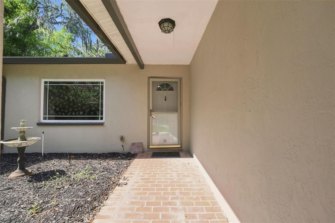
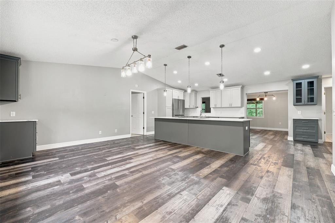
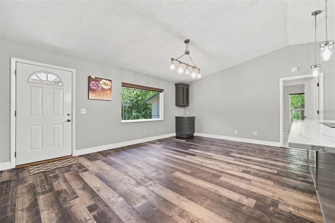
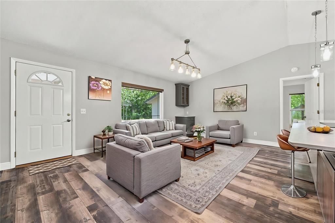
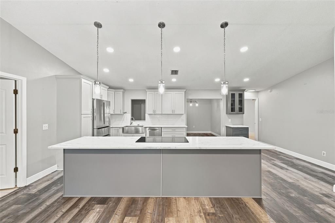
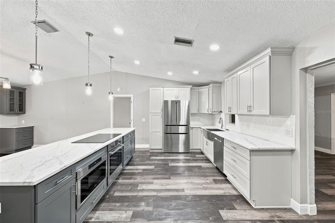
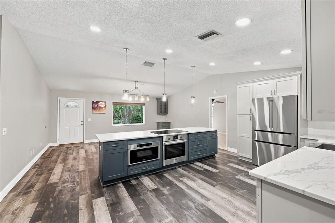
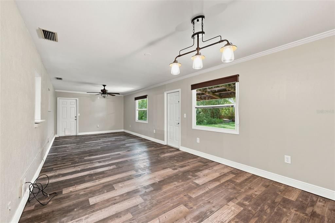
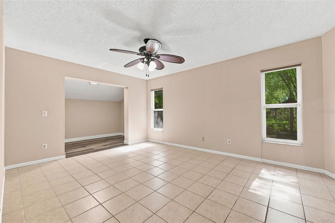
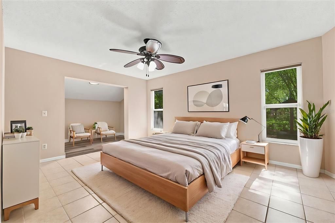
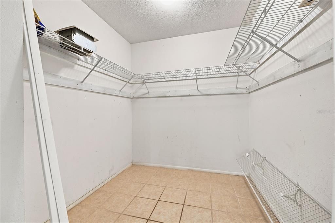
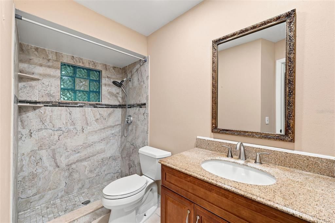
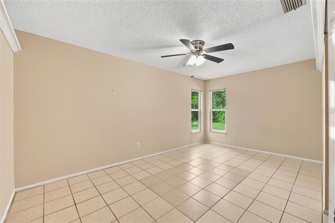
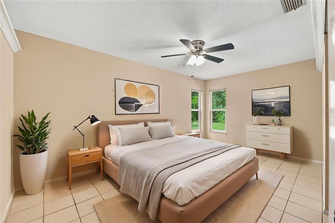
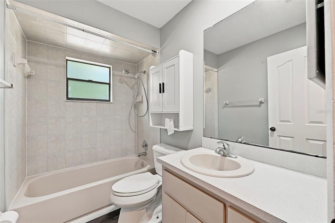
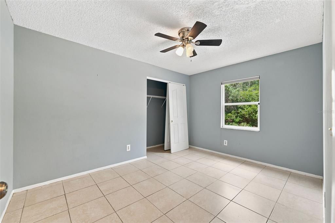
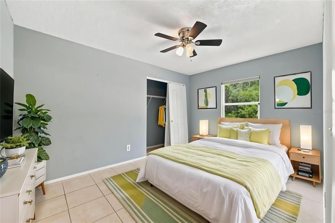
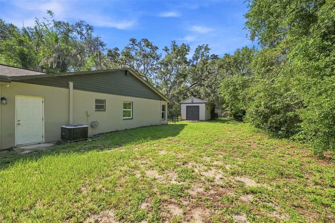
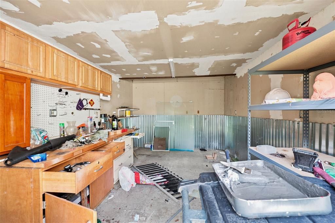
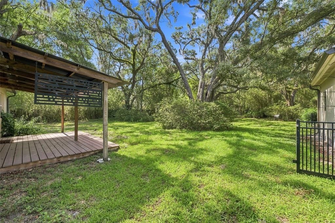
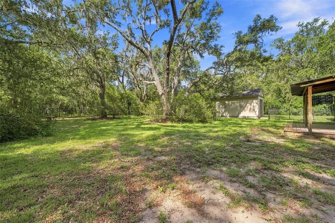
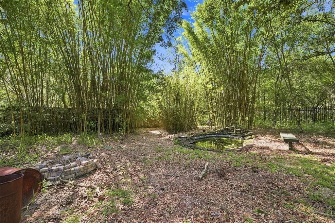
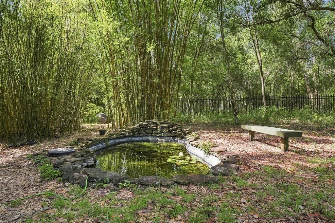
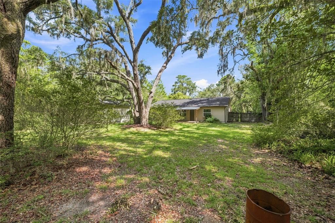
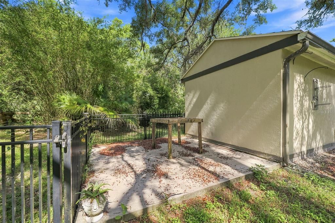
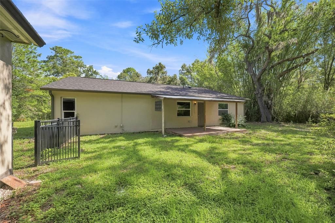
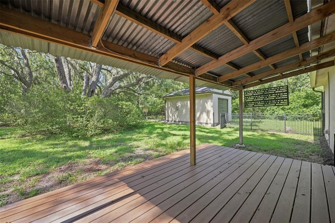
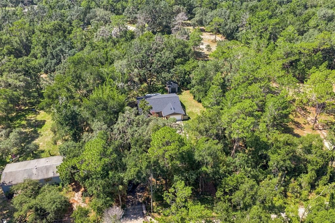
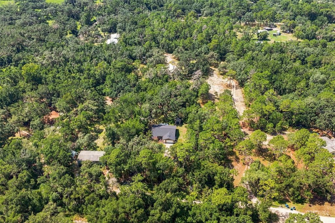
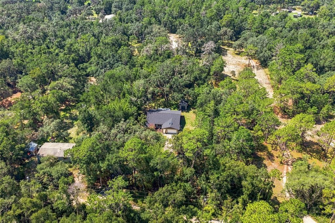
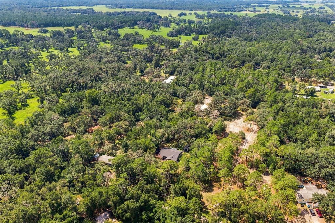
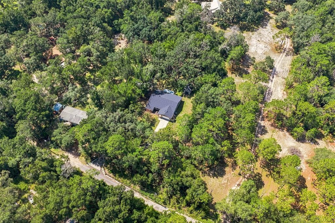
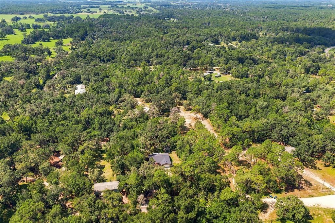
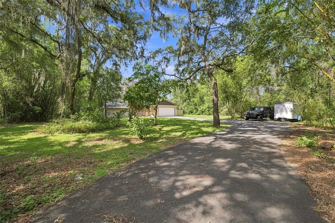
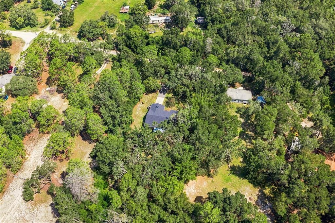
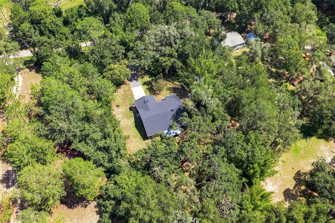
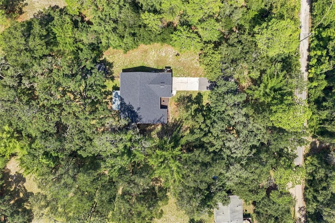
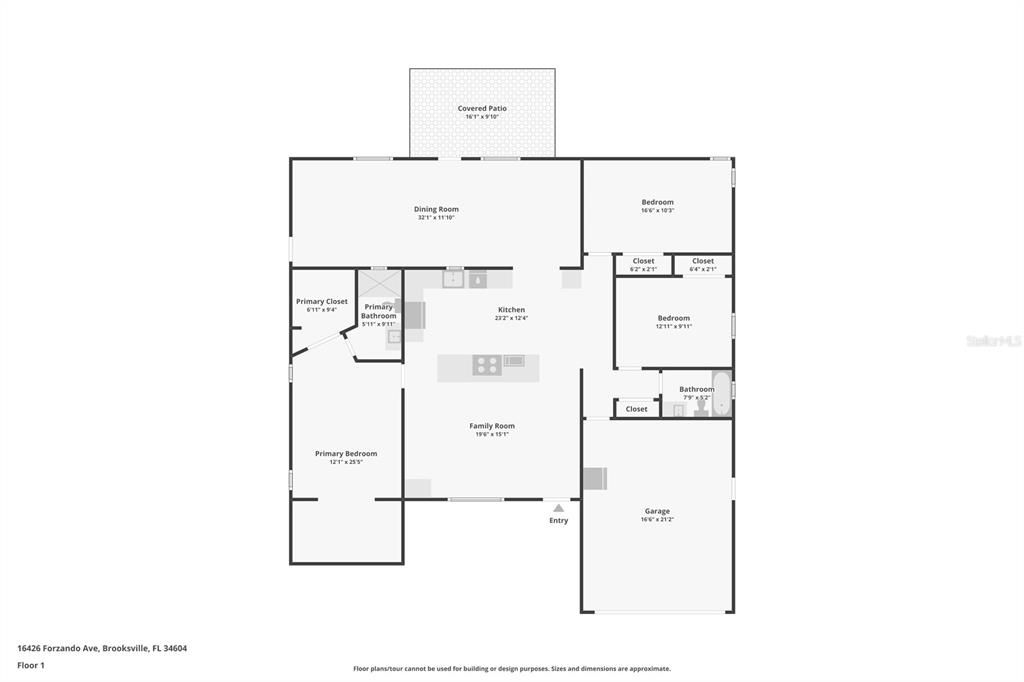
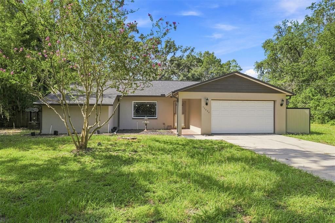
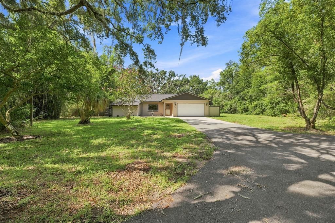
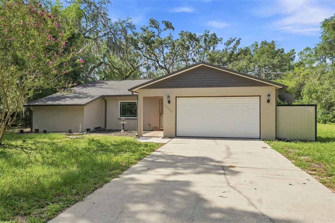
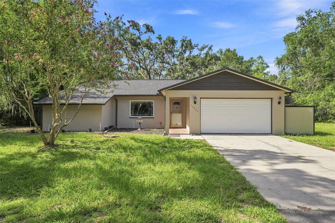
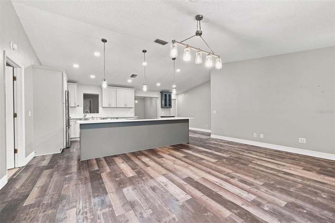
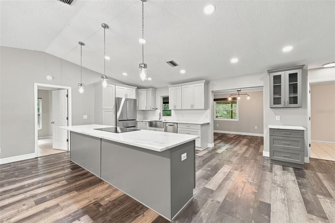
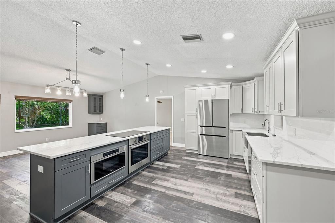
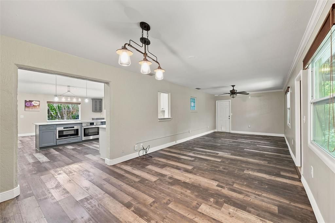
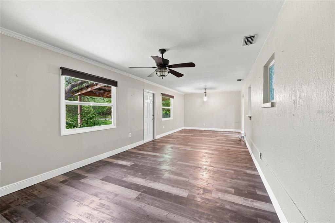
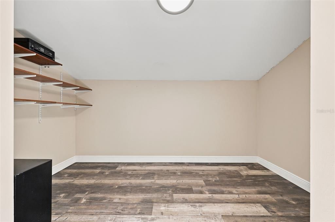
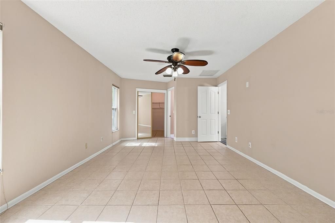
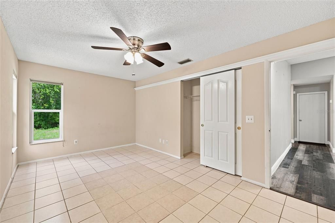
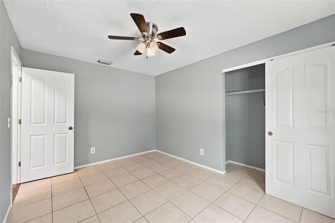
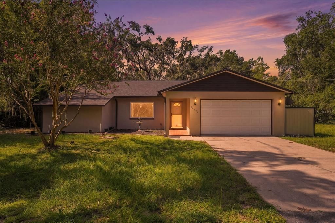
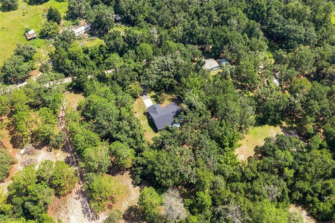
Virtually Staged. Set well back from the road and surrounded by mature woods, this beautifully maintained and completely fenced 1-acre property offers a true private oasis. A gated driveway, black metal fencing, a spacious front lawn, and a covered front entry welcome you to this charming country-inspired 3-bedroom, 2-bath home with a 2-car garage. Inside, the welcoming family room features engineered hardwood flooring that extends throughout much of the main living areas, soaring vaulted ceilings, built-in cabinetry, and a large picture window overlooking the front yard, creating a bright and airy atmosphere. The open-concept kitchen has been tastefully updated with quartz countertops, crisp white cabinetry, all stainless steel appliances, a white tile backsplash, recessed lighting, a pass through window to a large flex space, and a spacious breakfast bar with built-in cooktop that provides ample seating for casual dining. Beyond the Kitchen is a large flex space enhanced with crown molding, expansive windows that fill the space with natural light, and direct access to the covered patio, creating an effortless indoor-outdoor flow. This versatile space can easily serve as a formal living room, formal dining room, hobby room, or whatever best suits your lifestyle and needs. The primary suite features neutral-tone tile flooring, a spacious walk-in closet, and an adjoining flex space ideal for a home office or dressing area. The updated en-suite bathroom showcases a stylish vanity with a granite countertop, cabinet storage, and a beautifully tiled step-in shower with built in shelfing. Bedrooms 2 and 3 both feature durable tile flooring and built-in closets, offering comfortable and functional spaces. Conveniently located nearby, the guest bathroom includes cabinet storage, a tiled tub/shower combination, and a window that enhances the space with natural light. Step outside to the covered patio with wood deck flooring overlooking a spacious backyard surrounded by oaks, bamboo, fruit trees, lush landscaping and a peaceful park-like setting. A decorative garden pond, and natural shade from mature trees, adds charm to the outdoor space, while a detached storage building and separate concrete patio provide additional versatility for hobbies or outdoor entertaining. Well maintained and thoughtfully updated over the years, including a new roof in 2019, this home features refreshed kitchen and bathroom finishes while preserving its welcoming charm and comfortable country setting. Conveniently located near shopping, dining, schools, medical facilities, and the Suncoast Parkway, this property also provides easy access to Weeki Wachee Springs State Park, renowned for its crystal-clear spring-fed waters, kayaking, paddleboarding, and the famous live mermaid shows, as well as the Withlacoochee State Forest, offering miles of trails for hiking, biking, horseback riding, and outdoor recreation.

Ubicación

Detalles

Tipo:
Residential
Estacionamiento:
Garage Door Opener / Ground Level / Off Street
Año de construcción:
1989
Lote:
1.00 Hectáreas
Calefacción:
Central
precio por sq. medidor:
$245
Enfriamiento:
Central Air
HOA:
Sin datos

Valuation

Our model vs. what's actually selling nearby.
Estimate
$340,000
$285K – $450K
Confidence Low
List vs. estimate
$30K above estimate
List $370,000 · +8.8%
Our model says this listing is priced above recent comparable activity. Room to negotiate.
Price per sq ft
$244
+24.5% vs. city median $196
Based on
11 MLS comparables
Median of recent comparable listings. Sold comps use closing price, active listings use list price.

Destacados

Annual tax
$4,255
2025
View
Garden, Trees/Woods
Garage
2 car garage
Furnished
Negotiable
Más hechos y características
  • Piso

    • Engineered Hardwood

    • Tile

    Calefacción

    • Central

    Enfriamiento

    • Central Air

    Accesorios

    • Built-In Oven

    • Cooktop

    • Dishwasher

    • Disposal

    • Electric Water Heater

    • Microwave

    • Refrigerator

    Otras características interiores

    • Ceiling Fan(s)

    • Crown Molding

    • Eating Space In Kitchen

    • High Ceilings

    • Open Floorplan

    • Primary Bedroom Main Floor

    • Solid Surface Counters

    • Split Bedroom

    • Vaulted Ceiling(s)

    • Walk-In Closet(s)

    Dormitorios y baños

    • Dormitorios: 3

    • Baños completos: 2

  • Estacionamiento

    • Garage Door Opener

    • Ground Level

    • Off Street

    Propiedad

    • Pisos: One

    • Características Exteriores: Rain Gutters / Storage

    Lote

    • Lote: 1.00 Hectáreas

    Otra Información de Propiedad

    • Número de Parcela: R0122318313000000554

    • Zonificación: AR2

  • Tipo y estilo

    • Tipo de propiedad: Residential

    • Subtipo de propiedad: Single Family Residence

  • Utilidad

    • BB/HS Internet Available

    • Cable Available

    • Electricity Available

    • Fiber Optics

    • Phone Available

    • Water Available

  • Otra información financiera

    • Importe anual de impuestos: $4,255

  • Detalles de la fuente

    • MLS ID: W7887966

    Otros hechos

    • Materiales de construcción: Block / Concrete / Stucco

    • Detalles de la fundación: Slab

    • Características de lavandería: In Garage

    • Características del lote: Cleared / Landscaped / Pasture / Zoned for Horses

    • Características del patio y el porche: Covered / Patio / Rear Porch

    • Características de la ventana: Double Pane Windows

    • Caras de dirección: North

    • Otras estructuras: Storage

    • Estilo arquitectónico: Ranch

    • Espacios de garaje: 2

    • Garaje adjunto: Si

    • Garaje: Si

    • Salón: 1513

    • Fuente de agua: Well

    • Nombre de subdivisión: POTTERFIELD GARDEN AC - JJ

Consulta privada
Habla con el asesor de este inmueble.
Planos, documentos del HOA, comparables off-market, agendar una visita privada — un solo mensaje directo al especialista local.

Más como esta

Nuevo
En Venta
$375,000
Casa
3 camas · 2 baños · 1,761 sqft
SILVERTHORN, SPRING HILL
14439 MIDDLE FAIRWAY DRIVE
Nuevo
En Venta
$349,000
Casa
2 camas · 2 baños · 1,720 sqft
SILVERTHORN, SPRING HILL
4354 BURNBERRY GLEN CT
Nuevo
En Venta
$336,170
Casa
4 camas · 2 baños · 1,607 sqft
LEYLAND PRESERVE, BROOKSVILLE
17661 OLIVE THORN DRIVE
Nuevo
En Venta
$299,000
Casa
3 camas · 2 baños · 1,708 sqft
QUAIL MEADOWS PH 1, BROOKSVILLE
15486 SARATOGA DRIVE
En Venta
$349,900
Casa
4 camas · 2 baños · 1,762 sqft
DEERFIELD ESTATE PH 5, BROOKSVILLE
3777 FANTASY WAY
-$20K
En Venta
$265,000
3 camas · 2 baños · 1,620 sqft
TANGERINE ESTATES, BROOKSVILLE
4357 ORLANDO AVENUE
En Venta
$264,900
3 camas · 2 baños · 1,800 sqft
BROOKRIDGE COMM, BROOKSVILLE
14269 RIALTO AVENUE
En Venta
$269,000
4 camas · 2 baños · 1,832 sqft
TANGERINE ESTATES, BROOKSVILLE
5139 ORLANDO AVENUE

Mercado cerca de esta dirección

Conteos en vivo en la misma zona.
Ver todo

The multiple listing information is provided by the Stellar MLS from a copyrighted compilation of listings. The compilation of listings and each individual listing are ©2026-present Stellar MLS. All Rights Reserved. The information provided is for consumers' personal, noncommercial use and may not be used for any purpose other than to identify prospective properties consumers may be interested in purchasing. All properties are subject to prior sale or withdrawal. All information provided is deemed reliable but is not guaranteed accurate, and should be independently verified. Listing courtesy of: RE/MAX MARKETING SPECIALISTS