Vender tu casa
Valoración gratuita de tu hogar
Contacto
Cuéntenos sobre sus necesidades
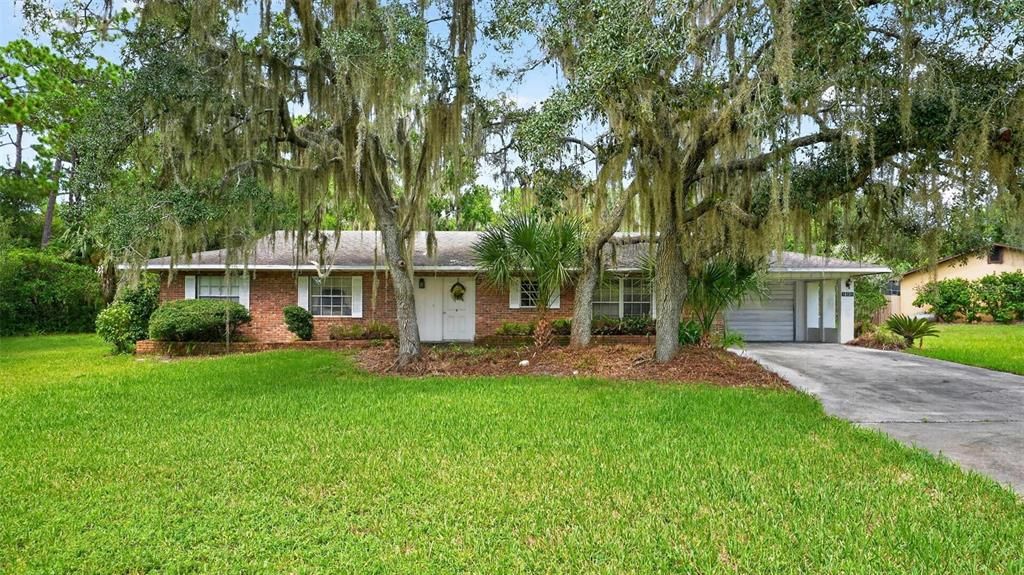
16529 ORANGE AVENUE

Casa En Venta
$295,000

BTC: 3.79104286

ETH: 122.91666667

Nuevo
3 camas
2 baños
1,659 sqft

Visión general

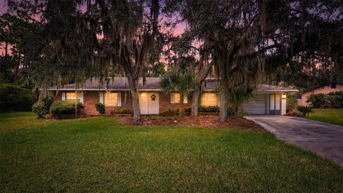
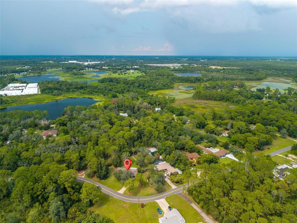
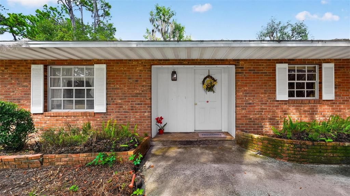
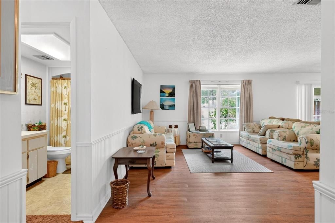
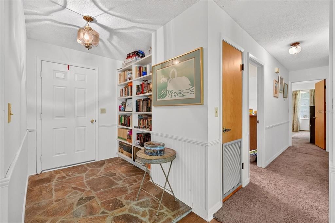
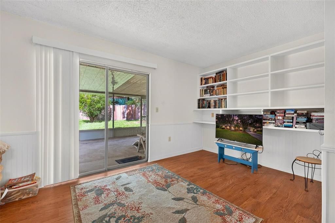
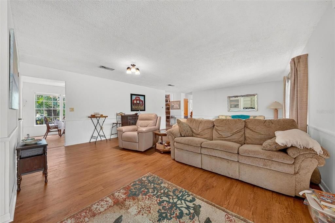
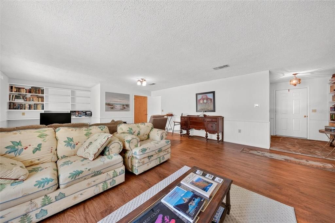
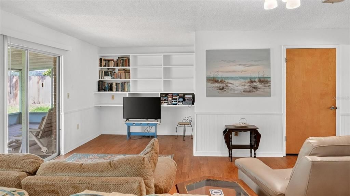
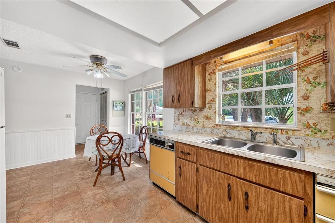
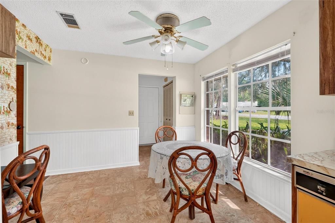
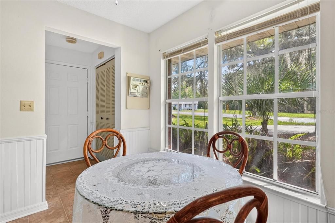
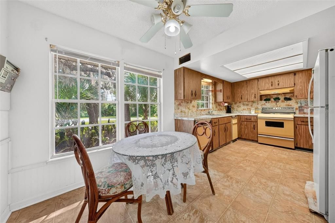
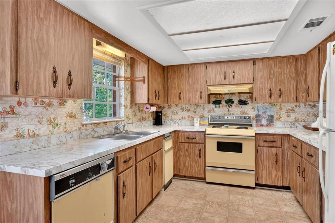
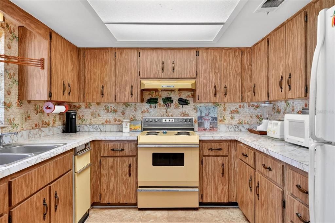
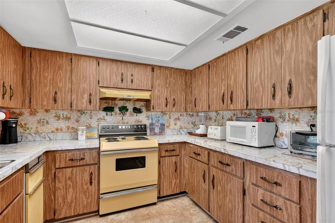
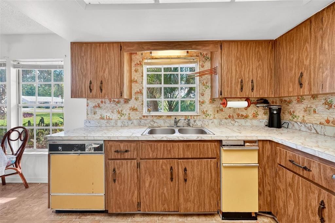
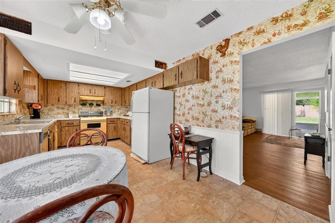
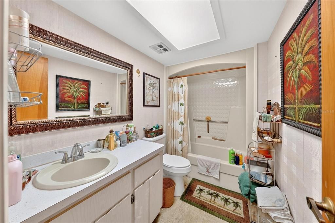
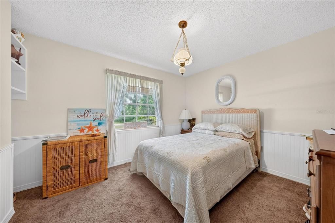
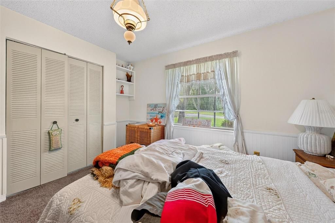
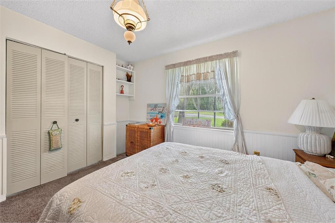
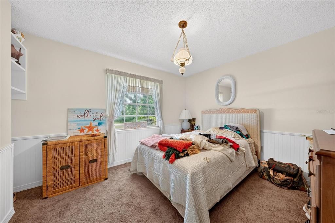
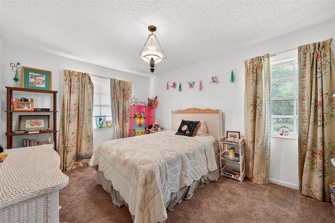
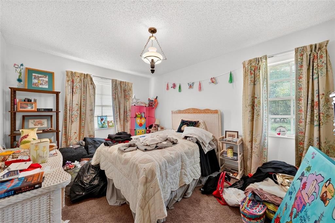
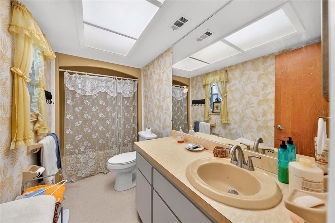
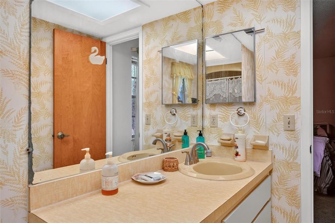
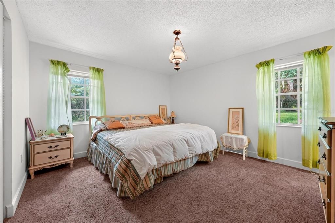
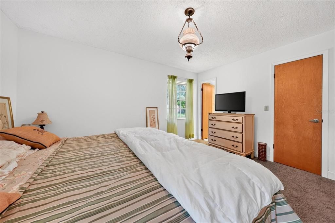
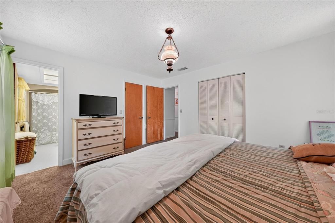

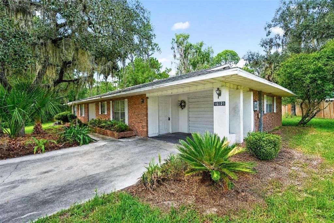
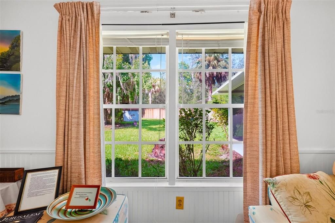
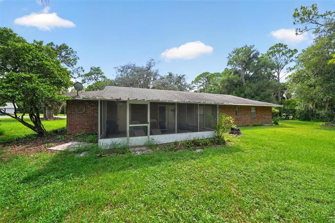
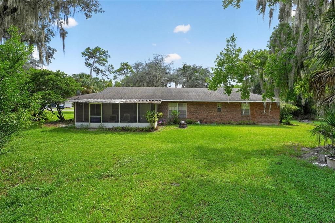
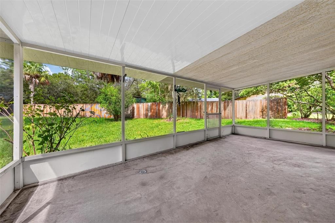
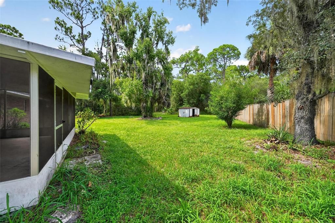
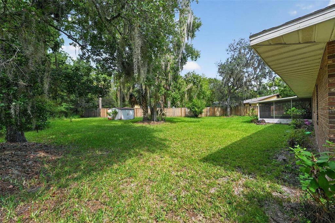
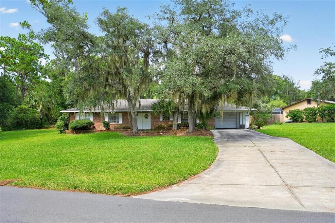
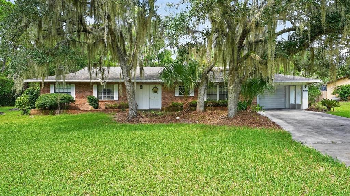
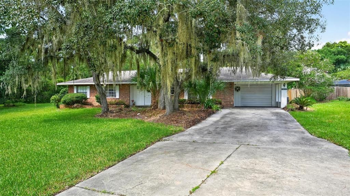
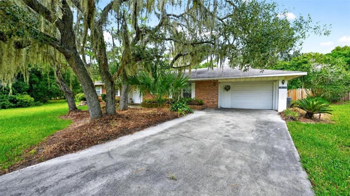
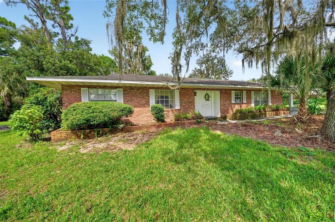
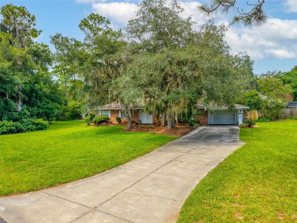
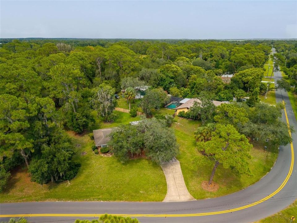
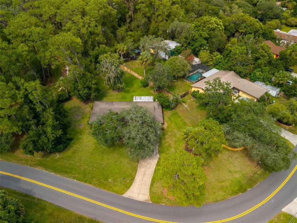
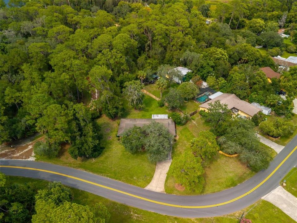
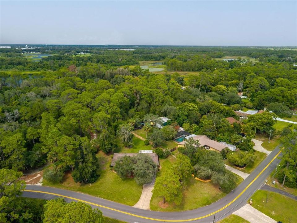
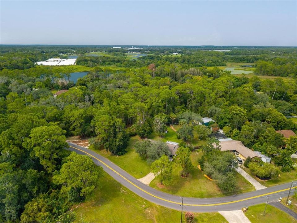

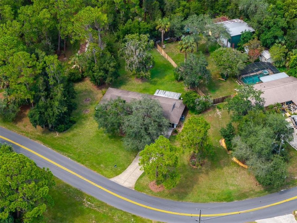
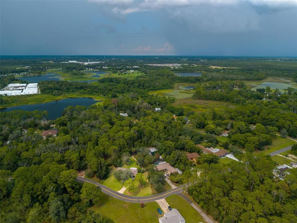
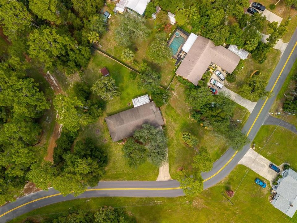
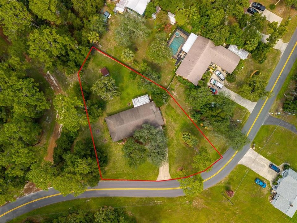
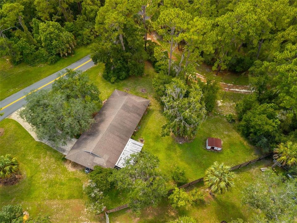
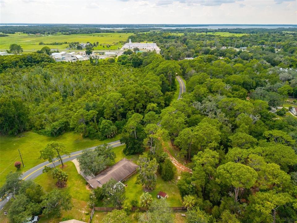
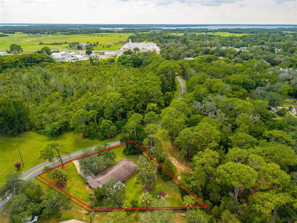
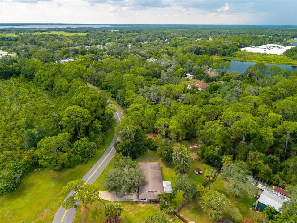
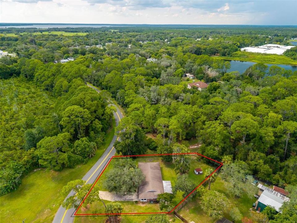
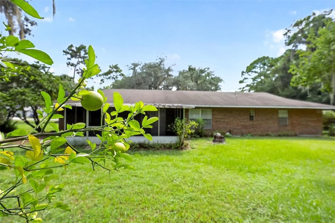
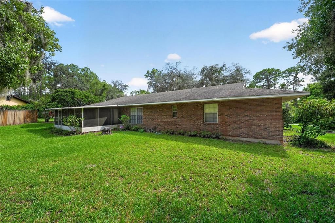
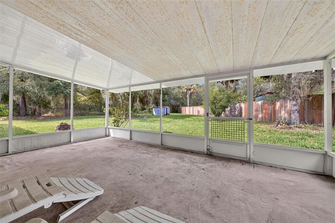
Virtually Staged. Welcome home to peaceful Umatilla living with room to spread out! Situated on just over half an acre in an established neighborhood with NO HOA, this 3-bedroom, 2.5-bath home offers the space and flexibility you’ve been searching for—both inside and out. Step through the front door into the foyer and immediately discover the impressive 18' x 29' great room, featuring wood floors and plenty of space for relaxing, entertaining, and gathering with family and friends. Just off the great room, the indoor laundry room provides additional space for storage and everyday organization. At the front of the home, the kitchen features a casual eating area and convenient closet pantry. Down the hallway, you’ll find a full guest bathroom with a tub/shower combination along with two comfortable secondary bedrooms. Tucked toward the back of the home for added privacy, the primary bedroom includes its own full bathroom with a tub/shower combination. One of the home's best features is waiting outside! From the great room, step into the enclosed lanai overlooking the oversized backyard. With just over half an acre, there’s plenty of room to create the outdoor space you’ve been dreaming about—plant fruit trees, start a garden, create a play area, or simply enjoy having extra room without the restrictions of an HOA. Located just outside Umatilla, you can enjoy the relaxed feel of small-town living while remaining close to local shopping, dining, schools, and everyday conveniences. The home is approximately 38 miles from Orlando and 49 miles from Daytona Beach, putting Central Florida attractions and the coast within reach. If you’ve been searching for a home with a large lot, NO HOA, spacious living area, enclosed lanai, and plenty of possibilities, this one deserves a spot on your must-see list. Schedule your private showing and come see the potential for yourself! All information is deemed reliable but is not guaranteed and should be independently verified by buyers. Room measurements are approximate and should be verified by buyers.
Ubicación

Detalles

Tipo:
Residential
Estacionamiento:
Driveway
Año de construcción:
1980
Lote:
0.53 Hectáreas
Calefacción:
Central
precio por sq. medidor:
$178
Enfriamiento:
Central Air
HOA:
Sin datos

Valuation

Our model vs. what's actually selling nearby.
Estimate
$370,000
$259K – $507K
Confidence Low
List vs. estimate
$75K below estimate
List $295,000 · -20.3%
Our model says this listing is priced below recent comparable activity. Expect competition.
Price per sq ft
$177
-24.0% vs. city median $233
Based on
5 MLS comparables
Median of recent comparable listings. Sold comps use closing price, active listings use list price.

Destacados

Annual tax
$2,806
2025
Garage
1 car garage
Más hechos y características
  • Piso

    • Carpet

    • Linoleum

    • Hardwood

    Calefacción

    • Central

    Enfriamiento

    • Central Air

    Accesorios

    • Built-In Oven

    • Dishwasher

    • Range

    • Refrigerator

    Otras características interiores

    • Eating Space In Kitchen

    Dormitorios y baños

    • Dormitorios: 3

    • Baños: 1

    • Baños completos: 2

  • Estacionamiento

    • Driveway

    Propiedad

    • Pisos: One

    • Características Exteriores: Other

    Lote

    • Lote: 0.53 Hectáreas

    Otra Información de Propiedad

    • Número de Parcela: 261826000400006400

    • Zonificación: R-6

  • Tipo y estilo

    • Tipo de propiedad: Residential

    • Subtipo de propiedad: Single Family Residence

  • Utilidad

    • Cable Available

  • Otra información financiera

    • Importe anual de impuestos: $2,806

  • Detalles de la fuente

    • MLS ID: G5116818

    Otros hechos

    • Materiales de construcción: Block / Wood Frame

    • Detalles de la fundación: Slab

    • Características de lavandería: Inside

    • Características del patio y el porche: Covered / Rear Porch / Screened

    • Caras de dirección: South

    • Otras estructuras: Shed(s)

    • Estilo arquitectónico: Ranch

    • Espacios de garaje: 1

    • Garaje adjunto: Si

    • Garaje: Si

    • Salón: 1659

    • Fuente de agua: Well

    • Tamaño de la parcela: 256 x 216

    • Nombre de subdivisión: N/A

Consulta privada
Habla con el asesor de este inmueble.
Planos, documentos del HOA, comparables off-market, agendar una visita privada — un solo mensaje directo al especialista local.

Más como esta

Nuevo
En Venta
$259,000
Casa
2 camas · 1 baños · 1,271 sqft
THREE LAKES SUB, UMATILLA
37401 TURNER DRIVE
Nuevo
En Venta
$317,190
Casa
4 camas · 2 baños · 1,874 sqft
PINE MEADOWS 40'S, EUSTIS
1564 WILLOW GARDEN LOOP
Nuevo
En Venta
$275,000
Casa
3 camas · 2 baños · 1,316 sqft
MAGNOLIA POINTE PH 1, UMATILLA
Nuevo
En Venta
$343,400
Casa
4 camas · 3 baños · 2,174 sqft
PINE MEADOWS 50'S, EUSTIS
1940 PINE MEADOWS GOLFCOURSE ROAD
Nuevo
En Venta
$349,000
Casa
2 camas · 2 baños · 1,520 sqft
OAK PARK, UMATILLA
321 CASSADY STREET
Nuevo
En Venta
$329,990
Casa
5 camas · 2 baños · 2,112 sqft
PINE MEADOWS 40'S, EUSTIS
2465 HALLOW GARDEN ROAD
Nuevo
En Venta
$332,990
Casa
5 camas · 2 baños · 2,112 sqft
PINE MEADOWS 40'S, EUSTIS
1591 WILLOW GARDEN LOOP
Nuevo
En Venta
$310,450
Casa
4 camas · 2 baños · 1,824 sqft
PINE MEADOWS 50'S, EUSTIS
1948 PINE MEADOWS GOLFCOURSE ROAD

Mercado cerca de esta dirección

Conteos en vivo en la misma zona.
Ver todo

The multiple listing information is provided by the Stellar MLS from a copyrighted compilation of listings. The compilation of listings and each individual listing are ©2026-present Stellar MLS. All Rights Reserved. The information provided is for consumers' personal, noncommercial use and may not be used for any purpose other than to identify prospective properties consumers may be interested in purchasing. All properties are subject to prior sale or withdrawal. All information provided is deemed reliable but is not guaranteed accurate, and should be independently verified. Listing courtesy of: PATTERSON REALTY