Vender tu casa
Valoración gratuita de tu hogar
Contacto
Cuéntenos sobre sus necesidades

1657 FEATHER GRASS LOOP

Casa En Venta
$895,000

BTC: 13.82880099

ETH: 470.39902451

16 días
5 camas
4 baños
4,247 sqft

Visión general

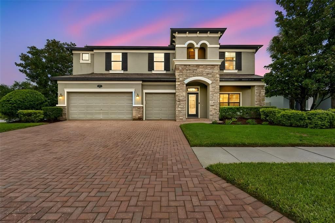
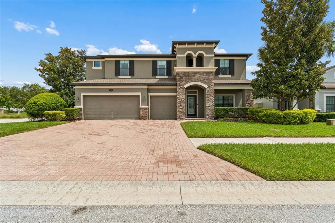
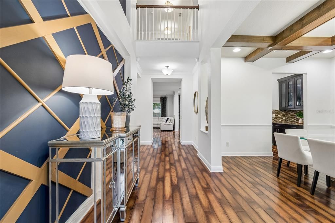
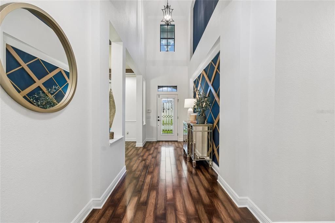
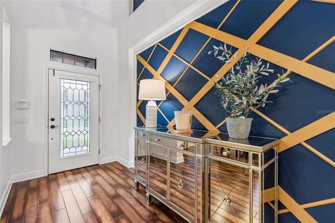
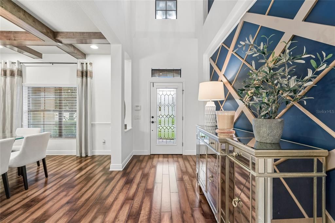
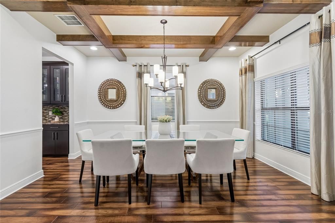
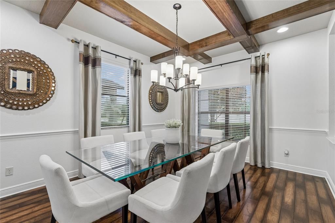
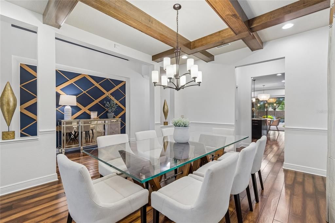
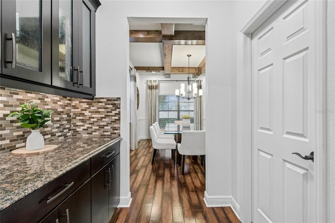
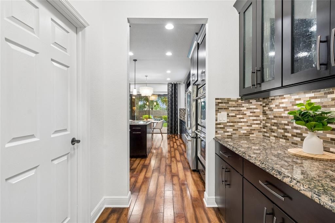
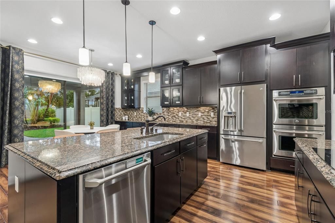
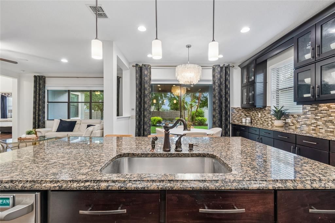
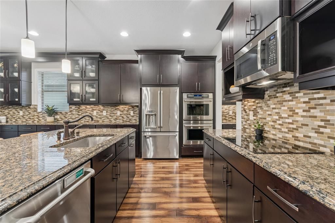
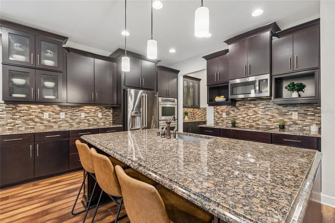
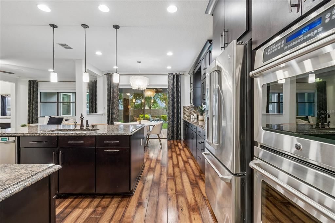
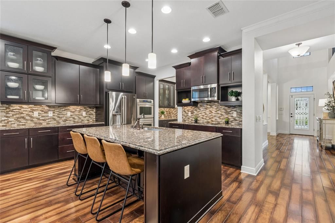
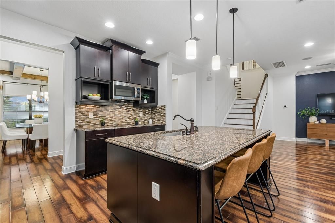
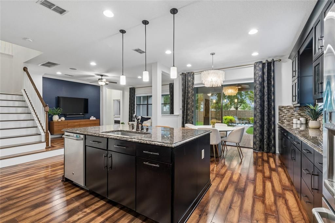
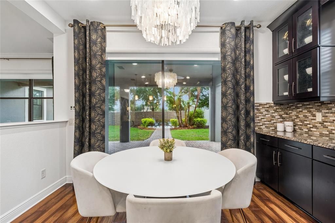
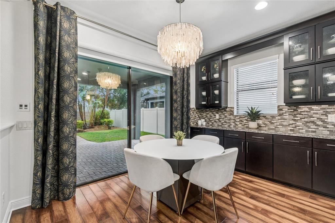
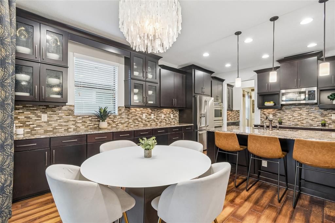
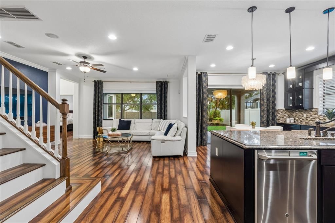
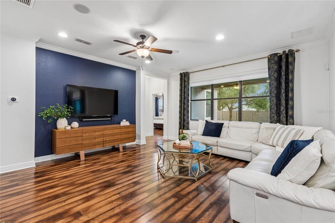
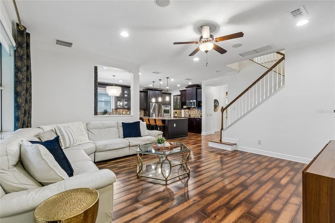
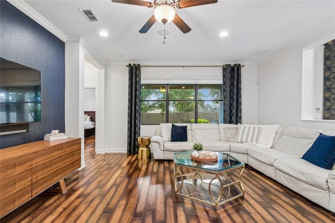
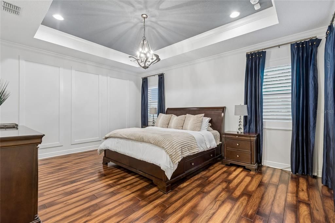
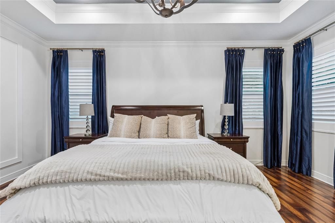
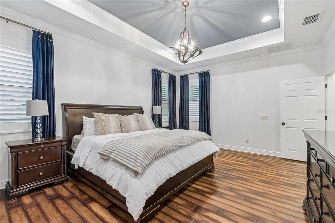
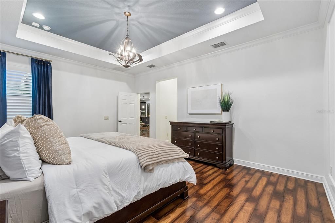
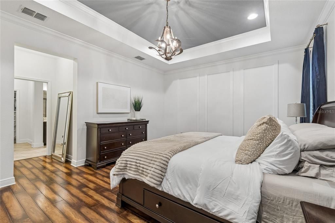
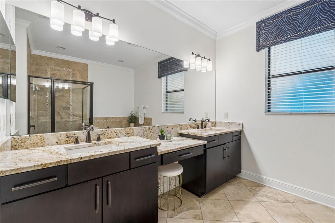
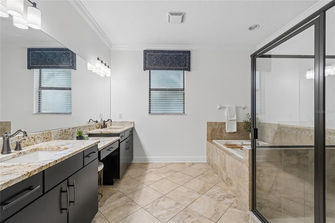
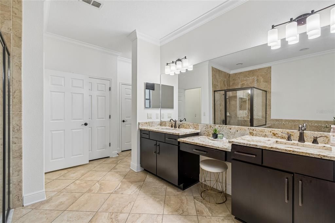
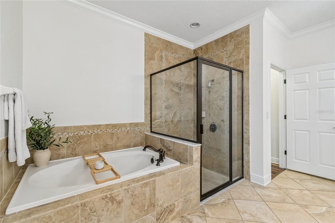
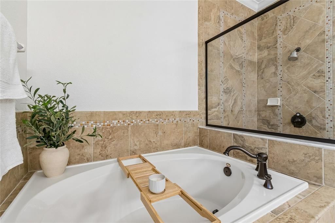
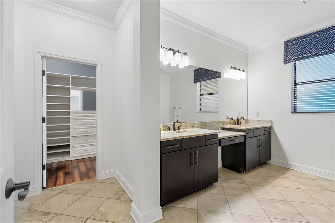
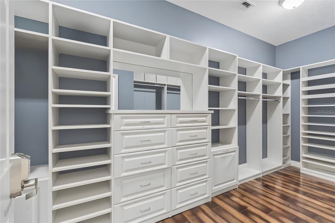
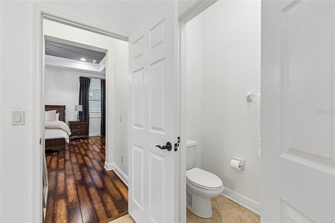
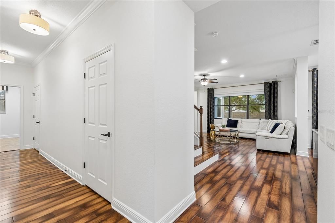
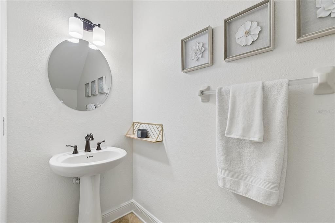
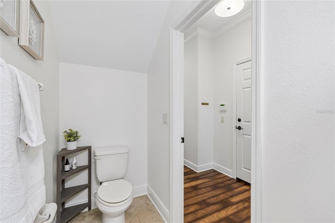
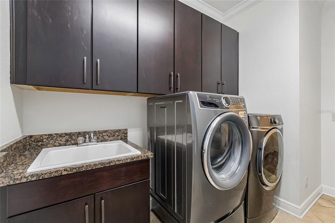
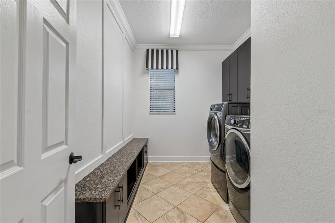
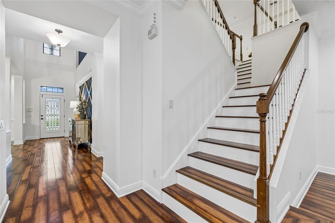
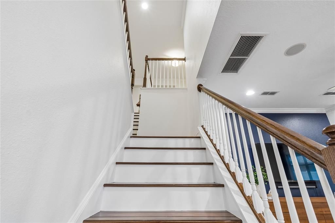
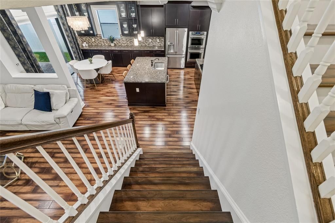
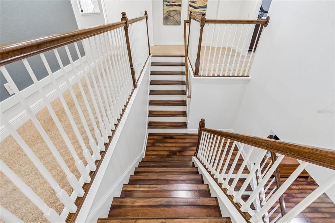
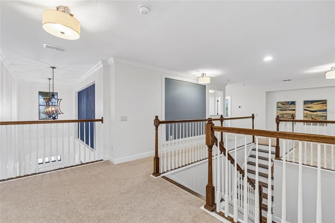
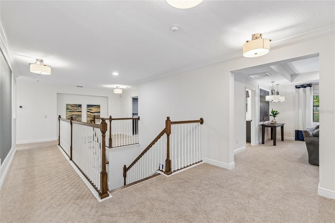
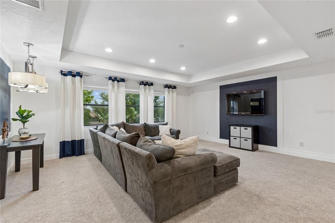
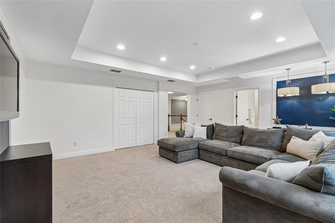
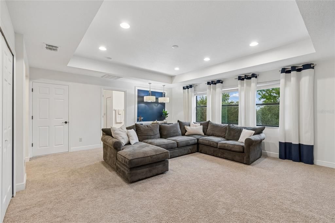
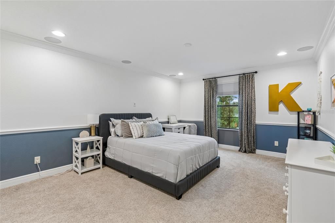
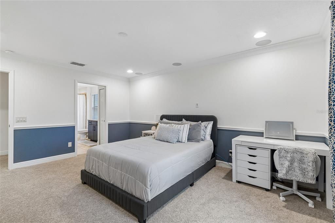
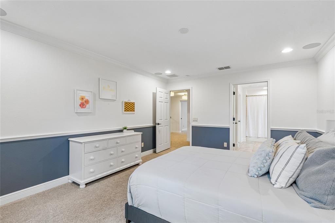
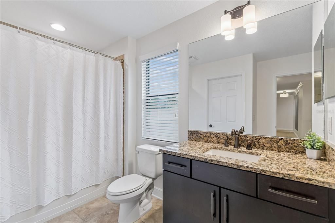
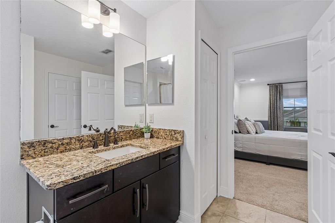
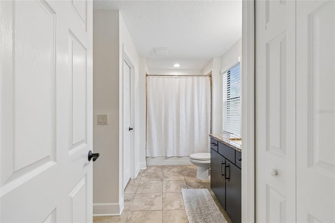
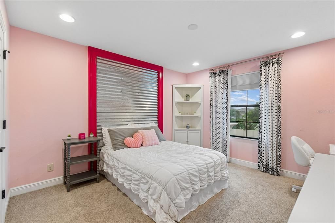
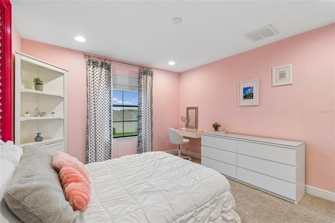
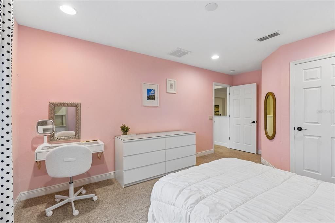
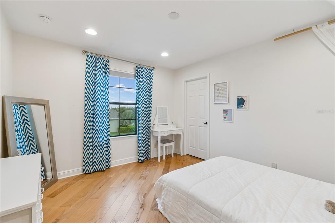
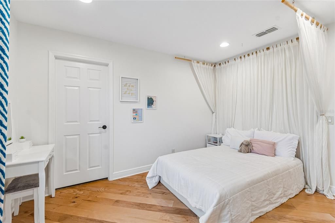
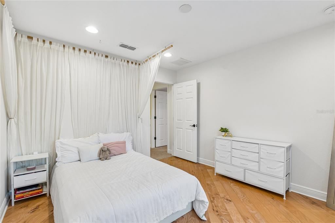
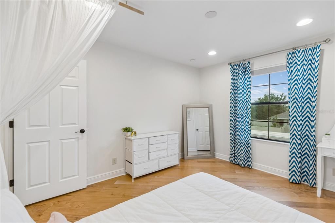
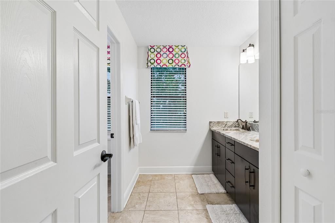
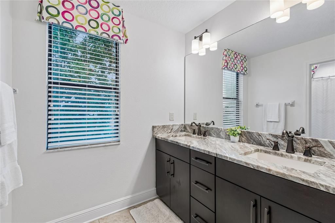
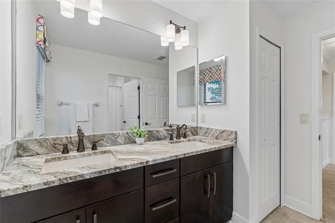
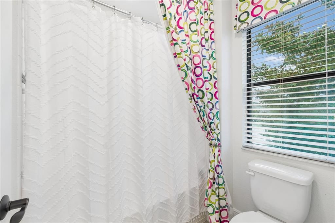
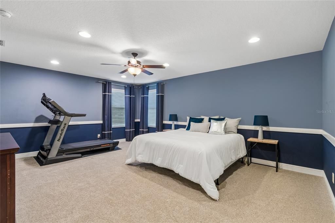
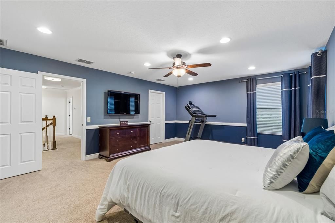
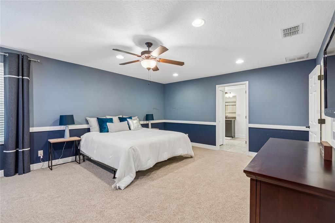
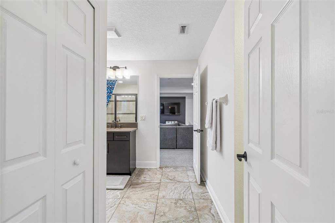
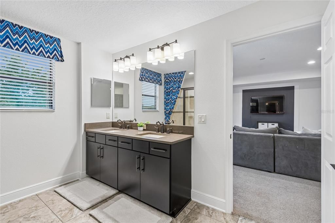
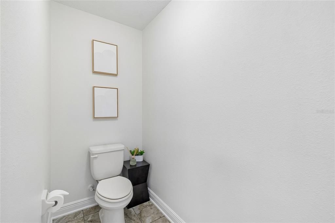
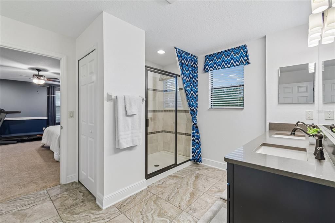
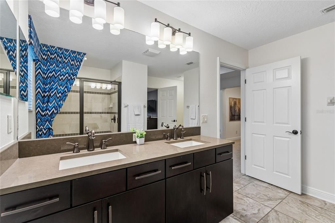
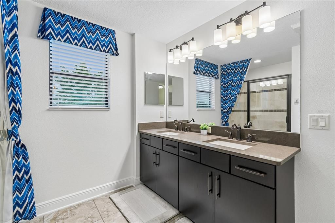
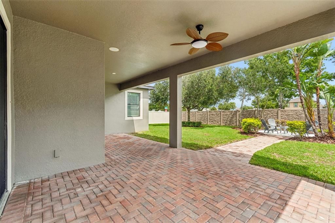
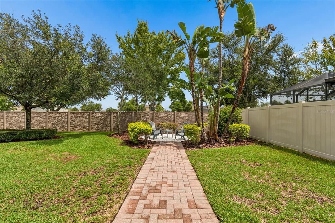
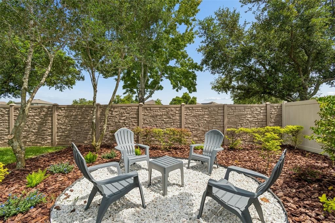
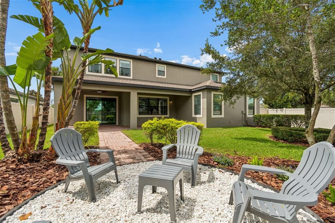
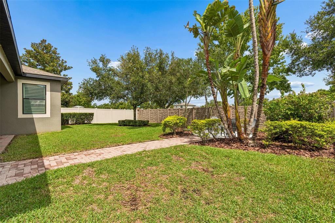
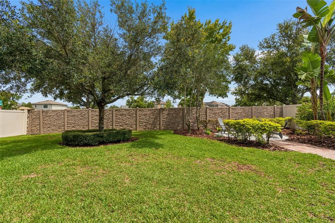
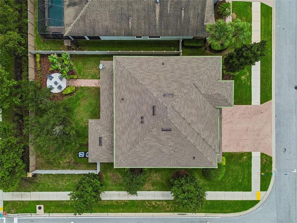
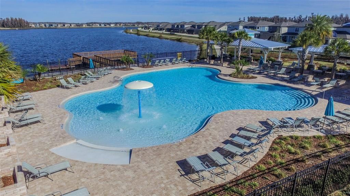
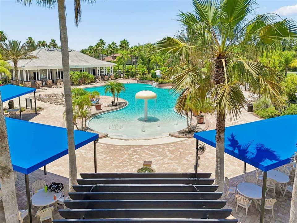
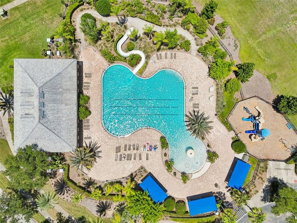
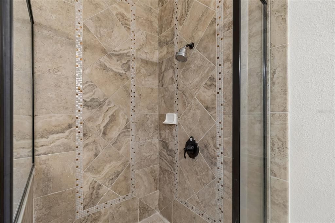
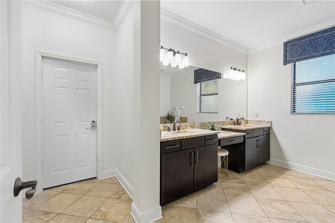
Welcome to 1657 Feather Grass Loop, an exceptional former MI model home in the highly sought after Long Lake Ranch community! Beautifully designed with sophistication, comfort, and timeless appeal, this home offers an elevated living experience with 5 bedrooms, 2 primary suites, 4 full bathrooms, a half bath, and a spacious 3 car garage. From the moment you enter, the home delivers a grand first impression with soaring ceilings, rich wood flooring, an elegant foyer, and a striking custom designer accent wall that immediately sets the tone. Every detail has been thoughtfully curated, from the architectural ceiling and refined trim work to the designer lighting, custom window treatments and beautifully layered finishes throughout. The formal dining room offers an elegant setting for hosting, while the open living spaces create a seamless balance of sophistication and everyday comfort. The gourmet kitchen is the centerpiece of the home, designed for both beauty and function. It features granite countertops, large center island, glass accent cabinetry, decorative tile backsplash, stainless steel appliances, double oven, microwave, induction cooktop, butler’s pantry, and abundant storage. The kitchen flows effortlessly into the main living and breakfast areas, creating a warm and impressive gathering space for entertaining, family living, and special occasions. The first floor primary suite is a private retreat with rich wood flooring, tray ceiling detail, plantation shutters, custom closet system, and a beautifully appointed ensuite bath with dual vanities, soaking tub, separate shower, and upgraded finishes. The primary closet is enhanced with a secured fingerprint lock, offering an added sense of privacy and convenience. A second primary suite upstairs provides exceptional flexibility for multigenerational living, extended guests, or a luxurious private retreat. Upstairs, the generous loft and game room create an impressive secondary living space ideal for a media room, lounge, home office, playroom, or private gathering area. Surround sound in family room enhances the home’s entertainment experience, creating the perfect setting for movie nights, music, and relaxed evenings at home. Secondary bedrooms are well sized and feature walk in closets, lush carpet and blackout shades for comfort and privacy. Recent updates include new windows, a new roof in 2023, fresh interior paint 2025, exterior paint in 2020, new water heater in 2026, new washing machine in 2024, two nest thermostats, ring doorbell, hurricane shutters, privacy shades downstairs, ambient night lighting throughout and thoughtful smart home and comfort upgrades. The newly designed backyard courtyard creates a beautiful luxury extension of the home, offering an intimate outdoor retreat for dining, entertaining, morning coffee, or quiet evenings in a private setting. The covered lanai and outdoor living areas provide an effortless connection between indoor comfort and Florida outdoor living. Located in Long Lake Ranch, where residents enjoy a beautifully lifestyle centered around a scenic 40 acre lake with dock, walking trails, picnic areas, a gazebo, resort style pool with splash zone, playgrounds, dog park, basketball courts, and tennis courts. Conveniently located near the Suncoast Expressway, shopping, dining, schools, and golf. This former model home offers a rare blend of elevated design, thoughtful upgrades, refined finishes, and an exceptional lifestyle. Welcome home...
Ubicación

Florida LUTZ 33558 Casa En Venta

Detalles

Tipo:
Residential
Estacionamiento:
Driveway / Garage Door Opener / Oversized
Año de construcción:
2014
Lote:
0.21 Hectáreas
Calefacción:
Central
precio por sq. medidor:
$211
Enfriamiento:
Central Air
HOA:
$371

Valuation

Our model vs. what's actually selling nearby.
Estimate
$869,000
$627K – $1.2M
Confidence Low
List vs. estimate
$26K above estimate
List $895,000 · +3.0%
Our model says this listing is priced above recent comparable activity. Room to negotiate.
Price per sq ft
$210
-17.6% vs. city median $255
Based on
17 MLS comparables
Median of recent comparable listings. Sold comps use closing price, active listings use list price.

Destacados

Annual tax
$11,556
2026
HOA
$371/yr
Community Pool
Garage
3 car garage
Furnished
Negotiable
Pets
Allowed
Más hechos y características
  • Piso

    • Carpet

    • Tile

    • Hardwood

    Calefacción

    • Central

    Enfriamiento

    • Central Air

    Accesorios

    • Built-In Oven

    • Cooktop

    • Dishwasher

    • Disposal

    • Dryer

    • Electric Water Heater

    • Microwave

    • Range

    • Refrigerator

    • Washer

    Otras características interiores

    • Built-in Features

    • Ceiling Fan(s)

    • Coffered Ceiling(s)

    • High Ceilings

    • Primary Bedroom Main Floor

    • Solid Surface Counters

    • Split Bedroom

    • Stone Counters

    • Thermostat

    • Tray Ceiling(s)

    • Walk-In Closet(s)

    • Window Treatments

    Dormitorios y baños

    • Dormitorios: 5

    • Baños: 1

    • Baños completos: 4

  • Estacionamiento

    • Driveway

    • Garage Door Opener

    • Oversized

    Propiedad

    • Pisos: Two

    • Características Exteriores: Courtyard / Hurricane Shutters / Private Yard / Rain Gutters / Shade Shutter(s) / Sidewalk / Sliding Doors

    Lote

    • Lote: 0.21 Hectáreas

    Otra Información de Propiedad

    • Número de Parcela: 3326180020006000010

    • Zonificación: MPUD

  • Tipo y estilo

    • Tipo de propiedad: Residential

    • Subtipo de propiedad: Single Family Residence

  • Utilidad

    • Public

    • Street Lights

  • Otra información financiera

    • HOA: $371

    • Frecuencia HOA: Annually

    • Importe anual de impuestos: $11,556

  • Detalles de la fuente

    • MLS ID: TB8534872

    Otros hechos

    • Materiales de construcción: Stucco

    • Detalles de la fundación: Slab

    • Características de lavandería: Inside / Laundry Room

    • Características del lote: Corner Lot / Sidewalk

    • Características del patio y el porche: Covered / Front Porch / Patio / Porch / Rear Porch

    • Características de la ventana: Drapes / Rods / Shades / Shutters / Window Treatments

    • Caras de dirección: South

    • Estilo arquitectónico: Florida

    • Espacios de garaje: 3

    • Garaje adjunto: Si

    • Garaje: Si

    • Salón: 4247

    • Fuente de agua: Public

    • Nombre de subdivisión: LONG LAKE RANCH MASTER ASSOCIATION

Consulta privada
Habla con el asesor de este inmueble.
Planos, documentos del HOA, comparables off-market, agendar una visita privada — un solo mensaje directo al especialista local.

Más como esta

Nuevo
En Venta
$779,500
Casa
4 camas · 2 baños · 2,506 sqft
SIERRA PINES SUB, LUTZ
17933 EAGLE LANE
Nuevo
En Venta
$884,900
Casa
4 camas · 3 baños · 2,402 sqft
NON, LUTZ
2338 MEADOWBROOK DRIVE
Nuevo
En Venta
$960,000
Casa
4 camas · 4 baños · 3,606 sqft
BEXLEY SOUTH PH 2A PRCL 4, LAND O LAKES
4282 AMPED WAY
Nuevo
En Venta
$1,100,000
Casa
5 camas · 4 baños · 3,939 sqft
BEXLEY SOUTH PRCL 4 PH 2A, LAND O LAKES
4093 EPIC COVE
En Venta
$659,000
Casa
5 camas · 3 baños · 3,315 sqft
CONCORD STATION PH 04 UNITS A & B, LAND O LAKES
2904 TRINITY COTTAGE DRIVE
En Venta
$715,000
Casa
5 camas · 3 baños · 2,983 sqft
PARKVIEW/LONG LAKE RANCH PH 2B, LUTZ
19780 BLUE POND DRIVE
En Venta
$799,000
Casa
5 camas · 4 baños · 3,540 sqft
STONEGATE PH 2, LAND O LAKES
3431 DIAMOND FALLS CIRCLE
En Venta
$750,000
Casa
5 camas · 4 baños · 3,485 sqft
PARKVIEW/LONG LAKE RANCH PH 1A, LUTZ
19350 BLUE POND DRIVE

Mercado cerca de esta dirección

Conteos en vivo en la misma zona.
Ver todo

The multiple listing information is provided by the Stellar MLS from a copyrighted compilation of listings. The compilation of listings and each individual listing are ©2026-present Stellar MLS. All Rights Reserved. The information provided is for consumers' personal, noncommercial use and may not be used for any purpose other than to identify prospective properties consumers may be interested in purchasing. All properties are subject to prior sale or withdrawal. All information provided is deemed reliable but is not guaranteed accurate, and should be independently verified. Listing courtesy of: BAY NATIONAL REALTY, INC.