Vender tu casa
Valoración gratuita de tu hogar
Contacto
Cuéntenos sobre sus necesidades

16581 SE 77TH NORTHRIDGE COURT

Casa En Venta
$479,000

BTC: 7.46105919

ETH: 251.75545558

45 días
3 camas
2 baños
1,850 sqft

Visión general

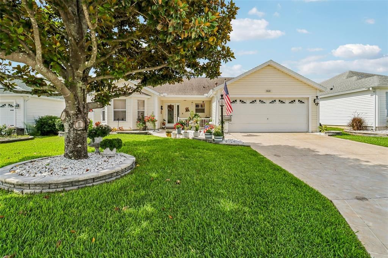
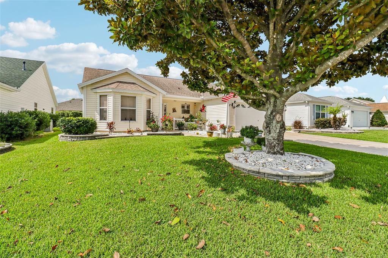
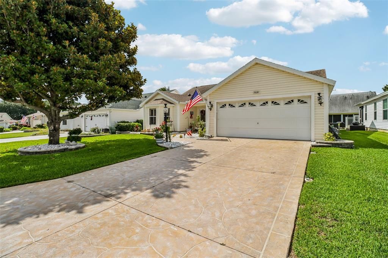
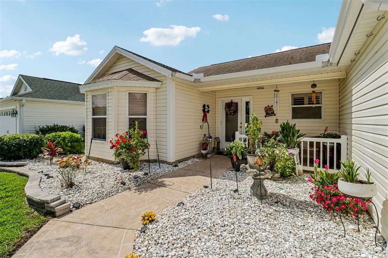
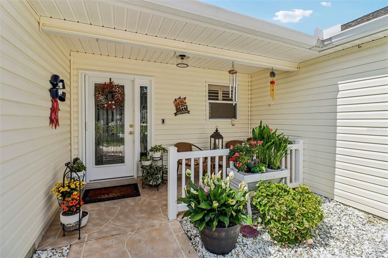
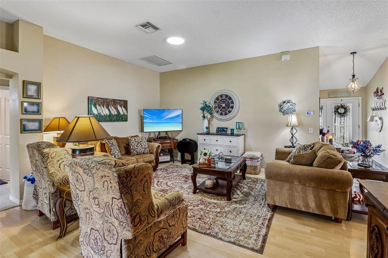
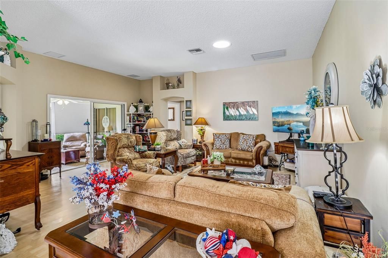
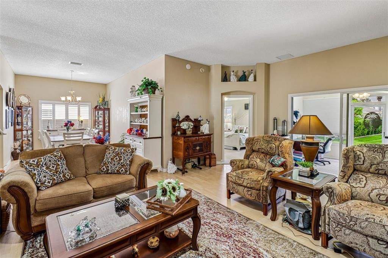
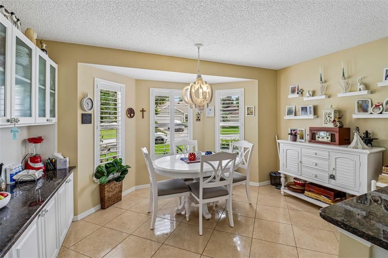
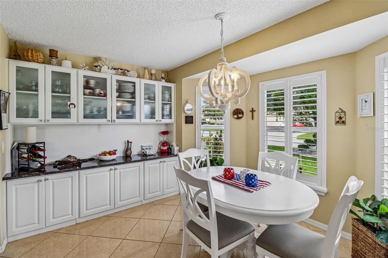
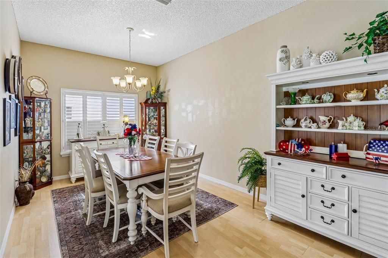
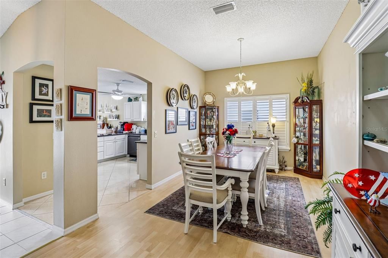
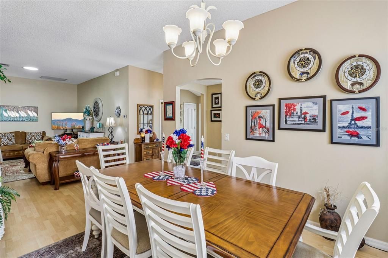
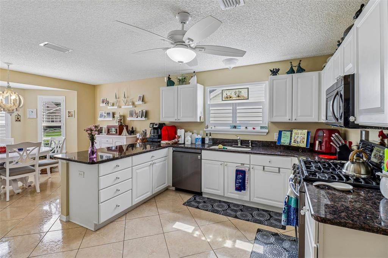
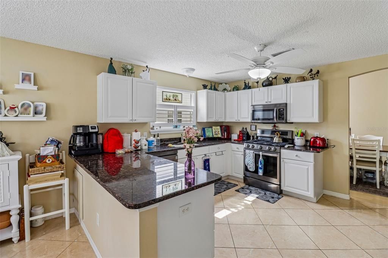
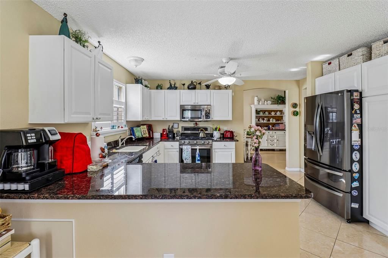
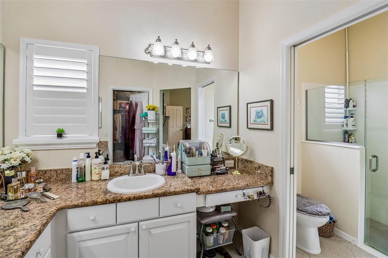
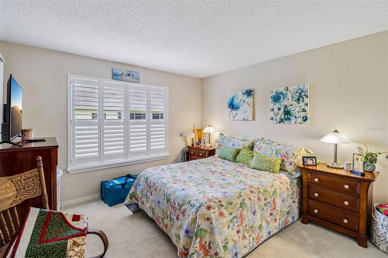
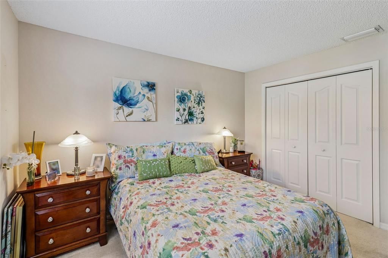
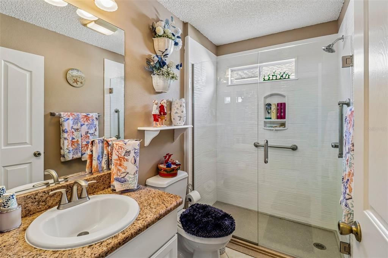
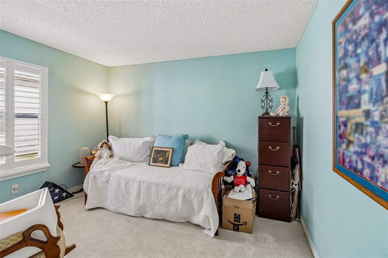
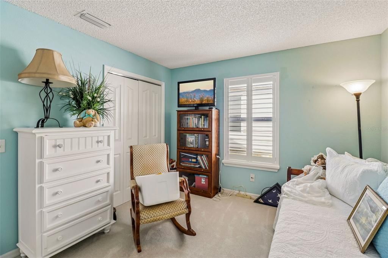
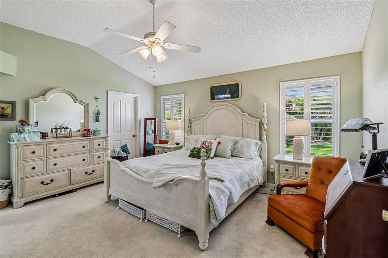
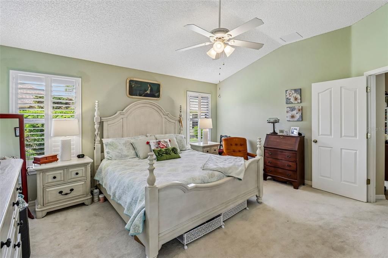
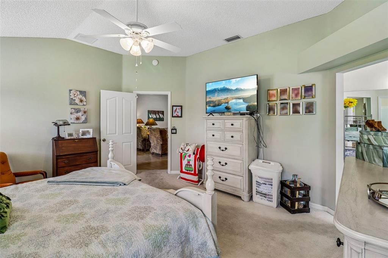
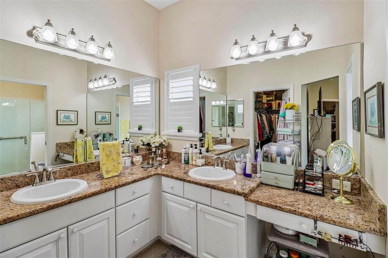
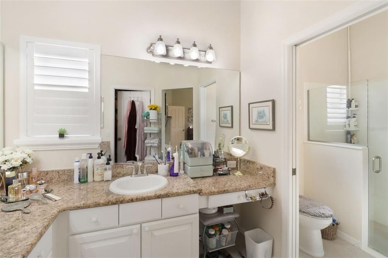
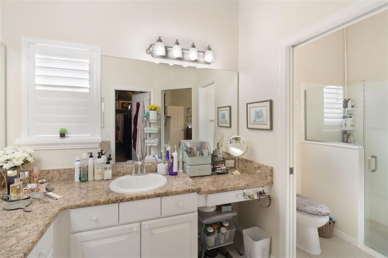
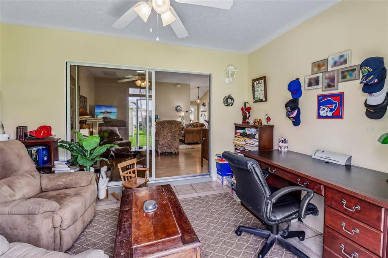
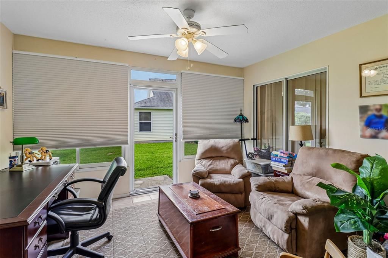
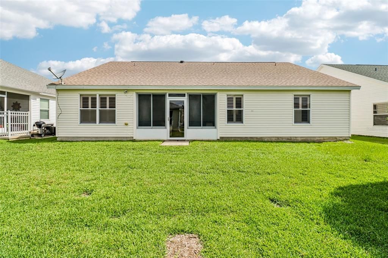
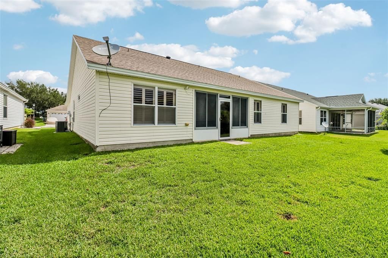
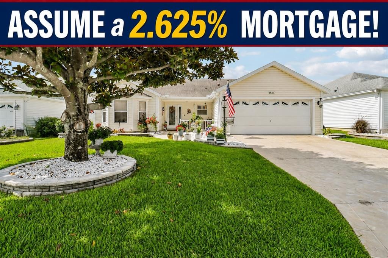
WELCOME HOME to this beautifully maintained Cypress Model in the highly desirable gated golf community of Calumet Grove in The Villages! Best of all—NO BOND and a NEW ROOF (2020)! Take advantage of a LOW ASSUMABLE RATE OF 2.625!! Offering 1,850 square feet of thoughtfully designed living space, this 3-bedroom, 2-bath home features a popular split floor plan and an abundance of upgrades throughout. From the moment you arrive, you'll be impressed by the stamped concrete driveway and walkway, lush tropical landscaping, stunning Magnolia tree, charming garden area, and welcoming covered front porch. Step inside through the elegant glass-inlay front door and discover an open, airy floor plan filled with natural light. The spacious kitchen is a chef's dream, showcasing granite countertops, modern cabinetry, matching appliances, abundant storage, and a cozy dining nook complete with custom built-in buffet and display cabinetry. The formal dining area flows seamlessly into the expansive living room, highlighted by an energy-efficient solar tube skylight and beautiful views of the enclosed Florida Room. This year-round retreat features glass-enclosed windows (not vinyl) and its own dedicated A/C unit, creating the perfect space to relax, entertain, or enjoy your morning coffee. The guest wing offers two generously sized bedrooms with large closets and a beautifully updated guest bath featuring granite countertops, modern cabinetry, and a tiled tub/shower combination. Privately situated on the opposite side of the home, the oversized primary suite is a true retreat with two large walk-in closets and ample space for even the largest bedroom furnishings. The luxurious ensuite bath boasts dual vanities, granite countertops, a wraparound makeup desk, private water closet, and a walk-in shower, creating a spa-like experience at home. Additional upgrades include a NEW HVAC system (2020), updated lighting throughout, epoxy-coated garage flooring, and exceptional curb appeal. Enjoy the lifestyle you've been dreaming of in one of The Villages' most sought-after golf communities. Schedule your private showing today and discover why this exceptional home is the perfect place to call your own!

Ubicación

Detalles

Tipo:
Residential
Estacionamiento:
Sin datos
Año de construcción:
2003
Lote:
0.13 Hectáreas
Calefacción:
Natural Gas
precio por sq. medidor:
$259
Enfriamiento:
Central Air
HOA:
Sin datos

Valuation

Our model vs. what's actually selling nearby.
Estimate
$364,500
$276K – $424K
Confidence Low
List vs. estimate
$114K above estimate
List $479,000 · +31.4%
Our model says this listing is priced above recent comparable activity. Room to negotiate.
Price per sq ft
$258
+1.8% vs. city median $254
Based on
65 MLS comparables
Median of recent comparable listings. Sold comps use closing price, active listings use list price.

Destacados

Annual tax
$1,359
2025
Garage
2 car garage
Pets
Allowed
Más hechos y características
  • Piso

    • Carpet

    • Ceramic Tile

    Calefacción

    • Natural Gas

    Enfriamiento

    • Central Air

    Accesorios

    • Dishwasher

    • Disposal

    • Range

    • Refrigerator

    Otras características interiores

    • Ceiling Fan(s)

    • Skylight(s)

    Dormitorios y baños

    • Dormitorios: 3

    • Baños completos: 2

  • Propiedad

    • Pisos: One

    • Características Exteriores: Lighting / Rain Gutters / Sliding Doors

    Lote

    • Lote: 0.13 Hectáreas

    Otra Información de Propiedad

    • Número de Parcela: 6765074000

    • Zonificación: PUD

  • Tipo y estilo

    • Tipo de propiedad: Residential

    • Subtipo de propiedad: Single Family Residence

  • Utilidad

    • Electricity Connected

    • Natural Gas Connected

    • Sewer Connected

    • Water Connected

  • Otra información financiera

    • Importe anual de impuestos: $1,360

  • Detalles de la fuente

    • MLS ID: TB8520567

    Otros hechos

    • Materiales de construcción: Vinyl Siding

    • Detalles de la fundación: Slab

    • Características de lavandería: Inside

    • Caras de dirección: North

    • Espacios de garaje: 2

    • Garaje adjunto: Si

    • Garaje: Si

    • Salón: 1850

    • Fuente de agua: Public

    • Tamaño de la parcela: 60 x 98

    • Nombre de subdivisión: VILLAGES/MARION UN 65

Consulta privada
Habla con el asesor de este inmueble.
Planos, documentos del HOA, comparables off-market, agendar una visita privada — un solo mensaje directo al especialista local.

Más como esta

Nuevo
En Venta
$375,000
Casa
4 camas · 2 baños · 2,083 sqft
UN 13 ORANGE BLOSSOM HILLS UN, SUMMERFIELD
9469 SE 154TH STREET
Nuevo
En Venta
$339,000
Casa
3 camas · 2 baños · 1,585 sqft
ORANGE BLOSSOM HILLS UN 10, SUMMERFIELD
8340 SE 159TH LANE
Nuevo
En Venta
$445,000
Casa
3 camas · 2 baños · 2,135 sqft
SPRUCE CREEK GC, SUMMERFIELD
13857 DEL WEBB BOULEVARD
En Venta
$349,900
Casa
2 camas · 2 baños · 1,332 sqft
ASHLEIGH VILLAS, THE VILLAGES
7618 SE 171ST SUN VALLEY PLACE
En Venta
$396,000
Casa
3 camas · 2 baños · 1,415 sqft
ORANGE BLOSSOM HILLS UN 1, SUMMERFIELD
9444 SE 161ST STREET
En Venta
$420,000
Casa
3 camas · 2 baños · 1,749 sqft
THE VILLAGES, THE VILLAGES
17770 SE 85TH ELLERBE AVENUE
En Venta
$350,000
Casa
3 camas · 2 baños · 1,670 sqft
THE VILLAGES, THE VILLAGES
1602 MALACARA LANE
En Venta
$370,000
Casa
3 camas · 2 baños · 2,035 sqft
ORANGE BLOSSOM HILLS UN 04, SUMMERFIELD
8828 SE 160TH PLACE

Mercado cerca de esta dirección

Conteos en vivo en la misma zona.
Ver todo

The multiple listing information is provided by the Stellar MLS from a copyrighted compilation of listings. The compilation of listings and each individual listing are ©2026-present Stellar MLS. All Rights Reserved. The information provided is for consumers' personal, noncommercial use and may not be used for any purpose other than to identify prospective properties consumers may be interested in purchasing. All properties are subject to prior sale or withdrawal. All information provided is deemed reliable but is not guaranteed accurate, and should be independently verified. Listing courtesy of: EXP REALTY LLC