Vender tu casa
Valoración gratuita de tu hogar
Contacto
Cuéntenos sobre sus necesidades

1660 NARNIA COURT

Casa En Venta
$740,000

BTC: 11.54086089

ETH: 388.93327166

4 días
4 camas
2 baños
2,444 sqft

Visión general

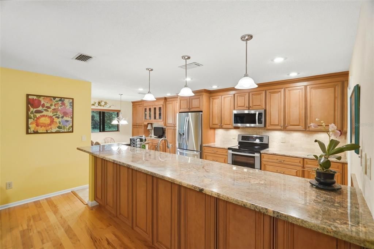
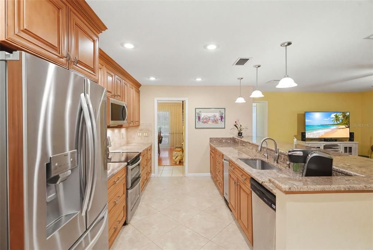
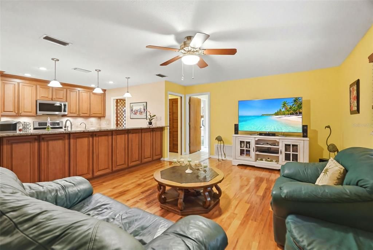
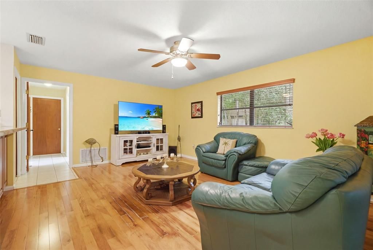
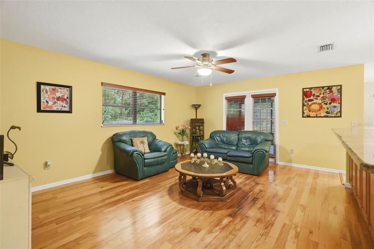
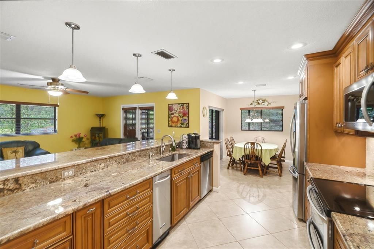
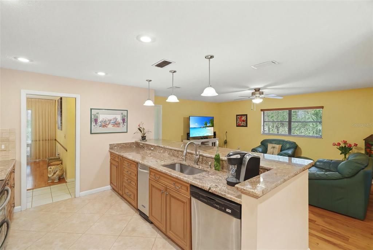
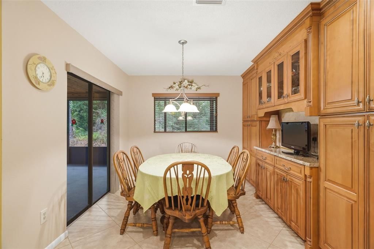
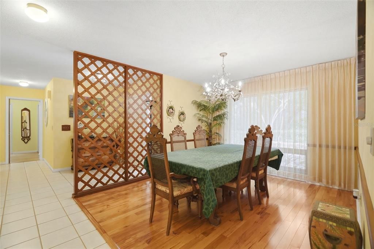
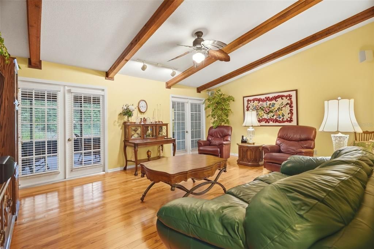
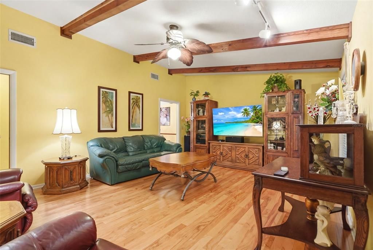
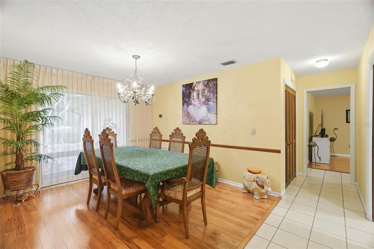
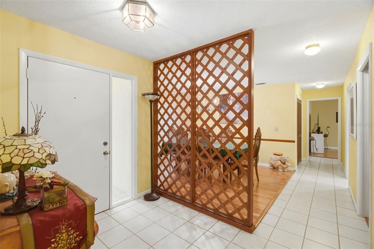
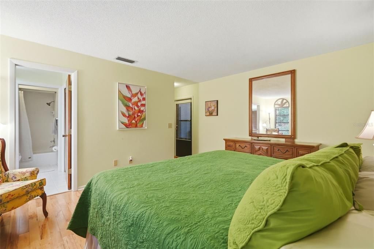
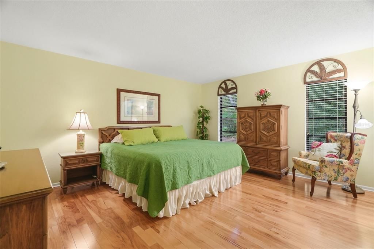
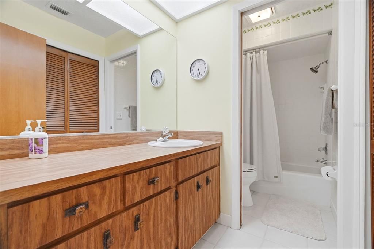
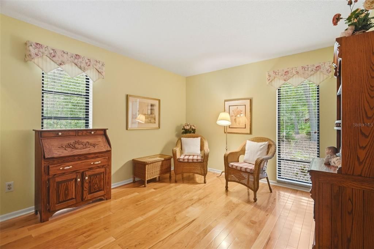
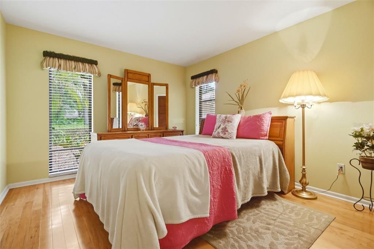
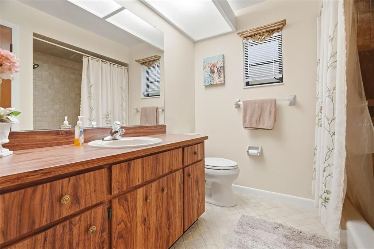
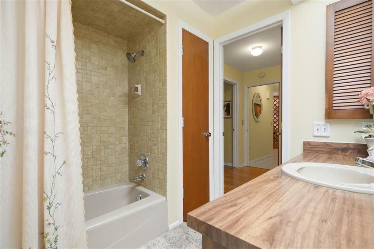
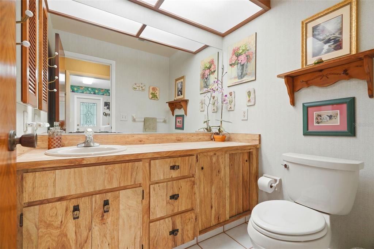
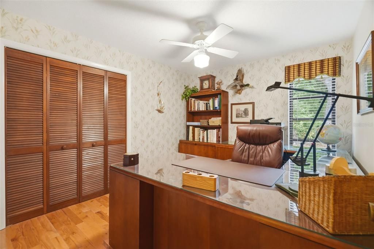
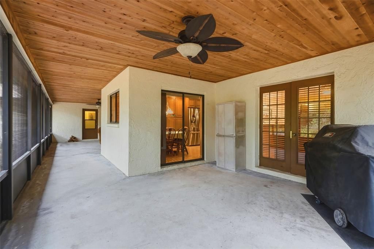
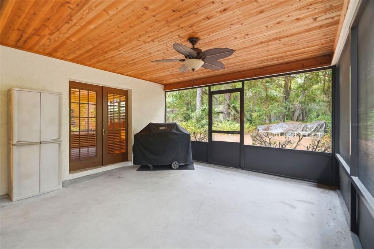
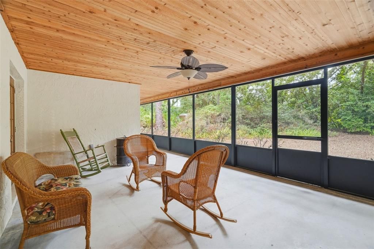
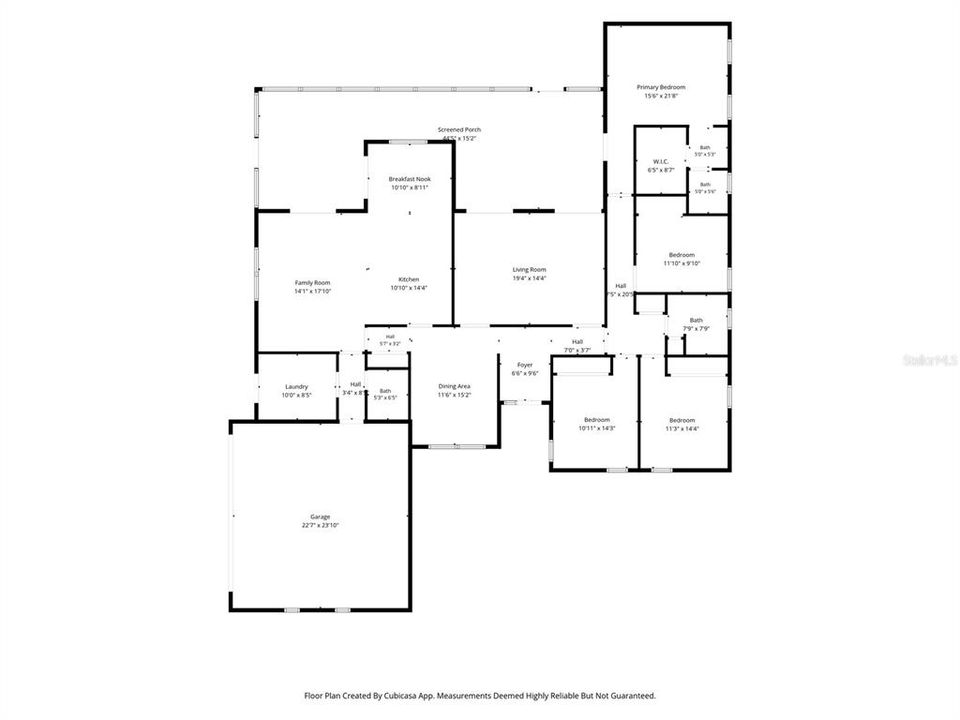
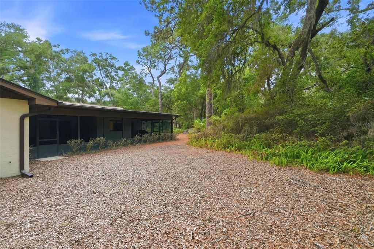
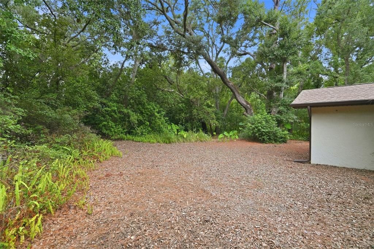
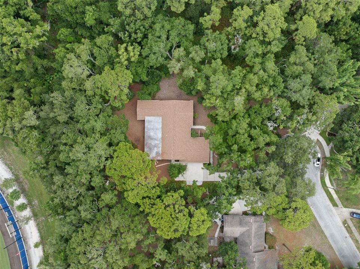
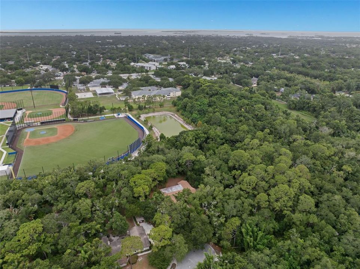
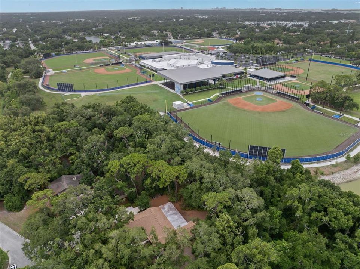
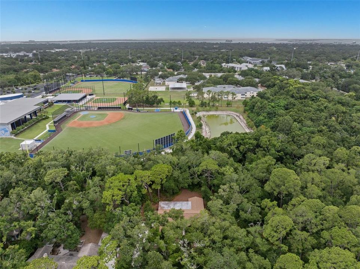
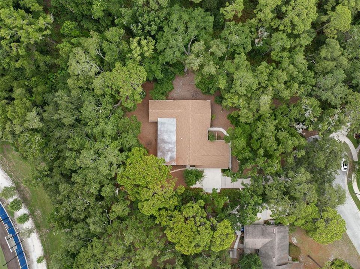
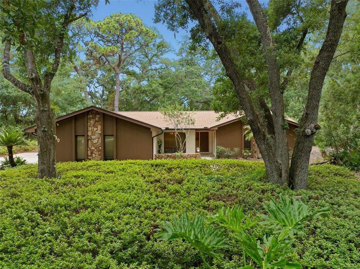
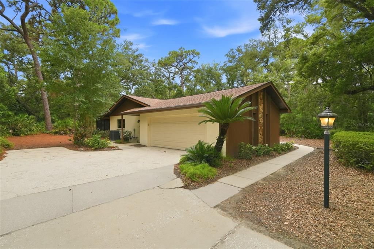
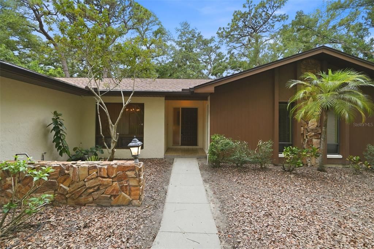
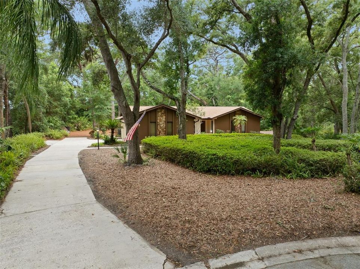
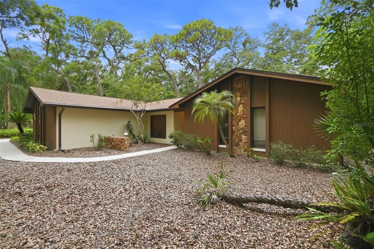
A Rare Hidden Gem in the Heart of Dunedin! Welcome to 1660 Narnia Court, where the tranquility of nature meets the convenience of one of Pinellas County’s most sought-after communities. Tucked away on a peaceful 0.64-acre cul-de-sac lot, this one-of-a-kind property offers the feeling of your own private retreat while being just golf cart distance to vibrant Downtown Dunedin. Surrounded by majestic trees and lush greenery, this exceptional home is perfectly positioned adjacent to city-owned nature preserve land and behind the Toronto Blue Jays’ practice facility creating a setting that is both peaceful and incredibly private. Offering over 2,444 heated square feet and 3,669 total square feet this beautifully maintained home features 4 spacious bedrooms, 2.5 bathrooms, multiple living spaces including a separate family room and formal dining room, and a large screened lanai that seamlessly blends indoor and outdoor living. The beautifully updated kitchen is the heart of the home, featuring rich wood cabinetry, granite countertops, ample workspace, and generous storage, making it ideal for everyday living and entertaining alike. Additional updates include a new roof (2022) and A/C units (2019),, Water Heater is 2023 and new gutters, soffit(2022) with leaf filter guards added in 2023 providing added value and peace of mind. Step outside and imagine the possibilities. The expansive backyard offers endless room to create your dream outdoor oasis, whether that’s a resort-style pool, flourishing gardens, play space, or an incredible entertaining area. Opportunities like this are becoming increasingly rare in Dunedin. An oversized two-car garage and an extra-wide driveway provide abundant parking for vehicles, golf carts, boats, or recreational toys. If you’ve been searching for a property that offers the serenity of nature without sacrificing convenience, this is the one. Experience the magic of peaceful living just minutes from the waterfront, award-winning restaurants, charming shops, breweries, parks, and everything that makes Downtown Dunedin one of Florida’s most beloved destinations. Properties offering this combination of privacy, land, location, and lifestyle rarely come to market. Don’t miss your opportunity to make this extraordinary Dunedin retreat your own.

Ubicación

Detalles

Tipo:
Residential
Estacionamiento:
Sin datos
Año de construcción:
1979
Lote:
0.64 Hectáreas
Calefacción:
Central
precio por sq. medidor:
$303
Enfriamiento:
Central Air
HOA:
Sin datos

Valuation

Our model vs. what's actually selling nearby.
Estimate
$584,950
$344K – $695K
Confidence Low
List vs. estimate
$155K above estimate
List $740,000 · +26.5%
Our model says this listing is priced above recent comparable activity. Room to negotiate.
Price per sq ft
$302
-7.9% vs. city median $328
Based on
6 MLS comparables
Median of recent comparable listings. Sold comps use closing price, active listings use list price.

Destacados

Annual tax
$3,112
2025
Garage
2 car garage
Más hechos y características
  • Piso

    • Tile

    • Hardwood

    Calefacción

    • Central

    Enfriamiento

    • Central Air

    Accesorios

    • Dishwasher

    • Microwave

    • Range

    • Refrigerator

    Otras características interiores

    • Ceiling Fan(s)

    • Window Treatments

    Dormitorios y baños

    • Dormitorios: 4

    • Baños: 1

    • Baños completos: 2

  • Propiedad

    • Pisos: One

    • Características Exteriores: Private Mailbox / Rain Gutters

    Lote

    • Lote: 0.64 Hectáreas

    Otra Información de Propiedad

    • Número de Parcela: 242815897510000030

  • Tipo y estilo

    • Tipo de propiedad: Residential

    • Subtipo de propiedad: Single Family Residence

  • Utilidad

    • Public

  • Otra información financiera

    • Importe anual de impuestos: $3,112

  • Detalles de la fuente

    • MLS ID: TB8529530

    Otros hechos

    • Materiales de construcción: Stucco

    • Detalles de la fundación: Slab

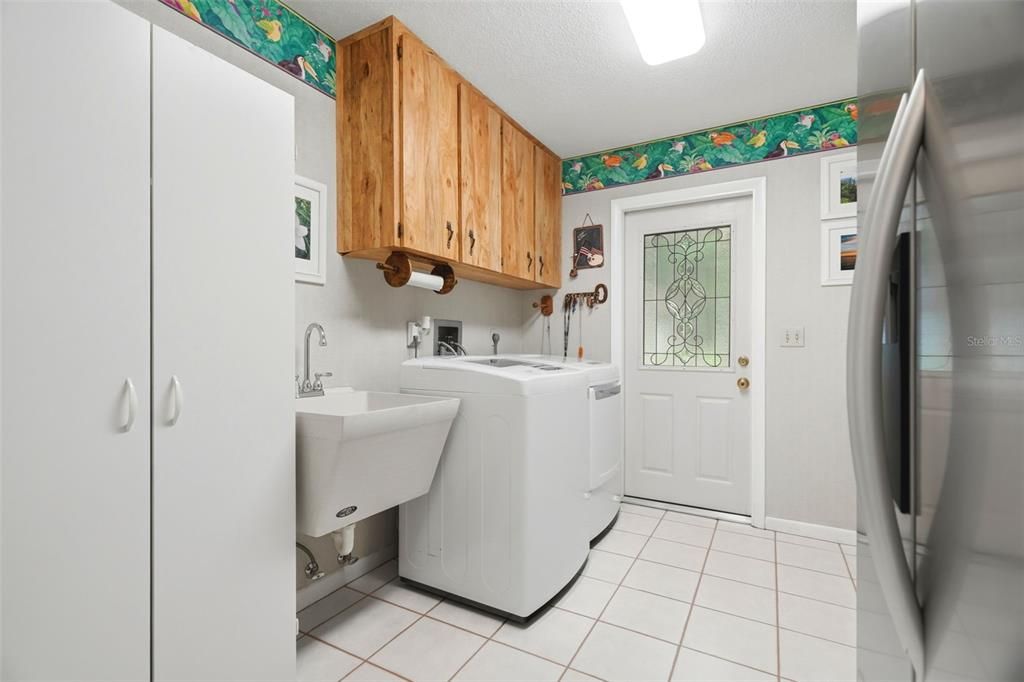
    • Características de lavandería: Inside

    • Caras de dirección: East

    • Espacios de garaje: 2

    • Garaje adjunto: Si

    • Garaje: Si

    • Salón: 2444

    • Fuente de agua: Public

    • Nombre de subdivisión: TANGLEWOOD EAST

Consulta privada
Habla con el asesor de este inmueble.
Planos, documentos del HOA, comparables off-market, agendar una visita privada — un solo mensaje directo al especialista local.

Más como esta

En Venta
$525,000
Casa
3 camas · 2 baños · 1,711 sqft
HILLSIDE PARK SUB, DUNEDIN
1564 SANTA MONICA DRIVE
Nuevo
En Venta
$560,000
Casa
4 camas · 2 baños · 1,477 sqft
RAVENWOOD MANOR, DUNEDIN
1901 BRIARWOOD STREET
Nuevo
En Venta
$550,000
Casa
3 camas · 2 baños · 1,466 sqft
WILSHIRE ESTATES, DUNEDIN
2221 COLONIAL DRIVE
Nuevo
En Venta
$550,000
Casa
3 camas · 2 baños · 1,470 sqft
CANADIANA SUB, DUNEDIN
1920 CANADIANA COURT
Nuevo
En Venta
$560,000
Casa
4 camas · 3 baños · 1,842 sqft
COUNTRYSIDE TR 90 PH 1, CLEARWATER
2778 BRATTLE LANE
Nuevo
En Venta
$539,000
Adosados
3 camas · 2 baños · 1,488 sqft
AQUA SOLIS, DUNEDIN
1100 CORAL LANE
Nuevo
En Venta
$549,900
Casa
3 camas · 2 baños · 1,966 sqft
SUMMERSET VILLAS, CLEARWATER
2580 MARIO WAY
Nuevo
En Venta
$549,000
Adosados
4 camas · 3 baños · 2,226 sqft
SUMMERSET VILLAS, CLEARWATER
2524 MARIO WAY

Mercado cerca de esta dirección

Conteos en vivo en la misma zona.
Ver todo

The multiple listing information is provided by the Stellar MLS from a copyrighted compilation of listings. The compilation of listings and each individual listing are ©2026-present Stellar MLS. All Rights Reserved. The information provided is for consumers' personal, noncommercial use and may not be used for any purpose other than to identify prospective properties consumers may be interested in purchasing. All properties are subject to prior sale or withdrawal. All information provided is deemed reliable but is not guaranteed accurate, and should be independently verified. Listing courtesy of: KATIE DUCHARME REALTY, LLC