Vender tu casa
Valoración gratuita de tu hogar
Contacto
Cuéntenos sobre sus necesidades

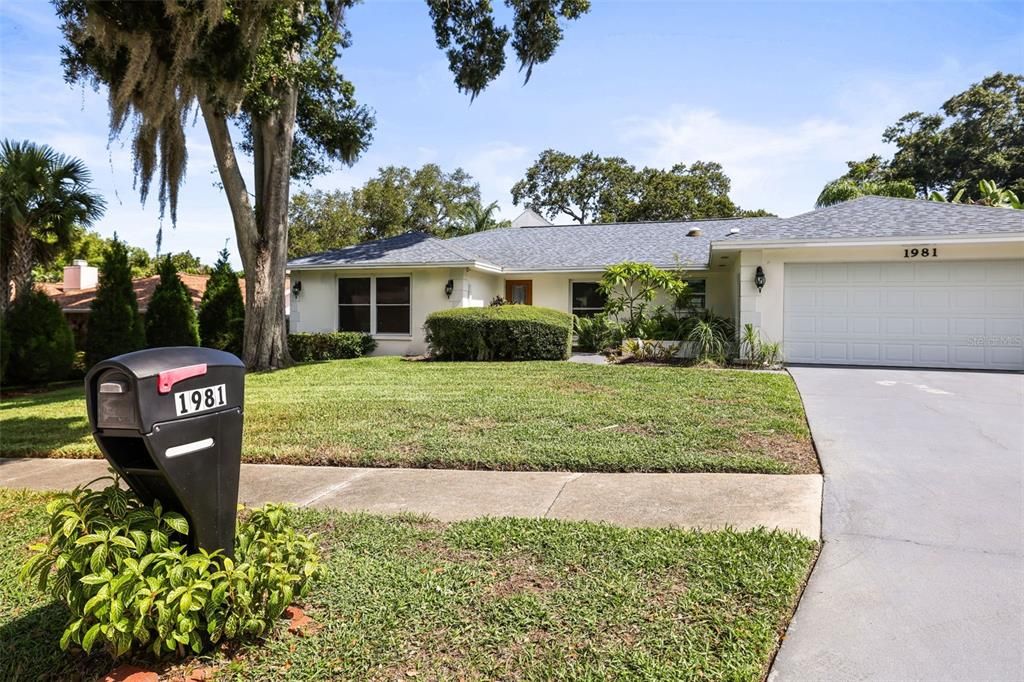
1981 CASTILLE DRIVE

Casa En Venta
$849,000

BTC: 13.39116719

ETH: 446.22209141

1 días
4 camas
2 baños
2,085 sqft

Visión general

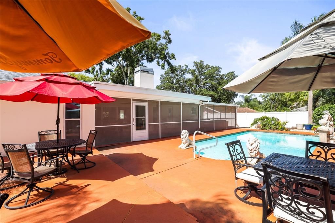
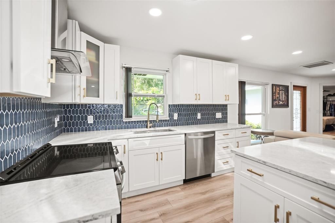
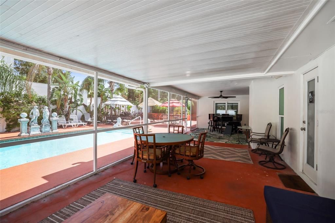
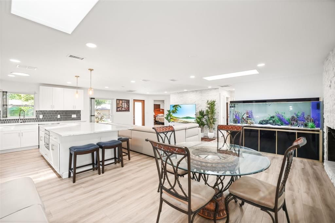
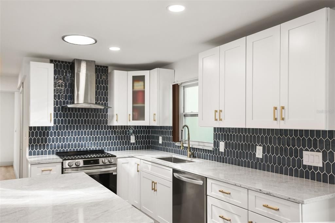
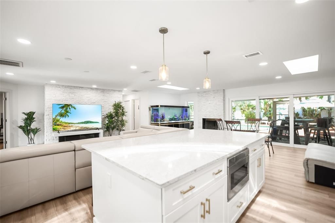
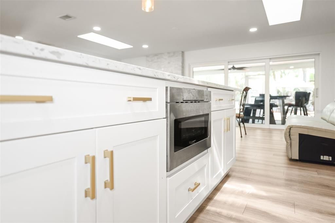
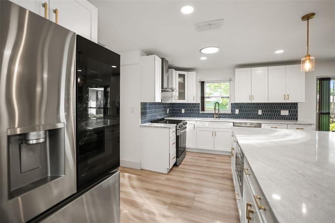
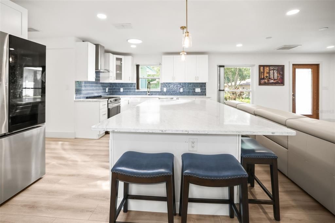
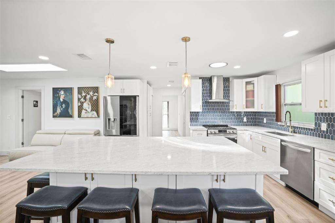
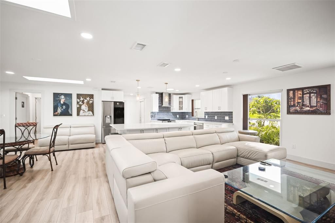
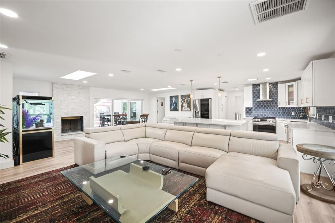
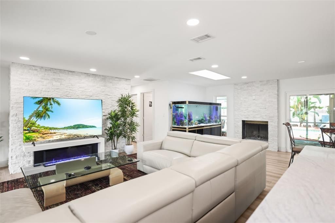
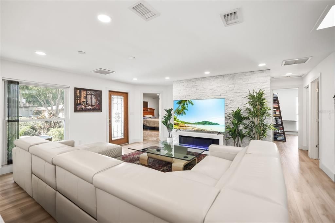
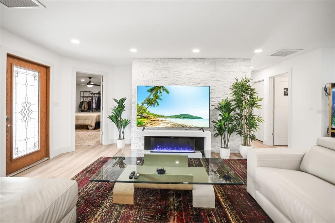
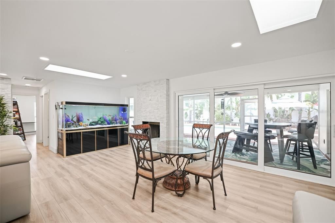
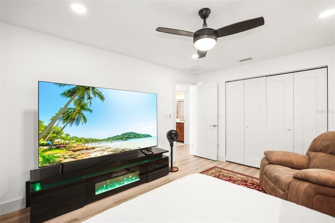
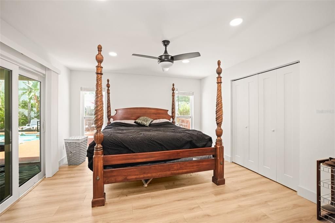
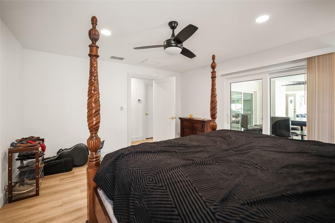
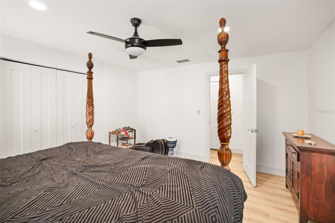
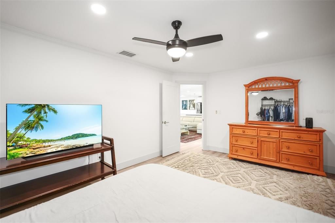
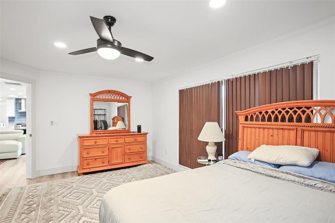
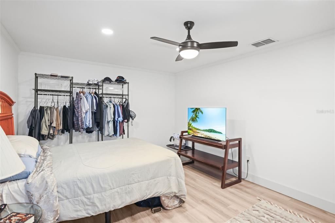
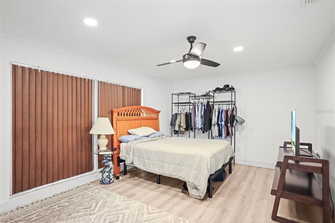
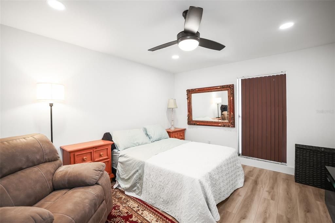
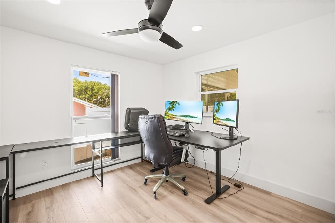
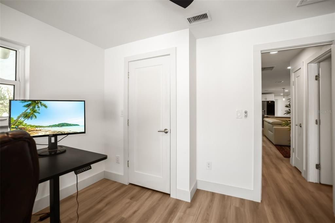
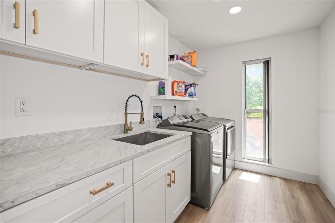
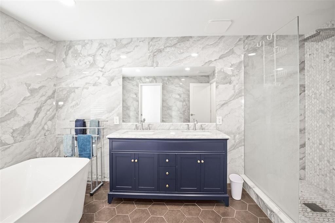
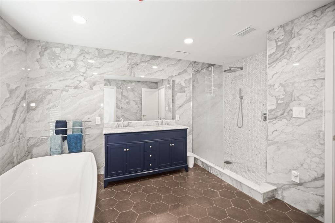
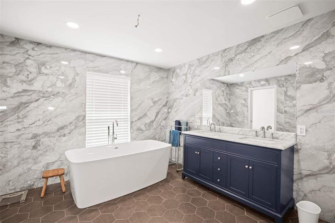
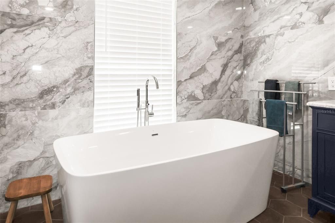
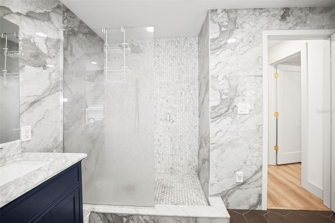
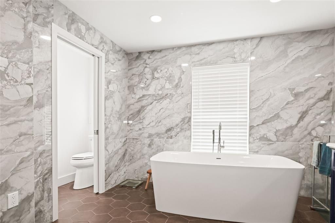
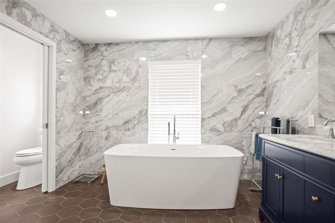
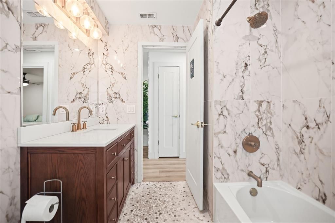
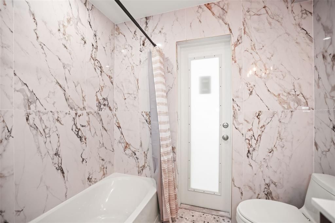
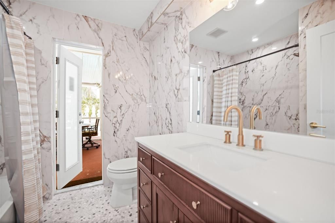
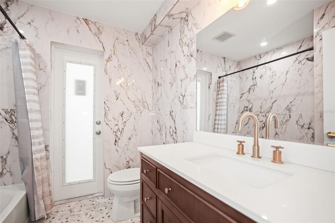
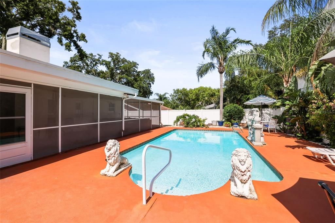
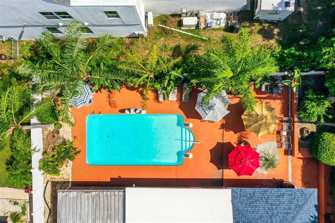
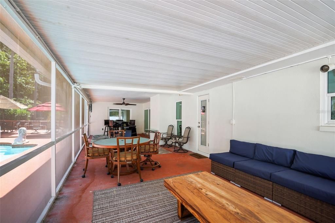
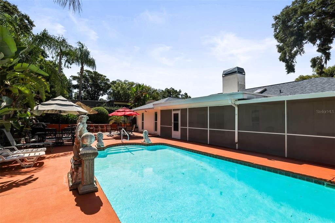
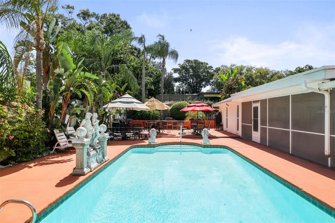
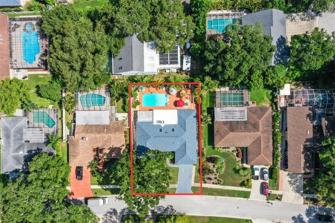
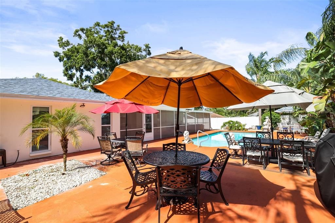
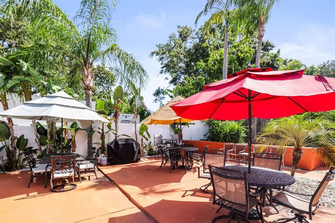
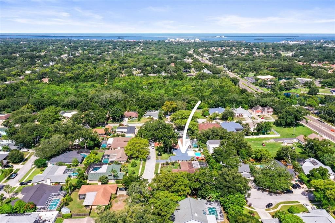
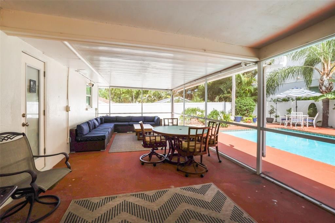
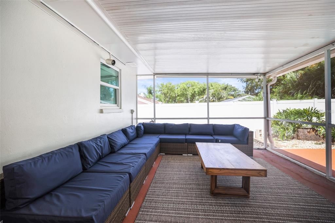
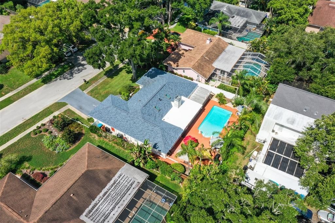
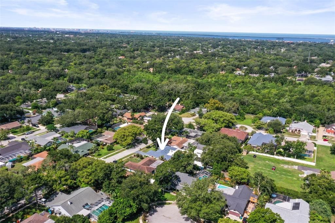
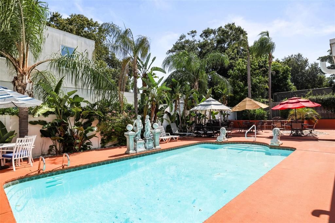
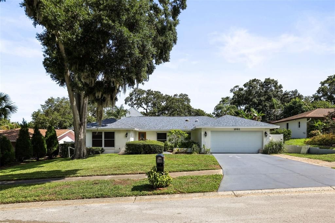
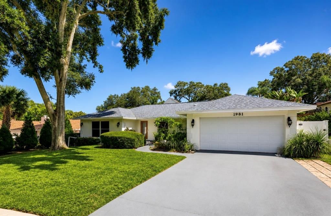
Completely Renovated Dunedin Pool Home! Welcome to 1981 Castille Drive, where luxury, style, and the coveted Florida lifestyle come together in one extraordinary home. Offering 4 spacious bedrooms, 2 beautifully redesigned bathrooms, and 2,085 square feet of impeccably updated living space, this exceptional residence has been thoughtfully renovated from top to bottom with high-end finishes, timeless design, and meticulous attention to detail. Every inch of this home has been transformed, creating a truly turnkey property that feels brand new. From the moment you arrive, you’ll appreciate the extensive upgrades, including a new roof, impact-rated windows and doors, updated A/C, fresh trim, and quality craftsmanship throughout. At the heart of the home is a stunning designer kitchen featuring custom cabinetry, gorgeous quartz countertops, premium stainless-steel appliances, and an oversized island that seamlessly connects the living and dining spaces, creating the perfect setting for both everyday living and effortless entertaining. The luxurious primary suite offers a peaceful retreat, while the beautifully renovated bathrooms showcase designer finishes, elegant tilework, modern fixtures, and spa-inspired touches. Rich new flooring flows throughout the home, complementing the bright, open floor plan filled with natural light and sophisticated coastal style. Step outside and discover your own private backyard paradise. The sparkling in-ground pool is surrounded by an expansive screened lanai, creating the ultimate outdoor living space for relaxing, entertaining, or enjoying Florida’s beautiful weather year-round. Whether you’re hosting family and friends, dining under the stars, or spending a quiet afternoon poolside, this home delivers the resort-style lifestyle you’ve been dreaming of. Perfectly situated in one of Dunedin’s most desirable locations and within a highly regarded school district, you’ll enjoy being just minutes from the breathtaking Dunedin Causeway, Honeymoon Island State Park, world-famous Gulf beaches, the Pinellas Trail, championship golf courses, marinas, waterfront parks, and the vibrant charm of Downtown Dunedin. Explore award-winning restaurants, breweries, boutique shopping, year-round festivals, farmers markets, and the hometown atmosphere that has made Dunedin one of Florida’s most beloved coastal communities. Sports enthusiasts will also appreciate being close to the Toronto Blue Jays Spring Training facilities, while Tampa International Airport and St. Pete-Clearwater International Airport are both conveniently accessible. With virtually every major component already updated, luxurious finishes throughout, and an unbeatable location, this remarkable home offers the perfect combination of elegance, comfort, and peace of mind. Whether you’re searching for your forever home, a seasonal retreat, or simply want to enjoy the very best of Florida living, 1981 Castille Drive is a rare opportunity to own a home where every detail has already been perfected.

Ubicación

Detalles

Tipo:
Residential
Estacionamiento:
Sin datos
Año de construcción:
1978
Lote:
0.22 Hectáreas
Calefacción:
Central / Electric
precio por sq. medidor:
$407
Enfriamiento:
Central Air
HOA:
$100

Valuation

Our model vs. what's actually selling nearby.
Estimate
$499,900
$351K – $745K
Confidence Low
List vs. estimate
$349K above estimate
List $849,000 · +69.8%
Our model says this listing is priced above recent comparable activity. Room to negotiate.
Price per sq ft
$407
+22.8% vs. city median $331
Based on
27 MLS comparables
Median of recent comparable listings. Sold comps use closing price, active listings use list price.

Destacados

Annual tax
$6,600
2025
HOA
$100/yr
Pool
In Ground
Garage
2 car garage
Furnished
Negotiable
Pets
Allowed
Más hechos y características
  • Piso

    • Luxury Vinyl

    Calefacción

    • Central

    • Electric

    Enfriamiento

    • Central Air

    Accesorios

    • Dishwasher

    • Disposal

    • Dryer

    • Electric Water Heater

    • Exhaust Fan

    • Microwave

    • Range

    • Refrigerator

    • Washer

    Otras características interiores

    • Kitchen/Family Room Combo

    • L Dining

    • Living Room/Dining Room Combo

    • Open Floorplan

    • Solid Surface Counters

    Dormitorios y baños

    • Dormitorios: 4

    • Baños completos: 2

  • Propiedad

    • Pisos: One

    • Piscina Privada: Si

    • Características Exteriores: Private Mailbox

    Lote

    • Lote: 0.22 Hectáreas

    Otra Información de Propiedad

    • Número de Parcela: 132815845790000120

    • Zonificación: R-1

  • Tipo y estilo

    • Tipo de propiedad: Residential

    • Subtipo de propiedad: Single Family Residence

  • Utilidad

    • Cable Connected

    • Electricity Connected

    • Fire Hydrant

    • Public

    • Sewer Connected

    • Street Lights

    • Water Connected

  • Otra información financiera

    • HOA: $100

    • Frecuencia HOA: Annually

    • Importe anual de impuestos: $6,600

  • Detalles de la fuente

    • MLS ID: TB8532619

    Otros hechos

    • Materiales de construcción: Block / Stucco

    • Detalles de la fundación: Slab

    • Características de la chimenea: Wood Burning

    • Características de lavandería: Electric Dryer Hookup / Inside / Laundry Room / Washer Hookup

    • Características del patio y el porche: Covered / Deck / Rear Porch / Screened

    • Características de la piscina: In Ground

    • Caras de dirección: South

    • Estilo arquitectónico: Ranch

    • Hogar: Si

    • Espacios de garaje: 2

    • Garaje adjunto: Si

    • Garaje: Si

    • Salón: 2085

    • Fuente de agua: Public

    • Tamaño de la parcela: 80 x 119

    • Nombre de subdivisión: SPANISH PINES 3RD ADD

Consulta privada
Habla con el asesor de este inmueble.
Planos, documentos del HOA, comparables off-market, agendar una visita privada — un solo mensaje directo al especialista local.

Más como esta

En Venta
$1,100,000
Adosados
3 camas · 3 baños · 2,918 sqft
SAN RUFFINO II CONDO, DUNEDIN
1340 BAYSHORE BOULEVARD UNIT 304
En Venta
$804,900
Casa
3 camas · 2 baños · 2,490 sqft
WATERFORD CROSSING PH I, PALM HARBOR
2782 SCOBEE DRIVE
Nuevo
En Venta
$725,000
Adosados
3 camas · 2 baños · 1,708 sqft
HIGHLAND RIDGE TWNHMS, DUNEDIN
411 BIRDSONG LANE
Nuevo
En Venta
$1,049,900
Casa
4 camas · 3 baños · 2,740 sqft
HIGHWOOD ESTATES PH 2, DUNEDIN
2246 HIGHWOOD COURT
Nuevo
En Venta
$715,000
Casa
4 camas · 2 baños · 1,962 sqft
PINEHURST HIGHLANDS, DUNEDIN
1081 MCFARLAND STREET
Nuevo
En Venta
$595,000
Casa
4 camas · 2 baños · 1,878 sqft
COUNTRYSIDE TR 8 UNIT ONE, CLEARWATER
2675 RED OAK CT
Nuevo
En Venta
$609,000
Casa
3 camas · 2 baños · 2,114 sqft
NORTHWOOD ESTATES-TR C, CLEARWATER
3097 HAVERFORD DRIVE
Nuevo
En Venta
$595,000
Casa
3 camas · 2 baños · 1,796 sqft
COUNTRYSIDE TR 60, CLEARWATER
3420 HYDE PARK DRIVE

Mercado cerca de esta dirección

Conteos en vivo en la misma zona.
Ver todo

The multiple listing information is provided by the Stellar MLS from a copyrighted compilation of listings. The compilation of listings and each individual listing are ©2026-present Stellar MLS. All Rights Reserved. The information provided is for consumers' personal, noncommercial use and may not be used for any purpose other than to identify prospective properties consumers may be interested in purchasing. All properties are subject to prior sale or withdrawal. All information provided is deemed reliable but is not guaranteed accurate, and should be independently verified. Listing courtesy of: KATIE DUCHARME REALTY, LLC