Vender tu casa
Valoración gratuita de tu hogar
Contacto
Cuéntenos sobre sus necesidades

3097 HAVERFORD DRIVE

Casa En Venta
$609,000

BTC: 9.34335686

ETH: 320.08157087

11 días
3 camas
2 baños
2,114 sqft

Visión general

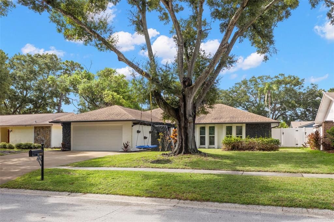
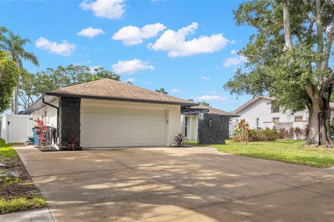
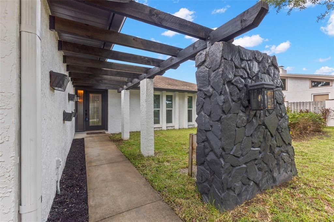
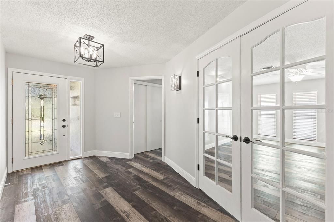
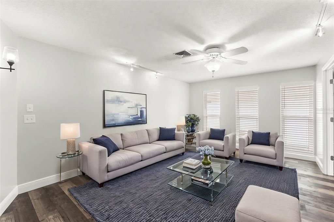
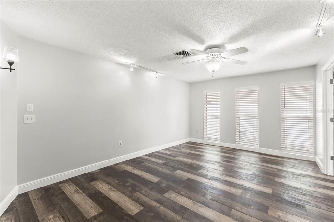
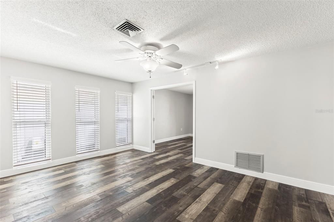
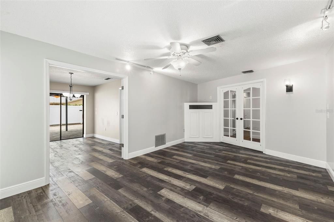
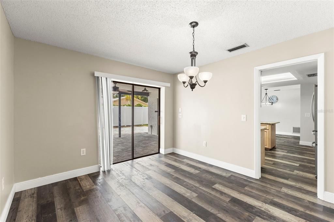
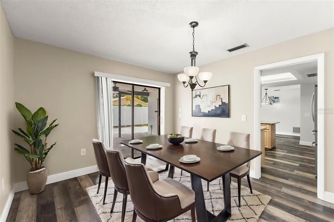
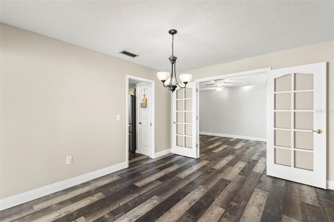
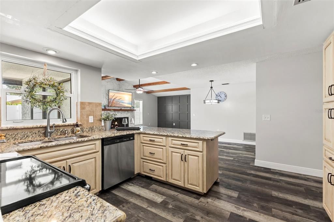
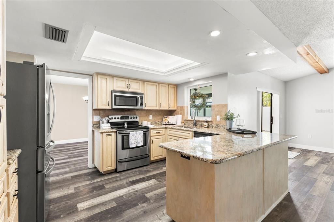
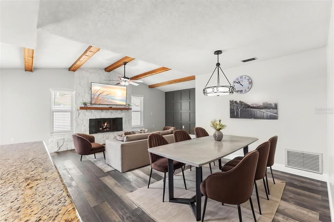
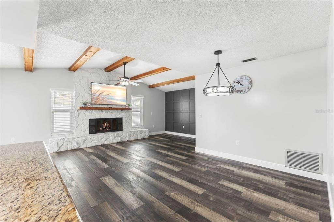
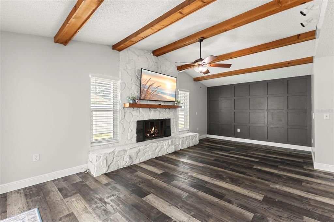
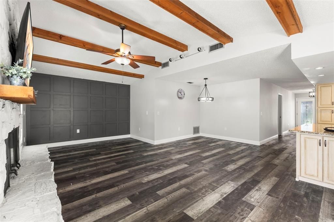
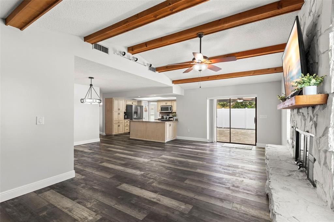
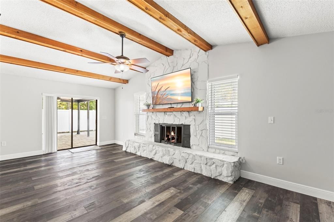
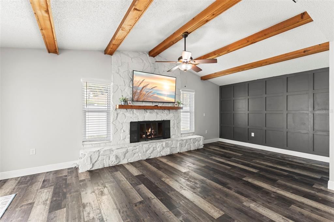
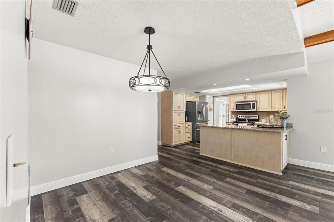
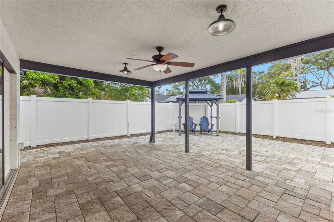
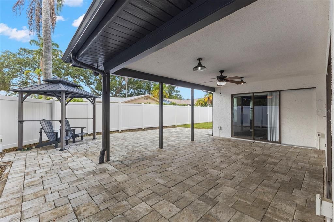
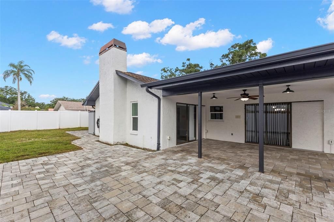
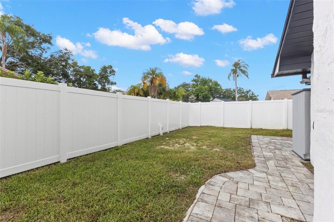
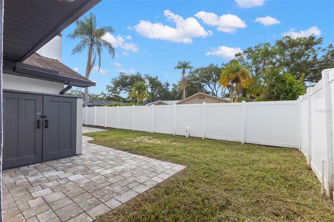
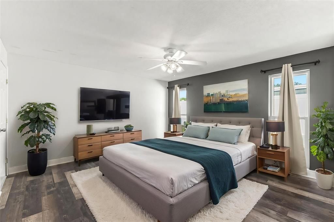
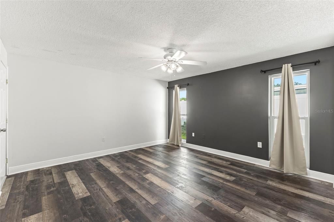
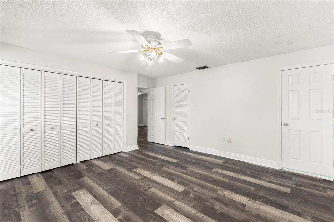
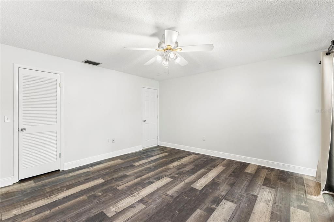
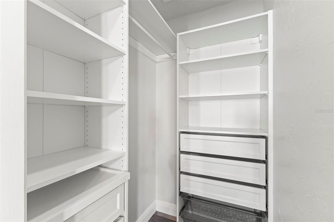
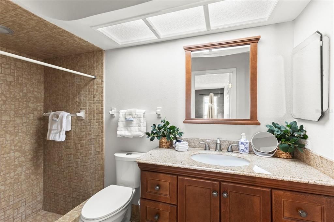
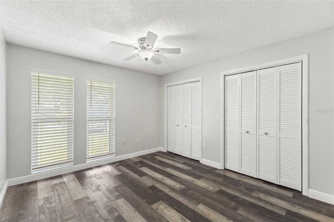
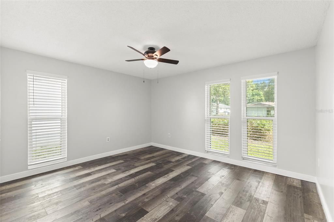
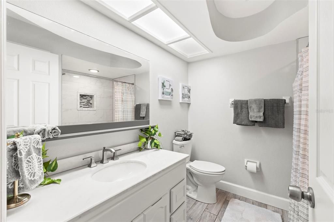
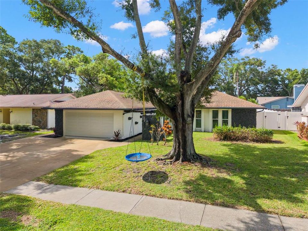
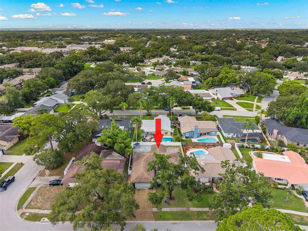
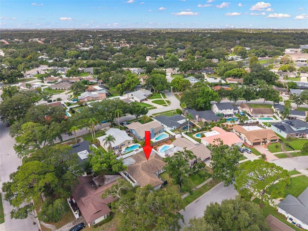
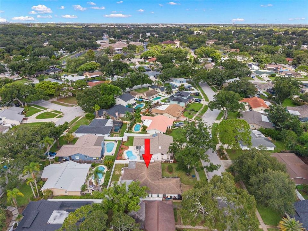
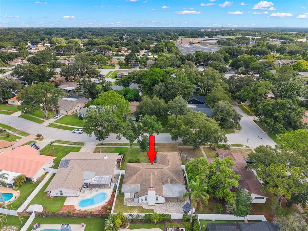
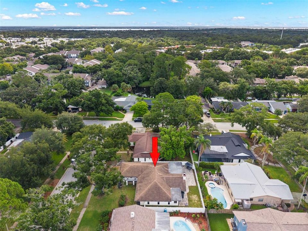
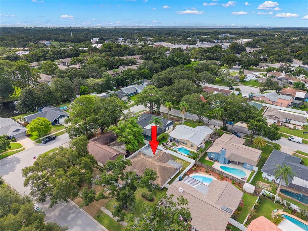
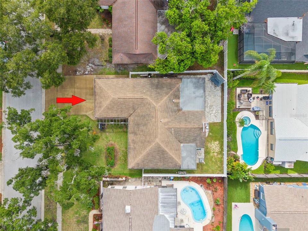
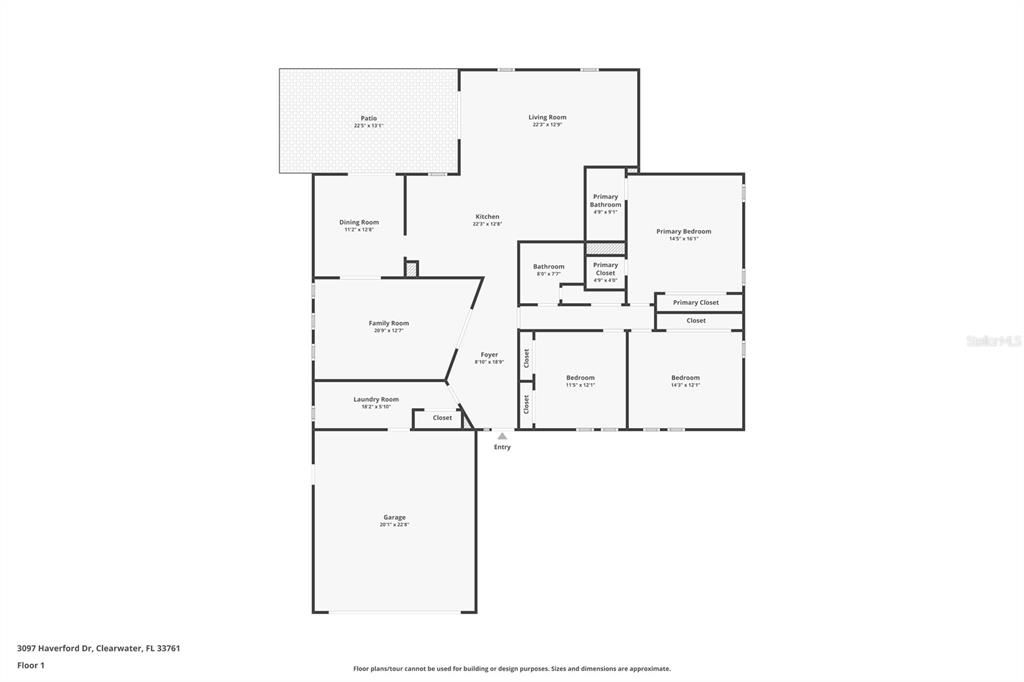
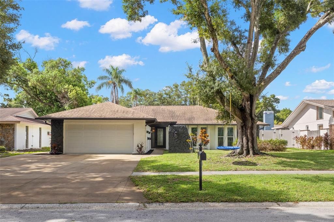
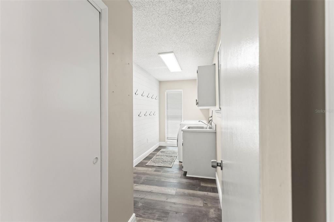
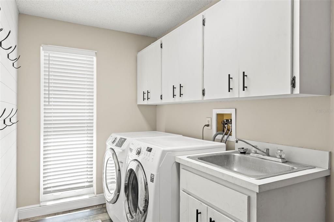
Virtually Staged. Welcome to this beautifully updated home in Northwoods Estates, located in northern Clearwater near shopping & major thoroughfares. Thoughtfully designed with an open, easy-flowing floor plan, the home features wood-look luxury vinyl plank flooring throughout, six-panel doors, & impact windows in most areas but not any of the sliding doors. The garage door is also hurricane rated. From the moment you arrive, the expanded three-car driveway, pergola-covered entry, raised planter box & hanging wall planters create inviting curb appeal. Inside, a spacious foyer opens to a den or media room with French doors, while the hallway leads to a fully updated guest bath & generously sized bedrooms. Each bedroom includes double closets, & the primary suite adds a walk-in closet for exceptional storage. The primary bathroom has also been updated & includes a sunken shower area, modern vanity, & refreshed fixtures. The kitchen, dining room, breakfast area & family room connect seamlessly, creating comfortable spaces for everyday living & entertaining. The kitchen offers granite countertops, a closet pantry, recessed lighting, an updated sink with pull out faucet, & stainless steel appliances. The adjoining family room features a vaulted ceiling & a wood-burning fireplace as its centerpiece. Outdoors, enjoy Florida winters from the covered patio, which extends to a welcoming corner seating area just across the open patio area. Your yard has vinyl fencing for privacy & a grassy area for your pets or guests. A large interior laundry room provides added convenience with a front load washer & dryer, sink, closet, accent wall with hooks & storage cabinets. With its updates, storage, outdoor living areas, & impact windows throughout most of the home, this property offers comfort, style, & peace of mind. HVAC 2022, Square D electrical panel, water heater 2016, roof 2010

Ubicación

Detalles

Tipo:
Residential
Estacionamiento:
Driveway / Garage Door Opener
Año de construcción:
1979
Lote:
0.18 Hectáreas
Calefacción:
Central / Electric
precio por sq. medidor:
$288
Enfriamiento:
Central Air
HOA:
$50

Valuation

Our model vs. what's actually selling nearby.
Estimate
$435,000
$374K – $617K
Confidence Low
List vs. estimate
$174K above estimate
List $609,000 · +40.0%
Our model says this listing is priced above recent comparable activity. Room to negotiate.
Price per sq ft
$288
-0.9% vs. city median $290
Based on
17 MLS comparables
Median of recent comparable listings. Sold comps use closing price, active listings use list price.

Destacados

Annual tax
$3,811
2025
HOA
$50/yr
Garage
2 car garage
Pets
Allowed
Más hechos y características
  • Piso

    • Luxury Vinyl

    Calefacción

    • Central

    • Electric

    Enfriamiento

    • Central Air

    Accesorios

    • Dishwasher

    • Disposal

    • Dryer

    • Electric Water Heater

    • Microwave

    • Range

    • Refrigerator

    • Washer

    Otras características interiores

    • Ceiling Fan(s)

    • Open Floorplan

    • Stone Counters

    • Vaulted Ceiling(s)

    • Walk-In Closet(s)

    Dormitorios y baños

    • Dormitorios: 3

    • Baños completos: 2

  • Estacionamiento

    • Driveway

    • Garage Door Opener

    Propiedad

    • Pisos: One

    • Características Exteriores: Rain Gutters / Sidewalk

    Lote

    • Lote: 0.18 Hectáreas

    Otra Información de Propiedad

    • Número de Parcela: 292816616230030050

  • Tipo y estilo

    • Tipo de propiedad: Residential

    • Subtipo de propiedad: Single Family Residence

  • Utilidad

    • Public

  • Otra información financiera

    • HOA: $50

    • Frecuencia HOA: Annually

    • Importe anual de impuestos: $3,812

  • Detalles de la fuente

    • MLS ID: TB8530649

    Otros hechos

    • Materiales de construcción: Block

    • Detalles de la fundación: Slab

    • Características de la chimenea: Family Room / Wood Burning

    • Características de lavandería: Inside / Laundry Closet / Laundry Room

    • Características de la ventana: Thermal Windows

    • Caras de dirección: North

    • Hogar: Si

    • Espacios de garaje: 2

    • Garaje adjunto: Si

    • Garaje: Si

    • Salón: 2114

    • Fuente de agua: Public

    • Tamaño de la parcela: 70 x 110
    • Nombre de subdivisión: NORTHWOOD ESTATES-TR C

Consulta privada
Habla con el asesor de este inmueble.
Planos, documentos del HOA, comparables off-market, agendar una visita privada — un solo mensaje directo al especialista local.

Más como esta

+$600
En Venta
$444,900
Casa
3 camas · 2 baños · 1,780 sqft
BROOKFIELD, CLEARWATER
2999 BROOKFIELD LANE
Nuevo
En Venta
$595,000
Casa
3 camas · 2 baños · 1,854 sqft
LOKEN, DUNEDIN
2245 MISTY COURT
Nuevo
En Venta
$565,000
Casa
3 camas · 2 baños · 1,605 sqft
COUNTRYSIDE TR 58, CLEARWATER
3369 HUNT CLUB DRIVE
Nuevo
En Venta
$530,000
Adosados
3 camas · 3 baños · 1,834 sqft
SEASIDE ESTATES, OLDSMAR
158 BRENT CIRCLE
En Venta
$699,000
Casa
3 camas · 2 baños · 1,917 sqft
COACHMAN RIDGE-TRACT A-1, CLEARWATER
1612 MIDNIGHT PASS WAY
En Venta
$524,900
Lotes / Tierras
0.52 acres
CLEARWATER
ABBEY LAKE ROAD
En Venta
$550,000
Casa
3 camas · 2 baños · 1,643 sqft
NORTHWOOD ESTATES-TR C, CLEARWATER
2660 BURNTFORK DRIVE
En Venta
$619,000
Adosados
4 camas · 3 baños · 2,283 sqft
MONTCLAIR LAKE TWNHMS -PHASE 2, CLEARWATER
1934 LAKE RIDGE BOULEVARD

Mercado cerca de esta dirección

Conteos en vivo en la misma zona.
Ver todo

The multiple listing information is provided by the Stellar MLS from a copyrighted compilation of listings. The compilation of listings and each individual listing are ©2026-present Stellar MLS. All Rights Reserved. The information provided is for consumers' personal, noncommercial use and may not be used for any purpose other than to identify prospective properties consumers may be interested in purchasing. All properties are subject to prior sale or withdrawal. All information provided is deemed reliable but is not guaranteed accurate, and should be independently verified. Listing courtesy of: RE/MAX REALTEC GROUP INC