Vender tu casa
Valoración gratuita de tu hogar
Contacto
Cuéntenos sobre sus necesidades
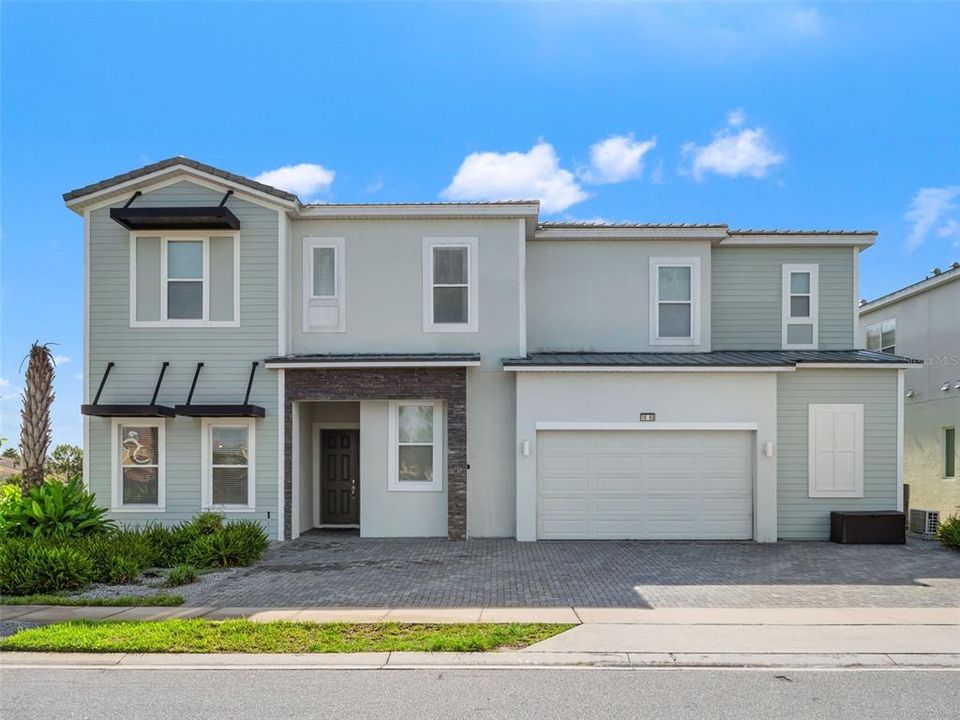
1660 OAK BLOSSOM DRIVE

Casa En Venta
$1,400,000

BTC: 21.63164400

ETH: 735.81970315

1 días
Frente al mar
13 camas
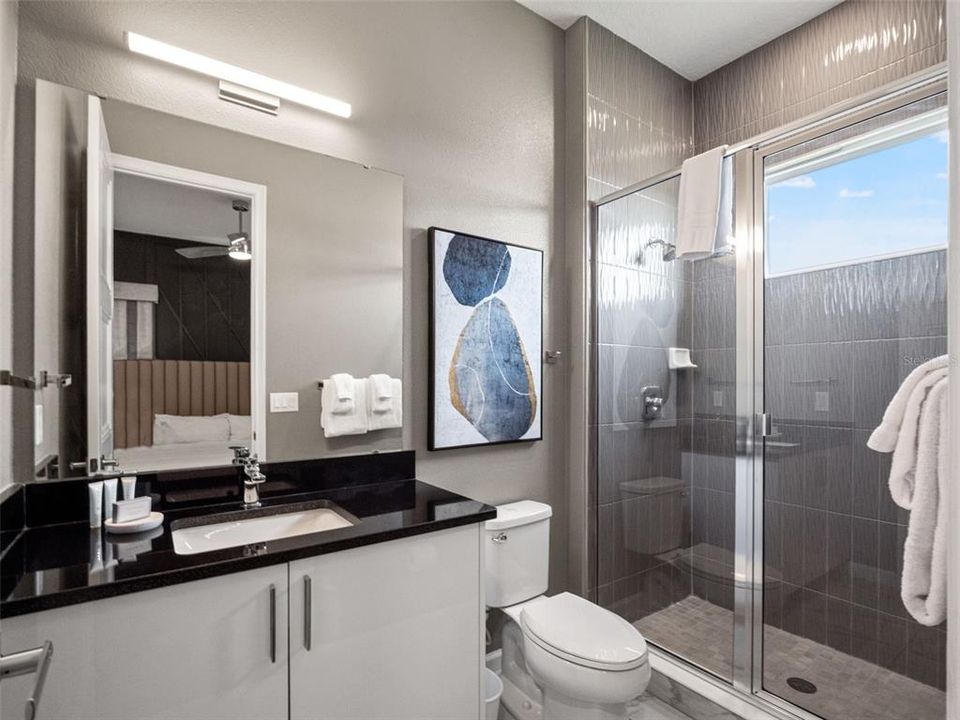
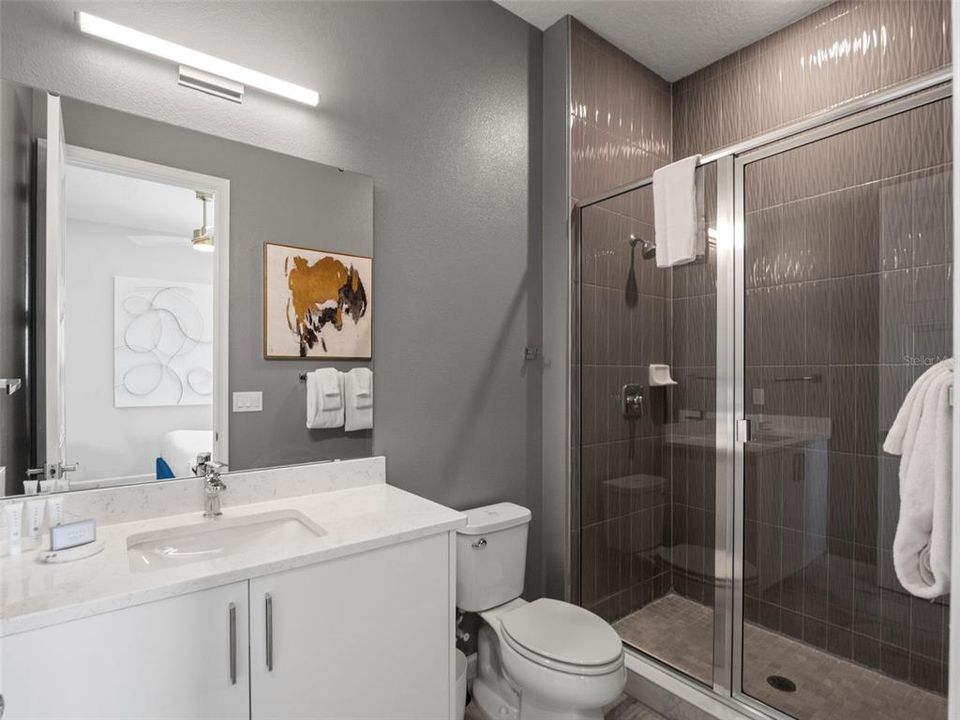
10 baños
6,542 sqft

Visión general

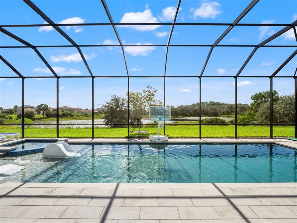
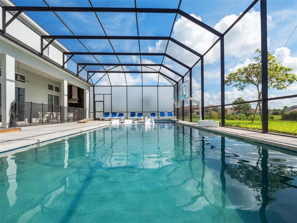
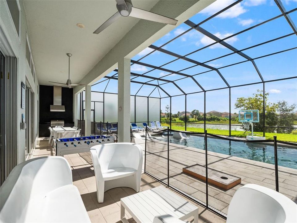
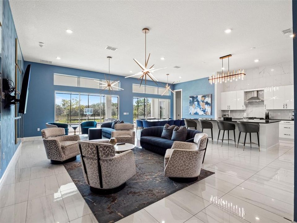
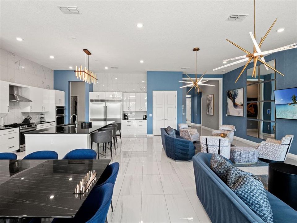
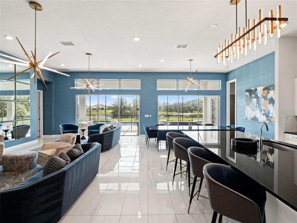
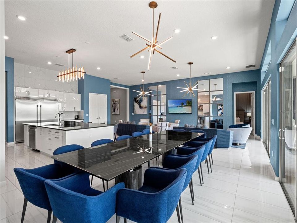
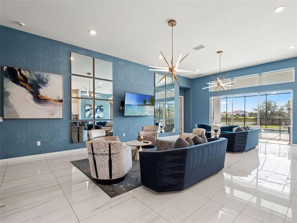
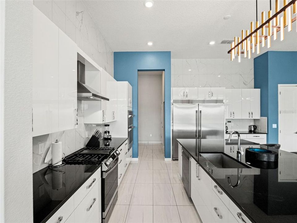
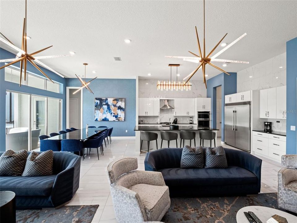
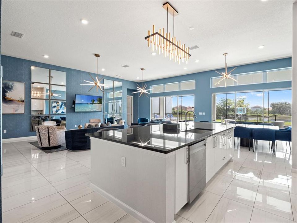
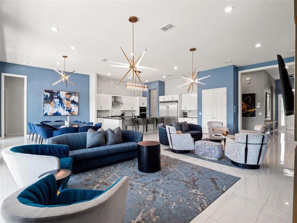
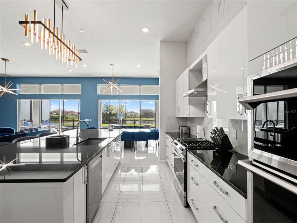
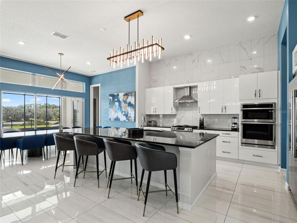
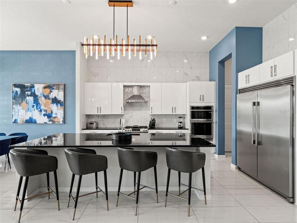
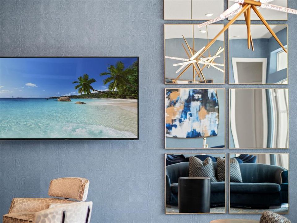
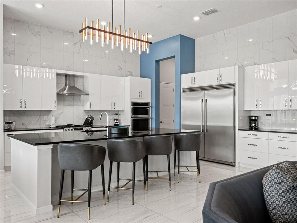
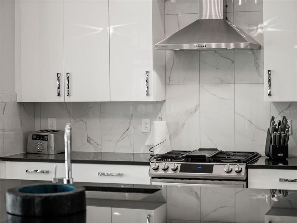
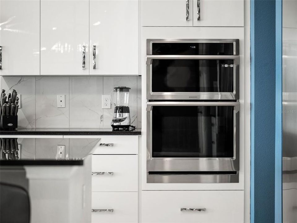
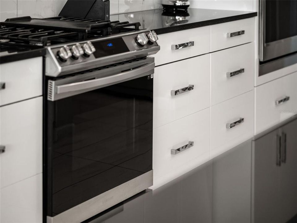
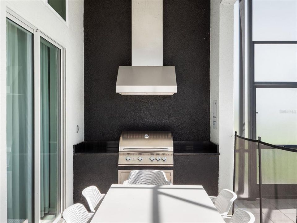
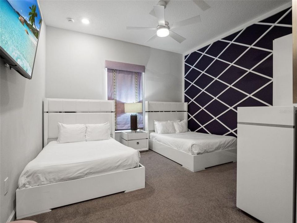
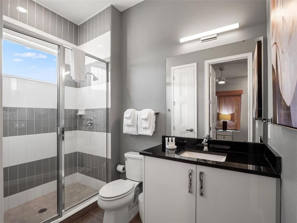
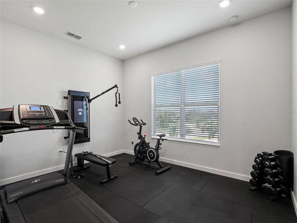
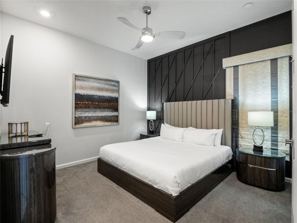
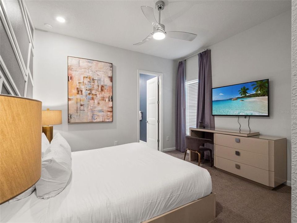
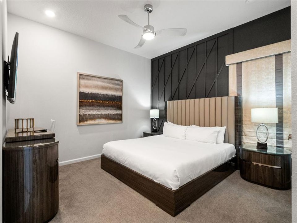
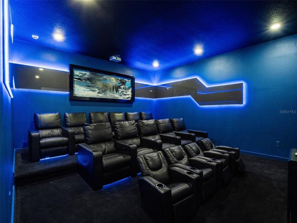
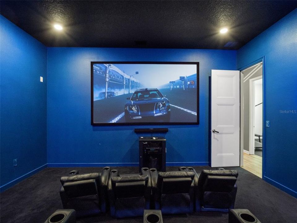
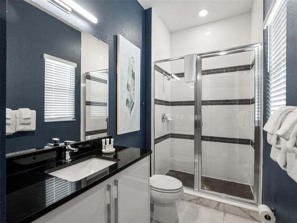
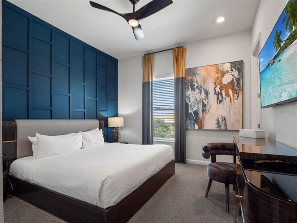
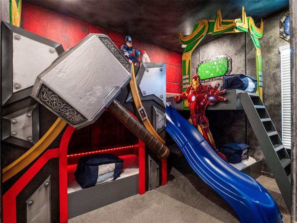
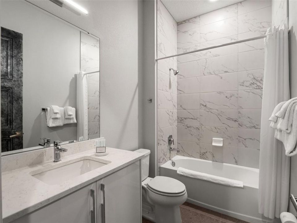
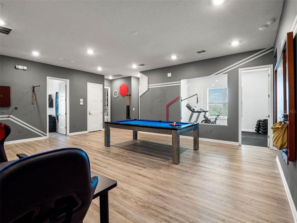
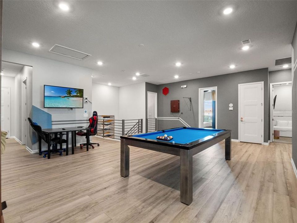
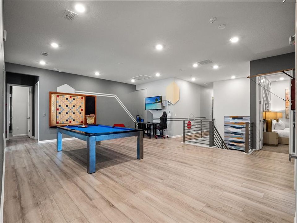
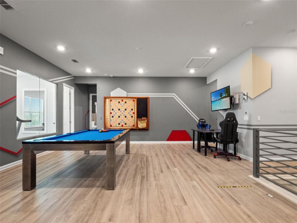
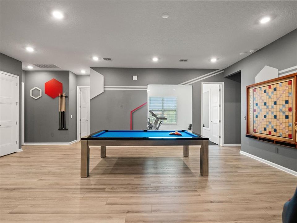
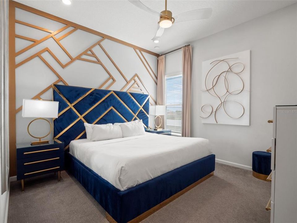
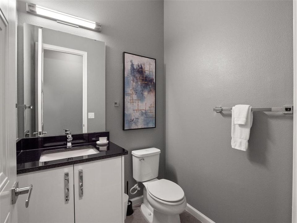
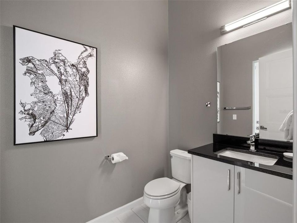
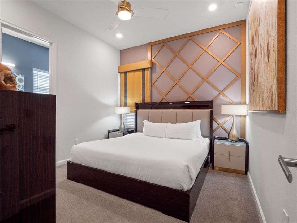
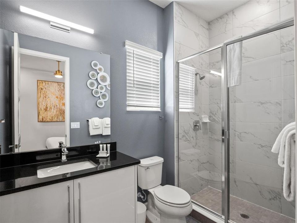
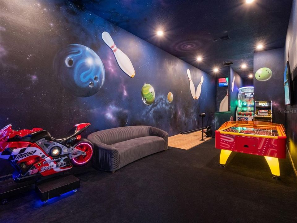
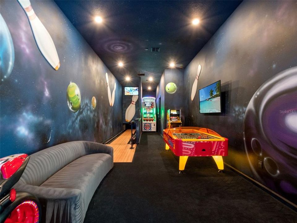
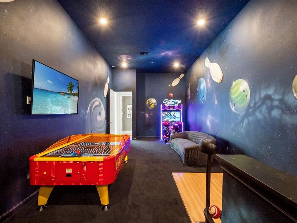
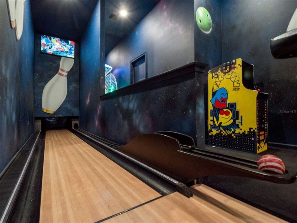
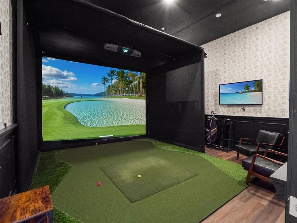
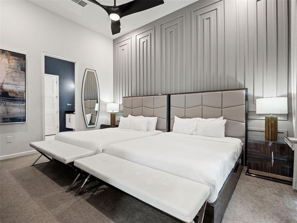
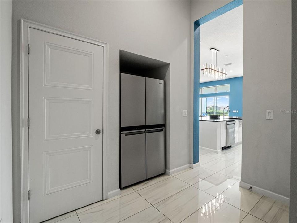
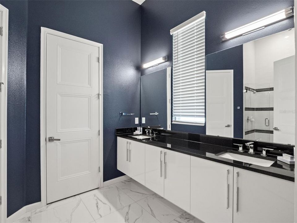
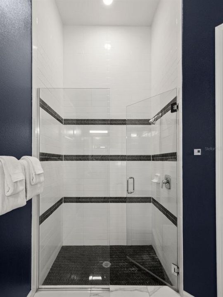
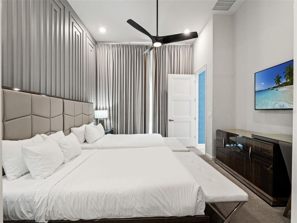
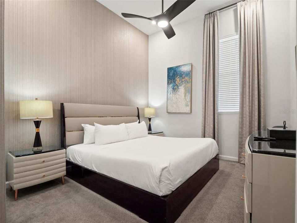
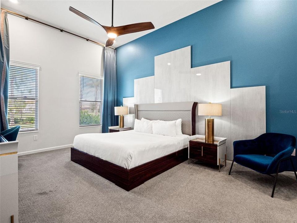
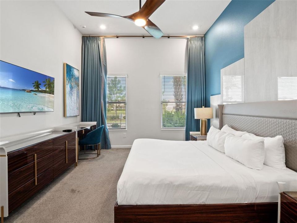
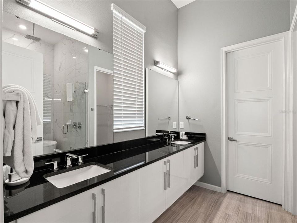
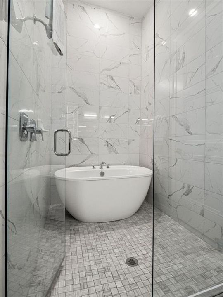
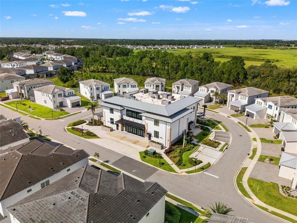
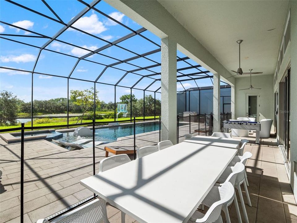
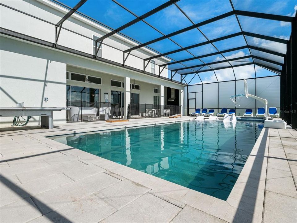
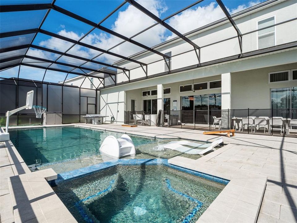
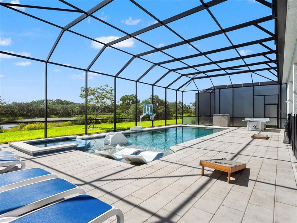
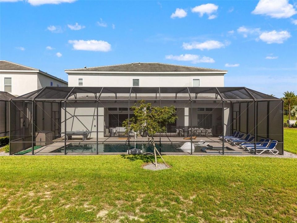
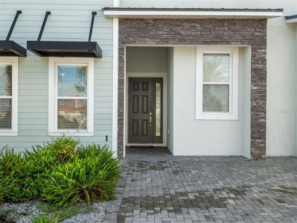
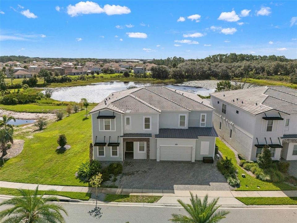
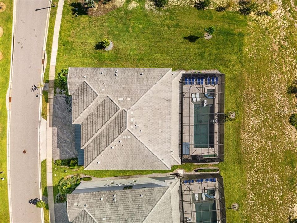
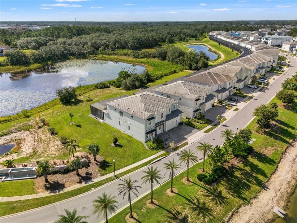
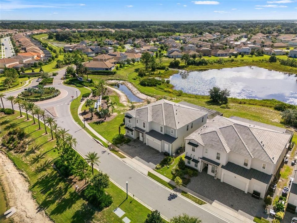

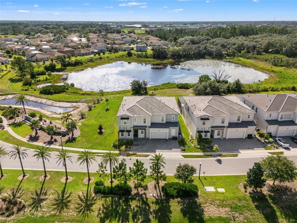
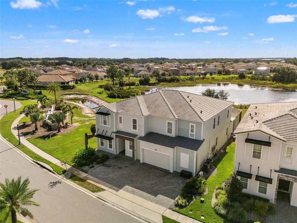
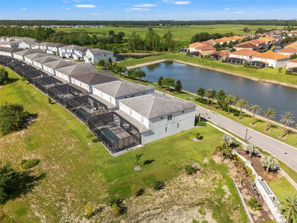
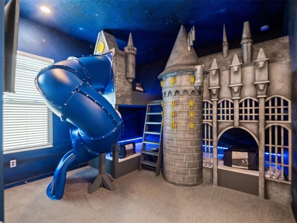
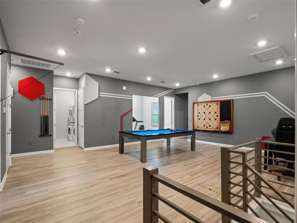
Exceptional opportunity to own an 11-bedroom luxury vacation home in Villatel Village, perfectly suited for a second home or short-term rental investment near Orlando's world-famous attractions. Private back view overlooking a serene pond. Designed for large families and groups, this extraordinary residence delivers a true resort-style experience with amenities rarely found in a private home. Entertainment takes center stage with a private bowling alley, golf simulator, movie theater, arcade, game loft, fitness room, table tennis, air hockey, foosball and two incredible themed bedrooms. The spacious open-concept design features a beautifully appointed kitchen with premium stainless-steel appliances, stone countertops, custom cabinetry, an oversized island and expansive dining area. Outside, enjoy your own private resort with a large pool, spillover spa, covered patio and summer kitchen—ideal for enjoying the Florida lifestyle year-round. With 11 bedrooms spread across two levels, including multiple en-suite accommodations, there is plenty of space for owners and guests alike. Conveniently located with easy access to Walt Disney World, Universal Orlando and Central Florida's premier attractions, this is not simply a vacation home—it's an Orlando destination all its own.
Ubicación

Detalles

Tipo:
Residential
Estacionamiento:
Driveway / None / Parking Pad
Año de construcción:
2022
Lote:
0.22 Hectáreas
Calefacción:
Central / Electric
precio por sq. medidor:
$214
Enfriamiento:
Central Air
HOA:
$468

Valuation

Our model vs. what's actually selling nearby.
Estimate
$1,425,000
$1.2M – $1.6M
Confidence Low
List vs. estimate
At estimate
List $1,400,000 · -1.8%
List is in line with recent comparable activity.
Price per sq ft
$214
+11.8% vs. city median $191
Based on
13 MLS comparables
Median of recent comparable listings. Sold comps use closing price, active listings use list price.

Destacados

Annual tax
$17,748
2025
HOA
$468/mo
24-Hour Guard
Pool
Child Safety Fence
View
Water
Waterfront
Pond
Furnished
Negotiable
Pets
Not allowed
Más hechos y características
  • Piso

    • Carpet

    • Luxury Vinyl

    • Tile

    Calefacción

    • Central

    • Electric

    Enfriamiento

    • Central Air

    Accesorios

    • Built-In Oven

    • Dishwasher

    • Disposal

    • Dryer

    • Microwave

    • Range Hood

    • Refrigerator

    • Washer

    Otras características interiores

    • Cathedral Ceiling(s)

    • Ceiling Fan(s)

    • Eating Space In Kitchen

    • High Ceilings

    • Kitchen/Family Room Combo

    • Open Floorplan

    • Primary Bedroom Main Floor

    • PrimaryBedroom Upstairs

    • Stone Counters

    • Walk-In Closet(s)

    Dormitorios y baños

    • Dormitorios: 13

    • Baños completos: 10

  • Estacionamiento

    • Driveway

    • None

    • Parking Pad

    Propiedad

    • Pisos: Two

    • Piscina Privada: Si

    • Características Exteriores: Irrigation System / Lighting / Outdoor Kitchen / Sidewalk / Sliding Doors

    Lote

    • Lote: 0.22 Hectáreas

    Otra Información de Propiedad

    • Número de Parcela: 272615704224000010

  • Tipo y estilo

    • Tipo de propiedad: Residential

    • Subtipo de propiedad: Single Family Residence

  • Utilidad

    • Electricity Connected

    • Natural Gas Connected

    • Sewer Connected

    • Water Connected

  • Otra información financiera

    • HOA: $468

    • Frecuencia HOA: Monthly

    • Importe anual de impuestos: $17,749

  • Detalles de la fuente

    • MLS ID: O6433819

    Otros hechos

    • Materiales de construcción: Block / HardiPlank Type / Stucco

    • Detalles de la fundación: Slab

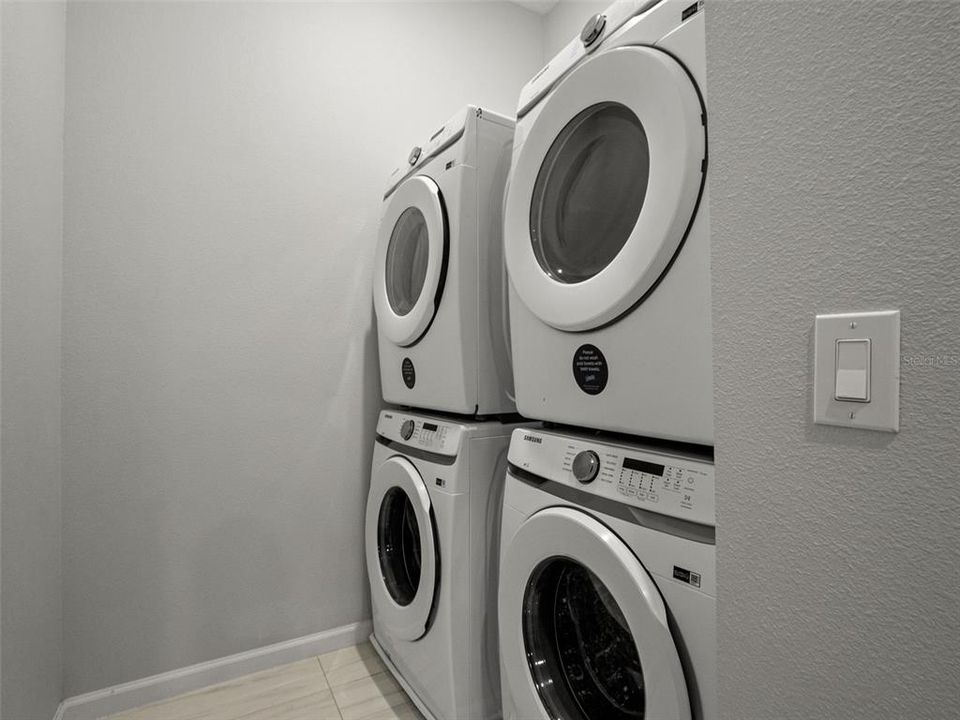
    • Características de lavandería: Inside

    • Características del lote: In County / Landscaped / Level / Sidewalk

    • Características del patio y el porche: Covered / Rear Porch / Screened

    • Características de la piscina: Child Safety Fence / Gunite / In Ground

    • Características de la ventana: Blinds / Double Pane Windows

    • Caras de dirección: West

    • Estilo arquitectónico: Traditional

    • Frente al mar: Si

    • Salón: 6542

    • Fuente de agua: Public

    • Nombre de subdivisión: SOLTERRA/ VILLATEL VILLAGE

Consulta privada
Habla con el asesor de este inmueble.
Planos, documentos del HOA, comparables off-market, agendar una visita privada — un solo mensaje directo al especialista local.

Más como esta

Nuevo
En Venta
$1,500,000
Casa
13 camas · 10 baños
Villatel Village, Davenport
1743 oak blossom dr, Davenport FL 33837
Nuevo
En Venta
$1,100,000
Casa
12 camas · 12 baños
Villatel Village, Davenport
1758 oak blossom, Davenport FL 33837
En Venta
$1,199,900
Casa
12 camas · 11 baños · 5,046 sqft
WATERSONG PH TWO, DAVENPORT
1275 BUTTERFLY ORCHID ROAD
En Venta
$1,300,000
Casa
11 camas · 11 baños · 6,542 sqft
SOLTERRA PH 2E, DAVENPORT
1735 OAK BLOSSOM DRIVE
En Venta
$1,400,000
Casa
5 camas · 5 baños · 3,775 sqft
REUNION PH 2 PRCL 1 & 1A, KISSIMMEE
1524 EUSTON DR
-$25K
En Venta
$1,750,000
Casa
5 camas · 5 baños · 4,615 sqft
REUNION PH 1 PRCL 1 UNIT 3, KISSIMMEE
7390 GATHERING COURT
En Venta
$1,125,000
Casa
5 camas · 4 baños · 3,586 sqft
REUNION PH 1 PRCL 1 UNIT 3, REUNION
7388 GATHERING COURT
En Venta
$1,195,000
Casa
13 camas · 10 baños · 5,479 sqft
SOLTERRA PH 2A1, DAVENPORT
7009 OAKWOOD STREET

Mercado cerca de esta dirección

Conteos en vivo en la misma zona.
Ver todo

The multiple listing information is provided by the Stellar MLS from a copyrighted compilation of listings. The compilation of listings and each individual listing are ©2026-present Stellar MLS. All Rights Reserved. The information provided is for consumers' personal, noncommercial use and may not be used for any purpose other than to identify prospective properties consumers may be interested in purchasing. All properties are subject to prior sale or withdrawal. All information provided is deemed reliable but is not guaranteed accurate, and should be independently verified. Listing courtesy of: CORCORAN PREMIER REALTY