Vender tu casa
Valoración gratuita de tu hogar
Contacto
Cuéntenos sobre sus necesidades

7388 GATHERING COURT

Casa En Venta
$1,125,000

BTC: 17.38257108

ETH: 591.28369003

119 días
5 camas
4 baños
3,586 sqft

Visión general

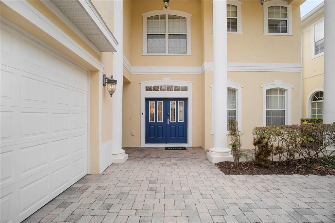
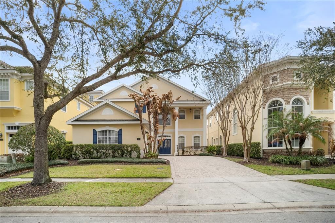
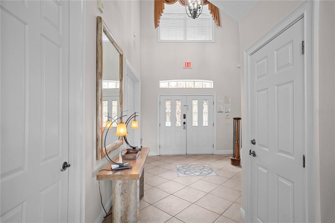
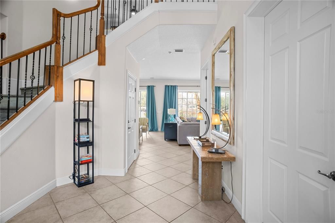
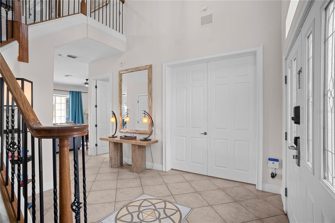
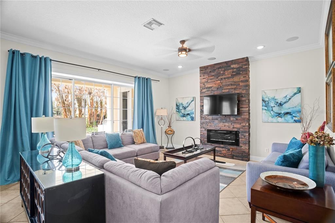
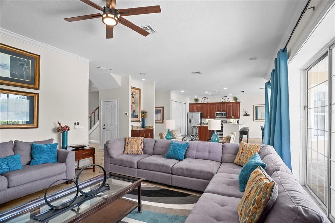
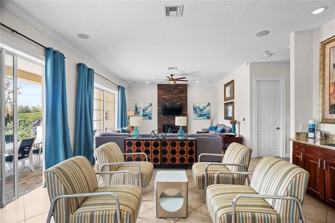
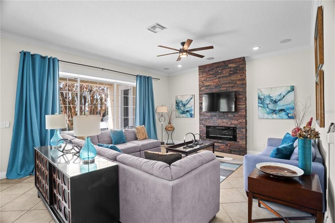
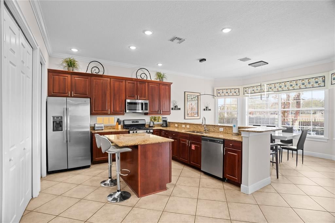
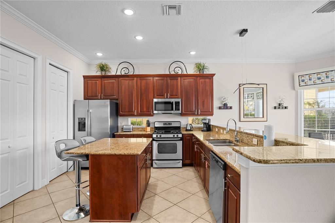
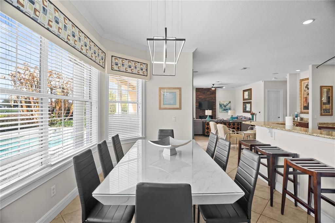
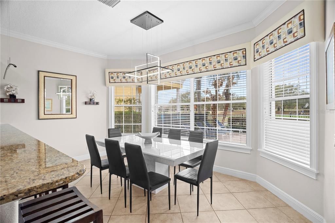
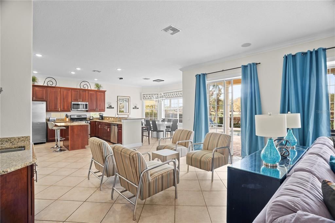
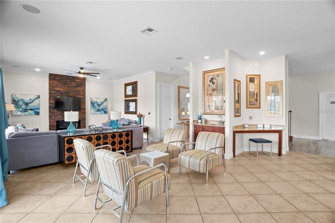
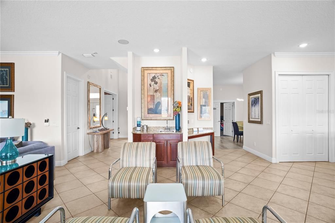
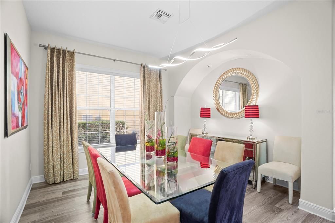
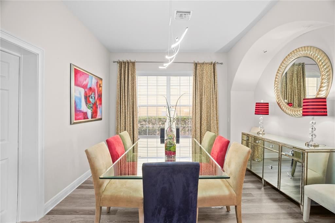
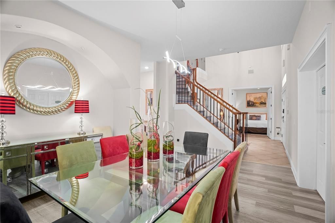
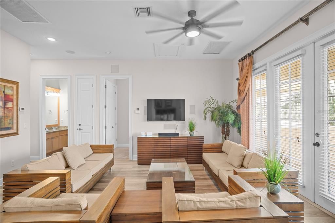
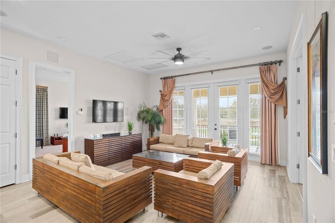
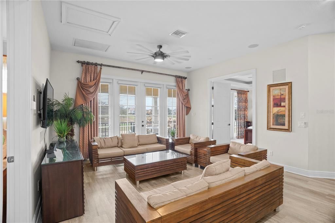
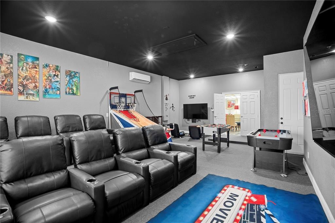
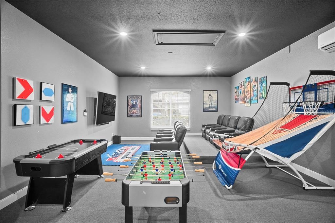

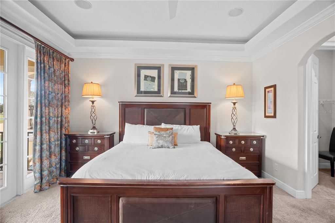
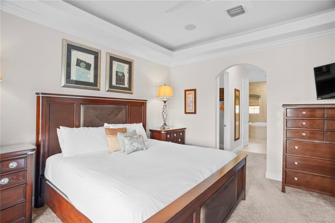
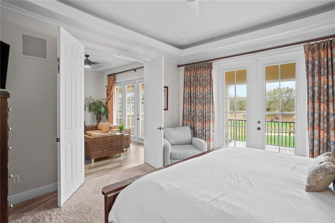
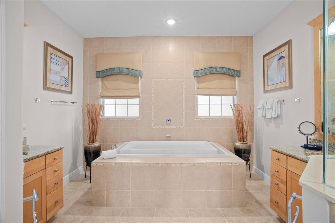
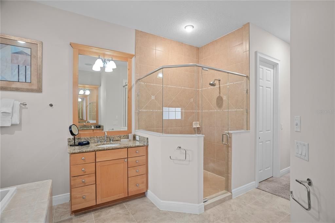
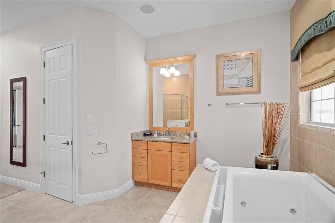
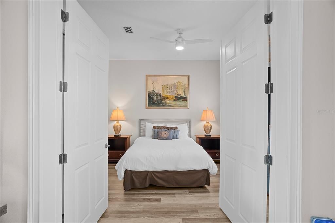
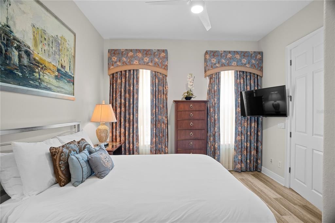
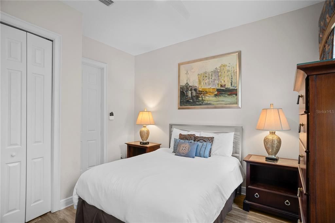
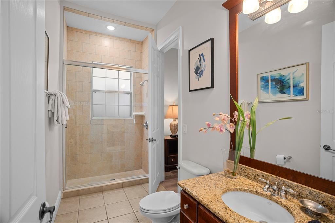
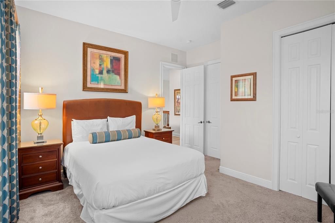
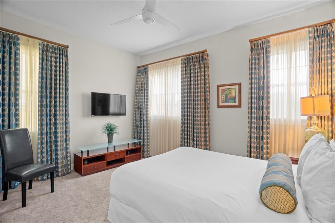
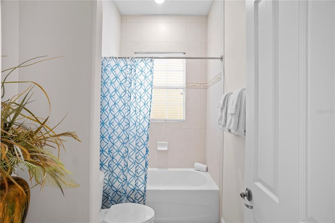
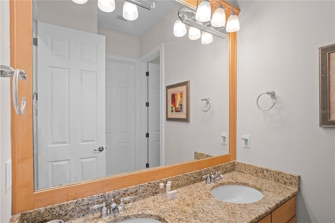
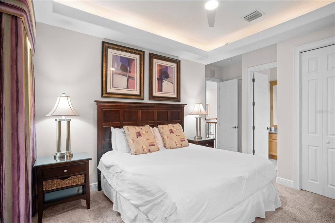
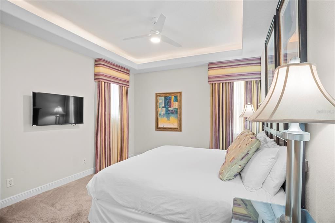
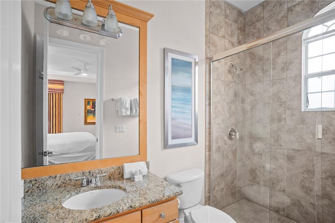
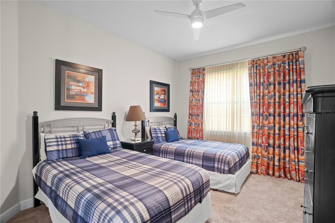
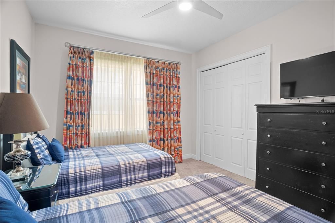
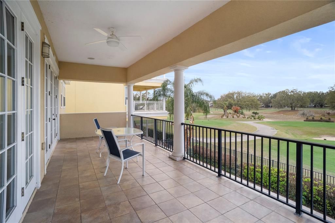
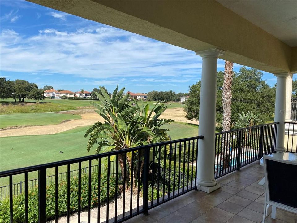
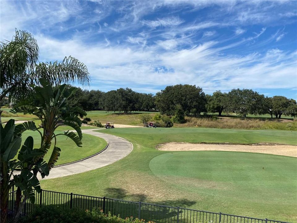
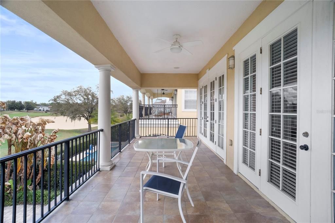
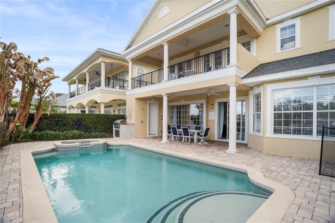
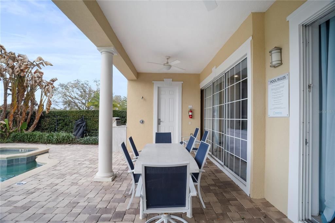
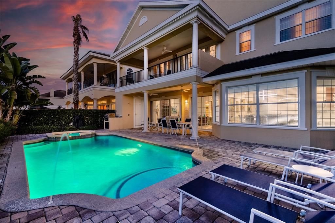
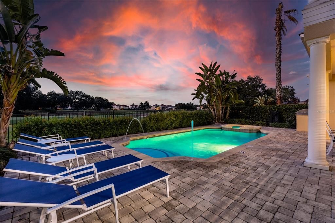
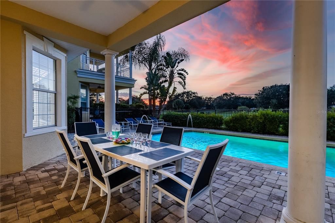
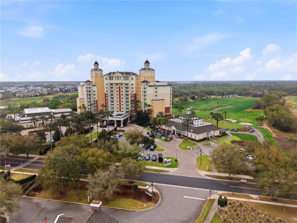
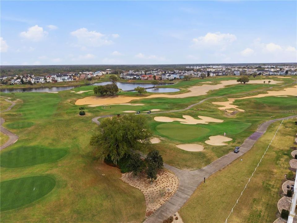
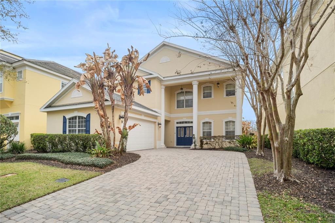
Located within the award winning REUNION RESORT and boasting sweeping views of the 6th, 7th and 8th holes of the signature Tom Watson / Independence golf course, this stunning residence is a FULLY FURNISHED, 5 bedroom GOLF FRONT property with private pool. **ACTIVE TRANSFERABLE MEMBERSHIP available** Perfect as a main residence, second/vacation home or investment property, this residence is completely TURNKEY and ready to enjoy. The open plan layout is well designed throughout lending itself to a spacious feel whilst providing plenty of relaxing as well as entertainment areas for family, friends and guests. From the living room with contemporary fireplace, fully equipped kitchen (together with both casual countertop seating for 8 as well as separate kitchen eating area for 8), a formal dining room which also seats 10, expansive MOVIE/GAME ROOM with reclining seating for 8 (with foosball, basketball, air-hockey table and playstation area), wet bar, study/desk area to a conversational coffee seating area. There is a large size guest bedroom on the ground floor and upstairs a further 4 bedrooms, 3 being ensuite and one Jack & Jill. The primary bedroom is on the 2nd level and has direct access to the expansive balcony and the ensuite has a spa like infinity edge soaking tub with jacuzzi jets. Also on the 2nd floor is an additional lounge seating area with double doors opening onto the balcony spanning the width of the home which OVERLOOKS THE POOL with spillover jacuzzi and picturesque GOLF COURSE VIEWS. With its enviable aspect, enjoy the sunshine either lounging out on the sizeable deck or seek shelter under the covered lanai. Home has outdoor pool half bathroom and as welll as patio shower. In the evenings basque in the beautiful Florida sunsets cooking on the built-in grill and dining in the outdoor area. Situated near a quiet CUL DE SAC, this residence is ideally located near the plentiful amenities of the Reunion Resort. **BOOKINGS TRANSFER if stay with existing rental manager.** Roof Oct 2022, HVAC's 2021 and 2022, two gas tankless water heaters 2022. Property has stunning ACCENT FEATURES, modern lighting, fans, newer appliances and smart TVs in every room plus combo home theater/games room. With its three world class golf courses (designed by Arnold Palmer, Tom Watson and Jack Nicklaus), a golf academy, Clubhouse at The Bear’s Den, six onsite restaurants, twelve community swimming pools, a multimillion-dollar water park, six Har-True tennis courts, pickleball, bocce ball, volleyball, crazy golf, a playground, and full-service salon and spa, Reunion is only a couple of miles away from Walt Disney World Resort, SeaWorld and Universal Studios. Don't miss out on this gem, schedule your viewing today!

Ubicación

Detalles

Tipo:
Residential
Estacionamiento:
Converted Garage / Driveway / Garage Faces Side
Año de construcción:
2006
Lote:
0.16 Hectáreas
Calefacción:
Central / Electric / Natural Gas / Zoned
precio por sq. medidor:
$314
Enfriamiento:
Central Air
HOA:
$620

Valuation

Our model vs. what's actually selling nearby.
Estimate
$744,975
$546K – $985K
Confidence Low
List vs. estimate
$380K above estimate
List $1,125,000 · +51.0%
Our model says this listing is priced above recent comparable activity. Room to negotiate.
Price per sq ft
$313
-2.2% vs. city median $320
Based on
10 MLS comparables
Median of recent comparable listings. Sold comps use closing price, active listings use list price.

Destacados

Annual tax
$14,254
2025
HOA
$620/mo
24-Hour Guard, Cable TV, Common Area Taxes
Pool
Child Safety Fence
View
Golf Course, Pool
Garage
2 car garage
Furnished
Furnished
Pets
Allowed
Más hechos y características
  • Piso

    • Carpet

    • Luxury Vinyl

    • Tile

    Calefacción

    • Central

    • Electric

    • Natural Gas

    • Zoned

    Enfriamiento

    • Central Air

    Accesorios

    • Convection Oven

    • Cooktop

    • Dishwasher

    • Disposal

    • Dryer

    • Gas Water Heater

    • Microwave

    • Refrigerator

    • Tankless Water Heater

    • Washer

    Otras características interiores

    • Built-in Features

    • Ceiling Fan(s)

    • Coffered Ceiling(s)

    • Crown Molding

    • High Ceilings

    • Kitchen/Family Room Combo

    • Open Floorplan

    • PrimaryBedroom Upstairs

    • Solid Wood Cabinets

    • Stone Counters

    • Thermostat

    • Tray Ceiling(s)

    • Walk-In Closet(s)

    • Wet Bar

    • Window Treatments

    Dormitorios y baños

    • Dormitorios: 5

    • Baños: 1

    • Baños completos: 4

  • Estacionamiento

    • Converted Garage

    • Driveway

    • Garage Faces Side

    Propiedad

    • Pisos: Two

    • Piscina Privada: Si

    • Características Exteriores: Balcony / Outdoor Grill

    Lote

    • Lote: 0.16 Hectáreas

    Otra Información de Propiedad

    • Número de Parcela: 352527484900012610

    • Zonificación: PD

  • Tipo y estilo

    • Tipo de propiedad: Residential

    • Subtipo de propiedad: Single Family Residence

  • Utilidad

    • Cable Connected

    • Electricity Connected

    • Natural Gas Connected

    • Phone Available

    • Sewer Connected

    • Street Lights

    • Water Connected

  • Otra información financiera

    • HOA: $620

    • Frecuencia HOA: Monthly

    • Importe anual de impuestos: $14,254

  • Detalles de la fuente

    • MLS ID: O6400421

    Otros hechos

    • Materiales de construcción: Block / Concrete / Stucco

    • Detalles de la fundación: Slab

    • Características de la chimenea: Decorative / Electric / Family Room

    • Características de lavandería: Inside

    • Características del lote: Landscaped / On Golf Course

    • Características del patio y el porche: Covered / Front Porch / Patio / Rear Porch

    • Características de la piscina: Child Safety Fence / Heated / In Ground / Lighting / Tile

    • Características de la ventana: Blinds / Drapes / Window Treatments

    • Caras de dirección: Southeast

    • Estilo arquitectónico: Custom

    • Hogar: Si

    • Espacios de garaje: 2

    • Garaje adjunto: Si

    • Garaje: Si

    • Salón: 3586

    • Fuente de agua: Public

    • Tamaño de la parcela: 55 x 125.5

    • Nombre de subdivisión: REUNION PH 1 PRCL 1 UNIT 3

Consulta privada
Habla con el asesor de este inmueble.
Planos, documentos del HOA, comparables off-market, agendar una visita privada — un solo mensaje directo al especialista local.

Más como esta

Nuevo
En Venta
$1,400,000
Casa
13 camas · 10 baños · 6,542 sqft
SOLTERRA/ VILLATEL VILLAGE, DAVENPORT
1660 OAK BLOSSOM DRIVE
Nuevo
En Venta
$875,000
Casa
4 camas · 3 baños · 2,587 sqft
CELEBRATION AREA 5, CELEBRATION
1114 TAPESTRY DRIVE
-$67K
En Venta
$1,298,000
Casa
5 camas · 4 baños · 2,850 sqft
CELEBRATION EAST VILLAGE UNIT 3, CELEBRATION
828 MORNING GLORY LANE
En Venta
$1,299,000
Lotes / Tierras
0.27 acres
REUNION WEST VLGS NORTH, KISSIMMEE
341 MUIRFIELD LOOP
En Venta
$980,000
Casa
5 camas · 5 baños · 3,203 sqft
REUNION WEST VILLAGE 3A, KISSIMMEE
824 DESERT MOUNTAIN COURT
En Venta
$1,425,000
Casa
5 camas · 5 baños · 4,664 sqft
REUNION PH 1 PRCL 1 UNIT 3, KISSIMMEE
7491 GATHERING DRIVE
En Venta
$859,000
Casa
8 camas · 6 baños · 3,609 sqft
REUNION WEST PH 2 EAST, KISSIMMEE
7454 MARKER AVENUE
En Venta
$999,900
Casa
8 camas · 7 baños · 3,401 sqft
REUNION WEST PH 1 WEST & AMENT CTR RPLT, KISSIMMEE
451 LASSO DRIVE

Mercado cerca de esta dirección

Conteos en vivo en la misma zona.
Ver todo

The multiple listing information is provided by the Stellar MLS from a copyrighted compilation of listings. The compilation of listings and each individual listing are ©2026-present Stellar MLS. All Rights Reserved. The information provided is for consumers' personal, noncommercial use and may not be used for any purpose other than to identify prospective properties consumers may be interested in purchasing. All properties are subject to prior sale or withdrawal. All information provided is deemed reliable but is not guaranteed accurate, and should be independently verified. Listing courtesy of: CORCORAN PREMIER REALTY