Vender tu casa
Valoración gratuita de tu hogar
Contacto
Cuéntenos sobre sus necesidades

16620 COLLINGTREE CROSSING

Casa Activo con contrato
$1,199,990

BTC: 18.41040196

ETH: 630.69734684

-$97K (2026/04/11)
106 días
3 camas
2 baños
2,566 sqft

Visión general

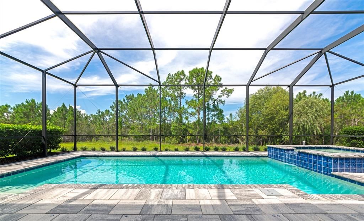
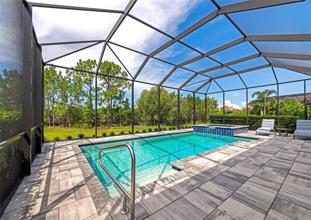
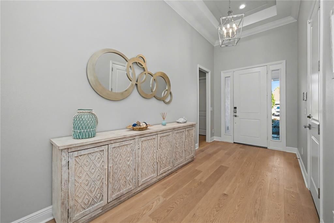
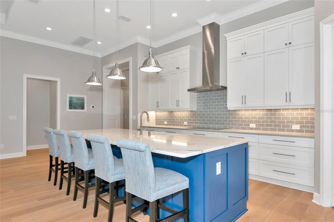
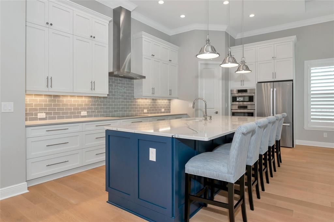
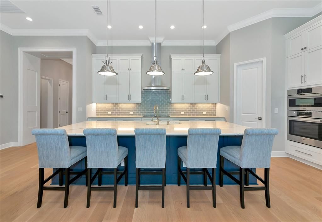
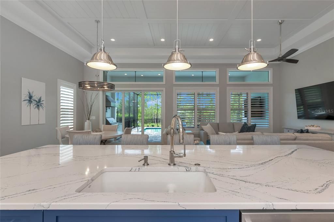
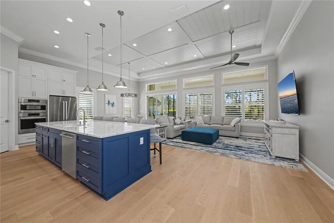
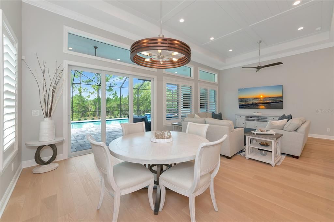
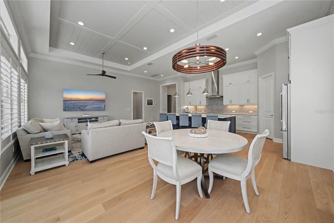
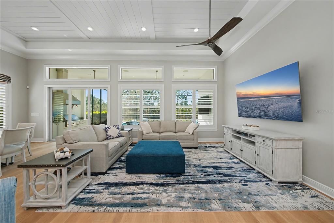
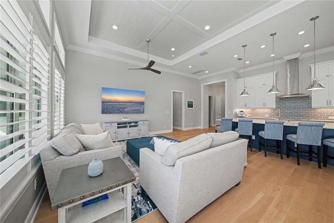
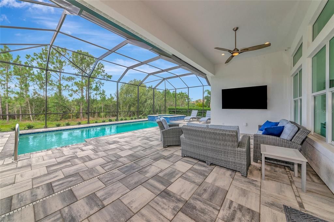
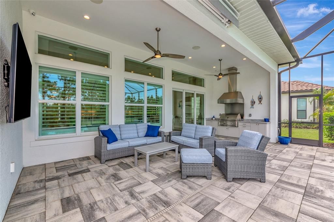
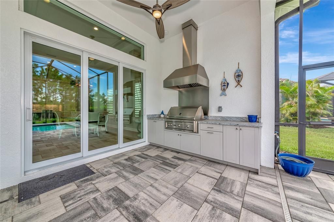
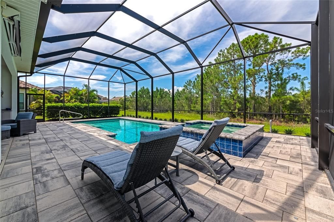
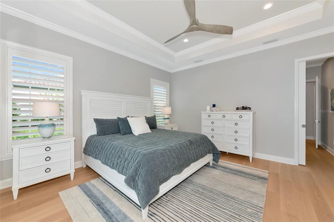
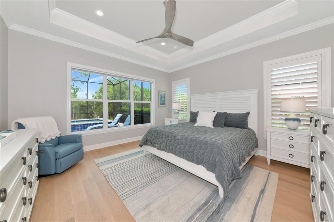
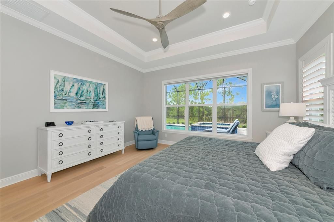
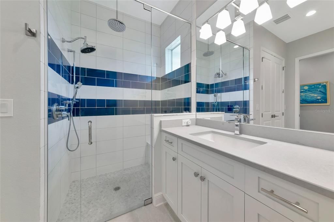
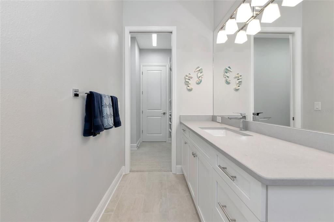
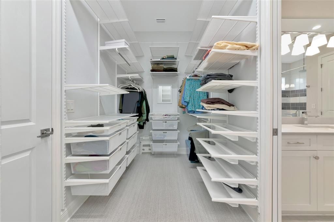
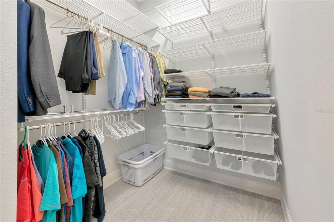
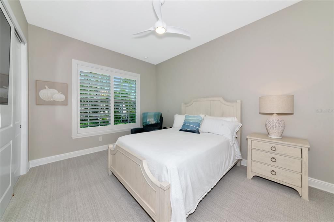
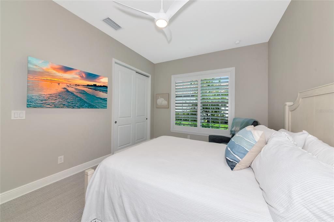
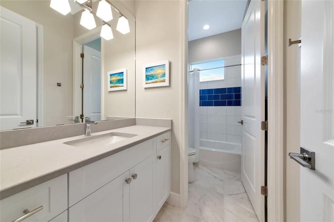
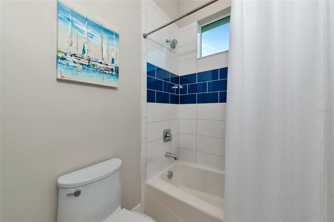
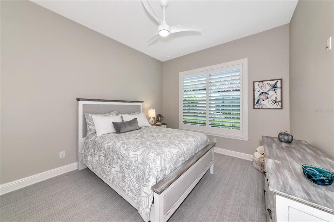
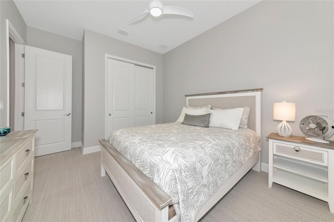
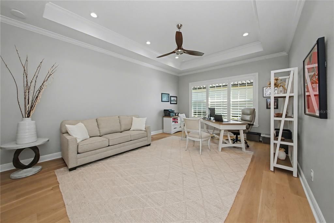
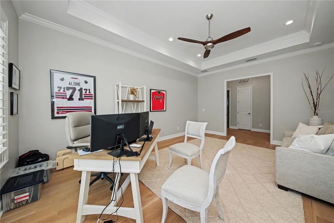
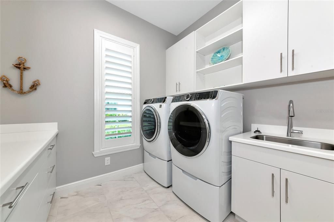
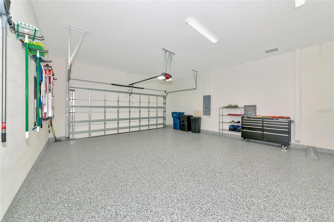
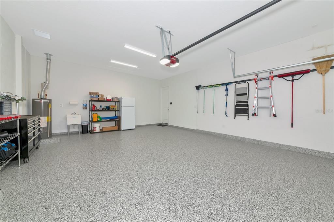
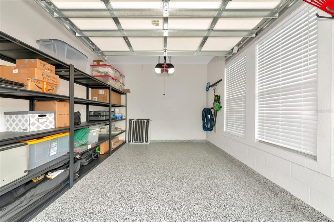
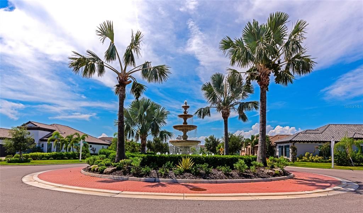
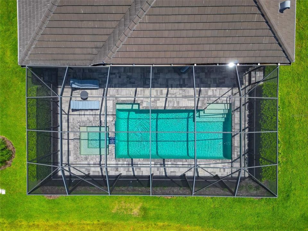
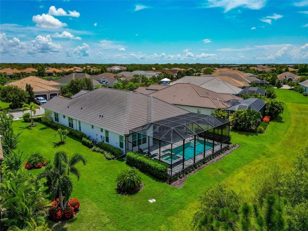
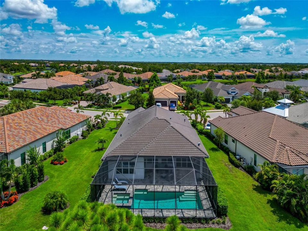
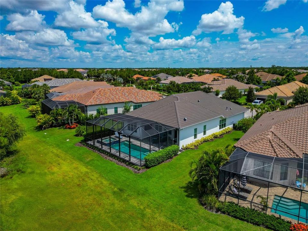
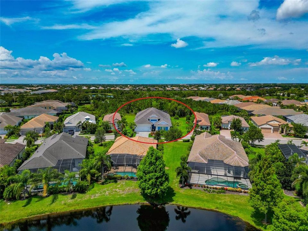
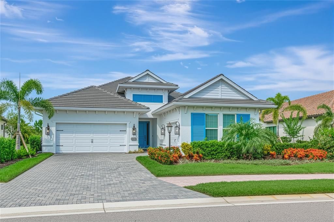
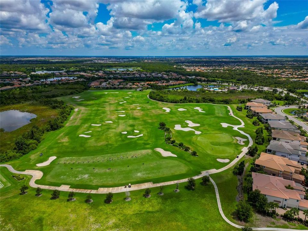
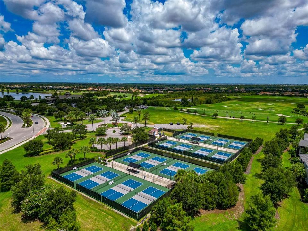
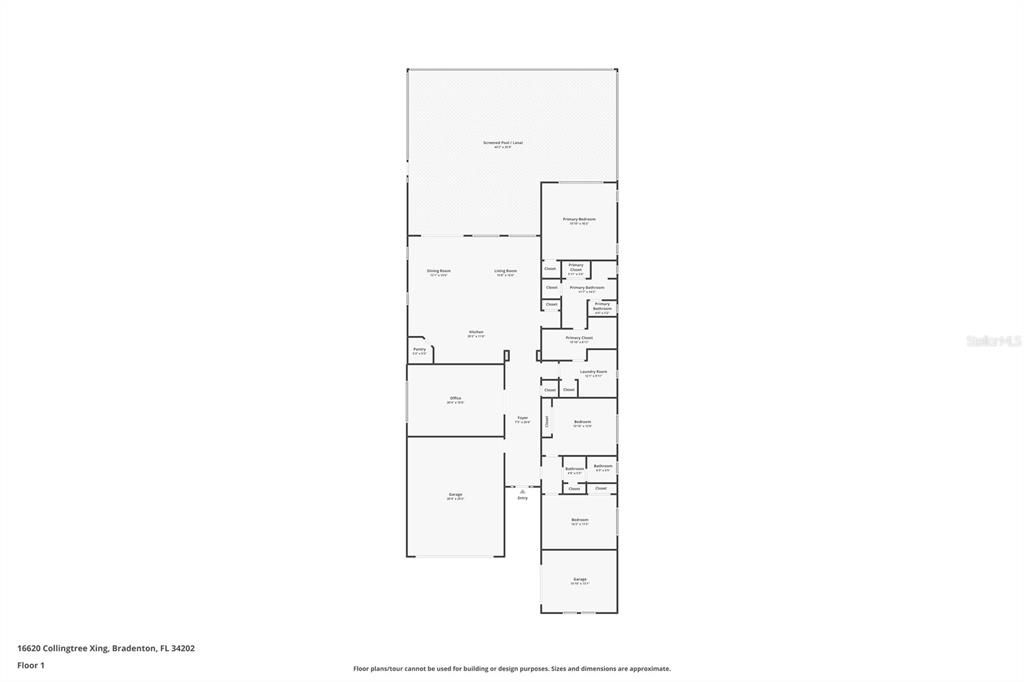
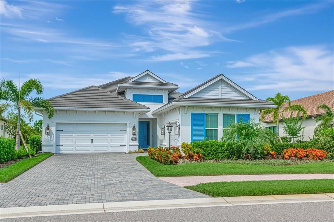
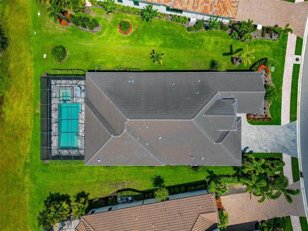
Under contract-accepting backup offers. Exquisite Luxury Living in Country Club East. Welcome to this exceptional residence that seamlessly blends pristine condition, refined upgrades, and a coveted setting within one of Lakewood Ranch’s premier gated communities. This Neal Signature home was Built in 2021 and thoughtfully enhanced in 2022 and 2024, this home shows like a model and features IMPACT WINDOWS AND DOORS at both the front and rear. Meticulously maintained, every detail reflects quality and care. From the moment you arrive, the craftsmanship is evident. A grand gallery hallway with dual coffered ceilings and elegant chandeliers creates a striking first impression, drawing your eye straight through to tranquil preserve views. The open-concept design balances sophistication and comfort, with expansive windows that fill the home with natural light and showcase lush surroundings from nearly every room. The gourmet kitchen is a true showpiece, appointed with top-tier Wolf and Bosch appliances, deep-drawer cabinetry, a spacious walk-in pantry, and an oversized island that anchors the space. It flows effortlessly into the great room, making it ideal for both entertaining and everyday living, all while offering seamless indoor-outdoor connection and uninterrupted views of vibrant flowering trees and greenery. The owner’s suite serves as a private retreat, featuring direct lanai access, serene preserve views, and a spa-inspired bath with dual vanities, an oversized walk-in shower, and a custom closet that conveniently connects to the laundry room. Two guest bedrooms are tucked into their own wing, sharing a beautifully appointed bath that provides privacy and comfort for visitors. A flexible bonus room adds versatility, perfect for a home office, media room, or creative studio. Step outside and embrace the Florida lifestyle. The oversized 12’ x 27’ saltwater pool and elevated spa are surrounded by mature landscaping for exceptional privacy, while the covered lanai includes a fully equipped Lynx outdoor kitchen—ideal for entertaining or unwinding at day’s end. Additional highlights include an oversized two-car garage plus a separate third bay, perfect for a workshop, gym, or golf cart storage. Wide-plank white oak floors, custom wood ceiling accents, and premium finishes throughout underscore the level of craftsmanship typically found in far more expensive homes. Located in a maintenance-free section of Country Club East with lawn care included, this extraordinary home offers the rare opportunity to move right into a like-new residence without the wait of new construction. Schedule your private showing today and experience luxury living at its finest.

Ubicación

Detalles

Tipo:
Residential
Estacionamiento:
Driveway / Garage Door Opener / Garage Faces Side / Split Garage
Año de construcción:
2021
Lote:
0.25 Hectáreas
Calefacción:
Central
precio por sq. medidor:
$468
Enfriamiento:
Central Air
HOA:
$4,053

Valuation

Our model vs. what's actually selling nearby.
Estimate
$949,000
$623K – $1.4M
Confidence Low
List vs. estimate
$250K above estimate
List $1,199,990 · +26.4%
Our model says this listing is priced above recent comparable activity. Room to negotiate.
Price per sq ft
$467
+55.8% vs. city median $300
Based on
35 MLS comparables
Median of recent comparable listings. Sold comps use closing price, active listings use list price.

Destacados

Annual tax
$15,940
2025
HOA
$4,053/yr
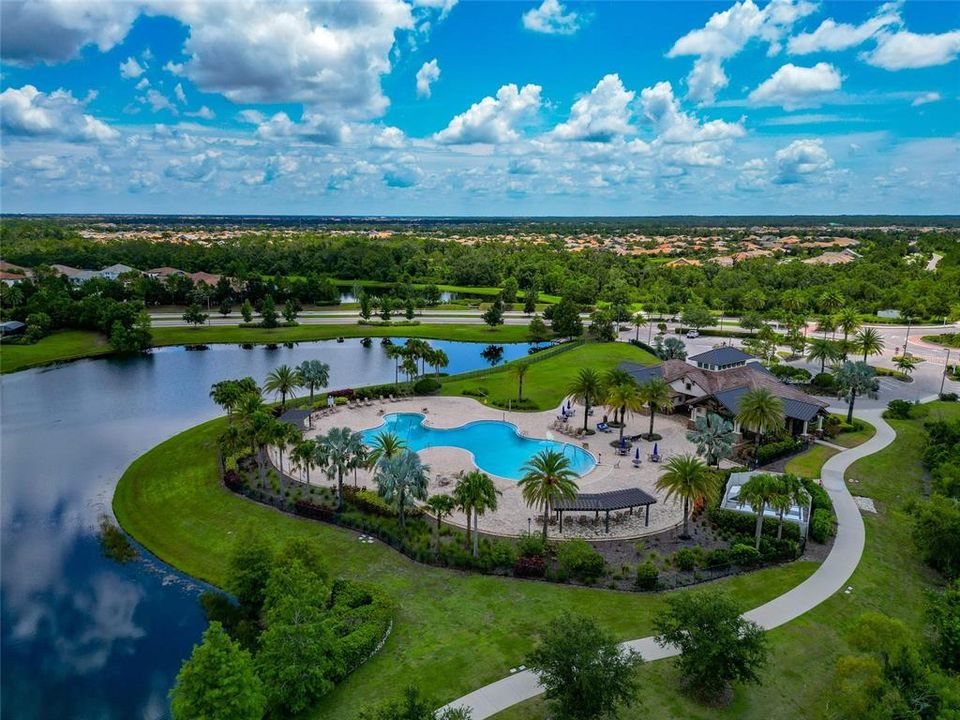
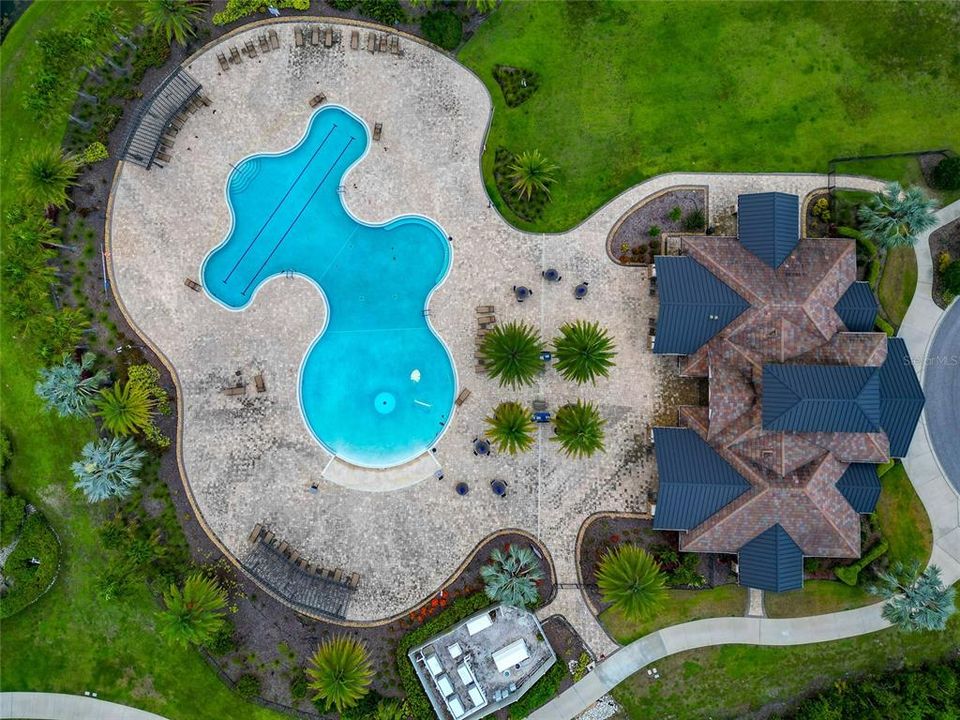
Community Pool, Maintenance Grounds, Manager
Pool
Child Safety Fence
View
Garden, Pool
Garage
3 car garage
Pets
Allowed
Más hechos y características
  • Piso

    • Luxury Vinyl

    • Porcelain Tile

    • Hardwood

    Calefacción

    • Central

    Enfriamiento

    • Central Air

    Accesorios

    • Built-In Oven

    • Convection Oven

    • Cooktop

    • Dishwasher

    • Disposal

    • Dryer

    • Exhaust Fan

    • Gas Water Heater

    • Microwave

    • Range Hood

    • Refrigerator

    • Washer

    • Water Softener

    Otras características interiores

    • Ceiling Fan(s)

    • Coffered Ceiling(s)

    • Crown Molding

    • Eating Space In Kitchen

    • High Ceilings

    • Living Room/Dining Room Combo

    • Open Floorplan

    • Primary Bedroom Main Floor

    • Solid Wood Cabinets

    • Split Bedroom

    • Stone Counters

    • Walk-In Closet(s)

    Dormitorios y baños

    • Dormitorios: 3

    • Baños completos: 2

  • Estacionamiento

    • Driveway

    • Garage Door Opener

    • Garage Faces Side

    • Split Garage

    Propiedad

    • Pisos: One

    • Piscina Privada: Si

    • Características Exteriores: Awning(s) / Hurricane Shutters / Irrigation System / Outdoor Grill / Outdoor Kitchen / Rain Gutters / Sidewalk / Sliding Doors

    Lote

    • Lote: 0.25 Hectáreas

    Otra Información de Propiedad

    • Número de Parcela: 586325509

    • Zonificación: PDMU/A

  • Tipo y estilo

    • Tipo de propiedad: Residential

    • Subtipo de propiedad: Single Family Residence

  • Utilidad

    • BB/HS Internet Available

    • Cable Connected

    • Electricity Connected

    • Natural Gas Connected

    • Public

    • Sewer Connected

    • Sprinkler Recycled

    • Underground Utilities

    • Water Connected

  • Otra información financiera

    • HOA: $4,053

    • Frecuencia HOA: Annually

    • Importe anual de impuestos: $15,941

  • Detalles de la fuente

    • MLS ID: A4679079

    Otros hechos

    • Materiales de construcción: Block / Stucco

    • Detalles de la fundación: Slab

    • Características de lavandería: Inside / Laundry Room

    • Características del lote: In County / Landscaped / Level / Near Golf Course / Private / Sidewalk

    • Características del patio y el porche: Covered / Rear Porch / Screened

    • Características de la piscina: Child Safety Fence / Heated / In Ground / Salt Water / Screen Enclosure

    • Características de la ventana: Blinds / Shutters / Storm Window(s)

    • Caras de dirección: Northeast

    • Otras estructuras: Outdoor Kitchen

    • Estilo arquitectónico: Florida

    • Espacios de garaje: 3

    • Garaje adjunto: Si

    • Garaje: Si

    • Salón: 2566

    • Fuente de agua: Public

    • Nombre de subdivisión: COUNTRY CLUB EAST

Consulta privada
Habla con el asesor de este inmueble.
Planos, documentos del HOA, comparables off-market, agendar una visita privada — un solo mensaje directo al especialista local.

Más como esta

Activo con contrato
$950,000
Casa
6 camas · 4 baños · 4,009 sqft
BRIDGEWATER PH II AT LAKEWOOD RANCH, LAKEWOOD RANCH
13306 RAMBLEWOOD TRAIL
Nuevo
Activo con contrato
$1,100,000
Casa
4 camas · 3 baños · 2,224 sqft
LAKEWOOD NATIONAL GOLF CULB PH II, BRADENTON
5731 CHEECH GLEN
Nuevo
Activo con contrato
$925,000
Casa
6 camas · 4 baños · 4,037 sqft
GREENBROOK VILLAGE SUBPHASE LL, BRADENTON
14614 SUNDIAL PLACE
Activo con contrato
$875,000
Casa
3 camas · 2 baños · 2,228 sqft
COUNTRY CLUB EAST AT LAKEWD RNCH XX, LAKEWOOD RANCH
16525 HILLSIDE CIRCLE
Activo con contrato
$1,350,000
Casa
3 camas · 3 baños · 2,686 sqft
COUNTRY CLUB EAST AT LAKEWD RNCH VV1, BRADENTON
15402 CASTLE PARK TERRACE
-$15K
Activo con contrato
$980,000
Casa
4 camas · 4 baños · 3,142 sqft
GREENBROOK VILLAGE SUBPHASE Q, LAKEWOOD RANCH
6305 TANAGER COVE
Activo con contrato
$1,299,000
Casa
4 camas · 4 baños · 3,520 sqft
ISLES AT LAKEWOOD RANCH PH IV, BRADENTON
17826 PALMISTE DRIVE
Activo con contrato
$1,195,324
Casa
3 camas · 3 baños · 2,689 sqft
CALUSA COUNTRY CLUB, LAKEWOOD RANCH
18944 CHERRYSTONE WAY

Mercado cerca de esta dirección

Conteos en vivo en la misma zona.
Ver todo

The multiple listing information is provided by the Stellar MLS from a copyrighted compilation of listings. The compilation of listings and each individual listing are ©2026-present Stellar MLS. All Rights Reserved. The information provided is for consumers' personal, noncommercial use and may not be used for any purpose other than to identify prospective properties consumers may be interested in purchasing. All properties are subject to prior sale or withdrawal. All information provided is deemed reliable but is not guaranteed accurate, and should be independently verified. Listing courtesy of: COLDWELL BANKER REALTY