
Vender tu casa
Valoración gratuita de tu hogar
Contacto
Cuéntenos sobre sus necesidades
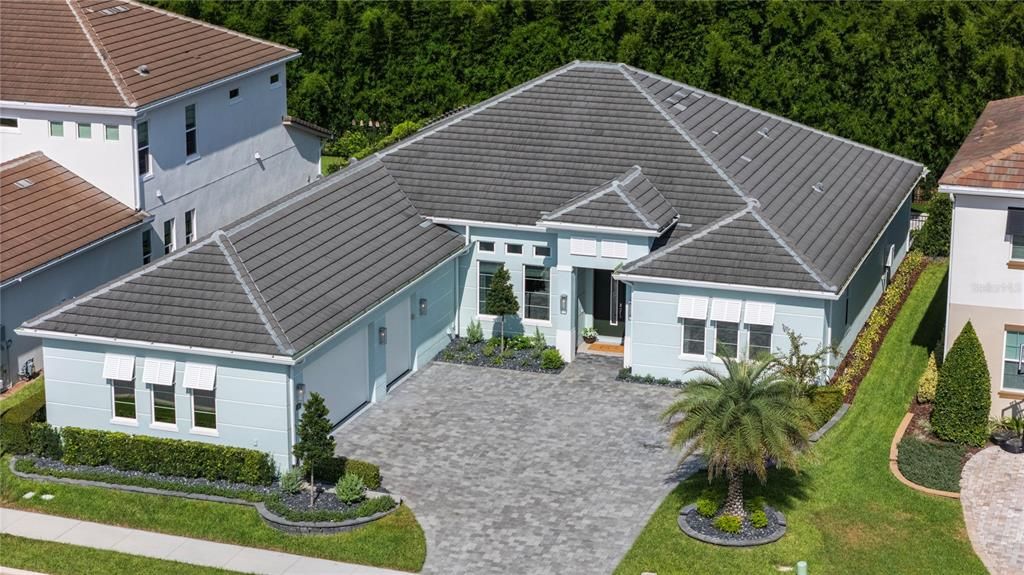
1663 CANYON OAK WAY

Casa Activo con contrato
$1,395,000

BTC: 17.85028791

ETH: 569.62025316

2 días
4 camas
3 baños
3,177 sqft

Visión general

Under contract-accepting backup offers. Set behind the gates of Sylvan Trails, an intimate enclave of just 14 luxury homes, this beautifully designed four-bedroom, three-bath residence pairs an elevated modern interior with exceptional outdoor living and privacy. Built in 2022, the home offers energy efficiency and a flexible floor plan with one of the four bedrooms ideally suited for use as a private office. A tile roof, brick paver driveway and impeccable landscaping create an impressive arrival, while inside, natural wood flooring extends throughout an open, light-filled interior finished with designer fixtures, illuminated ceiling details and designer curtains and window treatments that complement each space. The great room is centered around a dramatic stacked-stone gas fireplace, bringing warmth and character to the main living area. Open to the great room, the kitchen is equally suited for everyday living and entertaining, with a large center island offering plenty of seating, tall cabinetry, generous quartz countertops and natural gas cooking. A walk-in pantry provides excellent storage, while a dedicated wine refrigerator adds another layer of convenient luxury. Energy-efficient construction, a natural gas tankless water heating and a whole-house generator further enhance the home's comfort and functionality. Applied molding adds architectural interest to the sitting room and primary bedroom, where a lighted recessed ceiling accented by wood beams creates a distinctive architectural focal point. The adjoining primary bath continues the attention to detail with a freestanding soaking tub set against a stacked-stone backdrop, followed by an impressive walk-through shower that gives the space an open, spa-like feel. The outdoor living is where this home truly stands apart. The covered lanai features a summer kitchen and automatic screens, allowing the space to transition easily from open-air entertaining to a more protected setting. Beyond, a sleek linear pool with a water feature is framed by towering bamboo, creating a lush and remarkably private backdrop. A Japanese-inspired torched-wood pergola with a firepit and freestanding fireplace completes the setting, while the home's impeccable landscaping ties the entire outdoor environment together. Sylvan Trails offers a rare balance of privacy and convenience, just minutes from the shopping and dining of Lake Mary and Sanford, with quick access to I-4 and the 417 and 429 beltways, placing the rest of Central Florida within easy reach.

Ubicación

Detalles

Tipo:
Residential
Estacionamiento:
Driveway / Garage Door Opener / Garage Faces Side / Oversized
Año de construcción:
2022
Lote:
0.23 Hectáreas
Calefacción:
Central / Zoned
precio por sq. medidor:
$439
Enfriamiento:
Central Air / Zoned
HOA:
$475

Valuation

Our model vs. what's actually selling nearby.
Estimate
$729,175
$563K – $845K
Confidence Low
List vs. estimate
$665K above estimate
List $1,395,000 · +91.3%
Our model says this listing is priced above recent comparable activity. Room to negotiate.
Price per sq ft
$439
+91.4% vs. city median $229
Based on
7 MLS comparables
Median of recent comparable listings. Sold comps use closing price, active listings use list price.

Destacados

Annual tax
$11,387
2025
HOA
$475/qtr
Common Area Taxes, Escrow Reserves Fund, Private Road
Pool
Gunite
Garage
3 car garage
Furnished
Negotiable
Pets
Allowed
Más hechos y características
  • Piso

    • Engineered Hardwood

    • Tile

    Calefacción

    • Central

    • Zoned

    Enfriamiento

    • Central Air

    • Zoned

    Accesorios

    • Built-In Oven

    • Convection Oven

    • Dishwasher

    • Disposal

    • Exhaust Fan

    • Gas Water Heater

    • Microwave

    • Refrigerator

    • Tankless Water Heater

    Otras características interiores

    • Built-in Features

    • Ceiling Fan(s)

    • Eating Space In Kitchen

    • High Ceilings

    • Kitchen/Family Room Combo

    • Open Floorplan

    • Solid Surface Counters

    • Solid Wood Cabinets

    • Split Bedroom

    • Stone Counters

    • Thermostat

    • Tray Ceiling(s)

    • Walk-In Closet(s)

    Dormitorios y baños

    • Dormitorios: 4

    • Baños completos: 3

  • Estacionamiento

    • Driveway

    • Garage Door Opener

    • Garage Faces Side

    • Oversized

    Propiedad

    • Pisos: One

    • Piscina Privada: Si

    • Características Exteriores: Lighting / Outdoor Kitchen / Sidewalk

    Lote

    • Lote: 0.23 Hectáreas

    Otra Información de Propiedad

    • Número de Parcela: 36192952000000040

    • Zonificación: PUD

  • Tipo y estilo

    • Tipo de propiedad: Residential

    • Subtipo de propiedad: Single Family Residence

  • Utilidad

    • BB/HS Internet Available

    • Cable Available

    • Electricity Connected

    • Natural Gas Connected

    • Phone Available

    • Public

    • Sewer Connected

    • Street Lights

    • Underground Utilities

    • Water Connected

  • Otra información financiera

    • HOA: $475

    • Frecuencia HOA: Quarterly

    • Importe anual de impuestos: $11,387

  • Detalles de la fuente

    • MLS ID: O6435954

    Otros hechos

    • Materiales de construcción: Block / Stucco

    • Detalles de la fundación: Slab

    • Características de la chimenea: Family Room / Gas / Non Wood Burning / Outside

    • Características de lavandería: Inside / Laundry Room

    • Características del lote: Cleared / Landscaped / Private

    • Características del patio y el porche: Rear Porch

    • Características de la piscina: Gunite / Heated / In Ground / Lighting / Salt Water

    • Características de la ventana: Double Pane Windows / Low-Emissivity Windows / Window Treatments

    • Caras de dirección: West

    • Otras estructuras: Outdoor Kitchen

    • Hogar: Si

    • Espacios de garaje: 3

    • Garaje adjunto: Si

    • Garaje: Si

    • Salón: 3177

    • Fuente de agua: Public

    • Nombre de subdivisión: SYLVAN TRAILS

Consulta privada
Habla con el asesor de este inmueble.
Planos, documentos del HOA, comparables off-market, agendar una visita privada — un solo mensaje directo al especialista local.

Más como esta

Nuevo
Activo con contrato
$1,749,000
Casa
4 camas · 3 baños · 4,192 sqft
MAGNOLIA PLANTATION, LAKE MARY
657 SHADOWMOSS CIRCLE
+$55K
Activo con contrato
$1,050,000
Casa
4 camas · 3 baños · 2,741 sqft
MAGNOLIA PLANTATION PH 3, LAKE MARY
1602 REDWOOD GROVE TERRACE
Activo con contrato
$1,359,990
Casa
5 camas · 5 baños · 4,309 sqft
PRESERVE AT DEER LAKES, SANFORD
408 MARINA LOUIS POINT
Activo con contrato
$1,295,000
Casa
5 camas · 3 baños · 3,774 sqft
MAGNOLIA PLANTATION, LAKE MARY
1613 SHADOWMOSS CIRCLE
Activo con contrato
$1,595,000
Casa
5 camas · 4 baños · 4,538 sqft
ACUERA, LAKE MARY
2238 SOARING EAGLE PLACE
Activo con contrato
$1,695,000
Casa
5 camas · 4 baños · 4,923 sqft
ACUERA, LAKE MARY
2218 SOARING EAGLE PLACE
-$36K
Activo con contrato
$1,199,990
Casa
5 camas · 3 baños · 3,428 sqft
PRESERVE AT DEER LAKES, SANFORD
423 MARINA LOUIS POINT UNIT 26
-$350K
Activo con contrato
$1,750,000
Lotes / Tierras
5.68 acres
LAKE MARY
MARKHAM WOODS ROAD

Mercado cerca de esta dirección

Conteos en vivo en la misma zona.
Ver todo

The multiple listing information is provided by the Stellar MLS from a copyrighted compilation of listings. The compilation of listings and each individual listing are ©2026-present Stellar MLS. All Rights Reserved. The information provided is for consumers' personal, noncommercial use and may not be used for any purpose other than to identify prospective properties consumers may be interested in purchasing. All properties are subject to prior sale or withdrawal. All information provided is deemed reliable but is not guaranteed accurate, and should be independently verified. Listing courtesy of: PREMIER SOTHEBYS INT'L REALTY