Vender tu casa
Valoración gratuita de tu hogar
Contacto
Cuéntenos sobre sus necesidades

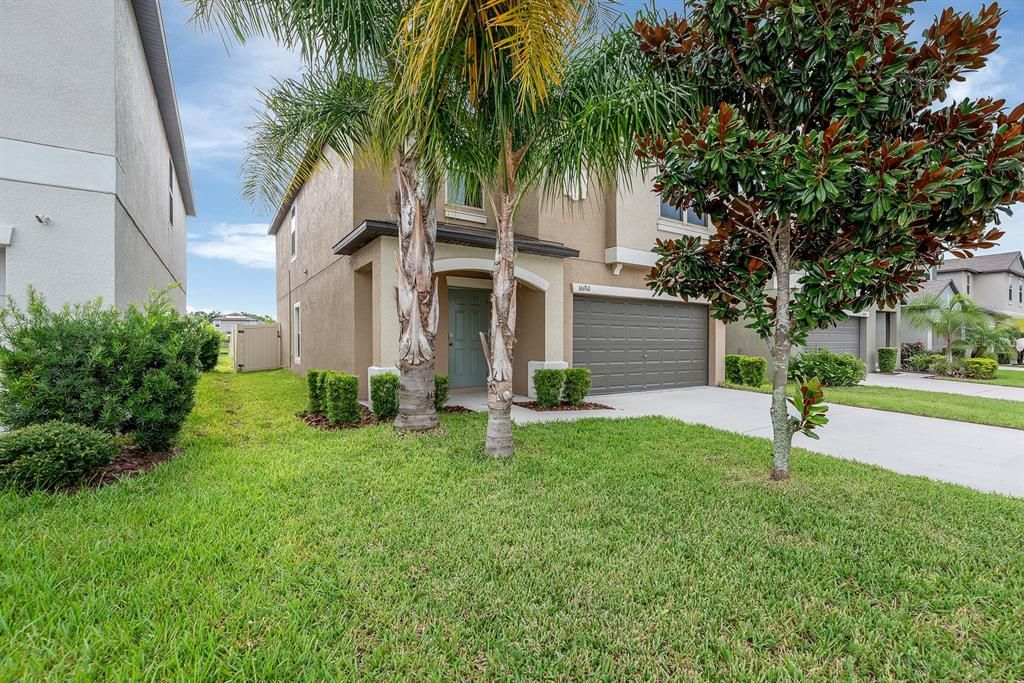
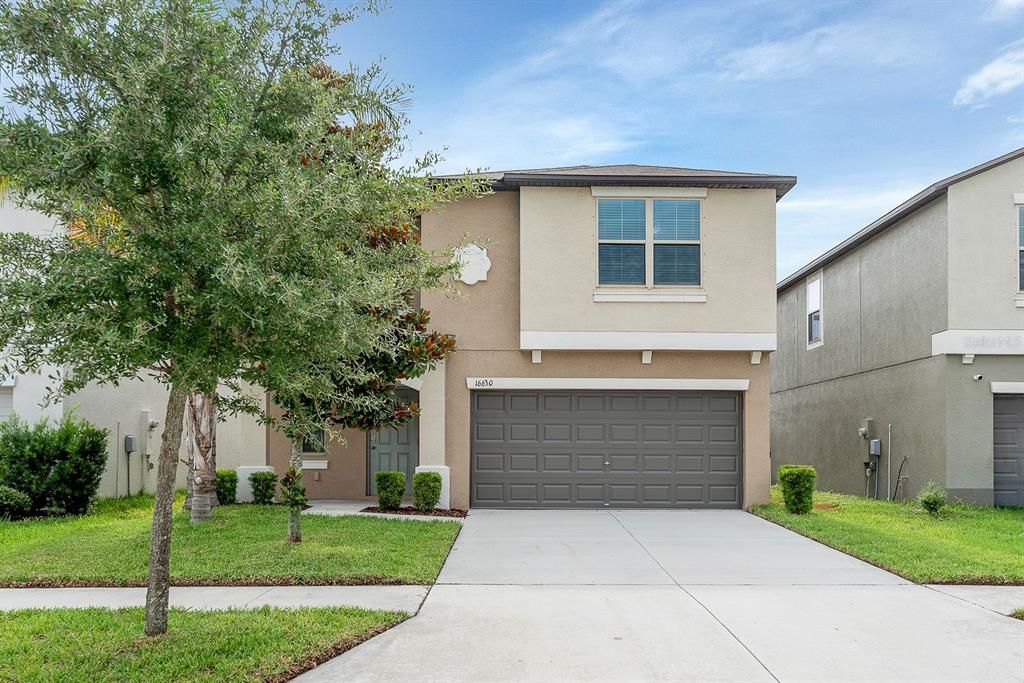
16630 KINGMAN REEF STREET

Casa En Venta
$340,000

BTC: 5.29182879

ETH: 178.69907076

8 días
5 camas
2 baños
2,264 sqft

Visión general

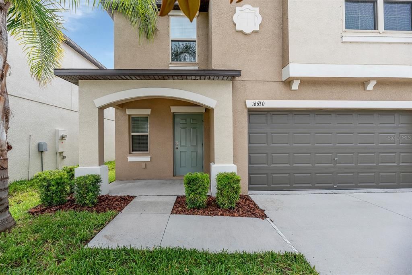
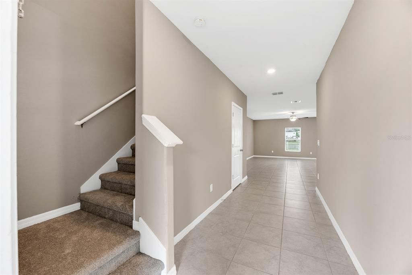
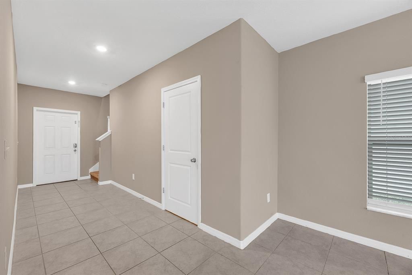
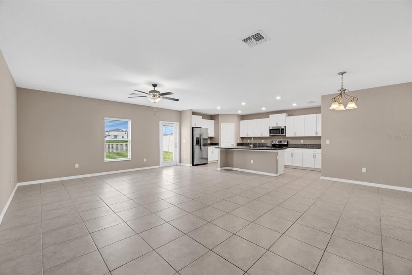
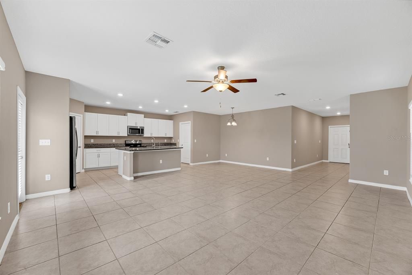
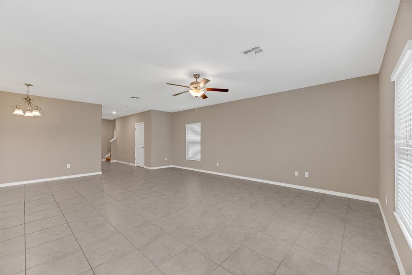
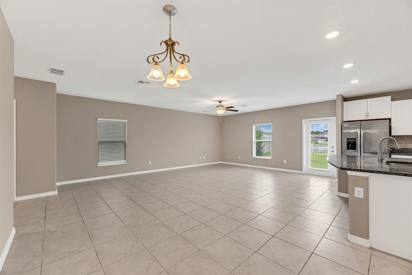
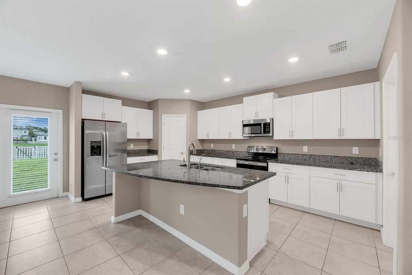
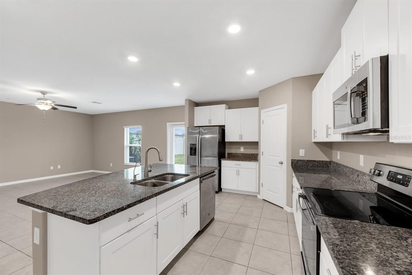
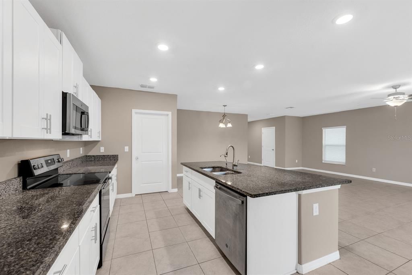
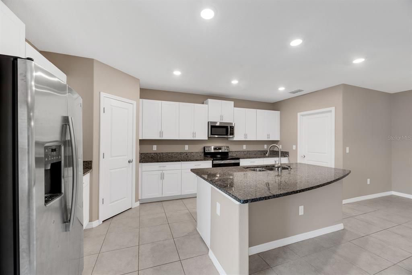
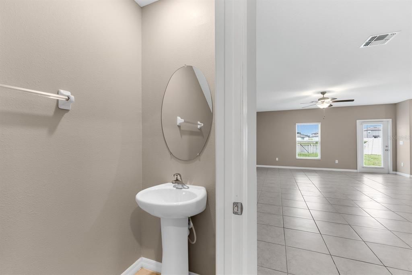
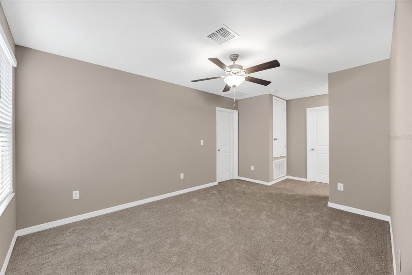
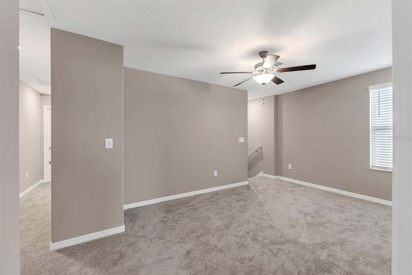
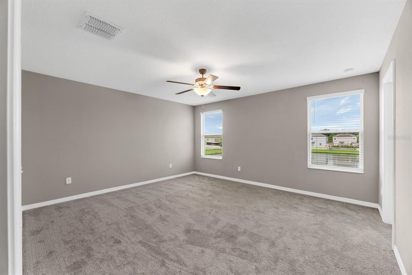
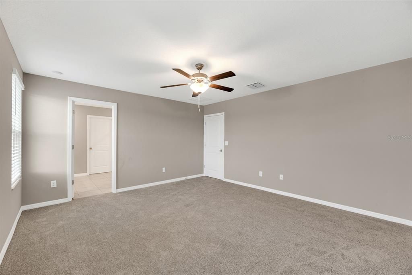
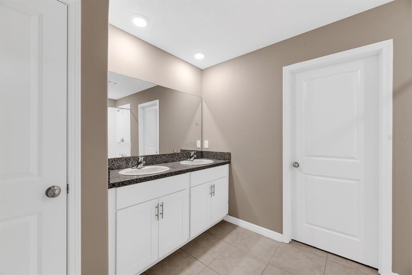
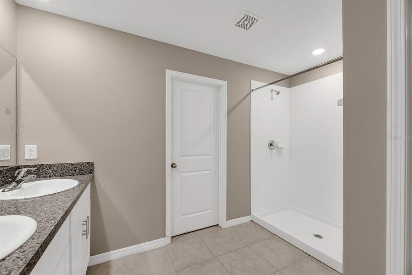
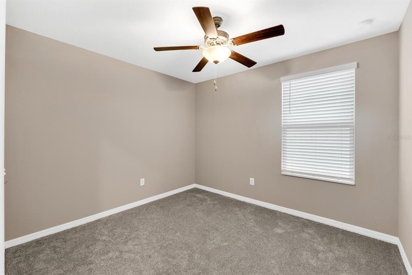
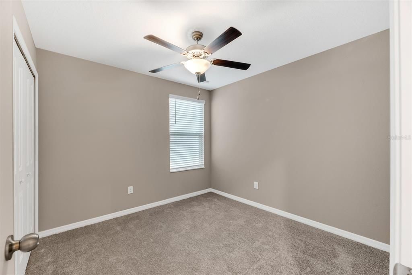
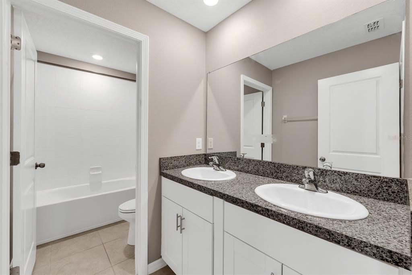
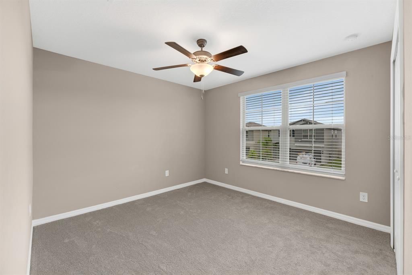
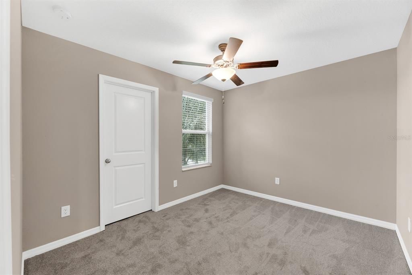
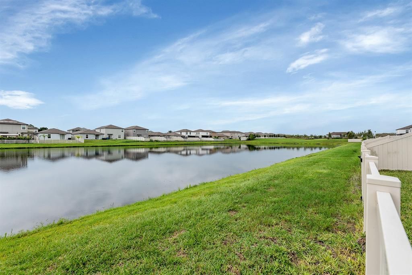
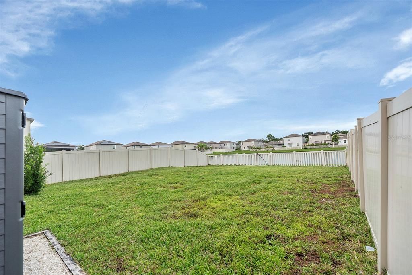
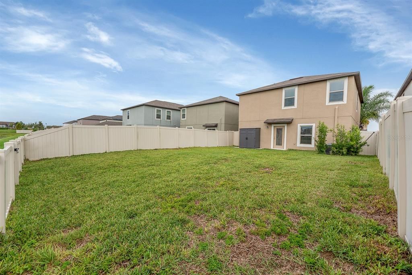
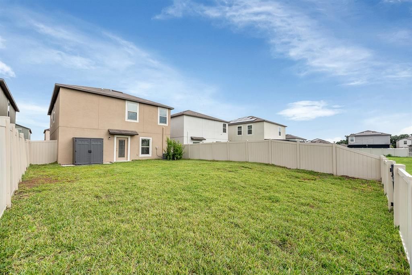
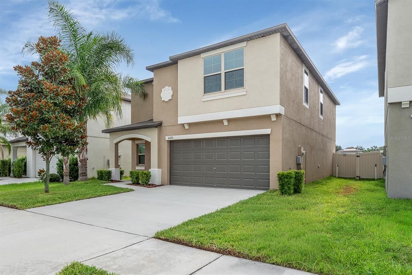
Built in 2021 and thoughtfully designed for everyday life, this 5-bedroom, 2.5-bath home offers 2,264 square feet of comfortable, flexible living space in Creek Preserve. The open first floor creates an easy flow between the kitchen, dining area, and living room, making it a welcoming place to gather, relax, or entertain. The kitchen features granite countertops, stainless steel appliances, generous cabinetry, and a large eat-in island with plenty of room for casual meals and conversation. A convenient half bath completes the main level. Upstairs, all five bedrooms are arranged around a spacious loft that gives you room to spread out. Use it as a second living area, home office, or media space. The primary suite includes a private bath, while a second full bath serves the additional bedrooms. New neutral interior paint, ceiling fans throughout, ceramic tile downstairs, and new carpet upstairs give the home a clean, move-in-ready feel. The fully fenced backyard opens to peaceful pond views, creating a relaxing backdrop for morning coffee, evening sunsets, or time outdoors. Creek Preserve is just minutes from Southshore Lagoon and the community pool, park, walking trails, and green spaces are all within easy walking distance, giving the neighborhood a friendly, connected feel. The home may also be leased, adding flexibility and long-term investment appeal for its next owner. Schedule your in person visit today!

Ubicación

Detalles

Tipo:
Residential
Estacionamiento:
Driveway / Ground Level
Año de construcción:
2021
Lote:
0.11 Hectáreas
Calefacción:
Central
precio por sq. medidor:
$150
Enfriamiento:
Central Air
HOA:
$150

Valuation

Our model vs. what's actually selling nearby.
Estimate
$359,445
$229K – $400K
Confidence Low
List vs. estimate
$19K below estimate
List $340,000 · -5.4%
Our model says this listing is priced below recent comparable activity. Expect competition.
Price per sq ft
$150
-18.9% vs. city median $185
Based on
130 MLS comparables
Median of recent comparable listings. Sold comps use closing price, active listings use list price.

Destacados

Annual tax
$7,580
2025
HOA
$150/yr
Community Pool, Recreational Facilities
View
Water
Garage
2 car garage
Pets
Allowed
Más hechos y características
  • Piso

    • Carpet

    • Ceramic Tile

    Calefacción

    • Central

    Enfriamiento

    • Central Air

    Accesorios

    • Dishwasher

    • Disposal

    • Dryer

    • Electric Water Heater

    • Microwave

    • Range

    • Refrigerator

    • Washer

    Otras características interiores

    • Ceiling Fan(s)

    • Eating Space In Kitchen

    • Kitchen/Family Room Combo

    • Open Floorplan

    • PrimaryBedroom Upstairs

    • Stone Counters

    • Thermostat

    Dormitorios y baños

    • Dormitorios: 5

    • Baños: 1

    • Baños completos: 2

  • Estacionamiento

    • Driveway

    • Ground Level

    Propiedad

    • Pisos: Two

    • Características Exteriores: Hurricane Shutters / Irrigation System / Sidewalk / Sliding Doors

    Lote

    • Lote: 0.11 Hectáreas

    Otra Información de Propiedad

    • Número de Parcela: U043220C3500000000178.0

    • Zonificación: PD

  • Tipo y estilo

    • Tipo de propiedad: Residential

    • Subtipo de propiedad: Single Family Residence

  • Utilidad

    • BB/HS Internet Available

    • Cable Available

    • Electricity Connected

    • Public

    • Sewer Connected

    • Street Lights

    • Underground Utilities

    • Water Connected

  • Otra información financiera

    • HOA: $150

    • Frecuencia HOA: Annually

    • Importe anual de impuestos: $7,580

  • Detalles de la fuente

    • MLS ID: TB8528892

    Otros hechos

    • Materiales de construcción: Block / Stucco

    • Detalles de la fundación: Slab

    • Características de lavandería: Inside / Laundry Room

    • Características del lote: In County / Landscaped / Sidewalk

    • Características de la ventana: Blinds

    • Caras de dirección: West

    • Espacios de garaje: 2

    • Garaje adjunto: Si

    • Garaje: Si

    • Salón: 2264

    • Fuente de agua: Public

    • Tamaño de la parcela: 40 x 120

    • Nombre de subdivisión: CREEK PRESERVE PH 2-4

Consulta privada
Habla con el asesor de este inmueble.
Planos, documentos del HOA, comparables off-market, agendar una visita privada — un solo mensaje directo al especialista local.

Más como esta

Nuevo
En Venta
$269,999
Adosados
3 camas · 2 baños · 1,695 sqft
SOUTHSHORE BAY, WIMAUMA
5055 CAPTAIN DAVIS DRIVE
Nuevo
En Venta
$379,900
Casa
3 camas · 2 baños · 1,800 sqft
SUN CITY CENTER UNIT 274 & 2, SUN CITY CENTER
623 CHIPPER DRIVE
Nuevo
En Venta
$364,900
Casa
2 camas · 2 baños · 1,683 sqft
FOREST BROOKE ACTIVE ADULT, WIMAUMA
17307 BLUE WALK STREET
Nuevo
En Venta
$279,900
Casa
2 camas · 2 baños · 1,756 sqft
SUN CITY CENTER UNIT 45, SUN CITY CENTER
907 BLUEWATER DRIVE
Nuevo
En Venta
$355,650
Casa
4 camas · 2 baños · 1,715 sqft
CYPRESS RIDGE RANCH, WIMAUMA
6066 MANGROVE CREEK ROAD
Nuevo
En Venta
$333,290
Casa
3 camas · 2 baños · 1,545 sqft
CYPRESS RIDGE RANCH, WIMAUMA
6056 WILD PETUNIA DRIVE
-$13K
En Venta
$272,000
Casa
2 camas · 2 baños · 1,883 sqft
VALENCIA LAKES PH 2, WIMAUMA
15841 COBBLE MILL DRIVE
Nuevo
En Venta
$375,990
Casa
4 camas · 2 baños · 2,039 sqft
DAVIS LANDING, WIMAUMA
15121 MAUDE LANDING LOOP

Mercado cerca de esta dirección

Conteos en vivo en la misma zona.
Ver todo

The multiple listing information is provided by the Stellar MLS from a copyrighted compilation of listings. The compilation of listings and each individual listing are ©2026-present Stellar MLS. All Rights Reserved. The information provided is for consumers' personal, noncommercial use and may not be used for any purpose other than to identify prospective properties consumers may be interested in purchasing. All properties are subject to prior sale or withdrawal. All information provided is deemed reliable but is not guaranteed accurate, and should be independently verified. Listing courtesy of: EATON REALTY