Vender tu casa
Valoración gratuita de tu hogar
Contacto
Cuéntenos sobre sus necesidades
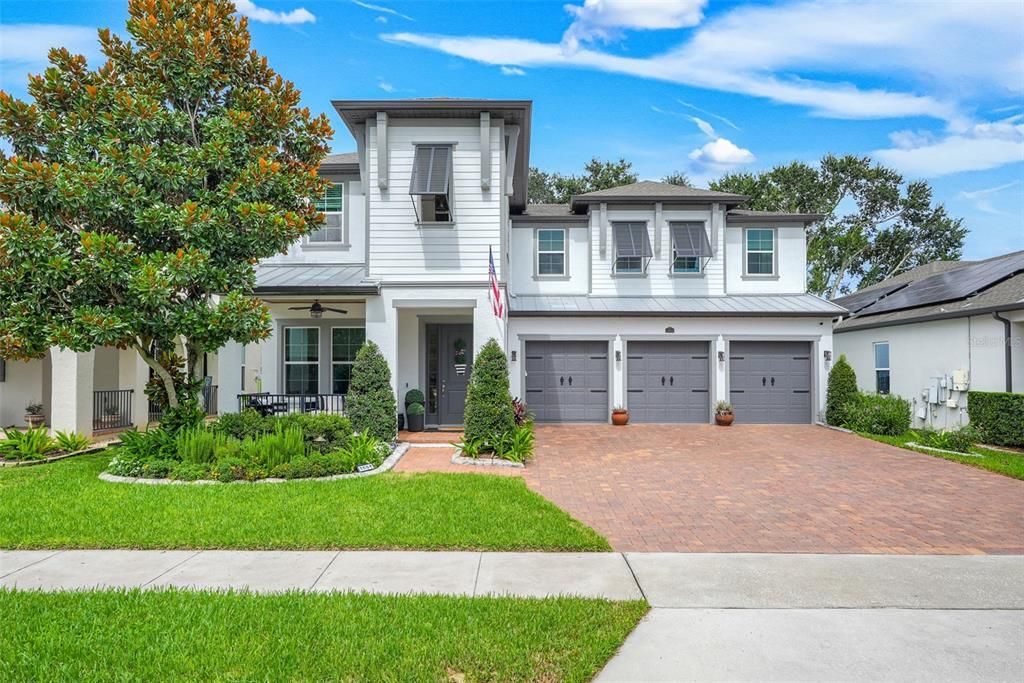
1664 HOLCOMB CREEK ST.

Casa En Venta
$1,095,000

BTC: 13.68750000

ETH: 456.25000000

-$20K (2026/08/21)
24 días
5 camas
3 baños
4,305 sqft

Visión general

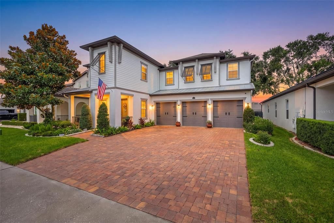
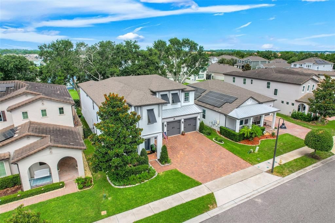
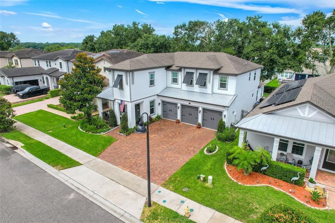
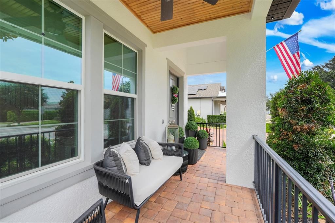
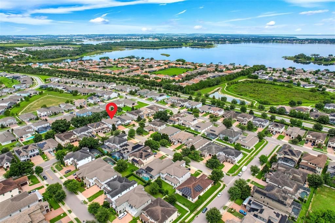
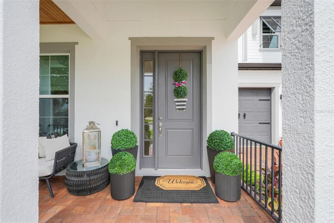
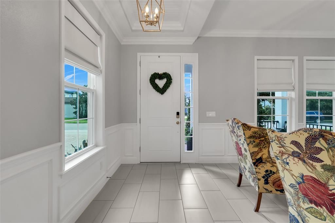
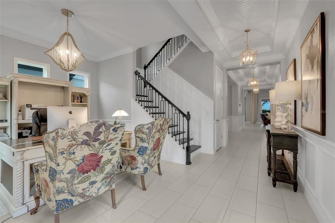
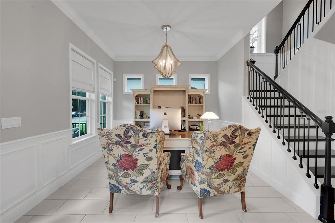
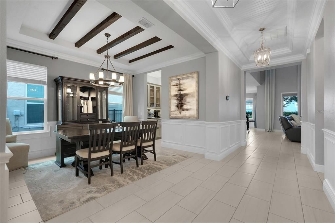
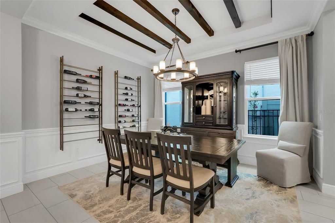
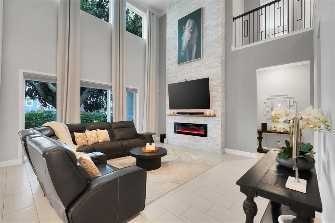
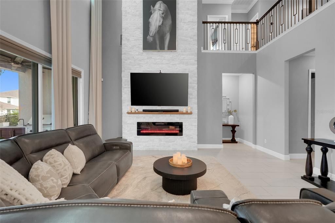
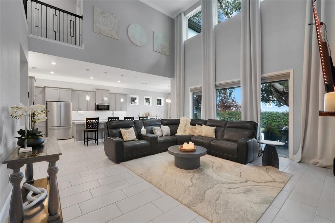
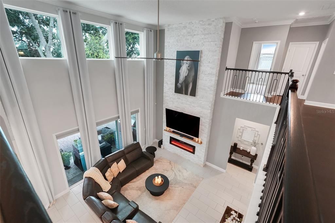
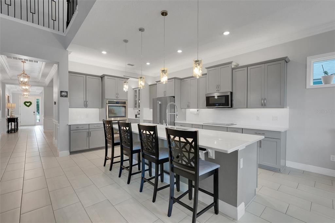
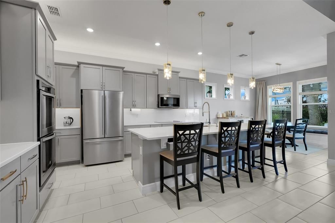
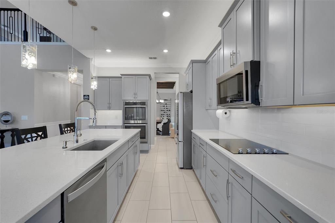
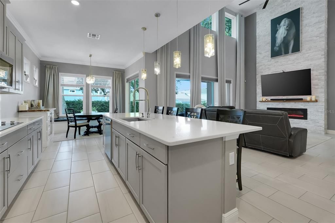
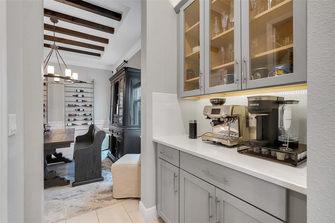
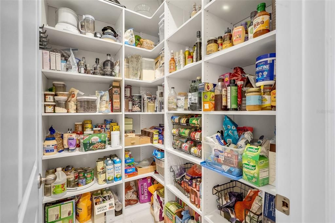
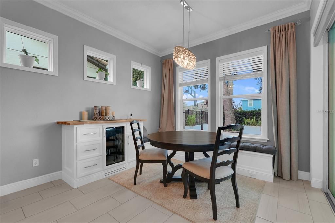
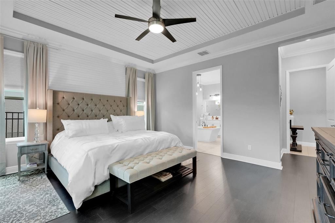
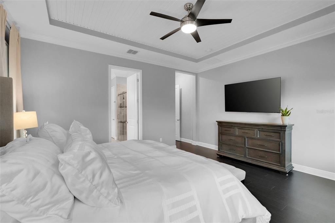
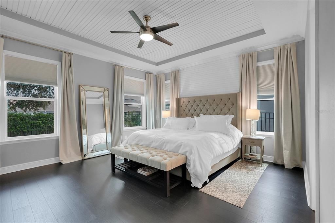
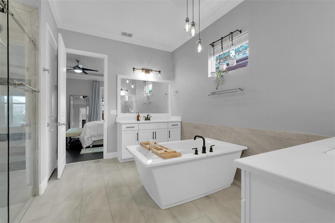
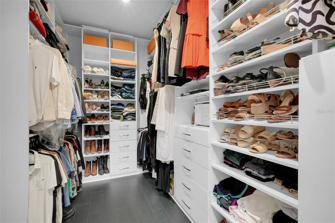
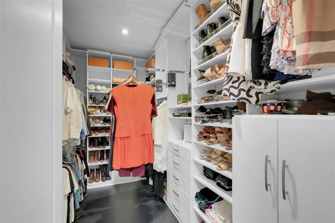
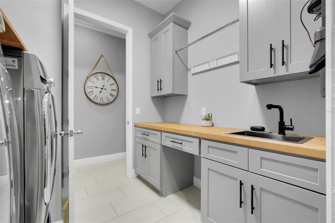
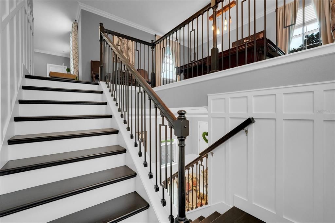
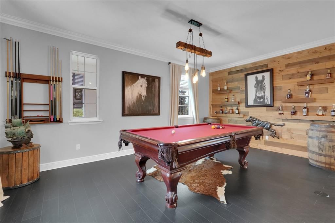
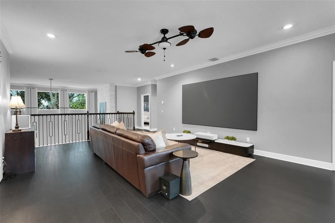
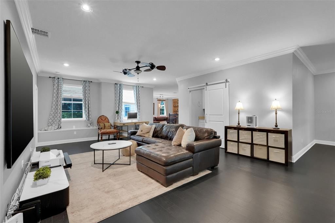
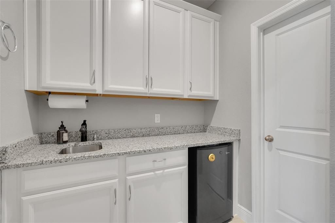
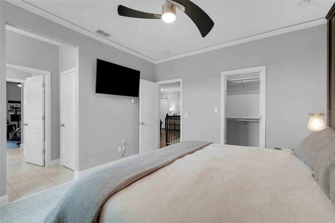
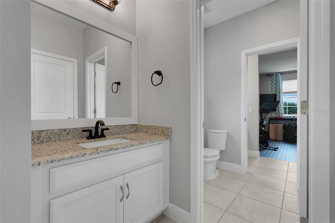
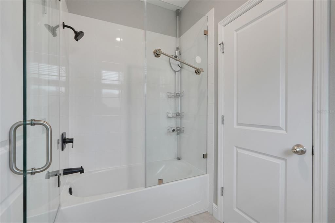
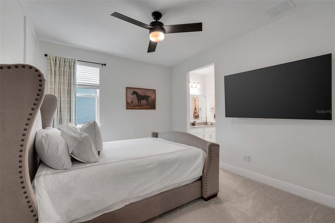
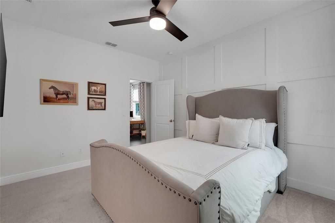
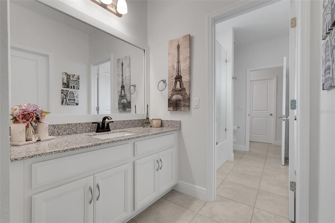
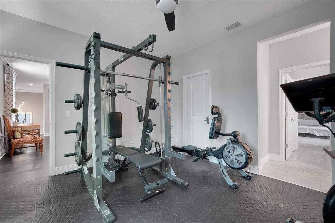
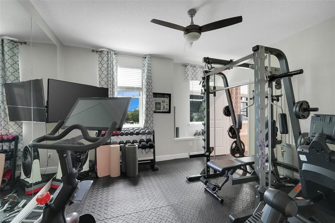
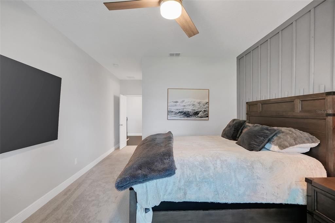
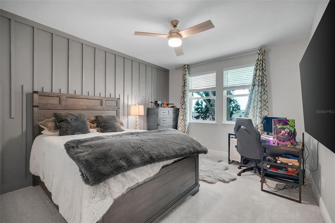
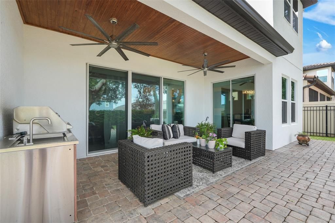
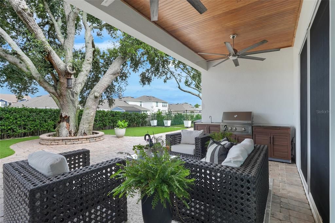
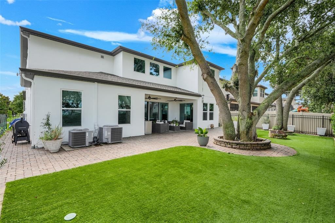
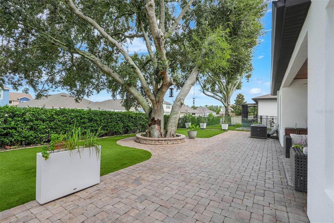
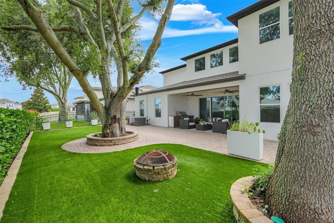
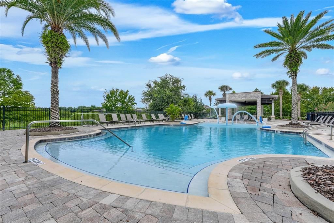
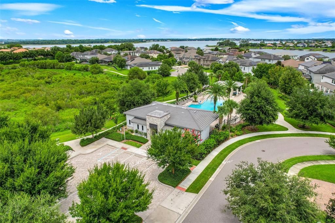
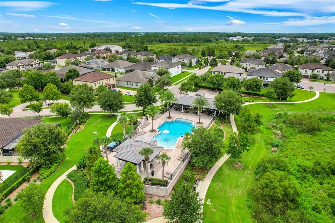
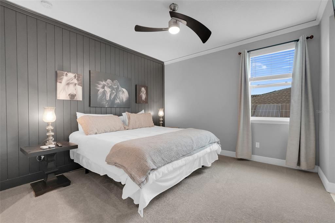
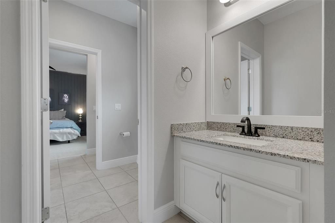
Experience refined living in this exceptional 5-bedroom, 3-full and 2-half bath residence nestled in one of Winter Garden's most desirable communities. Thoughtfully designed with an open-concept floor plan, the expansive great room seamlessly connects to the gourmet kitchen, creating an inviting space for both everyday living and elegant entertaining. The first-floor primary suite offers a private retreat, complete with a spacious layout and spa-inspired bathroom. The primary bath connects to your California style closet and laundry room. Throughout the home, you'll appreciate upscale finishes, including designer lighting, elegant flooring, stone countertops, stainless steel appliances, and architectural details that elevate every space. New carpets and a new Kitchen Aid refrigerator installed in July 2026. Large windows fill the home with natural light, enhancing the bright and airy atmosphere. Four additional bedrooms located upstairs with jack and jill style bathrooms. This home has two bonus areas for maximum entertaining potential, comfort and functionality. This home is also equipped with a whole house water softener, Tesla charger and Govee lights. The backyard is set for entertainment with your summer kitchen, fire pit and turf grass. Ideally located near premier shopping, dining, entertainment, parks, and top-rated schools, this home combines luxury, convenience, and timeless style in the heart of Winter Garden. A rare opportunity to own a beautifully appointed turn-key ready home in an exceptional location.
Ubicación

Detalles

Tipo:
Residential
Estacionamiento:
Sin datos
Año de construcción:
2018
Lote:
0.18 Hectáreas
Calefacción:
Central
precio por sq. medidor:
$254
Enfriamiento:
Central Air
HOA:
$184

Valuation

Our model vs. what's actually selling nearby.
Estimate
$999,000
$799K – $1.2M
Confidence Low
List vs. estimate
$96K above estimate
List $1,095,000 · +9.6%
Our model says this listing is priced above recent comparable activity. Room to negotiate.
Price per sq ft
$254
-5.8% vs. city median $270
Based on
11 MLS comparables
Median of recent comparable listings. Sold comps use closing price, active listings use list price.

Destacados

Annual tax
$5,632
2025
HOA
$184/mo
Garage
3 car garage
Pets
Allowed
Más hechos y características
  • Piso

    • Carpet

    • Ceramic Tile

    • Epoxy

    • Luxury Vinyl

    Calefacción

    • Central

    Enfriamiento

    • Central Air

    Accesorios

    • Built-In Oven

    • Cooktop

    • Dishwasher

    • Disposal

    • Electric Water Heater

    • Microwave

    • Range

    • Refrigerator

    • Water Softener

    • Wine Refrigerator

    Otras características interiores

    • Ceiling Fan(s)

    • Chair Rail

    • Crown Molding

    • High Ceilings

    • Kitchen/Family Room Combo

    • Open Floorplan

    • Primary Bedroom Main Floor

    • Stone Counters

    • Walk-In Closet(s)

    • Wet Bar

    • Window Treatments

    Dormitorios y baños

    • Dormitorios: 5

    • Baños: 2

    • Baños completos: 3

  • Propiedad

    • Pisos: Two

    • Características Exteriores: Fire Pit / Irrigation System / Outdoor Kitchen / Private Yard / Rain Gutters / Sidewalk

    Lote

    • Lote: 0.18 Hectáreas

    Otra Información de Propiedad

    • Número de Parcela: 052327853000500

    • Zonificación: WG-UVPUD

  • Tipo y estilo

    • Tipo de propiedad: Residential

    • Subtipo de propiedad: Single Family Residence

  • Utilidad

    • Cable Connected

    • Electricity Connected

    • Water Connected

  • Otra información financiera

    • HOA: $184

    • Frecuencia HOA: Monthly

    • Importe anual de impuestos: $5,632

  • Detalles de la fuente

    • MLS ID: G5115834

    Otros hechos

    • Materiales de construcción: Block

    • Detalles de la fundación: Slab

    • Características de la chimenea: Family Room

    • Características de lavandería: Laundry Room

    • Caras de dirección: East

    • Hogar: Si

    • Espacios de garaje: 3

    • Garaje adjunto: Si

    • Garaje: Si

    • Salón: 4305

    • Fuente de agua: Public

    • Nombre de subdivisión: TWINWATERS

Consulta privada
Habla con el asesor de este inmueble.
Planos, documentos del HOA, comparables off-market, agendar una visita privada — un solo mensaje directo al especialista local.

Más como esta

Nuevo
En Venta
$824,900
Casa
5 camas · 3 baños · 3,344 sqft
CARRIAGE POINTE A-I & L, WINTER GARDEN
2202 REDMARK LANE
En Venta
$849,000
Casa
5 camas · 5 baños · 4,495 sqft
LAKEVIEW PRESERVE PH 2, WINTER GARDEN
3362 HANGING TIDE STREET
En Venta
$1,050,000
Casa
5 camas · 4 baños · 4,732 sqft
OXFORD CHASE, WINTER GARDEN
14825 ELLINGSWORTH LANE
En Venta
$989,000
Casa
4 camas · 3 baños · 4,105 sqft
CYPRESS RESERVE PH 2, WINTER GARDEN
14038 JOMATT LOOP
En Venta
$850,000
Casa
4 camas · 4 baños · 3,470 sqft
MAGNOLIA POINTE SUB, CLERMONT
17535 COBBLESTONE LANE
En Venta
$802,159
Casa
5 camas · 3 baños · 3,076 sqft
HAMLIN MEADOWS AT HAMLIN, WINTER GARDEN
17338 WILD DAISY DRIVE
En Venta
$845,957
Casa
6 camas · 4 baños · 3,412 sqft
HAMLIN MEADOWS AT HAMLIN, WINTER GARDEN
17314 WILD DAISY DRIVE
En Venta
$844,172
Casa
6 camas · 4 baños · 3,412 sqft
HAMLIN MEADOWS AT HAMLIN, WINTER GARDEN
17320 WILD DAISY DRIVE

Mercado cerca de esta dirección

Conteos en vivo en la misma zona.
Ver todo

The multiple listing information is provided by the Stellar MLS from a copyrighted compilation of listings. The compilation of listings and each individual listing are ©2026-present Stellar MLS. All Rights Reserved. The information provided is for consumers' personal, noncommercial use and may not be used for any purpose other than to identify prospective properties consumers may be interested in purchasing. All properties are subject to prior sale or withdrawal. All information provided is deemed reliable but is not guaranteed accurate, and should be independently verified. Listing courtesy of: COLDWELL BANKER HUBBARD HANSEN