Vender tu casa
Valoración gratuita de tu hogar
Contacto
Cuéntenos sobre sus necesidades
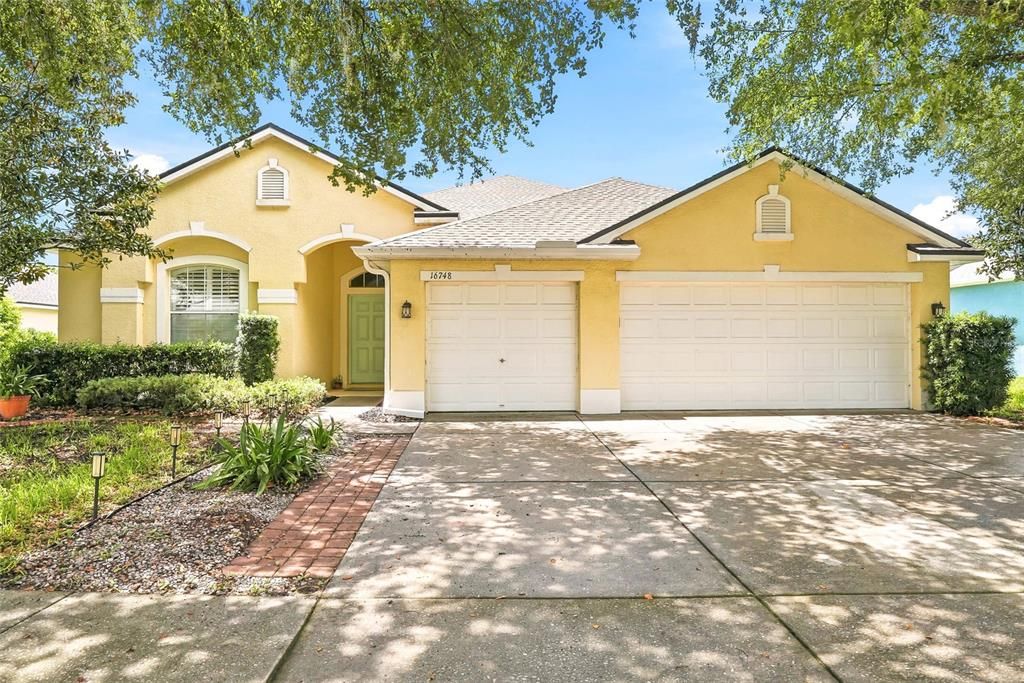
16748 MIDSUMMER LANE

Casa En Venta
$514,900

BTC: 7.74285714

ETH: 270.62397511

12 días
4 camas
3 baños
2,490 sqft

Visión general

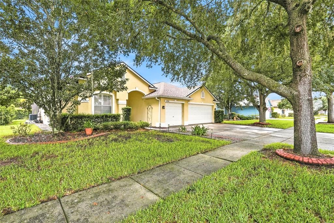
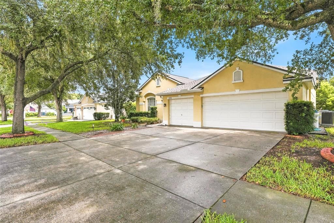
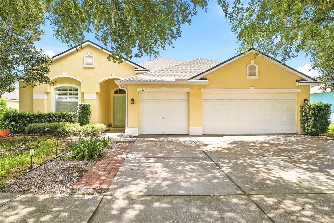
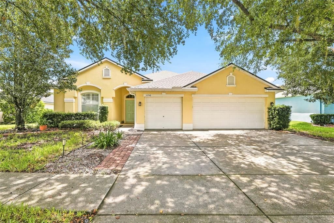
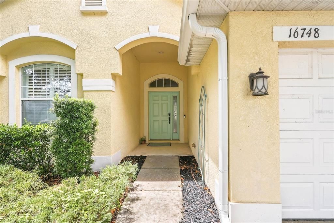
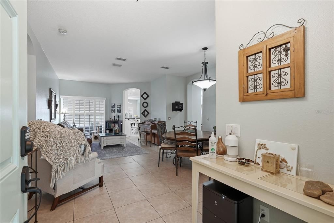
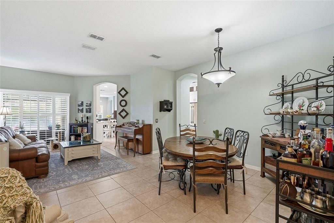
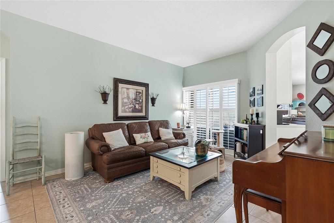
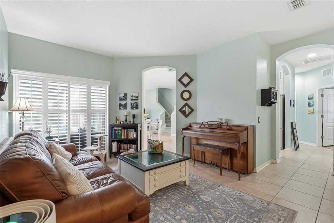
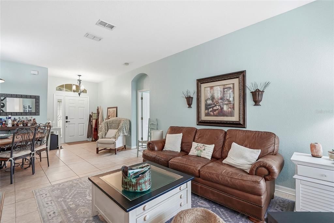
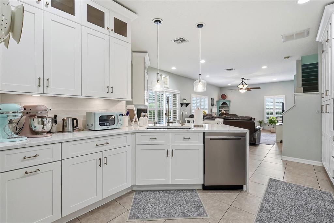
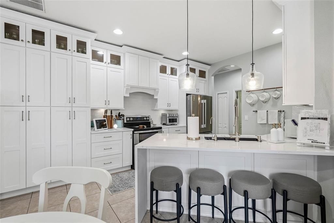
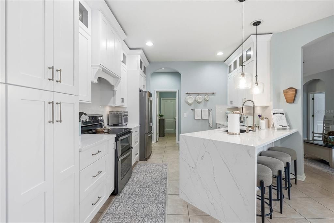
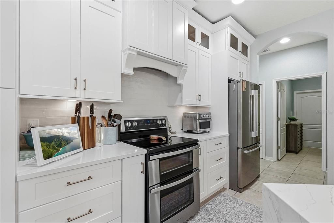
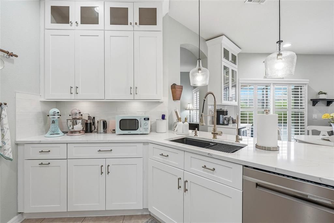
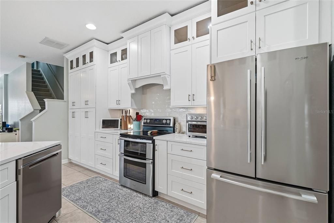
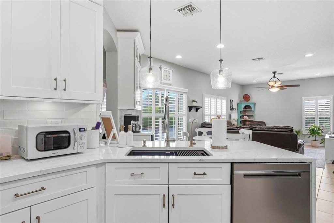
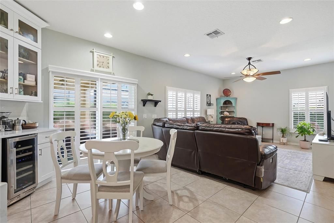
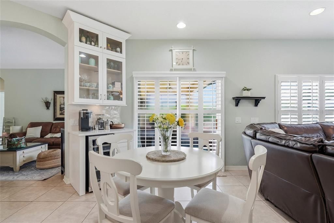
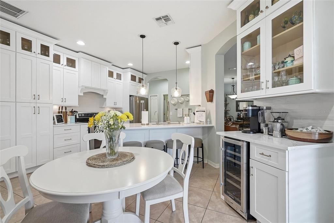
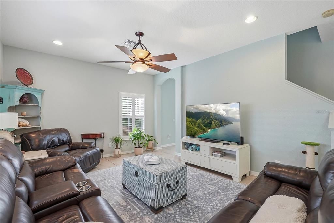
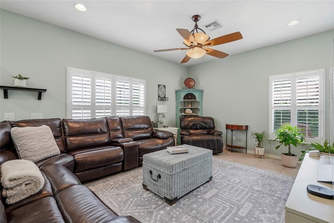
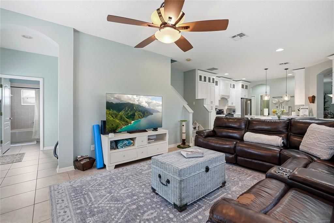
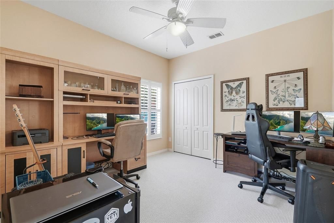
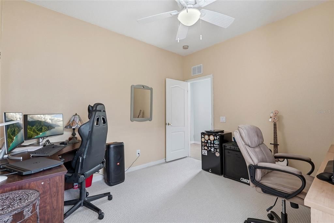
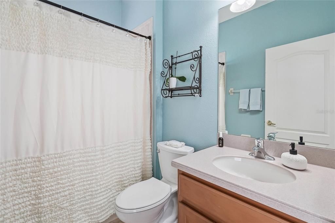
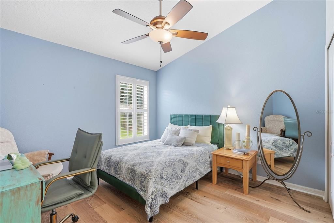
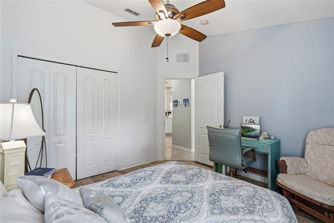
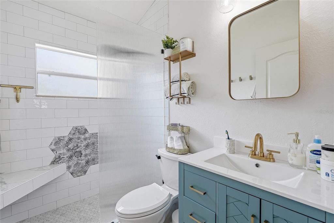
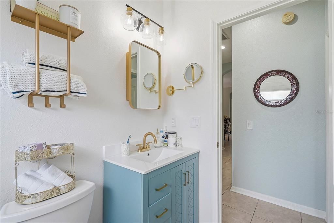
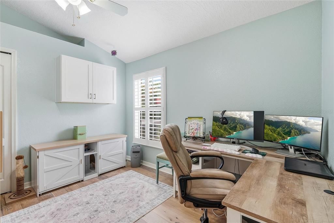
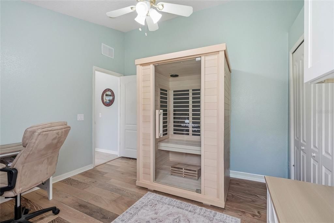
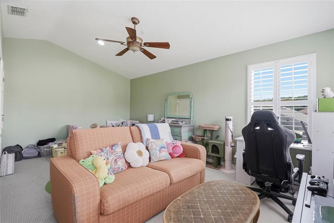
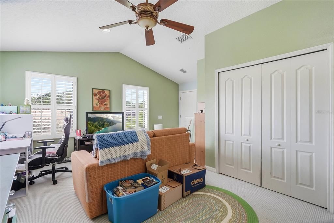
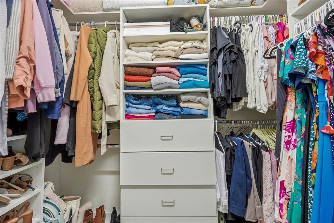
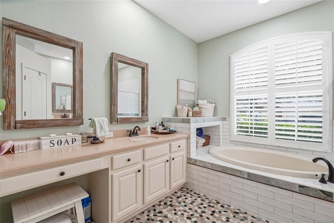
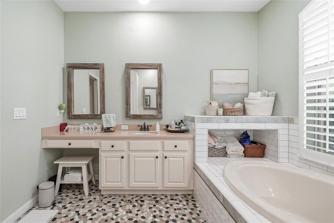
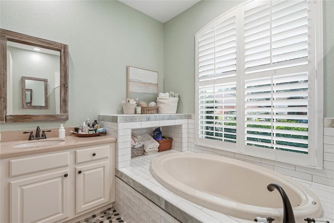
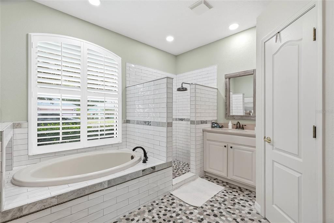
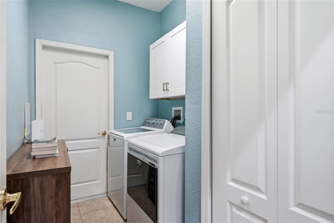
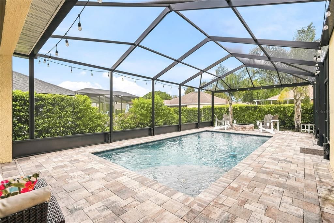
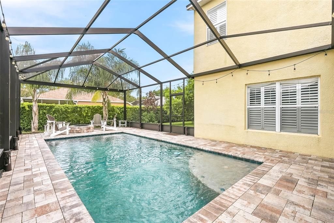
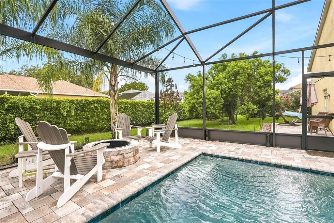
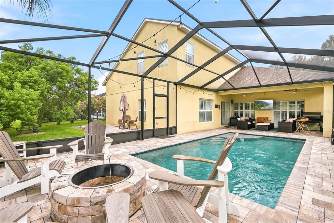
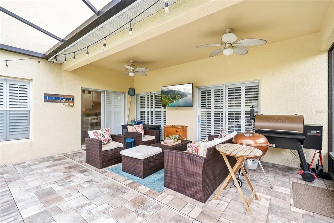
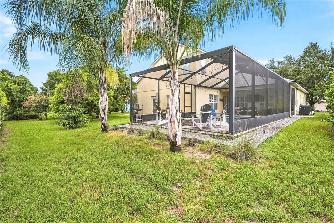
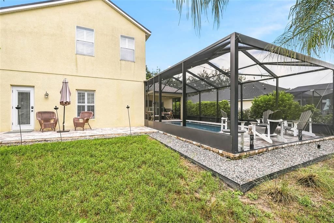
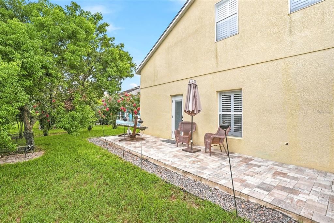
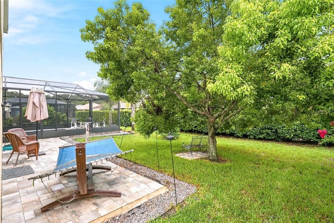
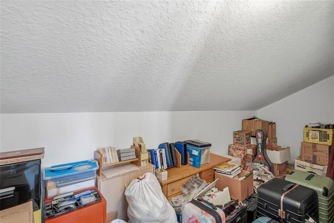
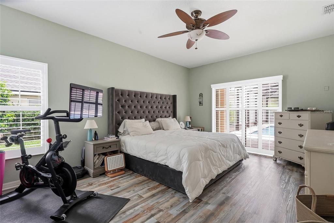
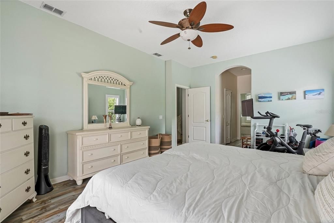
Welcome to a spacious 4-bedroom, 3-bathroom with loft and pool home offering approximately 2,490 square feet of living space and a three-car garage in the gated Quail Ridge community. The bright, open layout offers comfortable living and gathering spaces with plenty of natural light and flexibility for everyday living, entertaining, working from home, or hobbies. At the heart of the home is the beautifully updated kitchen, featuring crisp shaker cabinetry, abundant storage and counter space, stainless steel appliances, and a large center island with seating. A reverse osmosis drinking water system and whole-house water softener add everyday convenience. The spacious primary suite features two custom-built walk-in closets, including a secure locking cabinet, and an en-suite bath with dual vanities, a soaking tub, and separate walk-in shower. Step outside to enjoy true Florida living with a screened-in, heated saltwater pool featuring a PebbleTec finish, spacious paver deck, covered patio, and paver fire pit area perfect for relaxing and entertaining. The large backyard provides additional green space surrounded by mature landscaping. Major updates include a new roof installed in 2025 and both A/C units replaced, with the upstairs unit replaced in 2021 and the downstairs unit in 2024. Additional highlights include plantation-style shutters, a dedicated laundry room, a Sunlight infrared sauna that conveys with the home, abundant storage, and a spacious three-car garage equipped with a brand new Tesla charger. This Quail Ridge home offers an exceptional combination of space, thoughtful upgrades, and indoor-outdoor living. Schedule your private showing today!
Ubicación

Detalles

Tipo:
Residential
Estacionamiento:
Sin datos
Año de construcción:
2005
Lote:
0.22 Hectáreas
Calefacción:
Central
precio por sq. medidor:
$207
Enfriamiento:
Central Air
HOA:
$477

Valuation

Our model vs. what's actually selling nearby.
Estimate
$430,000
$355K – $517K
Confidence Low
List vs. estimate
$84K above estimate
List $514,900 · +19.7%
Our model says this listing is priced above recent comparable activity. Room to negotiate.
Price per sq ft
$206
+7.0% vs. city median $193
Based on
9 MLS comparables
Median of recent comparable listings. Sold comps use closing price, active listings use list price.

Destacados

Annual tax
$4,624
2025
HOA
$477/qtr
Cable TV, Maintenance Structure, Trash
Pool
Heated
View
Garden
Garage
3 car garage
Pets
Allowed
Más hechos y características
  • Piso

    • Carpet

    • Tile

    Calefacción

    • Central

    Enfriamiento

    • Central Air

    Accesorios

    • Dishwasher

    • Dryer

    • Kitchen Reverse Osmosis System

    • Range

    • Refrigerator

    • Washer

    • Water Softener

    Otras características interiores

    • Ceiling Fan(s)

    • High Ceilings

    • Open Floorplan

    • Primary Bedroom Main Floor

    • Sauna

    • Solid Wood Cabinets

    • Walk-In Closet(s)

    Dormitorios y baños

    • Dormitorios: 4

    • Baños completos: 3

  • Propiedad

    • Pisos: Two

    • Piscina Privada: Si

    • Características Exteriores: Garden / Sidewalk

    Lote

    • Lote: 0.22 Hectáreas

    Otra Información de Propiedad

    • Número de Parcela: 0625180050000000480

    • Zonificación: MPUD

  • Tipo y estilo

    • Tipo de propiedad: Residential

    • Subtipo de propiedad: Single Family Residence

  • Utilidad

    • Public

  • Otra información financiera

    • HOA: $477

    • Frecuencia HOA: Quarterly

    • Importe anual de impuestos: $4,624

  • Detalles de la fuente

    • MLS ID: TB8527324

    Otros hechos

    • Materiales de construcción: Block / Concrete / Stucco

    • Detalles de la fundación: Slab

    • Características de lavandería: Laundry Room

    • Características del patio y el porche: Patio / Rear Porch / Screened

    • Características de la piscina: Heated / In Ground / Salt Water / Screen Enclosure / Tile

    • Características de la ventana: Blinds

    • Caras de dirección: West

    • Estilo arquitectónico: Traditional

    • Espacios de garaje: 3

    • Garaje adjunto: Si

    • Garaje: Si

    • Salón: 2490

    • Fuente de agua: Public

    • Nombre de subdivisión: QUAIL RIDGE PRCL G

Consulta privada
Habla con el asesor de este inmueble.
Planos, documentos del HOA, comparables off-market, agendar una visita privada — un solo mensaje directo al especialista local.

Más como esta

Nuevo
En Venta
$615,000
Casa
3 camas · 3 baños · 2,538 sqft
QUAIL RIDGE, SPRING HILL
16754 CROSSBILL COURT
Nuevo
En Venta
$624,900
Multifamiliar
5 camas · 3,048 sqft
JEAN VAN FARMS, SPRING HILL
15620 HAYS ROAD
Nuevo
En Venta
$499,000
Casa
4 camas · 3 baños · 2,792 sqft
CYPRESS PRESERVE PH 3A & 4A, LAND O LAKES
10188 AGAVE COURT
Nuevo
En Venta
$464,990
Casa
6 camas · 3 baños · 3,016 sqft
LEGENDS POINTE PH 1, HUDSON
12500 ASTON DRIVE
-$15K
En Venta
$415,000
Casa
4 camas · 2 baños · 2,169 sqft
CYPRESS PRESERVE PH 1B, LAND O LAKES
10480 HAWKS LANDING DRIVE
En Venta
$375,000
Casa
3 camas · 2 baños · 2,351 sqft
DEERFIELD LAKES, SPRING HILL
12452 CRICKLEWOOD DRIVE
En Venta
$620,000
Casa
5 camas · 3 baños · 3,491 sqft
SUNCOAST LAKES PH 2, LAND O LAKES
14815 NINEBARK COURT
En Venta
$370,000
Casa
3 camas · 2 baños · 1,886 sqft
CYPRESS PRESERVE PH 3C, LAND O LAKES
10654 HAWKS LANDING DRIVE

Mercado cerca de esta dirección

Conteos en vivo en la misma zona.
Ver todo

The multiple listing information is provided by the Stellar MLS from a copyrighted compilation of listings. The compilation of listings and each individual listing are ©2026-present Stellar MLS. All Rights Reserved. The information provided is for consumers' personal, noncommercial use and may not be used for any purpose other than to identify prospective properties consumers may be interested in purchasing. All properties are subject to prior sale or withdrawal. All information provided is deemed reliable but is not guaranteed accurate, and should be independently verified. Listing courtesy of: AVENUE HOMES LLC