Vender tu casa
Valoración gratuita de tu hogar
Contacto
Cuéntenos sobre sus necesidades
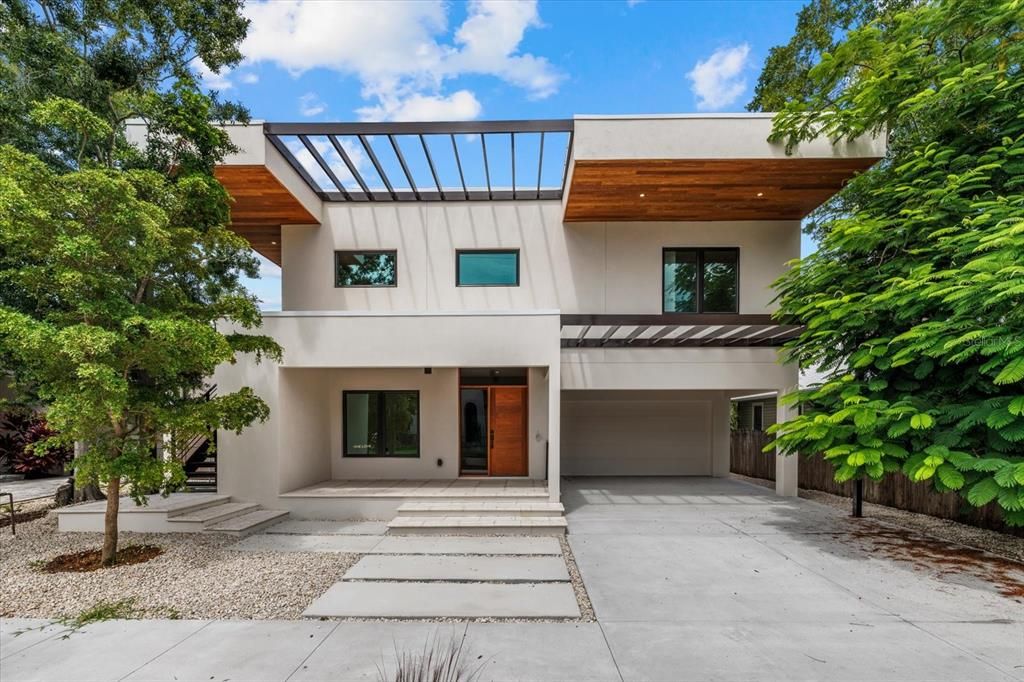
1675 5TH STREET

Casa En Venta
$2,399,000

BTC: 30.50222505

ETH: 948.03398538

4 días
4 camas
4 baños
3,685 sqft

Visión general

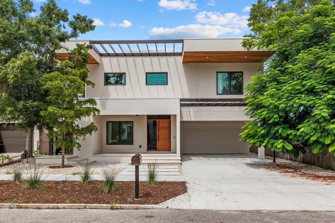
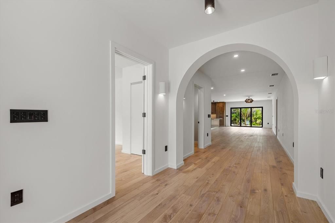
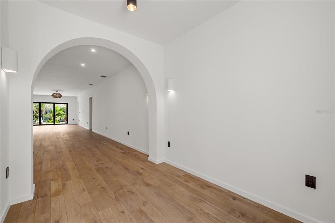
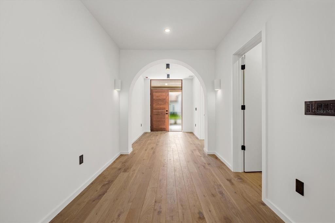
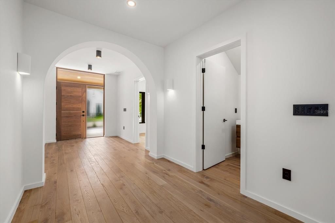
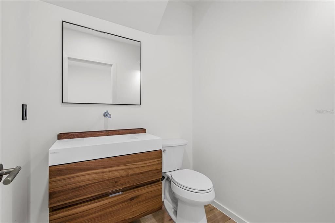
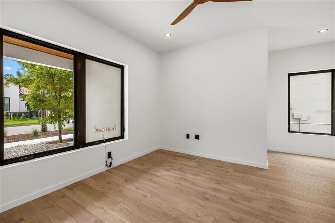
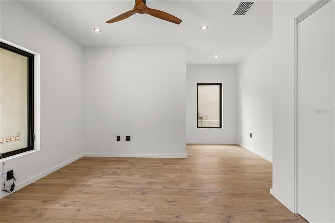
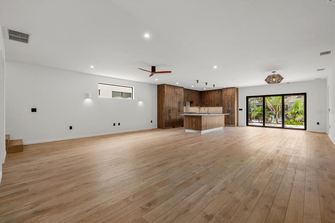
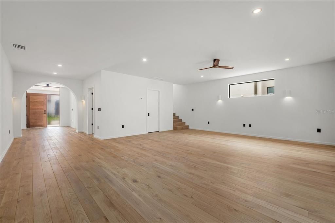
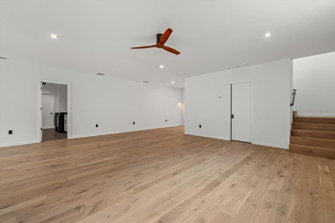
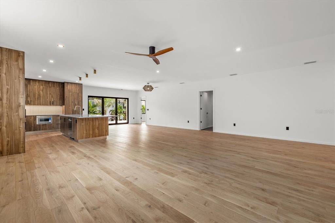
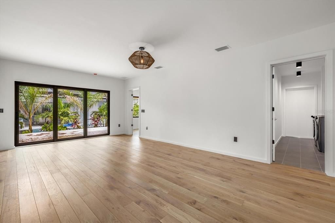
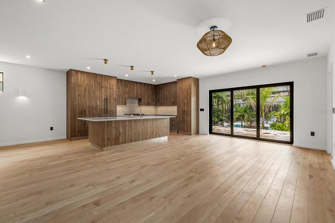
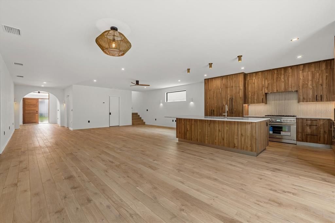
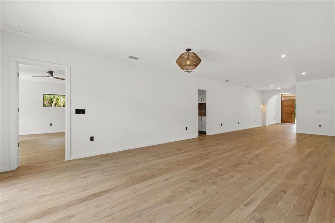
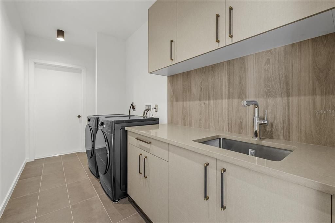
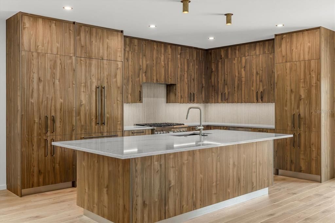
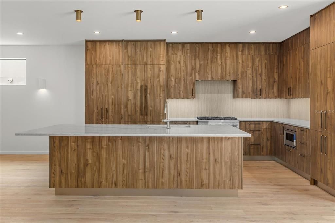
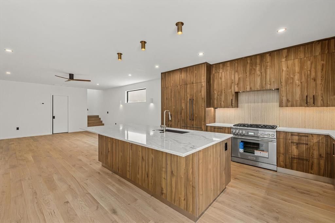
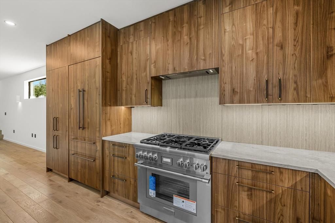
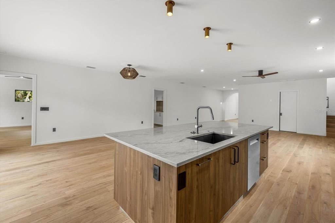
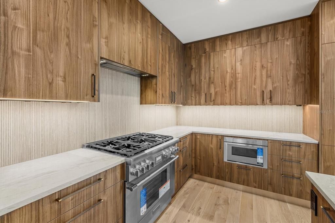
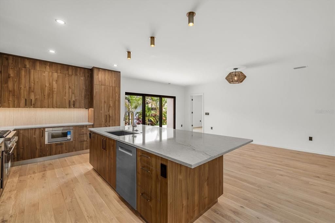
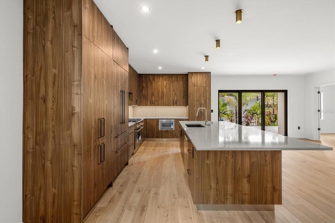
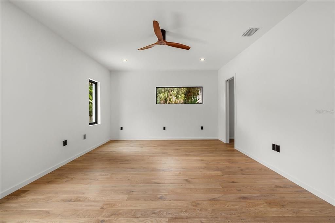
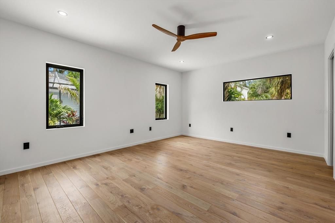
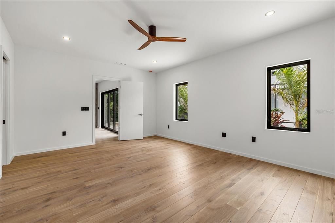
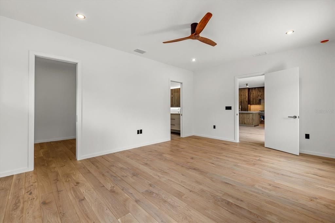
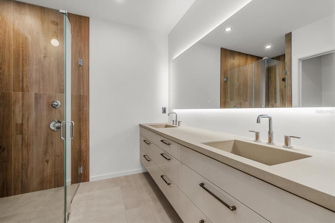
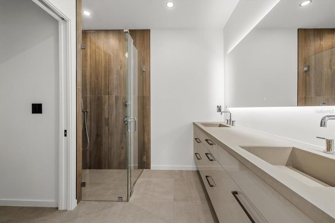
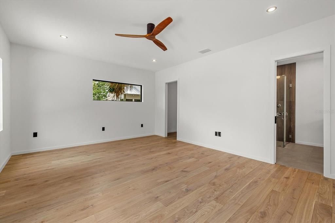
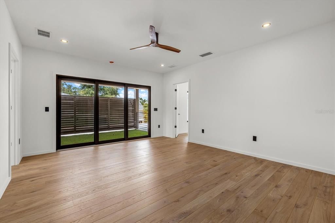
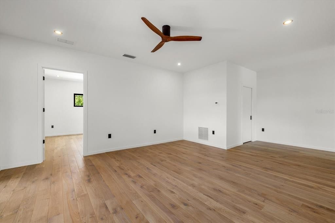
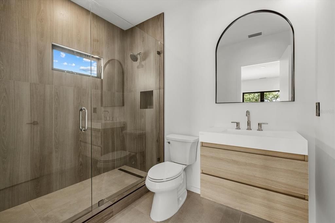
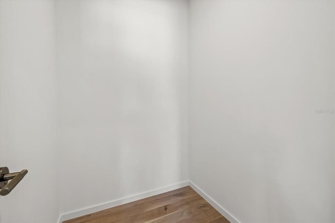
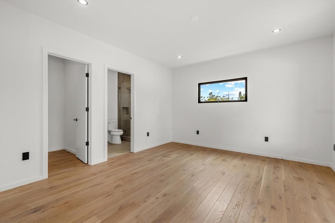
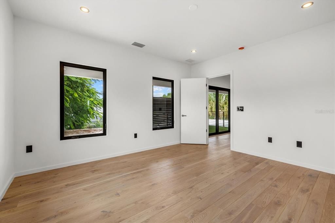
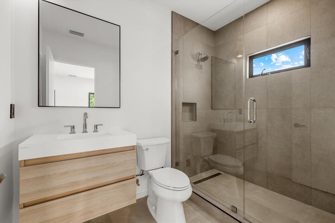
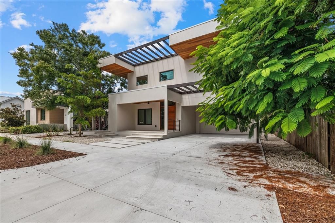
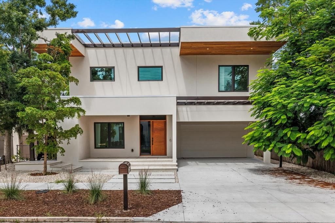
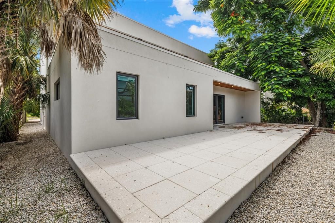
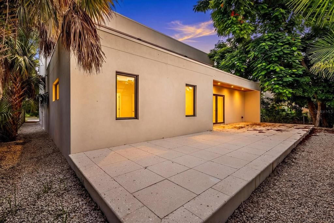
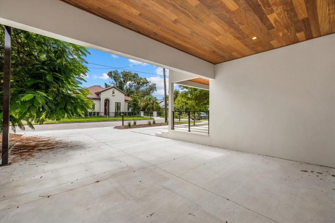
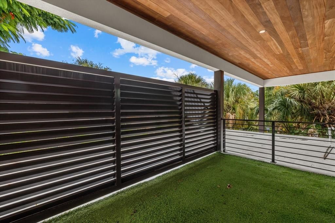
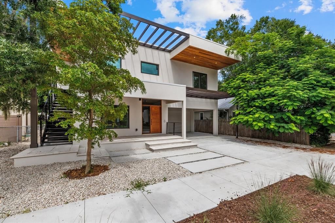
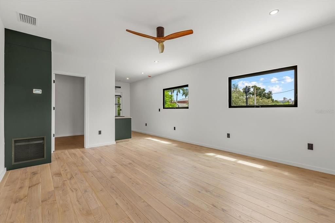
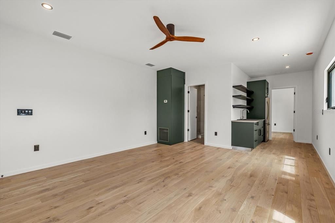
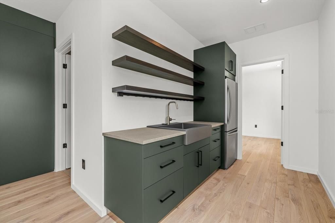
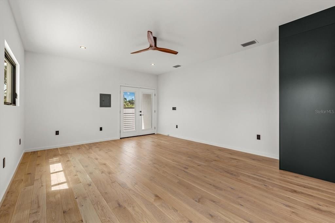
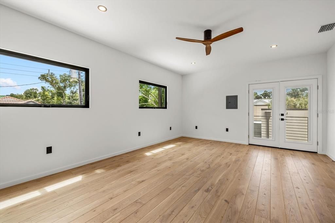
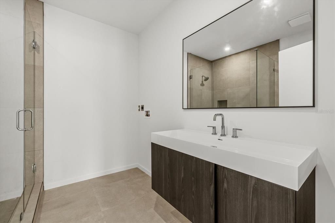
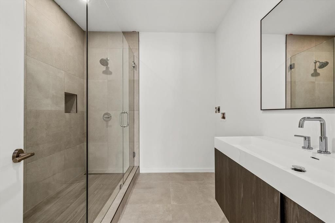
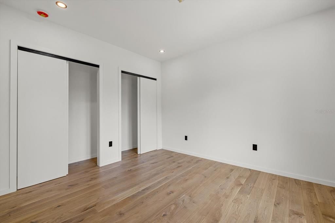
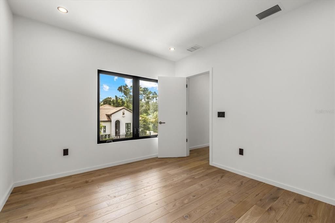
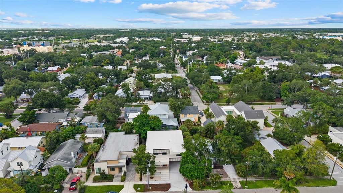
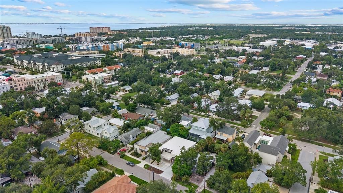
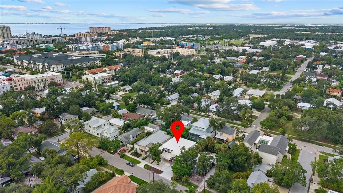
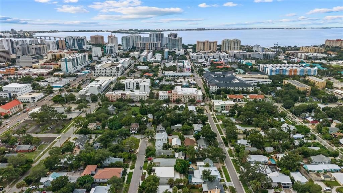
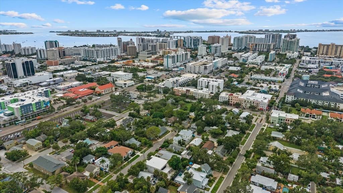
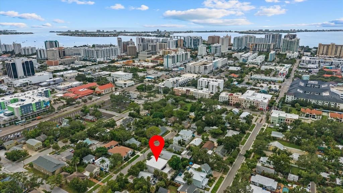
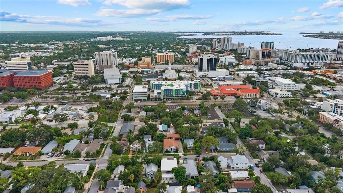
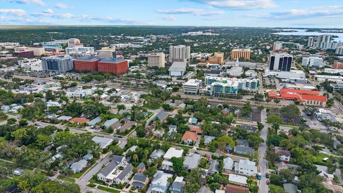
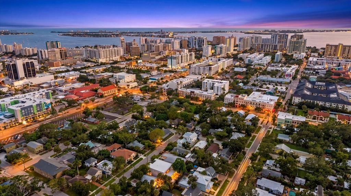
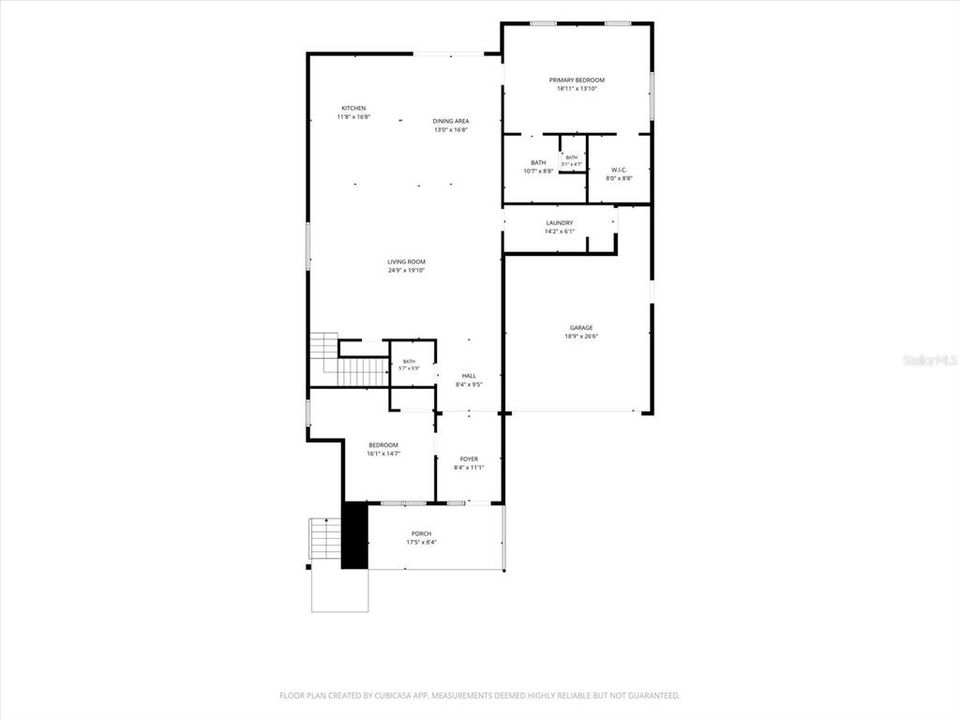
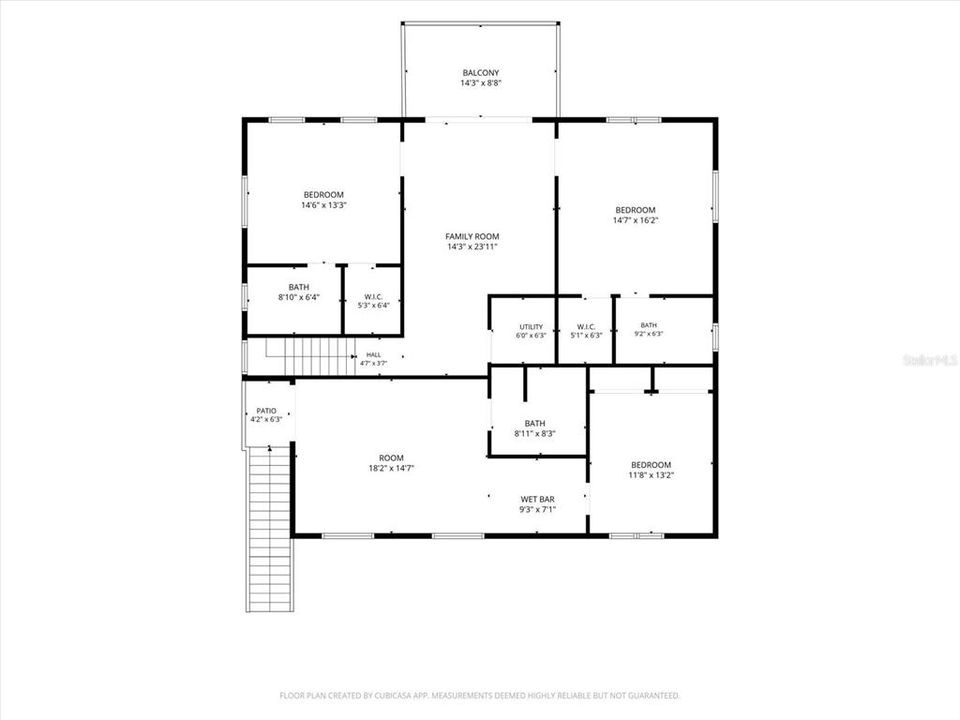
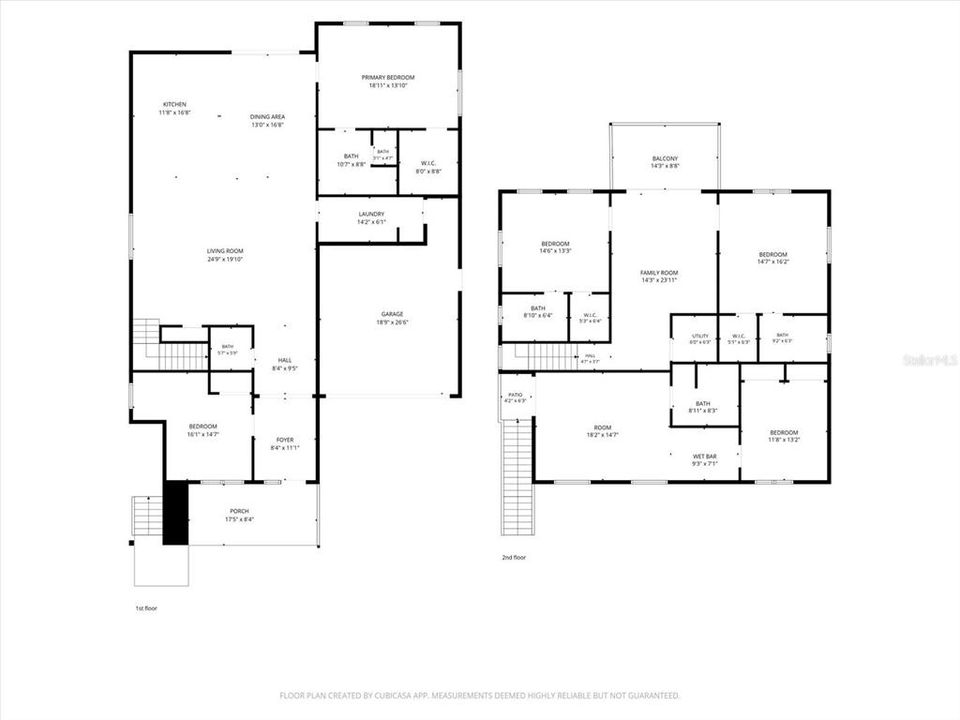
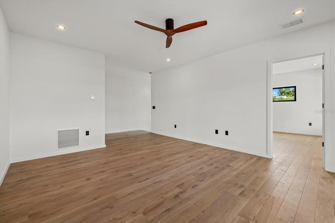
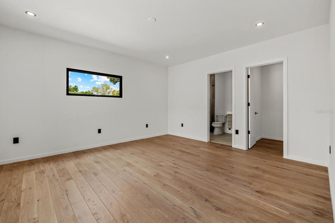
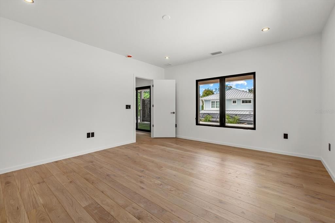
Discover modern downtown living in the heart of Gillespie Park, where this brand-new single-family home offers a rare combination of contemporary design, generous living space and exceptional walkability just moments from Downtown Sarasota and the Rosemary District. The property offers 4 bedrooms in total, including 3 bedrooms plus a dedicated office in the main residence and a private 1-bedroom, 1-bathroom attached apartment. Designed for everyday living and entertaining, the main residence features a spacious open floor plan filled with natural light. Engineered hardwood flooring, PGT impact-rated windows and doors, soaring ceilings and thoughtfully selected finishes complement the home’s clean, contemporary design. At the heart of the home, the kitchen features Thermador appliances, generous workspace and a seamless connection to the main living and dining areas. One of the home’s most distinctive features is the approximately 600-square-foot attached apartment complete with its own private entrance, bedroom, bathroom, living room and kitchen. Ideal for guests, multigenerational living, a private home office or potential rental income, this separate living space provides exceptional flexibility while preserving the privacy of the main residence. An attached 2-car garage and additional covered parking provide everyday convenience rarely found this close to downtown. Just outside your door, enjoy easy access to the Rosemary District, Downtown Sarasota’s restaurants, boutiques and arts scene, the Sarasota bayfront and the area’s renowned Gulf beaches. Whether heading out for morning coffee, dinner downtown or a day at the beach, this brand-new home places the best of the Sarasota lifestyle within easy reach.
Ubicación

Detalles

Tipo:
Residential
Estacionamiento:
Covered
Año de construcción:
2026
Lote:
0.13 Hectáreas
Calefacción:
Central / Electric
precio por sq. medidor:
$651
Enfriamiento:
Central Air
HOA:
Sin datos

Valuation

Our model vs. what's actually selling nearby.
Estimate
$1,750,000
$455K – $4.0M
Confidence Low
List vs. estimate
$649K above estimate
List $2,399,000 · +37.1%
Our model says this listing is priced above recent comparable activity. Room to negotiate.
Price per sq ft
$651
+102.0% vs. city median $322
Based on
17 MLS comparables
Median of recent comparable listings. Sold comps use closing price, active listings use list price.

Destacados

Annual tax
$5,138
2025
Garage
2 car garage
Pets
Allowed
Más hechos y características
  • Piso

    • Engineered Hardwood

    Calefacción

    • Central

    • Electric

    Enfriamiento

    • Central Air

    Accesorios

    • Built-In Oven

    • Cooktop

    • Dishwasher

    • Dryer

    • Microwave

    • Range

    • Range Hood

    • Refrigerator

    • Washer

    Otras características interiores

    • Kitchen/Family Room Combo

    • Primary Bedroom Main Floor

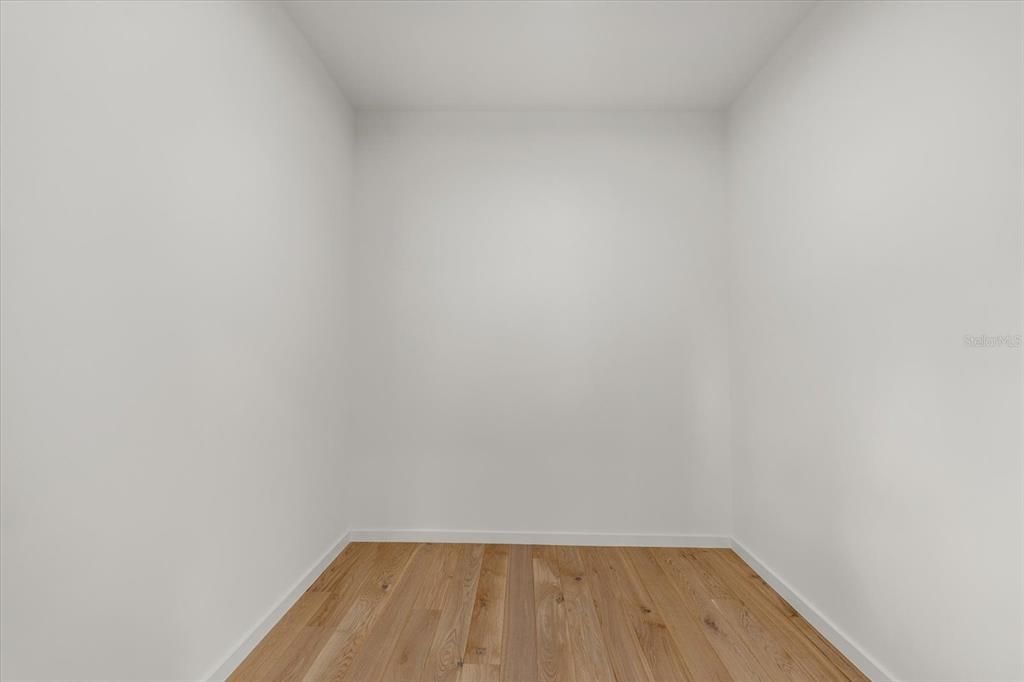
    • Walk-In Closet(s)

    Dormitorios y baños

    • Dormitorios: 4

    • Baños: 1

    • Baños completos: 4

  • Estacionamiento

    • Covered

    Propiedad

    • Pisos: Two

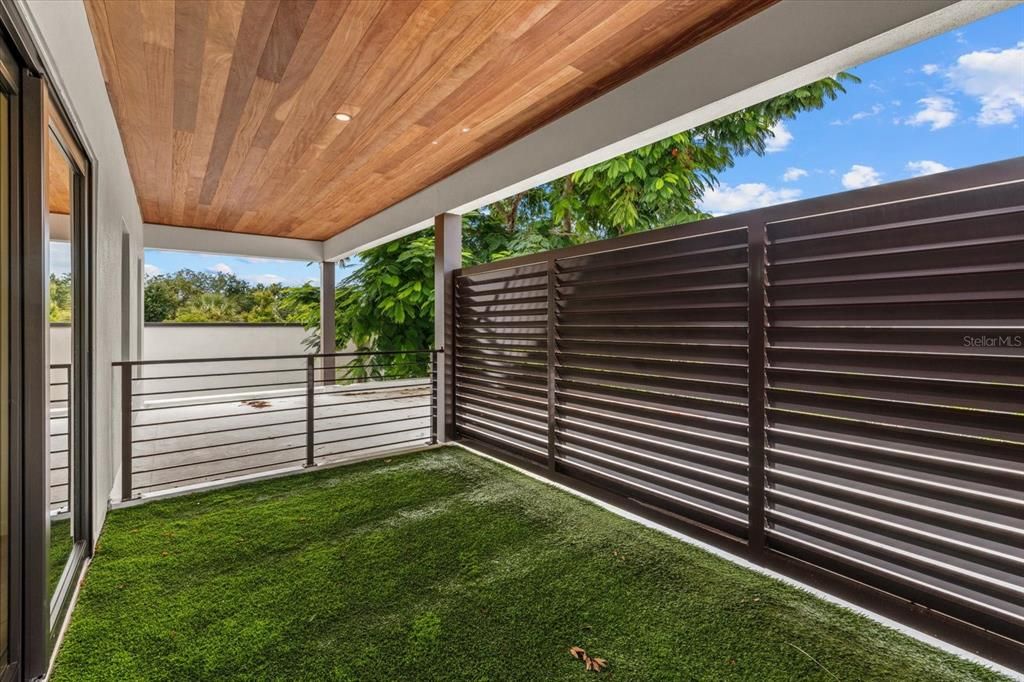
    • Características Exteriores: Balcony

    Lote

    • Lote: 0.13 Hectáreas

    Otra Información de Propiedad

    • Número de Parcela: 2026100045

    • Zonificación: DTN

  • Tipo y estilo

    • Tipo de propiedad: Residential

    • Subtipo de propiedad: Single Family Residence

  • Utilidad

    • Electricity Connected

  • Otra información financiera

    • Importe anual de impuestos: $5,139

  • Detalles de la fuente

    • MLS ID: A4705541

    Otros hechos

    • Materiales de construcción: Block

    • Detalles de la fundación: Slab

    • Características de lavandería: Laundry Room

    • Características del patio y el porche: Patio

    • Caras de dirección: South

    • Espacios de garaje: 2

    • Garaje adjunto: Si

    • Garaje: Si

    • Salón: 3685

    • Fuente de agua: Public

    • Tamaño de la parcela: 55 x 99

    • Nombre de subdivisión: CENTRAL PARK SUB

Consulta privada
Habla con el asesor de este inmueble.
Planos, documentos del HOA, comparables off-market, agendar una visita privada — un solo mensaje directo al especialista local.

Más como esta

Nuevo
En Venta
$2,250,000
Casa
4 camas · 4 baños · 2,802 sqft
HUDSON PARK, SARASOTA
2420 NOVUS STREET
Nuevo
En Venta
$2,488,000
Condo / Coop
2 camas · 2 baños · 2,045 sqft
SIX88 SARASOTA, SARASOTA
688 GOLDEN GATE POINT UNIT 202
En Venta
$2,300,000
Casa
3 camas · 3 baños · 2,764 sqft
CHEROKEE PARK, SARASOTA
1585 SOUTH DRIVE
En Venta
$2,495,000
Condo / Coop
2 camas · 2 baños · 2,797 sqft
THE RESIDENCES, SARASOTA
1111 RITZ CARLTON DRIVE UNIT 1202
En Venta
$2,900,000
Lotes / Tierras
0.42 acres
SIESTA REV OF, SARASOTA
3601 WHITE LANE
En Venta
$2,100,000
Condo / Coop
3 camas · 2 baños · 2,184 sqft
BAYSO SARASOTA, SARASOTA
301 QUAY COMMONS UNIT 1410
En Venta
$2,500,000
Condo / Coop
3 camas · 2 baños · 2,315 sqft
CONDO ON THE BAY TOWER II, SARASOTA
988 BLVD OF THE ARTS UNIT 109
En Venta
$2,690,000
Casa
3 camas · 2 baños · 2,193 sqft
CHEROKEE PARK 2, SARASOTA
1722 NORTH DRIVE

Mercado cerca de esta dirección

Conteos en vivo en la misma zona.
Ver todo

The multiple listing information is provided by the Stellar MLS from a copyrighted compilation of listings. The compilation of listings and each individual listing are ©2026-present Stellar MLS. All Rights Reserved. The information provided is for consumers' personal, noncommercial use and may not be used for any purpose other than to identify prospective properties consumers may be interested in purchasing. All properties are subject to prior sale or withdrawal. All information provided is deemed reliable but is not guaranteed accurate, and should be independently verified. Listing courtesy of: PREFERRED SHORE LLC