Vender tu casa
Valoración gratuita de tu hogar
Contacto
Cuéntenos sobre sus necesidades

1677 LUDINGTON AVENUE

Casa En Venta
$374,000

BTC: 4.88888889

ETH: 155.83333333

Nuevo
3 camas
2 baños
1,810 sqft

Visión general

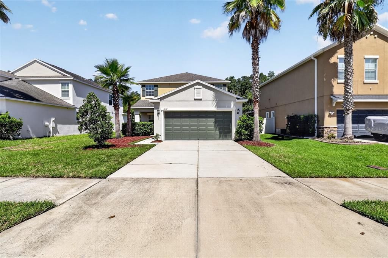
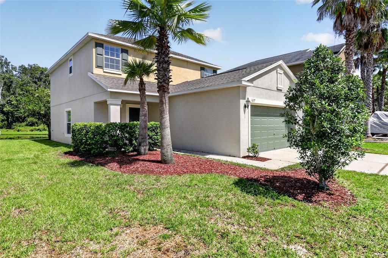
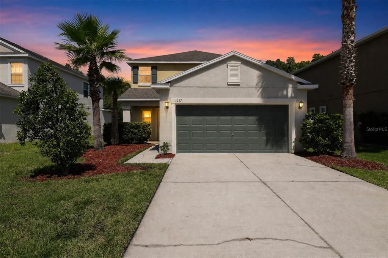
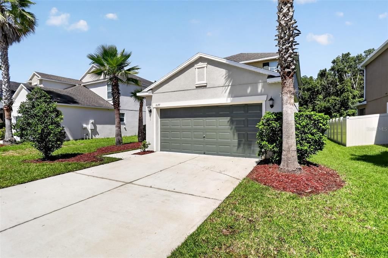

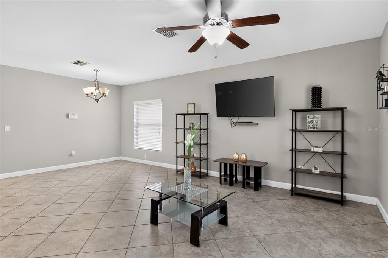
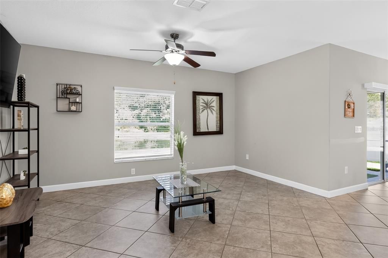
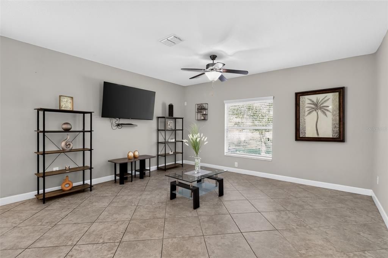
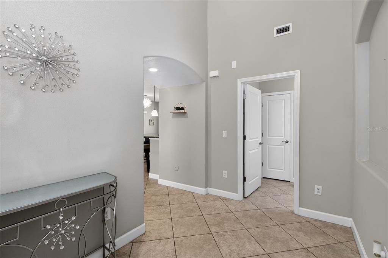
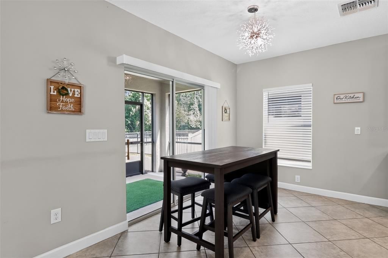
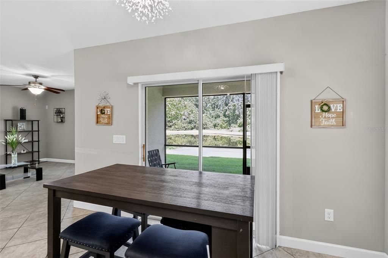
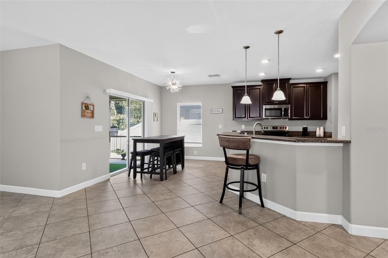
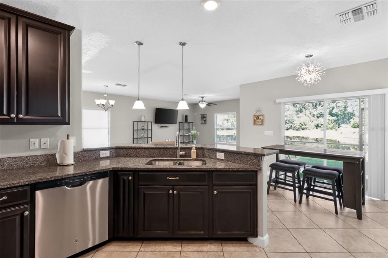
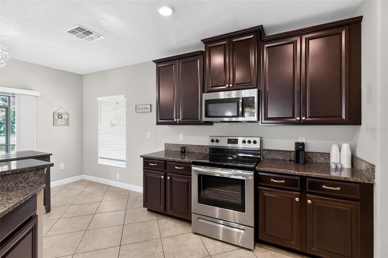
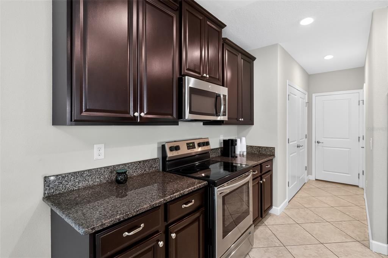
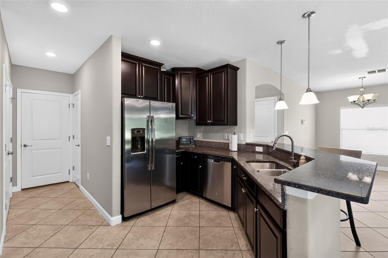
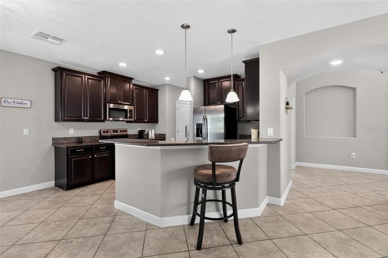
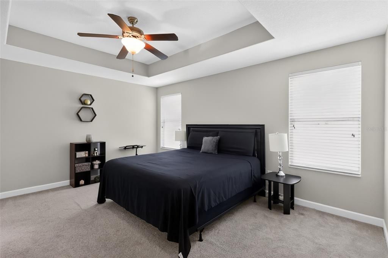
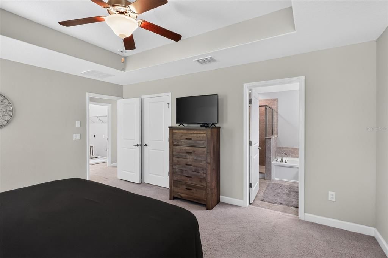
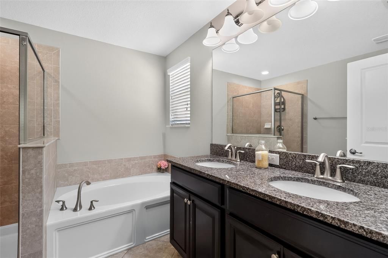
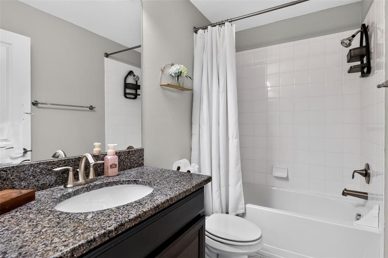
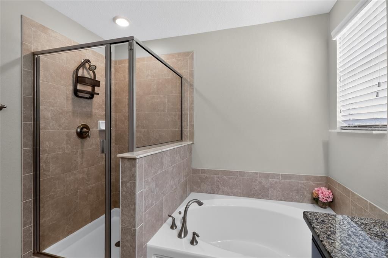
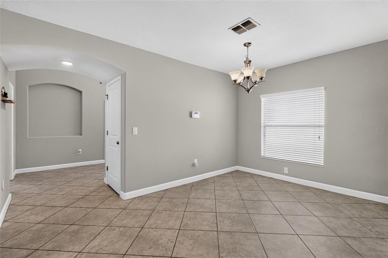
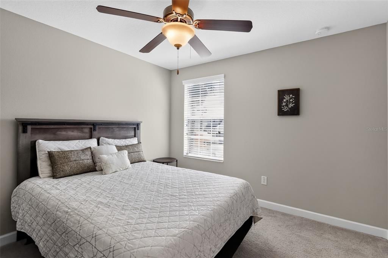
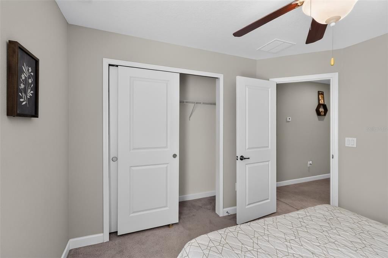
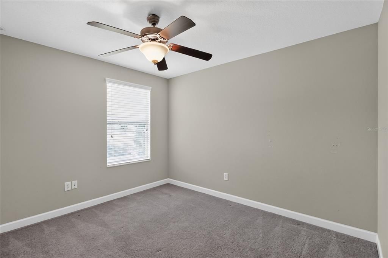
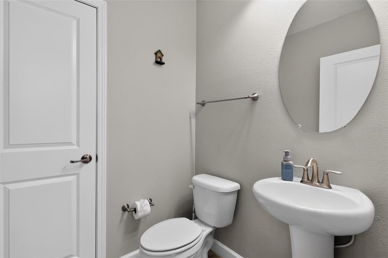
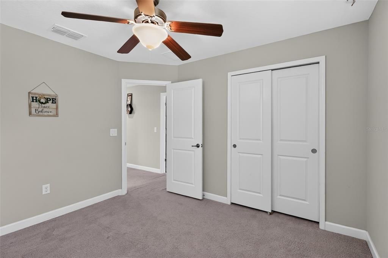
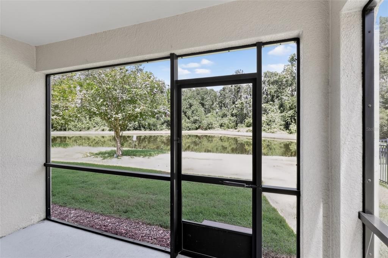
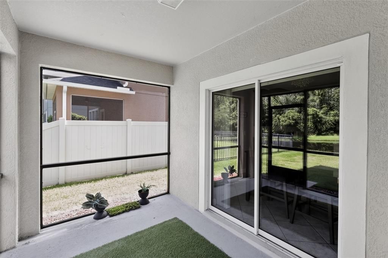
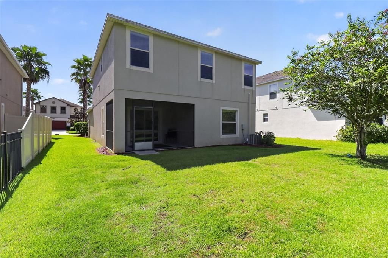
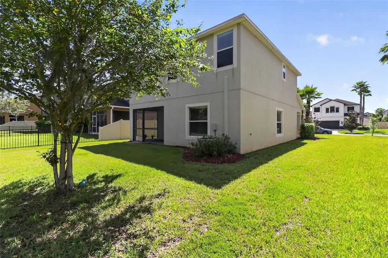
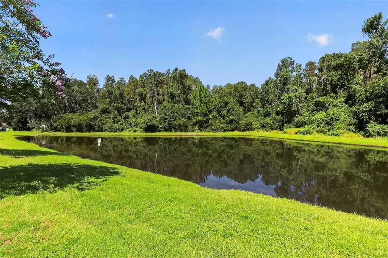
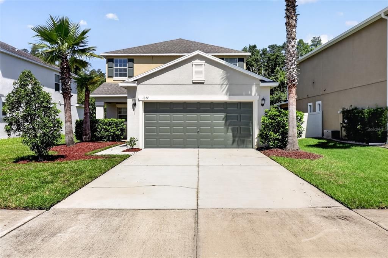
Welcome home to Union Park, one of Wesley Chapel's most celebrated master-planned communities where this move-in-ready 3-bedroom, 2.5-bath, two-story residence offers 1,810 square feet of bright, open-concept living. Built in 2016 and thoughtfully maintained, the light-filled main level flows effortlessly from the gathering spaces to a kitchen finished with gleaming granite countertops, then out to an oversized screened lanai framed by serene conservation and pond views. Mornings with coffee on the lanai, evenings hosting friends under the Florida sky this home was designed for both. Upstairs, three comfortable bedrooms and a well-appointed full bath create a private retreat, while the convenient half bath downstairs keeps entertaining easy. Low-maintenance living means more weekends enjoyed and fewer weekends spent working. Union Park delivers a lifestyle few communities can match: an open-air Florida clubhouse with lounge and bar areas, resort-style and lap pools, a splash pad, an indoor fitness center, miles of connected walking and biking trails, sports courts, picnic pavilions, a dog park, a zen garden, and lush nature preserves. Best of all, ULTRAFi gigabit internet and smart-home technology are built right in streaming, gaming, and working from home without a hitch, poolside or on the trails. The location is pure convenience. You're minutes from The Shops at Wiregrass, Tampa Premium Outlets, KRATE at The Grove, AdventHealth Wesley Chapel, BayCare Hospital, and a wealth of dining and entertainment. SR-56 and I-75 put downtown Tampa, Tampa International Airport, and the Gulf Coast beaches easily within reach. Whether you're searching for a Wesley Chapel home for sale, a move-in-ready Florida retreat, a pond-view property, or a resort-amenity community with gigabit connectivity, this home delivers. Schedule your private tour today.

Ubicación

Detalles

Tipo:
Residential
Estacionamiento:
Sin datos
Año de construcción:
2016
Lote:
0.13 Hectáreas
Calefacción:
Electric
precio por sq. medidor:
$207
Enfriamiento:
Central Air
HOA:
$267

Valuation

Our model vs. what's actually selling nearby.
Estimate
$388,999
$269K – $467K
Confidence Low
List vs. estimate
$14K below estimate
List $374,000 · -3.9%
Our model says this listing is priced below recent comparable activity. Expect competition.
Price per sq ft
$206
-2.8% vs. city median $212
Based on
17 MLS comparables
Median of recent comparable listings. Sold comps use closing price, active listings use list price.

Destacados

Annual tax
$7,797
2025
HOA
$267/qtr
Garage
2 car garage
Pets
Allowed
Más hechos y características
  • Piso

    • Carpet

    • Ceramic Tile

    Calefacción

    • Electric

    Enfriamiento

    • Central Air

    Accesorios

    • Dishwasher

    • Disposal

    • Range

    • Refrigerator

    Otras características interiores

    • Ceiling Fan(s)

    • PrimaryBedroom Upstairs

    • Solid Surface Counters

    • Thermostat

    • Window Treatments

    Dormitorios y baños

    • Dormitorios: 3

    • Baños: 1

    • Baños completos: 2

  • Propiedad

    • Pisos: Two

    • Características Exteriores: None

    Lote

    • Lote: 0.13 Hectáreas

    Otra Información de Propiedad

    • Número de Parcela: 352620007.0005.00007.0

    • Zonificación: MPUD

  • Tipo y estilo

    • Tipo de propiedad: Residential

    • Subtipo de propiedad: Single Family Residence

  • Utilidad

    • Cable Available

    • Electricity Connected

    • Sewer Connected

    • Water Connected

  • Otra información financiera

    • HOA: $267

    • Frecuencia HOA: Quarterly

    • Importe anual de impuestos: $7,797

  • Detalles de la fuente

    • MLS ID: O6431384

    Otros hechos

    • Materiales de construcción: Block / Stucco

    • Detalles de la fundación: Slab

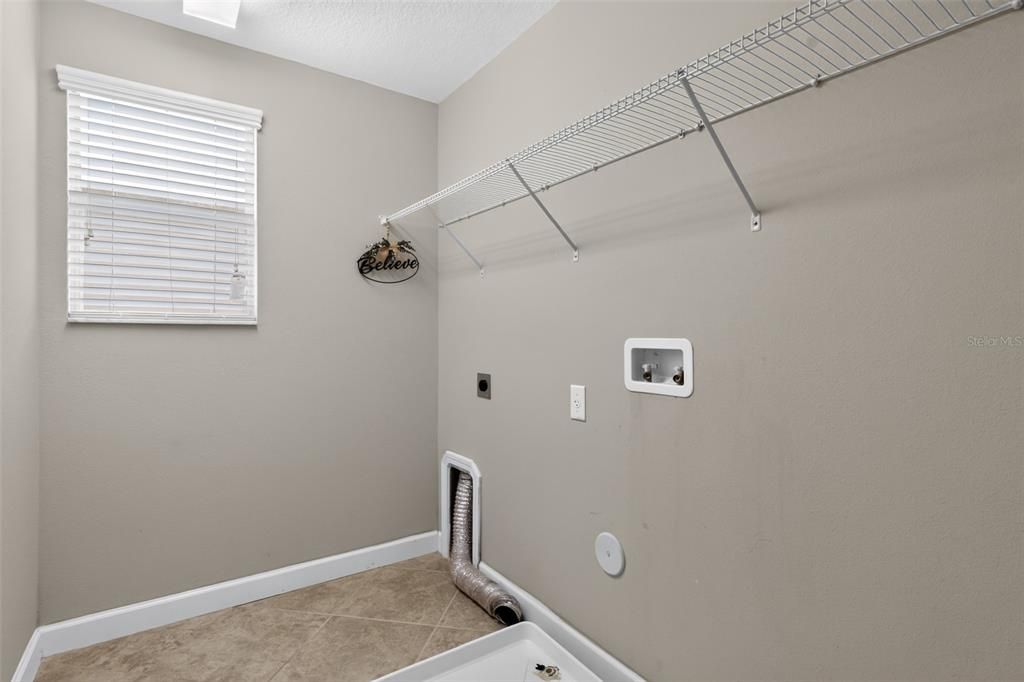
    • Características de lavandería: None

    • Características del patio y el porche: Screened

    • Caras de dirección: Southeast

    • Espacios de garaje: 2

    • Garaje adjunto: Si

    • Garaje: Si

    • Salón: 1810

    • Fuente de agua: Public

    • Nombre de subdivisión: UNION PARK PH 4A

Consulta privada
Habla con el asesor de este inmueble.
Planos, documentos del HOA, comparables off-market, agendar una visita privada — un solo mensaje directo al especialista local.

Más como esta

En Venta
$299,000
Casa
3 camas · 2 baños · 1,548 sqft
MEADOW POINTE 03 PRCL PP & QQ, WESLEY CHAPEL
1127 WRIGHTSWYNDE COURT
Nuevo
En Venta
$435,000
Casa
4 camas · 3 baños · 2,242 sqft
MEADOW POINTE PRCL 18 UNIT 01 & 03, WESLEY CHAPEL
30501 IVERSON DRIVE
Nuevo
En Venta
$287,000
Casa
3 camas · 2 baños · 1,758 sqft
ASHBERRY VILLAGE, WESLEY CHAPEL
2908 EVERGREEN ELM PASS
Nuevo
En Venta
$275,000
Adosados
3 camas · 2 baños · 1,673 sqft
UNION PARK PH 7A & OLDWOODS AVEN, WESLEY CHAPEL
1652 HUBBELL ROAD
Nuevo
En Venta
$275,000
Adosados
3 camas · 2 baños · 1,673 sqft
UNION PARK PH 7A & OLDWOODS AVEN, WESLEY CHAPEL
32935 KALOKO ROAD
Nuevo
En Venta
$329,500
Adosados
3 camas · 2 baños · 1,853 sqft
WINDERMERE ESTATES, WESLEY CHAPEL
30305 SOUTHWELL LANE
Nuevo
En Venta
$336,800
Casa
3 camas · 2 baños · 1,516 sqft
UNION PARK PH 8D, WESLEY CHAPEL
32844 BROOKS HAWK LANE
Nuevo
En Venta
$414,900
Casa
3 camas · 2 baños · 1,728 sqft
COUNTRY WALK INCREMENT F PH 02, WESLEY CHAPEL
4037 WARWICK HILLS DRIVE

Mercado cerca de esta dirección

Conteos en vivo en la misma zona.
Ver todo

The multiple listing information is provided by the Stellar MLS from a copyrighted compilation of listings. The compilation of listings and each individual listing are ©2026-present Stellar MLS. All Rights Reserved. The information provided is for consumers' personal, noncommercial use and may not be used for any purpose other than to identify prospective properties consumers may be interested in purchasing. All properties are subject to prior sale or withdrawal. All information provided is deemed reliable but is not guaranteed accurate, and should be independently verified. Listing courtesy of: AXEN REALTY, LLC