Vender tu casa
Valoración gratuita de tu hogar
Contacto
Cuéntenos sobre sus necesidades
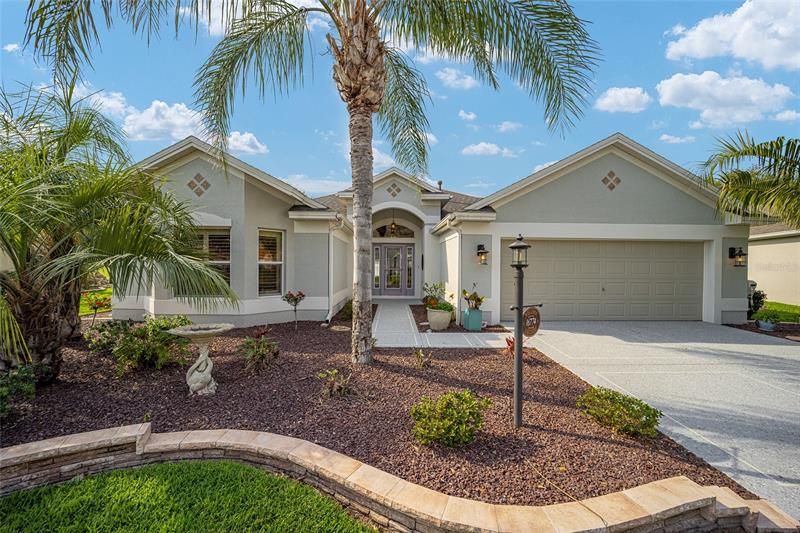
16774 SE 80TH BELLAVISTA CIRCLE

Casa Vendido Recientemente
$620,000

BTC: 7.70377734

ETH: 254.93421053

Fecha de venta: 2023-04-18
3 días
3 camas
2 baños
2,032 sqft

Visión general

If you are looking for a designer home on the course with a water view, look no further. This is a pristine, updated, freshly painted Lantana. The addition of the full panel glass in the front door and sidelights provide a welcoming entry as well as light into the home. Designed to be timeless, the creamy cabinets and gorgeous granite are the foundation for the kitchen; add the cream tile backsplash and you have a beautiful space. The black stainless Kitchenaid appliances were new in 2019. All lighting fixtures and several fans have been updated. The floors are LUXURY VINYL PLANK throughout the home. 6” baseboards and crown molding, plantation shutters, and textured ceilings complete the finishings. The lanai is glass enclosed with motorized shades, with a mini split unit and insulated ceiling. All cabinet pulls, door knobs and faceplates/outlets have been updated throughout the home. The driveway and sidewalk were painted and textured in 2022. The landscape was completely updated with new plants and trees and stone edging. Rain gutters surround the new** ROOF ( 2020) in addition a **TANKLESS WATER HEATER was installed in 2021, **HVAC in 2014, **A Bluetooth irrigation system with drip lines for bedding plans in 2021. There is a paver brick patio and space for a pool in the backyard. The garage door is insulated as is the ceiling. There is also a large area of flooring installed above the garage for storage. There is a complete list of updates available.

Ubicación

Detalles

Tipo:
Residential
Estacionamiento:
Sin datos
Año de construcción:
2004
Lote:
0.23 Hectáreas
Calefacción:
Central / Natural Gas
precio por sq. medidor:
$310
Enfriamiento:
Central Air / Humidity Control / Mini-Split Unit(s)
HOA:
Sin datos

Valuation

Our model vs. what's actually selling nearby.
Estimate
$450,000
$352K – $658K
Confidence Low
List vs. estimate
$180K above estimate
List $630,000 · +40.0%
Our model says this listing is priced above recent comparable activity. Room to negotiate.
Price per sq ft
$310
+22.2% vs. city median $253
Based on
13 MLS comparables
Median of recent comparable listings. Sold comps use closing price, active listings use list price.

Destacados

Annual tax
$5,908
2022
Garage
2 car garage
Más hechos y características
  • Piso

    • Vinyl

    Calefacción

    • Central

    • Natural Gas

    Enfriamiento

    • Central Air

    • Humidity Control

    • Mini-Split Unit(s)

    Accesorios

    • Convection Oven

    • Dishwasher

    • Disposal

    • Dryer

    • Gas Water Heater

    • Refrigerator

    • Tankless Water Heater

    • Washer

    • Water Softener

    Otras características interiores

    • Ceiling Fan(s)

    • Crown Molding

    • High Ceilings

    • Kitchen/Family Room Combo

    • L Dining

    • Living Room/Dining Room Combo

    • Primary Bedroom Main Floor

    • Open Floorplan

    • Solid Wood Cabinets

    • Stone Counters

    • Thermostat

    • Walk-In Closet(s)

    • Window Treatments

    Dormitorios y baños

    • Dormitorios: 3

    • Baños completos: 2

  • Propiedad

    • Pisos: One

    • Características Exteriores: Irrigation System / Rain Gutters / Sidewalk

    Lote

    • Lote: 0.23 Hectáreas

    Otra Información de Propiedad

    • Número de Parcela: 6757029000

    • Zonificación: PUD

  • Tipo y estilo

    • Tipo de propiedad: Residential

    • Subtipo de propiedad: Single Family Residence

  • Utilidad

    • BB/HS Internet Available

    • Cable Available

    • Electricity Connected

    • Fire Hydrant

    • Natural Gas Connected

    • Phone Available

    • Sewer Connected

    • Underground Utilities

    • Water Connected

  • Otra información financiera

    • Importe anual de impuestos: $5,908

  • Detalles de la fuente

    • MLS ID: G5065848

    Otros hechos

    • Materiales de construcción: Block / Stucco

    • Detalles de la fundación: Slab

    • Caras de dirección: Southeast

    • Espacios de garaje: 2

    • Garaje adjunto: Si

    • Garaje: Si

    • Salón: 2032

    • Fuente de agua: Public

    • Nombre de subdivisión: THE VILLAGES

Consulta privada
Habla con el asesor de este inmueble.
Planos, documentos del HOA, comparables off-market, agendar una visita privada — un solo mensaje directo al especialista local.

Más como esta

Vendido Recientemente
$448,000
Casa
3 camas · 2 baños · 1,953 sqft
THE VILLAGES, THE VILLAGES
8305 SE 176TH LAWSON LOOP
Vendido Recientemente
$550,000
Casa
3 camas · 2 baños · 2,060 sqft
THE VILLAGES, THE VILLAGES
17318 SE 85TH WILLOWICK CIRCLE
Vendido Recientemente
$728,700
Casa
3 camas · 2 baños · 2,198 sqft
THE VILLAGES, THE VILLAGES
7311 SE 172ND LEGACY LANE
Vendido Recientemente
$485,000
Casa
3 camas · 2 baños · 2,004 sqft
VILLAGES/MARION UN 63, THE VILLAGES
7240 SE 172ND LEGACY LANE
Vendido Recientemente
$630,000
Casa
3 camas · 2 baños · 2,064 sqft
DENSAN PARK PHASE II, OXFORD
4727 NE 125TH LOOP
Vendido Recientemente
$460,000
Casa
3 camas · 2 baños · 1,928 sqft
THE VILLAGES, THE VILLAGES
8434 SE 168TH KITTREDGE LOOP
Vendido Recientemente
$580,584
Lotes / Tierras
16.81 acres
SILVERLEAF HILLS, SUMMERFIELD
0 SE 61ST TERRACE ROAD UNIT 10B
Vendido Recientemente
$770,000
Casa
3 camas · 2 baños · 3,023 sqft
VILLAGES/MARION UN 53, THE VILLAGES
17717 SE 88TH COVINGTON CIRCLE

Mercado cerca de esta dirección

Conteos en vivo en la misma zona.
Ver todo

The multiple listing information is provided by the Stellar MLS from a copyrighted compilation of listings. The compilation of listings and each individual listing are ©2026-present Stellar MLS. All Rights Reserved. The information provided is for consumers' personal, noncommercial use and may not be used for any purpose other than to identify prospective properties consumers may be interested in purchasing. All properties are subject to prior sale or withdrawal. All information provided is deemed reliable but is not guaranteed accurate, and should be independently verified. Listing courtesy of: NEXTHOME SALLY LOVE REAL ESTATE