Недвижимость
Ознакомьтесь с нашими объявлениями
Продать дом
Бесплатная оценка дома
Контакты
Расскажите нам о своих потребностях
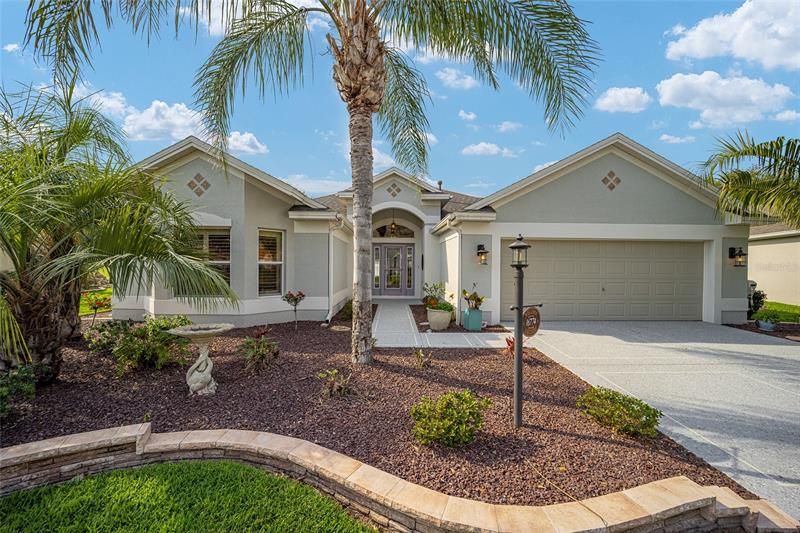
16774 SE 80TH BELLAVISTA CIRCLE

Дом Недавно продано
$620,000

BTC: 7.70377734

ETH: 254.93421053

Дата продажи: 2023-04-18
3 Дней
3 спален
2 ванн
2,032 кв.фт.

Обзор

If you are looking for a designer home on the course with a water view, look no further. This is a pristine, updated, freshly painted Lantana. The addition of the full panel glass in the front door and sidelights provide a welcoming entry as well as light into the home. Designed to be timeless, the creamy cabinets and gorgeous granite are the foundation for the kitchen; add the cream tile backsplash and you have a beautiful space. The black stainless Kitchenaid appliances were new in 2019. All lighting fixtures and several fans have been updated. The floors are LUXURY VINYL PLANK throughout the home. 6” baseboards and crown molding, plantation shutters, and textured ceilings complete the finishings. The lanai is glass enclosed with motorized shades, with a mini split unit and insulated ceiling. All cabinet pulls, door knobs and faceplates/outlets have been updated throughout the home. The driveway and sidewalk were painted and textured in 2022. The landscape was completely updated with new plants and trees and stone edging. Rain gutters surround the new** ROOF ( 2020) in addition a **TANKLESS WATER HEATER was installed in 2021, **HVAC in 2014, **A Bluetooth irrigation system with drip lines for bedding plans in 2021. There is a paver brick patio and space for a pool in the backyard. The garage door is insulated as is the ceiling. There is also a large area of flooring installed above the garage for storage. There is a complete list of updates available.

Локация

Детали

Тип:
Residential
Парковка:
Нет данных
Год постройки:
2004
Лот:
0.23 Акров
Отопление:
Central / Natural Gas
Цена/кв.фут:
$310
Охлаждение:
Central Air / Humidity Control / Mini-Split Unit(s)
HOA:
Нет данных

Valuation

Our model vs. what's actually selling nearby.
Estimate
$450,000
$352K – $658K
Confidence Low
List vs. estimate
$180K above estimate
List $630,000 · +40.0%
Our model says this listing is priced above recent comparable activity. Room to negotiate.
Price per sq ft
$310
+22.2% vs. city median $253
Based on
13 MLS comparables
Median of recent comparable listings. Sold comps use closing price, active listings use list price.

Главное

Annual tax
$5,908
2022
Garage
2 car garage
Больше фактов и особенностей
  • Напольное покрытие

    • Vinyl

    Отопление

    • Central

    • Natural Gas

    Охлаждение

    • Central Air

    • Humidity Control

    • Mini-Split Unit(s)

    Бытовая техника

    • Convection Oven

    • Dishwasher

    • Disposal

    • Dryer

    • Gas Water Heater

    • Refrigerator

    • Tankless Water Heater

    • Washer

    • Water Softener

    Другие особенности интерьера

    • Ceiling Fan(s)

    • Crown Molding

    • High Ceilings

    • Kitchen/Family Room Combo

    • L Dining

    • Living Room/Dining Room Combo

    • Primary Bedroom Main Floor

    • Open Floorplan

    • Solid Wood Cabinets

    • Stone Counters

    • Thermostat

    • Walk-In Closet(s)

    • Window Treatments

    Спальни и ванные комнаты

    • Спальни: 3

    • Полные ванные комнаты: 2

  • Имущество

    • Этажи: One

    • Особенности Экстерьера: Irrigation System / Rain Gutters / Sidewalk

    Лот

    • Лот: 0.23 Акров

    Другая Информация о Недвижимости

    • Номер Земельного Участка: 6757029000

    • Зонирование: PUD

  • Тип и стиль

    • Тип недвижимости: Residential

    • Подтип недвижимости: Single Family Residence

  • Общественное благосостояние

    • BB/HS Internet Available

    • Cable Available

    • Electricity Connected

    • Fire Hydrant

    • Natural Gas Connected

    • Phone Available

    • Sewer Connected

    • Underground Utilities

    • Water Connected

  • Другая финансовая информация

    • Годовая сумма налога: $5,908

  • Детали источника

    • MLS ID: G5065848

    Другие факты

    • Строительные материалы: Block / Stucco

    • Детали фундамента: Slab

    • Направленные лица: Southeast

    • Мест в гараже: 2

    • Прикрепленный гараж: Да

    • Гараж: Да

    • Жилая площадь: 2032

    • Источник воды: Public

    • Название подразделения: THE VILLAGES

Частный запрос
Поговорите со специалистом по этому объекту.
Планировки, HOA-документы, off-market сравнимые объекты, частный показ — одно сообщение напрямую локальному специалисту.

Ещё такие

Недавно продано
$448,000
Дом
3 спален · 2 ванн · 1,953 кв.фт.
THE VILLAGES, THE VILLAGES
8305 SE 176TH LAWSON LOOP
Недавно продано
$550,000
Дом
3 спален · 2 ванн · 2,060 кв.фт.
THE VILLAGES, THE VILLAGES
17318 SE 85TH WILLOWICK CIRCLE
Недавно продано
$728,700
Дом
3 спален · 2 ванн · 2,198 кв.фт.
THE VILLAGES, THE VILLAGES
7311 SE 172ND LEGACY LANE
Недавно продано
$485,000
Дом
3 спален · 2 ванн · 2,004 кв.фт.
VILLAGES/MARION UN 63, THE VILLAGES
7240 SE 172ND LEGACY LANE
Недавно продано
$630,000
Дом
3 спален · 2 ванн · 2,064 кв.фт.
DENSAN PARK PHASE II, OXFORD
4727 NE 125TH LOOP
Недавно продано
$460,000
Дом
3 спален · 2 ванн · 1,928 кв.фт.
THE VILLAGES, THE VILLAGES
8434 SE 168TH KITTREDGE LOOP
Недавно продано
$580,584
Участки / Земля
16.81 acres
SILVERLEAF HILLS, SUMMERFIELD
0 SE 61ST TERRACE ROAD UNIT 10B
Недавно продано
$770,000
Дом
3 спален · 2 ванн · 3,023 кв.фт.
VILLAGES/MARION UN 53, THE VILLAGES
17717 SE 88TH COVINGTON CIRCLE

Рынок вокруг этого адреса

Актуальные данные по району.
Смотреть все

The multiple listing information is provided by the Stellar MLS from a copyrighted compilation of listings. The compilation of listings and each individual listing are ©2026-present Stellar MLS. All Rights Reserved. The information provided is for consumers' personal, noncommercial use and may not be used for any purpose other than to identify prospective properties consumers may be interested in purchasing. All properties are subject to prior sale or withdrawal. All information provided is deemed reliable but is not guaranteed accurate, and should be independently verified. Listing courtesy of: NEXTHOME SALLY LOVE REAL ESTATE