Vender tu casa
Valoración gratuita de tu hogar
Contacto
Cuéntenos sobre sus necesidades

1683 OAK PLACE

Casa En Venta
$675,000

BTC: 8.73221216

ETH: 275.62270314

3 días
4 camas
2 baños
2,140 sqft

Visión general

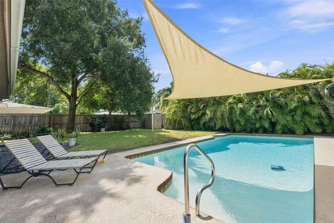
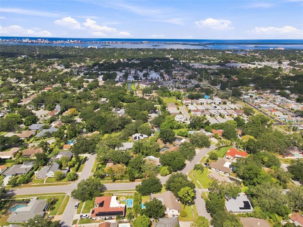
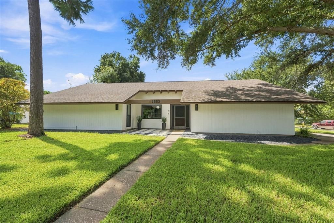
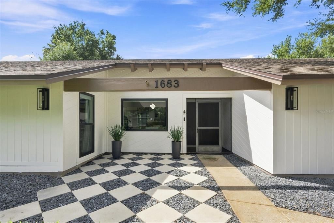
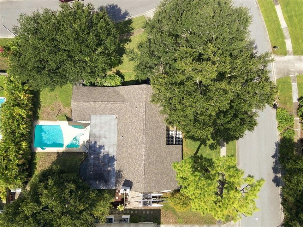
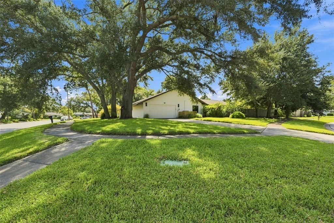
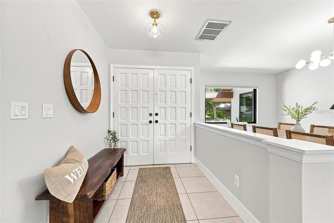
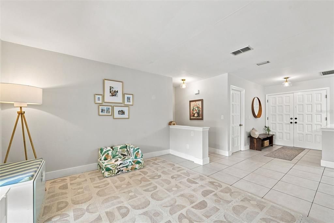
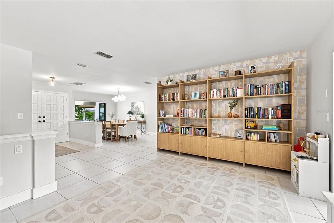
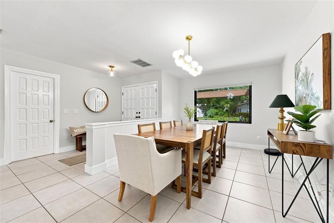
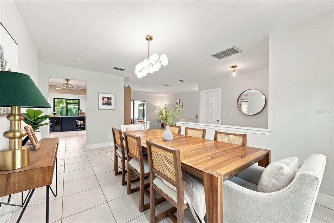
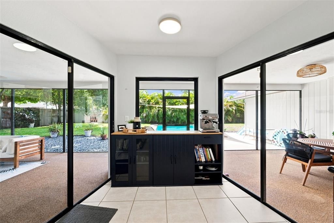
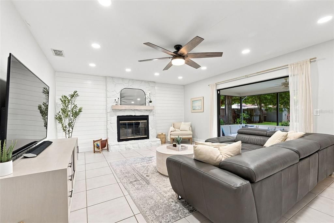
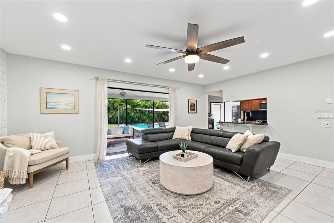
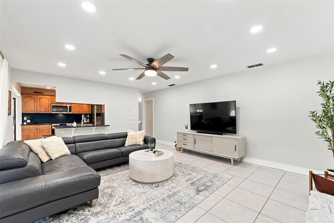
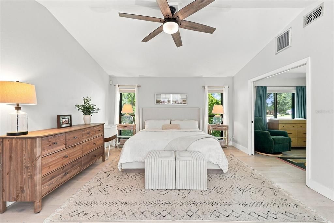
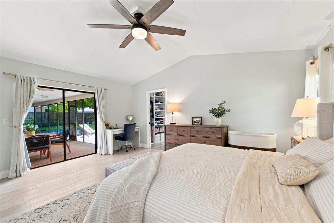
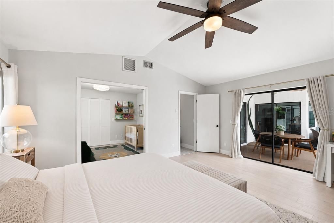
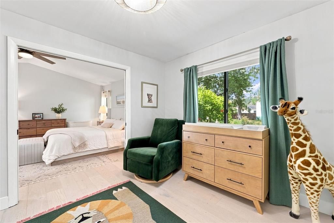
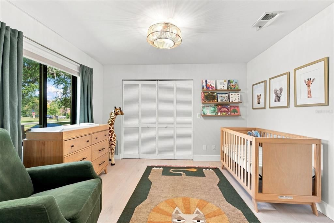
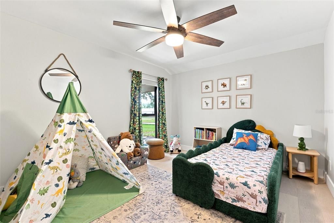
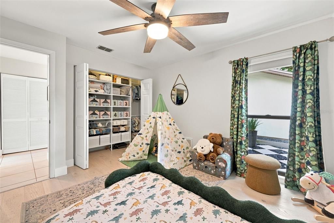
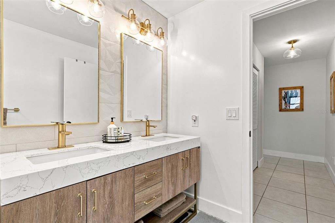
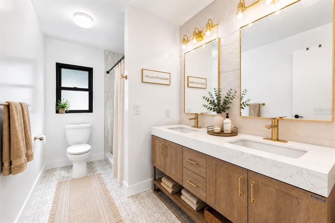
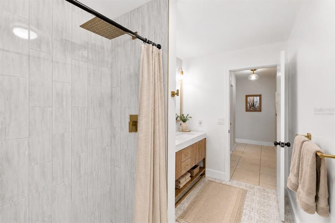
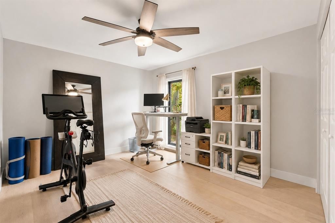
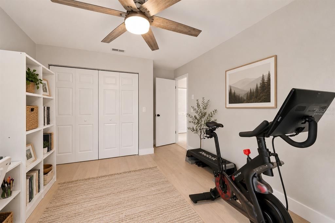
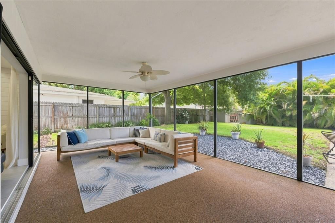
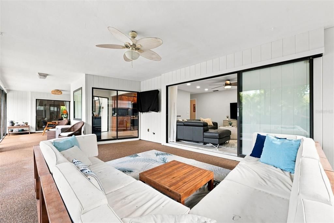
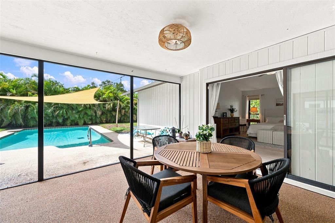
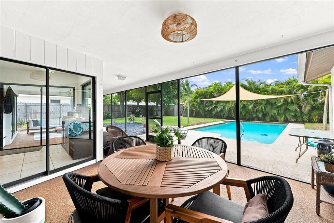
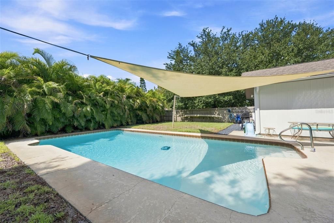
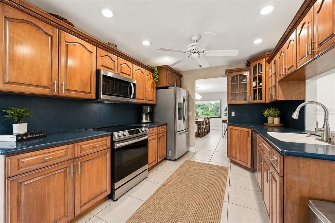
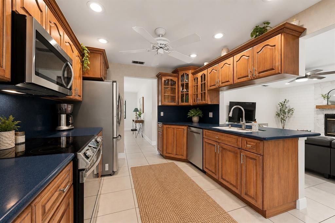
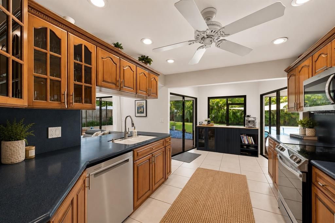
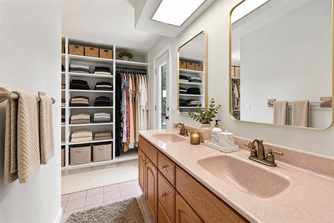
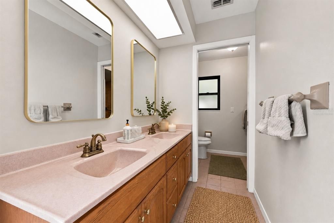
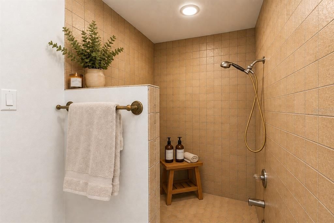
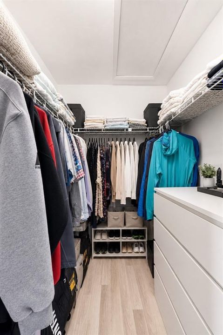
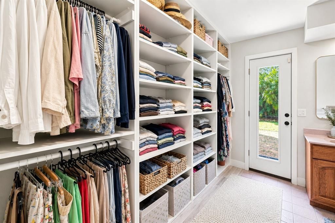
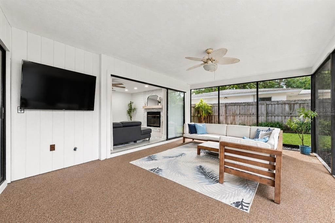
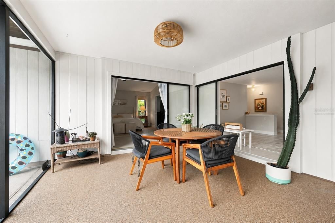
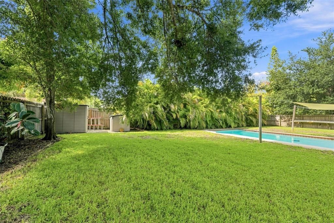
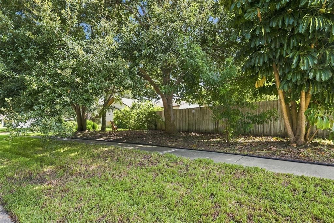
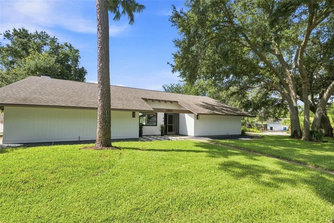
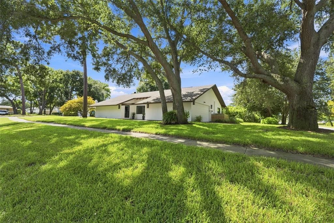
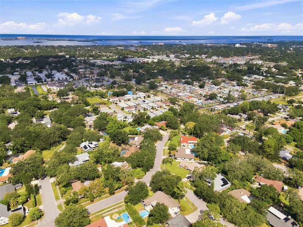
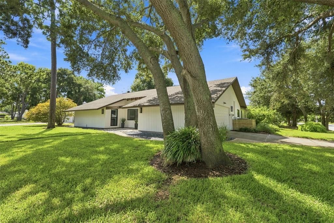
Virtually Staged. Beautifully updated 4 bedroom, 2 bath Saltwater Pool home on a large corner lot bordering Dunedin, with mature trees, lush landscaping, NO FLOOD ZONE and NO HOA. Offering generous indoor and outdoor living spaces, extensive updates, flexible bedroom accommodations, and room to park a boat or RV, this property is designed for comfortable Florida living without HOA restrictions or costs. Major updates include Custom Anderson Composite Windows, HVAC, Water Softener, Water Heater, Pool Equipment including Salt Cell, Well Pump, Stainless Kitchen Appliances, Engineered Hardwood Flooring in Bedrooms, Guest Bathroom, Custom Accordion Blinds, Light Fixtures, Baseboards, Custom Built-in Closets, Ceiling Fans, Coffee Bar, Landscaping, Interior and Exterior Paint, and Exterior Lighting. As you enter, you are welcomed by a formal dining room and spacious living room featuring floor-to-ceiling built-in bookshelves, large windows, and abundant natural light. Large sliding glass doors open fully to the screened-in lanai, creating a seamless connection between indoor and outdoor living while providing beautiful views of the mature landscape. The open kitchen flows naturally into the living room and features stainless steel appliances, convenient slide-out drawers, a dedicated coffee bar, and a large pantry. Windows and sliding glass doors span nearly the entire back of the home, filling the living spaces with natural light and offering picturesque views of the pool and private backyard. New Anderson Windows with custom accordion blinds provide a clean, modern look while allowing easy control of light and privacy. Bedroom windows feature blackout accordion blinds for added comfort and privacy. The split-bedroom floor plan is ideal for families, guests, or flexible living. Two bedrooms are located on one side of the home, while the primary suite is on the opposite side. The primary suite includes an attached additional bedroom enclosed by pocket doors, perfect as a nursery, home office, sitting room, exercise space, or extension of the suite. The primary bedroom features his and hers closets, including a walk-in and custom floor-to-ceiling built-in. Two additional bedrooms feature built-in shelving for excellent storage. The primary bathroom features an oversized sunken shower, dual sinks, and a convenient walk-out pool entrance. The second bathroom is extensively updated with custom tilework and a striking tiled accent wall. Step outside to your private Florida retreat. The spacious backyard features a large 8 foot deep saltwater swimming pool with new equipment, surrounded by mature trees and lush landscaping for a peaceful, secluded setting. The screened-in lanai is perfect for outdoor dining, entertaining, or relaxing poolside. The spacious 2-car garage includes a built-in workbench, extensive shelving, and storage cabinets. A large driveway provides ample parking, plus dedicated space for a boat or RV. At over 50 feet elevation, prime location, NO FLOOD ZONE, NO HOA, private SALTWATER POOL, spacious corner lot, mature landscaping, flexible split-bedroom layout, abundant natural light, extensive updates, boat/RV parking, and exceptional garage storage, 1683 Oak Place offers a rare combination of space, privacy, flexibility, and Florida lifestyle living.

Ubicación

Detalles

Tipo:
Residential
Estacionamiento:
Boat / Driveway / Garage Door Opener / Garage Faces Side / Guest / Off Street / RV Parking / Workshop in Garage
Año de construcción:
1980
Lote:
0.35 Hectáreas
Calefacción:
Central / Electric / Heat Pump
precio por sq. medidor:
$315
Enfriamiento:
Central Air
HOA:
Sin datos

Valuation

Our model vs. what's actually selling nearby.
Estimate
$469,000
$383K – $633K
Confidence Low
List vs. estimate
$206K above estimate
List $675,000 · +43.9%
Our model says this listing is priced above recent comparable activity. Room to negotiate.
Price per sq ft
$315
+7.9% vs. city median $292
Based on
5 MLS comparables
Median of recent comparable listings. Sold comps use closing price, active listings use list price.

Destacados

Annual tax
$7,964
2025
Pool
Gunite
Garage
2 car garage
Más hechos y características
  • Piso

    • Engineered Hardwood

    • Tile

    Calefacción

    • Central

    • Electric

    • Heat Pump

    Enfriamiento

    • Central Air

    Accesorios

    • Dishwasher

    • Electric Water Heater

    • Microwave

    • Range

    • Refrigerator

    • Water Softener

    Otras características interiores

    • Built-in Features

    • Ceiling Fan(s)

    • Eating Space In Kitchen

    • Primary Bedroom Main Floor

    • Solid Surface Counters

    • Solid Wood Cabinets

    • Walk-In Closet(s)

    • Window Treatments

    Dormitorios y baños

    • Dormitorios: 4

    • Baños completos: 2

  • Estacionamiento

    • Boat

    • Driveway

    • Garage Door Opener

    • Garage Faces Side

    • Guest

    • Off Street

    • RV Parking

    • Workshop in Garage

    Propiedad

    • Pisos: One

    • Piscina Privada: Si

    • Características Exteriores: Irrigation System / Private Yard / Rain Gutters / Shade Shutter(s) / Sidewalk / Sliding Doors / Storage

    Lote

    • Lote: 0.35 Hectáreas

    Otra Información de Propiedad

    • Número de Parcela: 022915983220000180

    • Zonificación: LMDR

  • Tipo y estilo

    • Tipo de propiedad: Residential

    • Subtipo de propiedad: Single Family Residence

  • Utilidad

    • BB/HS Internet Available

    • Cable Connected

    • Electricity Connected

    • Fiber Optics

    • Phone Available

    • Public

    • Sewer Connected

    • Street Lights

    • Water Connected

  • Otra información financiera

    • Importe anual de impuestos: $7,964

  • Detalles de la fuente

    • MLS ID: TB8542984

    Otros hechos

    • Materiales de construcción: Cedar / Wood Frame

    • Detalles de la fundación: Slab

    • Características de la chimenea: Living Room / Wood Burning

    • Características de lavandería: Electric Dryer Hookup / In Garage / Washer Hookup

    • Características del lote: Corner Lot / Cul-De-Sac / City Lot / Landscaped / Oversized Lot / Sidewalk

    • Características del patio y el porche: Covered / Patio / Rear Porch / Screened

    • Características de la piscina: Gunite / In Ground / Lighting / Salt Water

    • Características de la ventana: Double Pane Windows / Drapes / Shades

    • Caras de dirección: North

    • Otras estructuras: Shed(s) / Storage

    • Estilo arquitectónico: Ranch

    • Hogar: Si

    • Espacios de garaje: 2

    • Garaje adjunto: Si

    • Garaje: Si

    • Salón: 2140

    • Fuente de agua: Public / Well

    • Nombre de subdivisión: WINDSOR WOODS

Consulta privada
Habla con el asesor de este inmueble.
Planos, documentos del HOA, comparables off-market, agendar una visita privada — un solo mensaje directo al especialista local.

Más como esta

Nuevo
En Venta
$795,000
Multifamiliar
18 camas · 3,278 sqft
HIBISCUS GARDENS, CLEARWATER
1259 FRANKLIN STREET
Nuevo
En Venta
$500,000
Casa
3 camas · 2 baños · 1,757 sqft
SPRING LAKE OF CLEARWATER, CLEARWATER
1841 SPRINGWOOD CIRCLE N
Nuevo
En Venta
$699,000
Casa
3 camas · 2 baños · 1,499 sqft
SUEMAR SUB 1ST ADD, DUNEDIN
1788 PATRICIA AVENUE
Nuevo
En Venta
$860,000
Casa
4 camas · 3 baños · 2,890 sqft
WEATHERSFIELD SUB, DUNEDIN
995 WEATHERSFIELD DRIVE
Nuevo
En Venta
$599,000
Casa
4 camas · 2 baños · 2,200 sqft
BECKETT LAKE ESTATES, CLEARWATER
1972 LANSING DRIVE
En Venta
$499,000
Casa
4 camas · 3 baños · 2,088 sqft
CYPRESS POINT, CLEARWATER
2179 CYPRESS POINT DRIVE N
En Venta
$610,000
Condo / Coop
2 camas · 2 baños · 1,458 sqft
WATERS EDGE CONDO, CLEARWATER
331 CLEVELAND STREET UNIT 312
En Venta
$475,000
Condo / Coop
2 camas · 2 baños · 1,331 sqft
WATERS EDGE CONDO, CLEARWATER
331 CLEVELAND STREET UNIT 212

Mercado cerca de esta dirección

Conteos en vivo en la misma zona.
Ver todo

The multiple listing information is provided by the Stellar MLS from a copyrighted compilation of listings. The compilation of listings and each individual listing are ©2026-present Stellar MLS. All Rights Reserved. The information provided is for consumers' personal, noncommercial use and may not be used for any purpose other than to identify prospective properties consumers may be interested in purchasing. All properties are subject to prior sale or withdrawal. All information provided is deemed reliable but is not guaranteed accurate, and should be independently verified. Listing courtesy of: COASTAL PROPERTIES GROUP INTERNATIONAL