Vender tu casa
Valoración gratuita de tu hogar
Contacto
Cuéntenos sobre sus necesidades
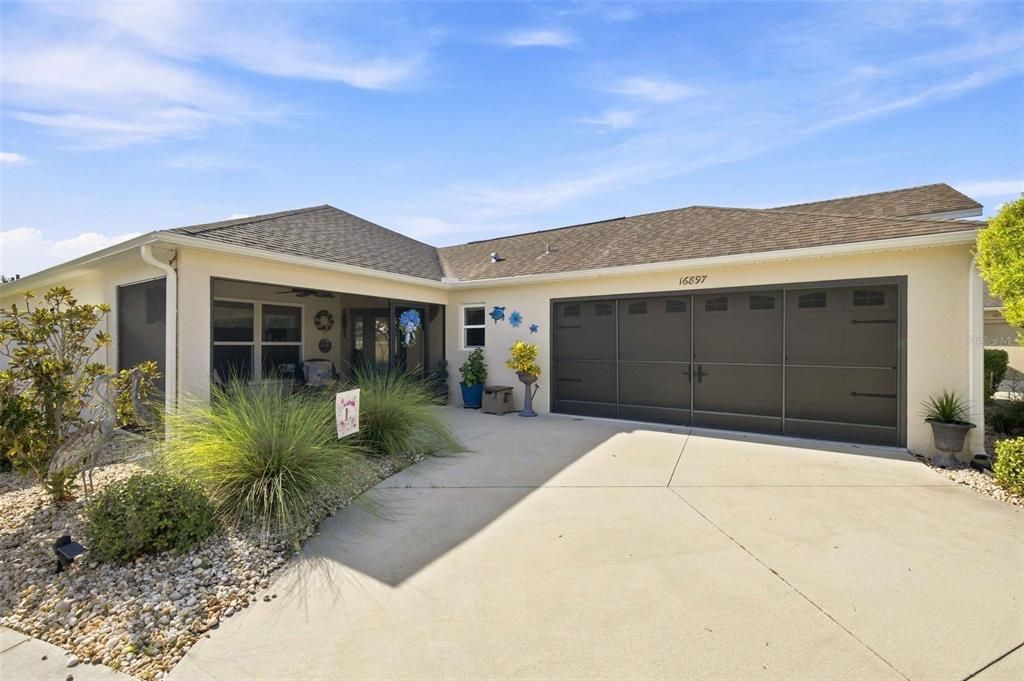
16897 SE 74TH SOULLIERE AVENUE

Casa En Venta
$495,000

BTC: 6.28092961

ETH: 202.12331564

3 días
3 camas
2 baños
1,804 sqft

Visión general

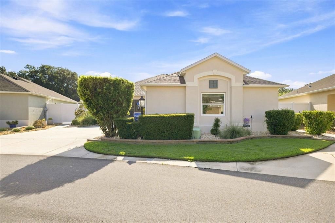
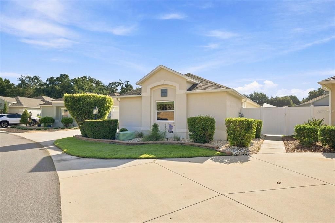
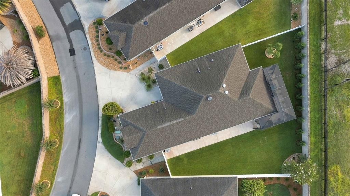
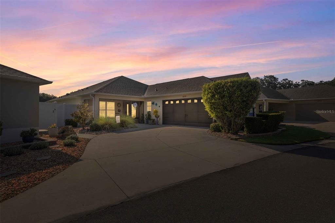
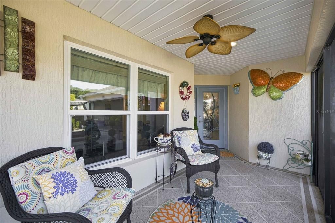
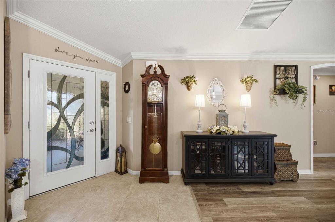
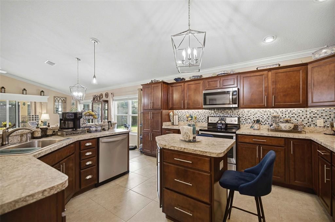
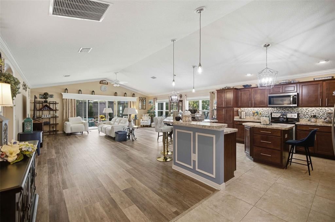
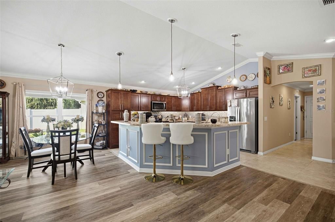
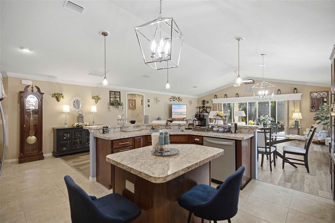
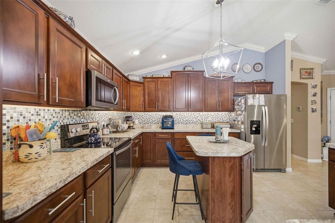
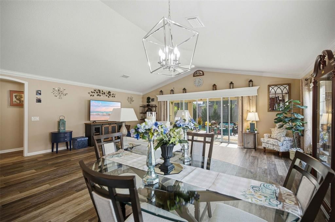
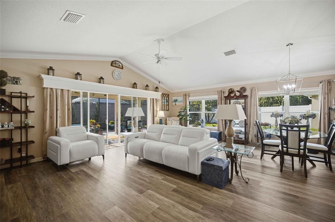
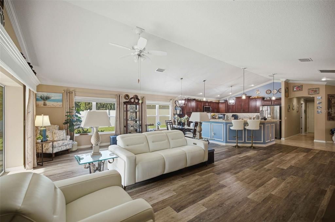
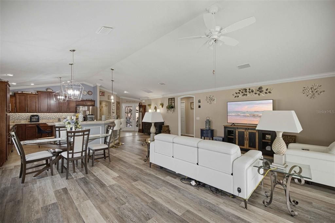
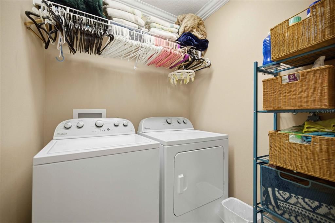
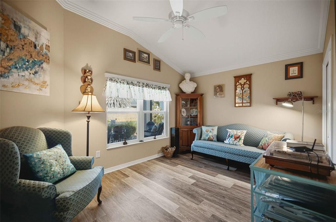
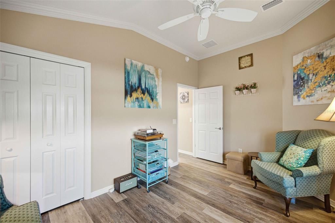
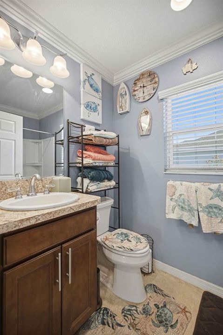

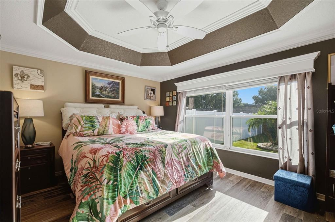
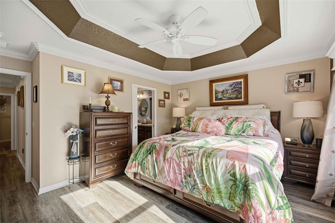
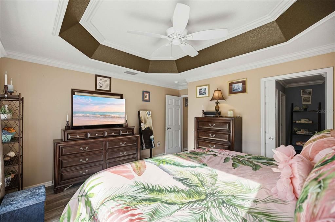
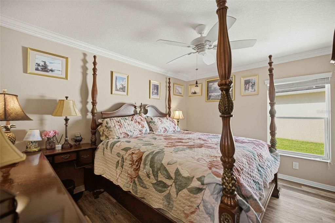
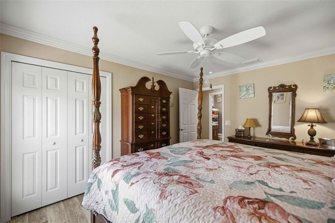
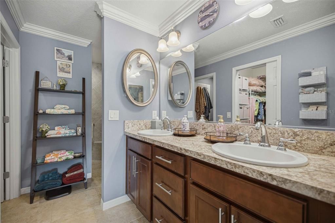
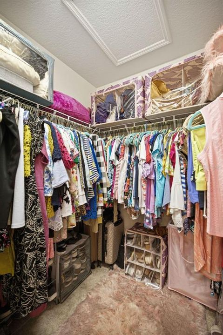
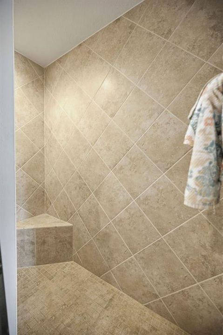
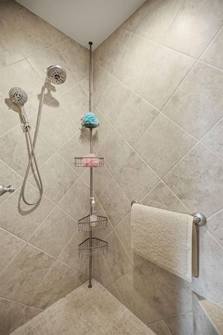
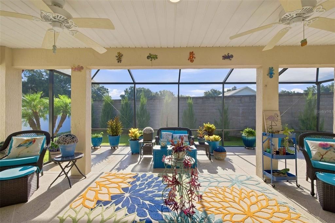
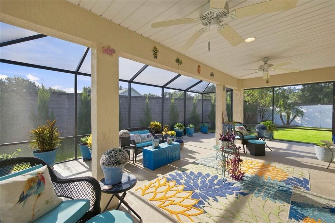
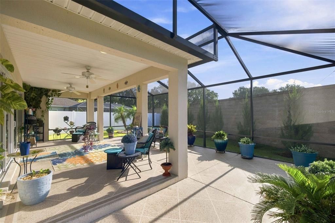
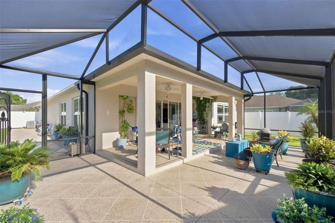
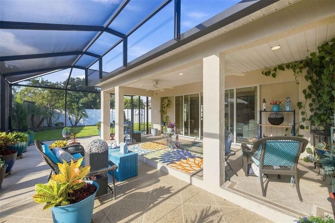
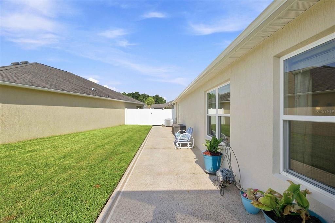
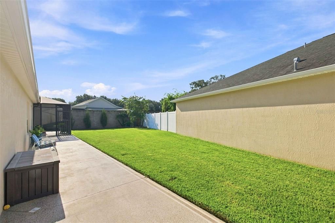
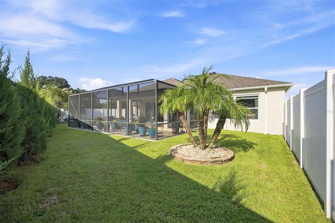
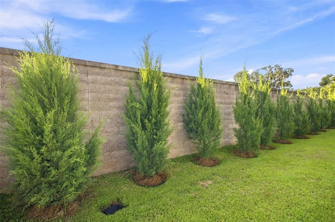
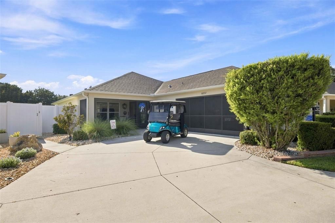
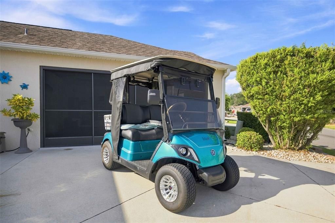
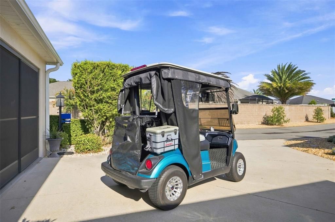
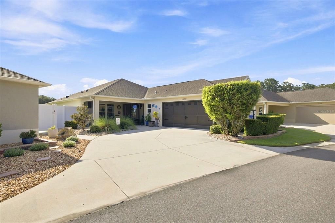
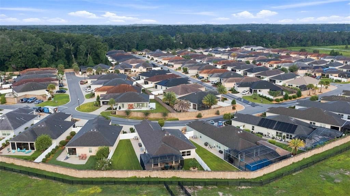
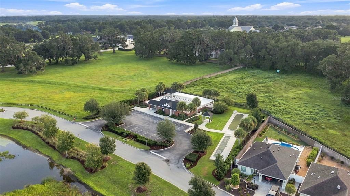
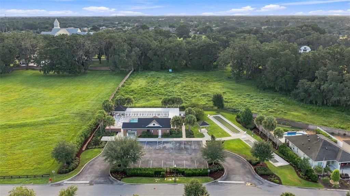
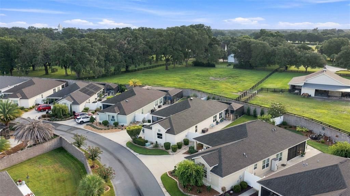
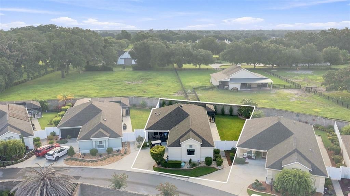
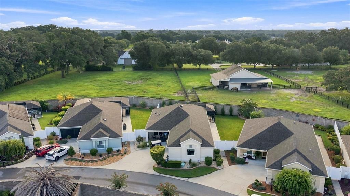
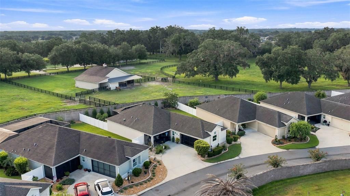
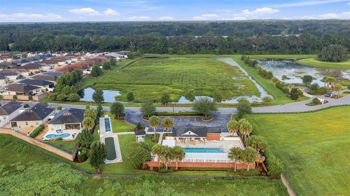
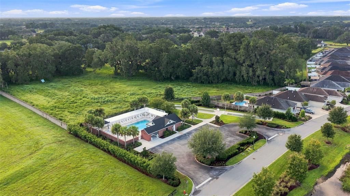
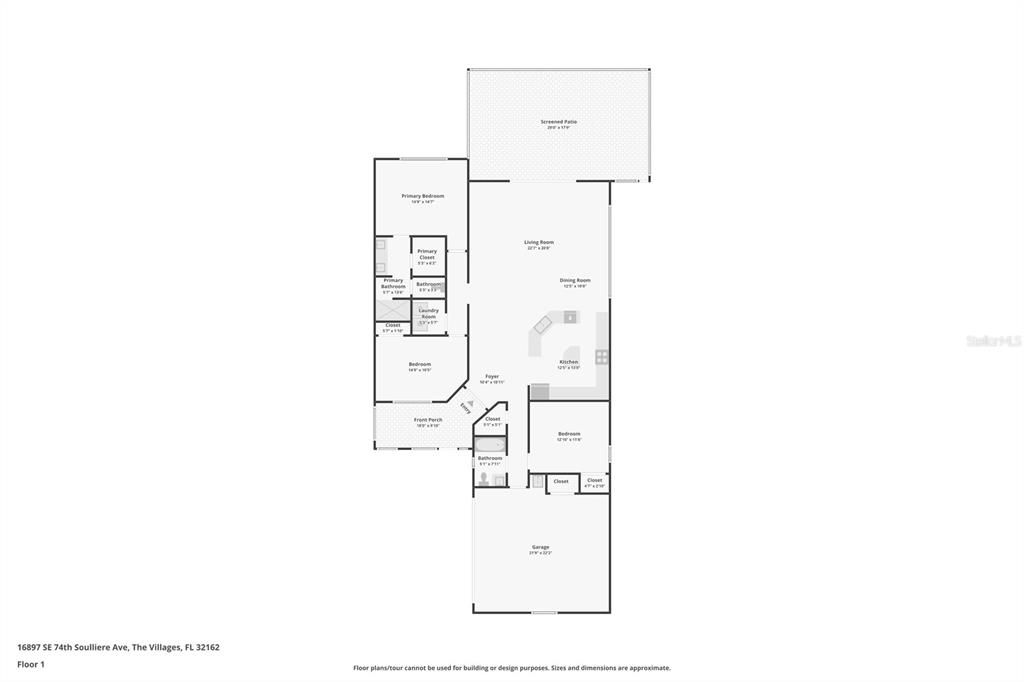
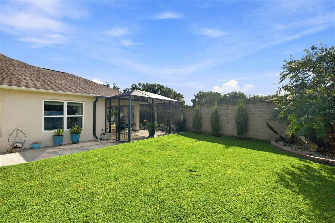
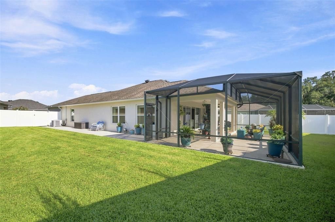
3 Bedroom, 2 bath Winslow Courtyard Villa with FULL 2 CAR Side Entry GARAGE built in 2018 and being sold by the original owner, LOVINGLY Maintained. Fully Tiled ROMAN STYLE WALK IN SHOWER in Primary Suite Plus a large walk-in closet. Inside Laundry Room. BOND PAID! COMPLETE REAR PRIVACY with Chatham Acre Farms behind the privacy wall in the rear. Possible Room for a POOL. Oversized .17 of an acre lot with gorgeous, lush landscaping and an oversized birdcage with ample outdoor living area. Perfect if you have pets. NO CARPET, solid surface floors throughout with LVP in the living areas and Tile in the wet areas. From the moment you enter through the custom stained glass front door, you know you have found your new home. OVER 1800 SF UNDER HEAT/AIR. Rich dark wood cabinetry in the open kitchen with heat resistant countertops, full suite of stainless-steel appliances, loads of cabinets with more storage than almost every designer series kitchen and perfect for entertaining. So many extras – Crown Molding Throughout, Designer Light Fixtures, NO POPCORN Ceilings, Screened Garage, Screened in Front Patio, and GOLF CART INCLUDED with Full Price Offer. This model is the PREMIUM in Courtyard Villas in The Villages®! Exclusive Soulliere Villas is conveniently located off Hwy 42, near the VA Clinic, shopping, dining, and other medical facilities. Convenient to championship golf courses, recreation centers, and town squares. Homes like this one don't come on the market every day. At the time of this home going active on the market, it is the ONLY Winslow for sale north of Brownwood.
Ubicación

Detalles

Tipo:
Residential
Estacionamiento:
Driveway / Garage Door Opener / Garage Faces Side / Ground Level / Guest
Año de construcción:
2018
Lote:
0.17 Hectáreas
Calefacción:
Electric / Heat Pump
precio por sq. medidor:
$274
Enfriamiento:
Central Air
HOA:
Sin datos

Valuation

Our model vs. what's actually selling nearby.
Estimate
$354,750
$349K – $450K
Confidence Low
List vs. estimate
$140K above estimate
List $495,000 · +39.5%
Our model says this listing is priced above recent comparable activity. Room to negotiate.
Price per sq ft
$274
+8.3% vs. city median $253
Based on
6 MLS comparables
Median of recent comparable listings. Sold comps use closing price, active listings use list price.

Destacados

Annual tax
$4,563
2025
Garage
2 car garage
Pets
Allowed
Más hechos y características
  • Piso

    • Ceramic Tile

    • Luxury Vinyl

    Calefacción

    • Electric

    • Heat Pump

    Enfriamiento

    • Central Air

    Accesorios

    • Cooktop

    • Dishwasher

    • Dryer

    • Exhaust Fan

    • Microwave

    • Range

    • Refrigerator

    • Washer

    Otras características interiores

    • Ceiling Fan(s)

    • Living Room/Dining Room Combo

    • Primary Bedroom Main Floor

    • Solid Surface Counters

    • Solid Wood Cabinets

    • Vaulted Ceiling(s)

    • Walk-In Closet(s)

    • Window Treatments

    Dormitorios y baños

    • Dormitorios: 3

    • Baños completos: 2

  • Estacionamiento

    • Driveway

    • Garage Door Opener

    • Garage Faces Side

    • Ground Level

    • Guest

    Propiedad

    • Pisos: One

    • Características Exteriores: Courtyard / Irrigation System / Lighting / Private Yard / Rain Gutters / Sliding Doors / Sprinkler Metered

    Lote

    • Lote: 0.17 Hectáreas

    Otra Información de Propiedad

    • Número de Parcela: 6721016000

    • Zonificación: PUD

  • Tipo y estilo

    • Tipo de propiedad: Residential

    • Subtipo de propiedad: Single Family Residence

  • Utilidad

    • Cable Available

    • Sewer Connected

    • Sprinkler Recycled

    • Underground Utilities

    • Water Connected

  • Otra información financiera

    • Importe anual de impuestos: $4,564

  • Detalles de la fuente

    • MLS ID: OM731158

    Otros hechos

    • Materiales de construcción: Block / Concrete / Stucco

    • Detalles de la fundación: Slab

    • Características de lavandería: Inside

    • Características del patio y el porche: Covered / Rear Porch / Screened

    • Caras de dirección: West

    • Estilo arquitectónico: Contemporary / Courtyard

    • Espacios de garaje: 2

    • Garaje adjunto: Si

    • Garaje: Si

    • Salón: 1804

    • Fuente de agua: Public

    • Tamaño de la parcela: 63 x 116

    • Nombre de subdivisión: VILLAGES/MARION SOULLIERE VILL

Consulta privada
Habla con el asesor de este inmueble.
Planos, documentos del HOA, comparables off-market, agendar una visita privada — un solo mensaje directo al especialista local.

Más como esta

En Venta
$389,500
Casa
3 camas · 2 baños · 1,785 sqft
VILLAGES/MARION 58, THE VILLAGES
8368 SE 176TH LAWSON LOOP
Nuevo
En Venta
$399,999
Casa
3 camas · 2 baños · 1,392 sqft
VILLAGES/MARION UN 61, THE VILLAGES
17362 SE 76TH FLINTLOCK TERRACE
Nuevo
En Venta
$375,000
Casa
4 camas · 2 baños · 2,288 sqft
ORANGE BLOSSOM HILLS UN 11, SUMMERFIELD
15740 SE 97TH AVENUE
Nuevo
En Venta
$464,900
Casa
3 camas · 2 baños · 1,896 sqft
THE VILLAGES, THE VILLAGES
3057 EGERTON PLACE
En Venta
$349,900
Casa
3 camas · 2 baños · 1,392 sqft
VILLAGES/SUMTER, THE VILLAGES
1276 NORTHBROOK PLACE
En Venta
$395,000
Casa
3 camas · 2 baños · 2,192 sqft
SUMTER VLGS, THE VILLAGES
2608 CASSO COURT
En Venta
$389,900
Casa
3 camas · 2 baños · 1,683 sqft
ORANGE BLOSSOM HILLS SUB, SUMMERFIELD
8749 SE 159TH LANE
En Venta
$415,000
Casa
3 camas · 2 baños · 1,902 sqft
THE VILLAGES, THE VILLAGES
16573 SE 77TH NORTHRIDGE COURT

Mercado cerca de esta dirección

Conteos en vivo en la misma zona.
Ver todo

The multiple listing information is provided by the Stellar MLS from a copyrighted compilation of listings. The compilation of listings and each individual listing are ©2026-present Stellar MLS. All Rights Reserved. The information provided is for consumers' personal, noncommercial use and may not be used for any purpose other than to identify prospective properties consumers may be interested in purchasing. All properties are subject to prior sale or withdrawal. All information provided is deemed reliable but is not guaranteed accurate, and should be independently verified. Listing courtesy of: RE/MAX PREMIER REALTY HWY 200