Vender tu casa
Valoración gratuita de tu hogar
Contacto
Cuéntenos sobre sus necesidades

16955 SCUBA CREST STREET

Casa En Venta
$500,000

BTC: 7.78210117

ETH: 262.79275112

33 días
Frente al mar
3 camas
2 baños
2,363 sqft

Visión general

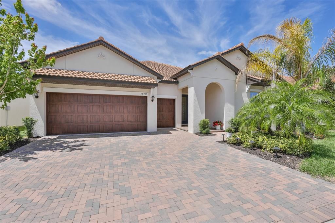
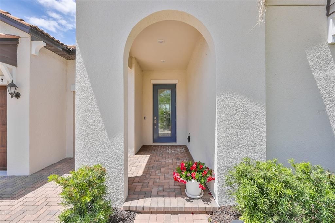
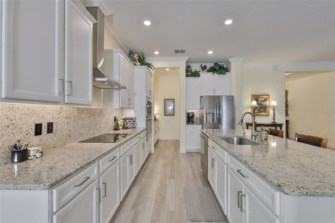
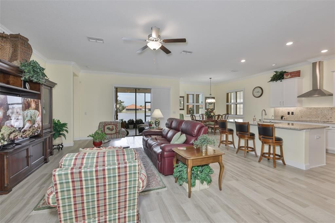
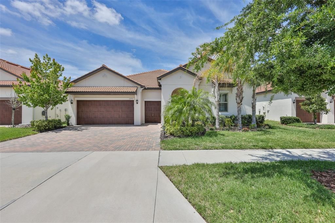
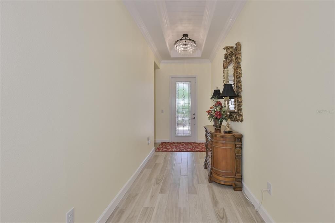
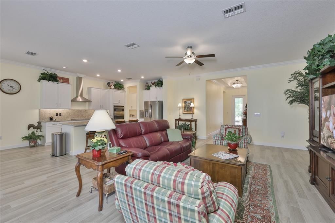
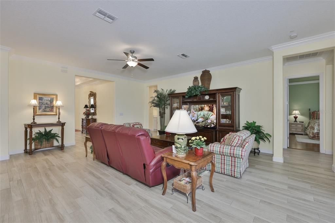
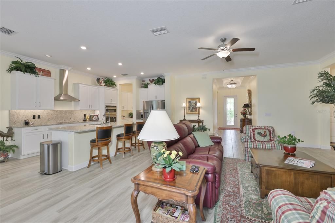
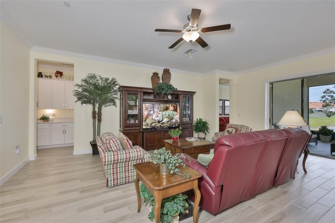
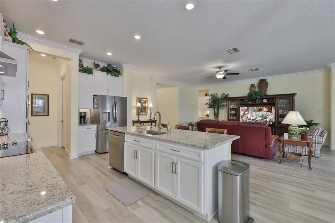
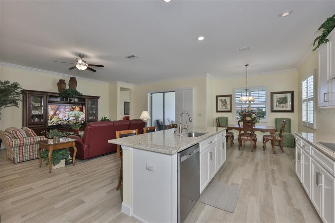
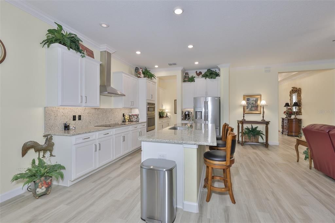
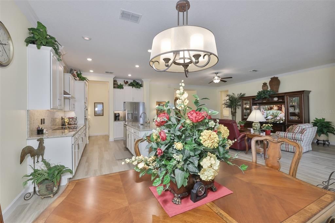
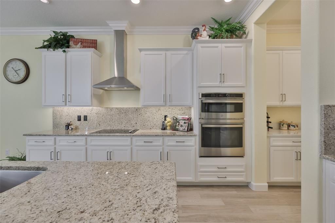
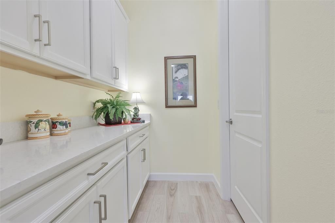
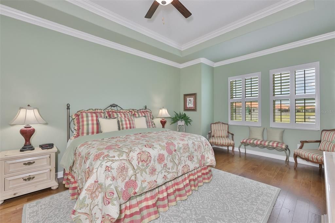
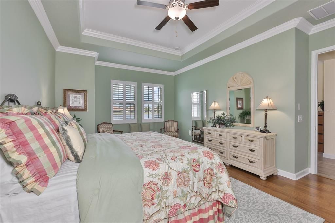
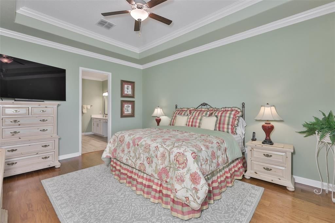
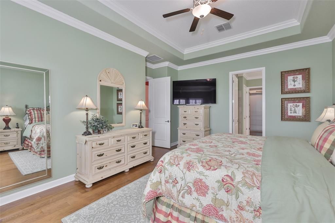
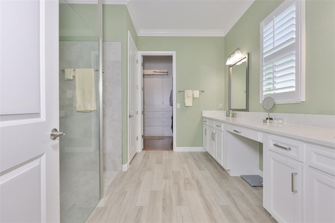
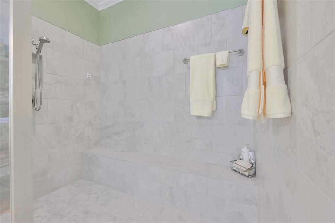
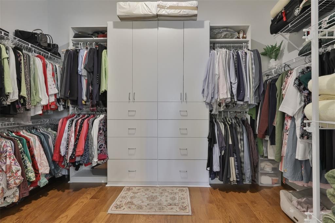
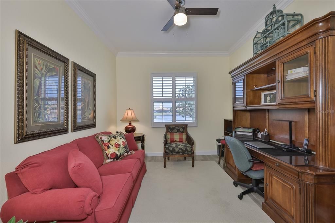
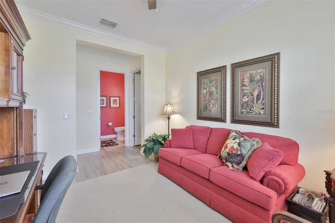
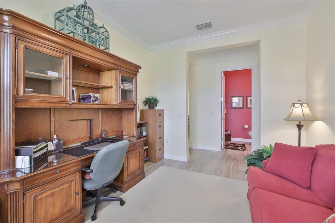
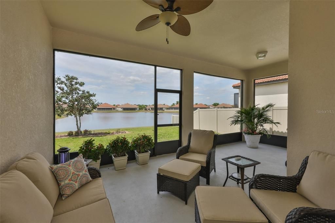
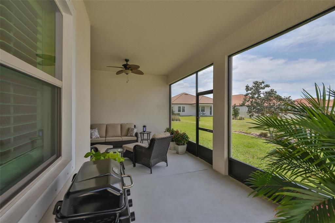
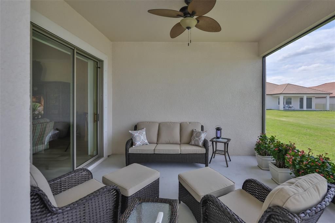
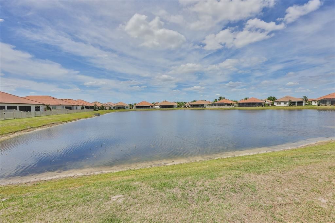
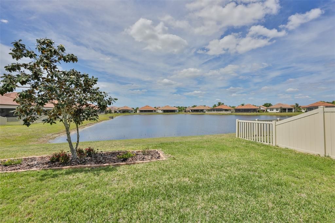
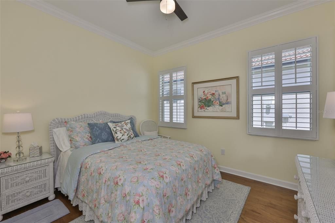
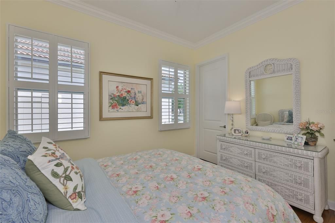
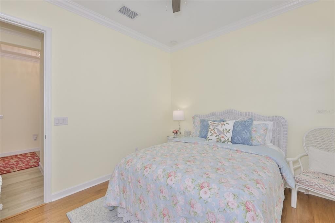
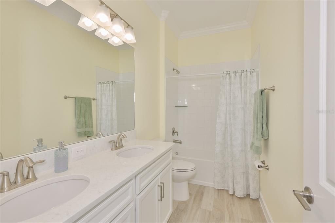
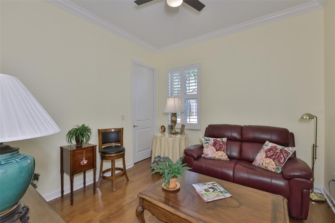
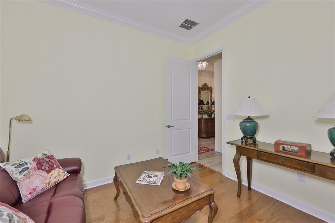
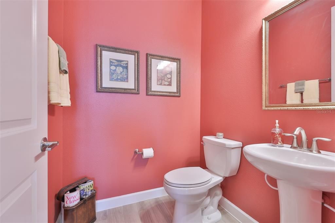
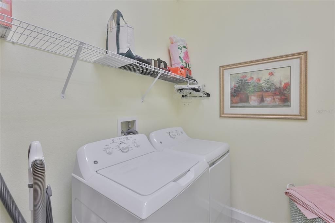
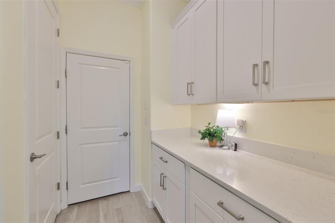
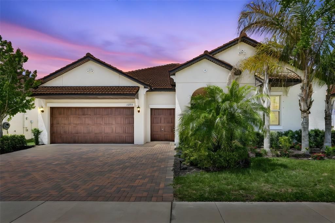
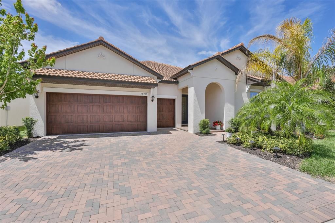
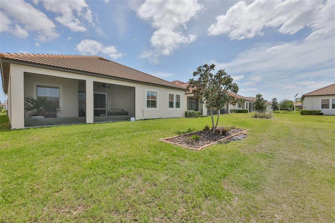
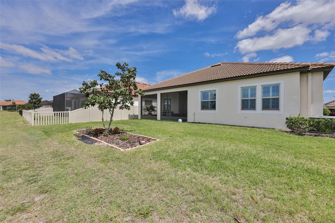
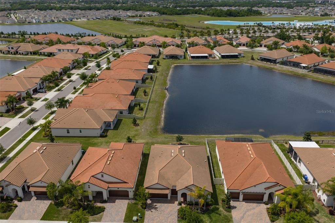
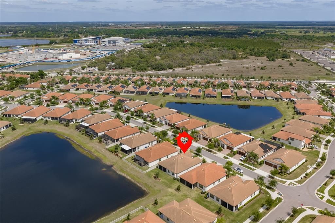
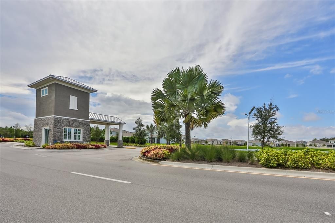
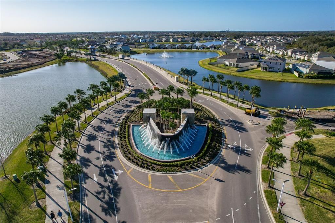
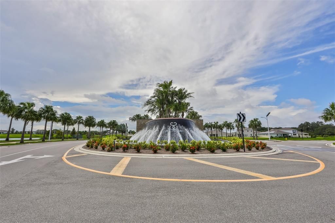
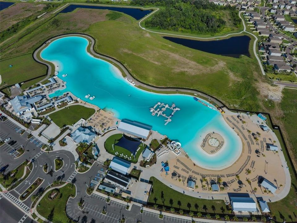
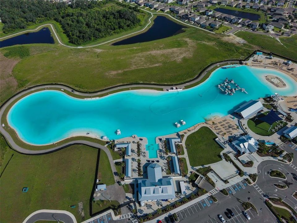
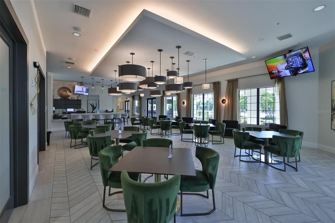
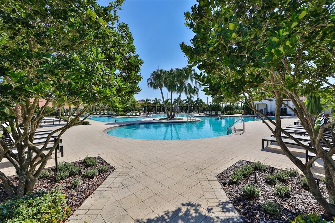
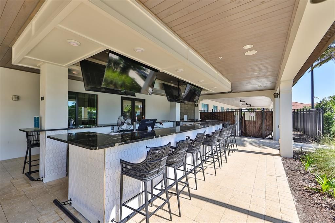
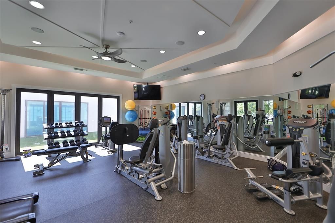
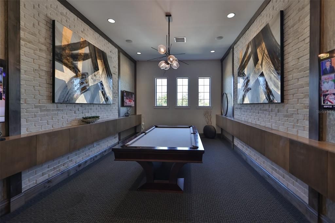
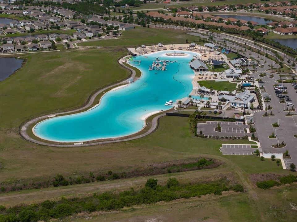
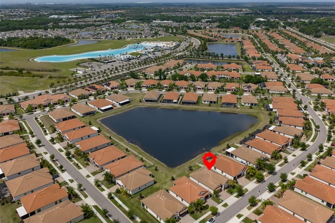
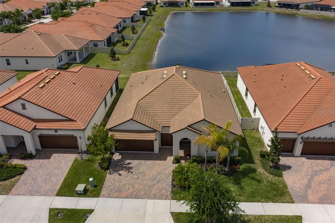
COME HAVE FUN UNDER OUR SUN IN THE 55+ COMMUNITY OF MEDLEY IN SOUTHSHORE BAY! Step into your dream retreat in the highly desirable Southshore Bay Lagoon! This beautifully appointed HALO II home offers 3 bedrooms, 2.5 bathrooms, plus a versatile den, a two-car garage with extra golf cart space, and steps to storage. Home showcases over $30,000 in thoughtful upgrades. Located on a scenic water-view lot within The Medley, an exclusive 55+ community, this residence perfectly blends comfort, style, and functionality. From the moment you arrive, the home impresses with its wood-tone garage doors, elegant exterior details, manicured landscaping, and paver driveway. A stunning leaded glass front door welcomes you into a bright and spacious foyer, where natural light and an open-concept design create a warm, inviting atmosphere. The modern kitchen is a true centerpiece, featuring a large island with a breakfast bar, built-in oven and microwave, cooktop with range hood, NEW GRANITE COUNTER TOPS AND BACK SPLASH, NEW REFRIGERATOR AND DISHWASHER and a walk-in pantry for optimal storage. A convenient dry bar adds charm and functionality, perfect for morning coffee or evening beverages. The kitchen flows seamlessly into the expansive great room - ideal for entertaining or relaxing. Crown molding enhances the entire home, with added detail in the primary suite. Privately situated, the primary retreat features NEW WOOD FLOORING, A CUSTOM WALK-IN CLOSET, and a spacious en-suite bath with dual vanities, abundant storage, and a large walk-in shower with a built-in bench. The den/office, located near the half bath, offers flexibility for remote work or additional living space. Two additional bedrooms are positioned on the opposite side of the home for added privacy, each with walk-in closets and access to a dual-sink bathroom. Step outside to the screened lanai and take in peaceful water views - perfect for morning coffee or evening gatherings. Recent upgrades include a LEADED GLASS DOOR INSERT, NEW WOOD FLOORING in the primary suite and both guest bedrooms and closets, wood looking tile throughout the main living areas, PLANTATION SHUTTERS, CUSTOM INTERIOR PAINT, and ADDED CABINETRY at the garage entry. THEN TO TOP IT OFF NEW PALMS TO BE PLANTED IN THE FRONT YARD AND PVC FENCING IN THE BACK YARD NOW INSTALLED, perfect for your fur babies' safety. This meticulously maintained home offers more than just beautiful living space - it provides a vibrant lifestyle. Enjoy access to The Medley Community Center and the spectacular 63-acre lagoon, featuring a resort-style pool, lap lanes, fitness center, cabanas, inflatable water features, and outdoor entertainment areas. Conveniently located near Tampa, Sarasota, St. Petersburg, Tampa International Airport, as well as shopping, dining, beaches, theaters, and sporting events, this home truly has it all. Don't miss your opportunity to experience the best of Florida living!

Ubicación

Detalles

Tipo:
Residential
Estacionamiento:
Driveway / Garage Door Opener
Año de construcción:
2021
Lote:
0.17 Hectáreas
Calefacción:
Central / Electric
precio por sq. medidor:
$212
Enfriamiento:
Central Air
HOA:
$327

Valuation

Our model vs. what's actually selling nearby.
Estimate
$409,950
$377K – $505K
Confidence Low
List vs. estimate
$90K above estimate
List $500,000 · +22.0%
Our model says this listing is priced above recent comparable activity. Room to negotiate.
Price per sq ft
$211
+14.2% vs. city median $185
Based on
92 MLS comparables
Median of recent comparable listings. Sold comps use closing price, active listings use list price.

Destacados

Annual tax
$5,751
2025
HOA
$327/mo
Community Pool, Escrow Reserves Fund, Maintenance Grounds
View
Water
Waterfront
Pond
Garage
2 car garage
Pets
Allowed
Más hechos y características
  • Piso

    • Ceramic Tile

    • Engineered Hardwood

    Calefacción

    • Central

    • Electric

    Enfriamiento

    • Central Air

    Accesorios

    • Built-In Oven

    • Convection Oven

    • Cooktop

    • Dishwasher

    • Disposal

    • Dryer

    • Electric Water Heater

    • Microwave

    • Range Hood

    • Refrigerator

    • Washer

    • Water Softener

    Otras características interiores

    • Built-in Features

    • Ceiling Fan(s)

    • Crown Molding

    • Dry Bar

    • Kitchen/Family Room Combo

    • Open Floorplan

    • Primary Bedroom Main Floor

    • Solid Wood Cabinets

    • Split Bedroom

    • Stone Counters

    • Thermostat

    • Walk-In Closet(s)

    Dormitorios y baños

    • Dormitorios: 3

    • Baños: 1

    • Baños completos: 2

  • Estacionamiento

    • Driveway

    • Garage Door Opener

    Propiedad

    • Pisos: One

    • Características Exteriores: Hurricane Shutters / Irrigation System / Lighting / Sidewalk / Sliding Doors

    Lote

    • Lote: 0.17 Hectáreas

    Otra Información de Propiedad

    • Número de Parcela: U173220C0Q00003000019.0

    • Zonificación: PD/PD

  • Tipo y estilo

    • Tipo de propiedad: Residential

    • Subtipo de propiedad: Single Family Residence

  • Utilidad

    • BB/HS Internet Available

    • Cable Available

    • Cable Connected

    • Electricity Connected

    • Sewer Connected

    • Underground Utilities

    • Water Connected

  • Otra información financiera

    • HOA: $327

    • Frecuencia HOA: Monthly

    • Importe anual de impuestos: $5,751

  • Detalles de la fuente

    • MLS ID: TB8524209

    Otros hechos

    • Materiales de construcción: Block / Stucco

    • Detalles de la fundación: Slab

    • Características de lavandería: Inside / Laundry Room

    • Características del lote: Level

    • Características del patio y el porche: Rear Porch / Screened

    • Características de la ventana: Double Pane Windows / Shutters

    • Caras de dirección: Southeast

    • Estilo arquitectónico: Florida

    • Frente al mar: Si

    • Espacios de garaje: 2

    • Garaje adjunto: Si

    • Garaje: Si

    • Salón: 2363

    • Fuente de agua: Public

    • Tamaño de la parcela: 60 x 120

    • Nombre de subdivisión: FOREST BROOKE ACTIVE ADULT PH

Consulta privada
Habla con el asesor de este inmueble.
Planos, documentos del HOA, comparables off-market, agendar una visita privada — un solo mensaje directo al especialista local.

Más como esta

Nuevo
En Venta
$512,000
Casa
3 camas · 3 baños · 2,651 sqft
FOREST BROOKE ACTIVE, WIMAUMA
17219 SCUBA CREST STREET
Nuevo
En Venta
$379,900
Casa
3 camas · 2 baños · 1,800 sqft
SUN CITY CENTER UNIT 274 & 2, SUN CITY CENTER
623 CHIPPER DRIVE
Nuevo
En Venta
$599,999
Casa
4 camas · 3 baños · 2,805 sqft
FOREST BROOKE ACTIVE ADULT PHS, WIMAUMA
17109 STAR BANKS STREET
Nuevo
En Venta
$364,900
Casa
2 camas · 2 baños · 1,683 sqft
FOREST BROOKE ACTIVE ADULT, WIMAUMA
17307 BLUE WALK STREET
Nuevo
En Venta
$355,650
Casa
4 camas · 2 baños · 1,715 sqft
CYPRESS RIDGE RANCH, WIMAUMA
6066 MANGROVE CREEK ROAD
Nuevo
En Venta
$450,000
Casa
2 camas · 2 baños · 1,666 sqft
SUN CITY CENTER UNIT 35, SUN CITY CENTER
303 BARSTOW COURT
Nuevo
En Venta
$545,000
Casa
5 camas · 3 baños · 3,799 sqft
DG FARMS PH 2B, WIMAUMA
5049 IVORY STONE DRIVE
En Venta
$474,000
Casa
6 camas · 3 baños · 3,235 sqft
FOREST BROOKE PH 2A, WIMAUMA
5002 JACKEL CHASE DRIVE

Mercado cerca de esta dirección

Conteos en vivo en la misma zona.
Ver todo

The multiple listing information is provided by the Stellar MLS from a copyrighted compilation of listings. The compilation of listings and each individual listing are ©2026-present Stellar MLS. All Rights Reserved. The information provided is for consumers' personal, noncommercial use and may not be used for any purpose other than to identify prospective properties consumers may be interested in purchasing. All properties are subject to prior sale or withdrawal. All information provided is deemed reliable but is not guaranteed accurate, and should be independently verified. Listing courtesy of: CENTURY 21 BEGGINS ENTERPRISES