Vender tu casa
Valoración gratuita de tu hogar
Contacto
Cuéntenos sobre sus necesidades

17041 ROYAL PALMS DRIVE

Casa En Venta
$799,990

BTC: 12.27355017

ETH: 420.46314594

61 días
5 camas
3 baños
3,130 sqft

Visión general

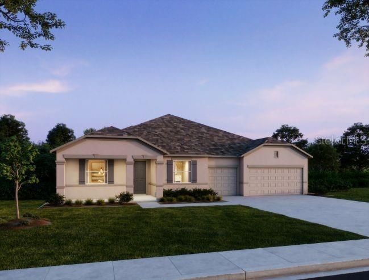
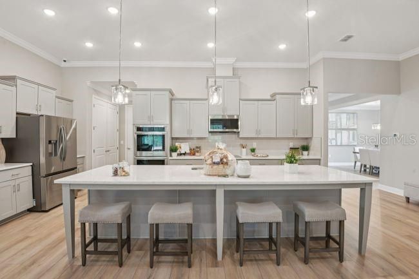
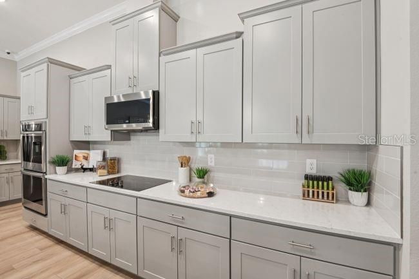
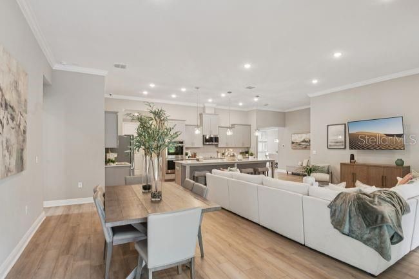
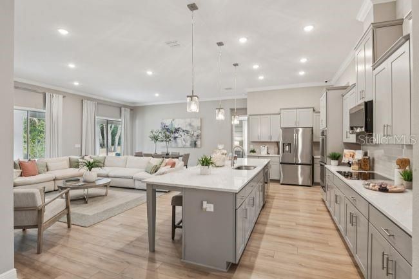
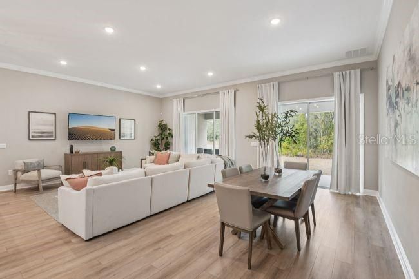
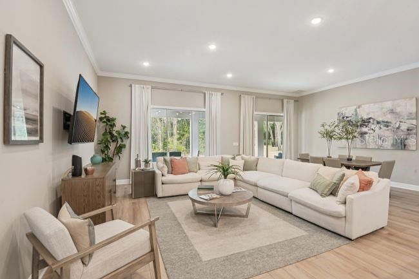
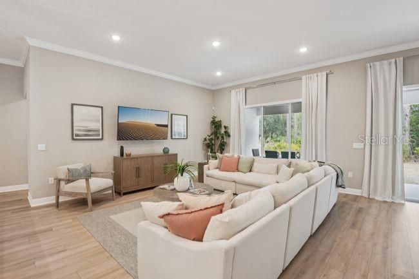
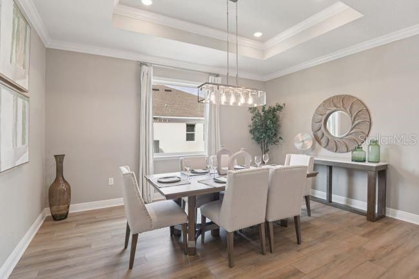
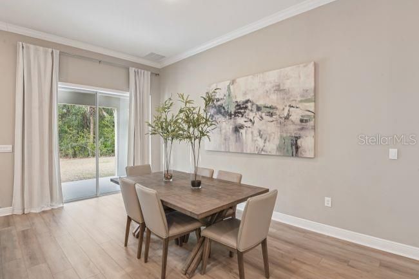
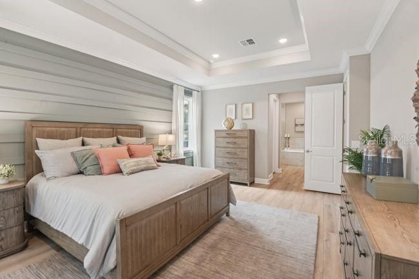
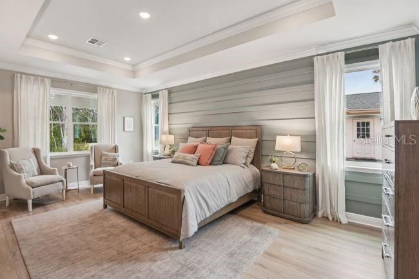
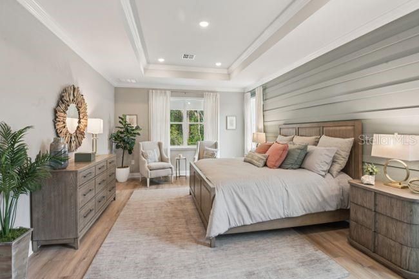
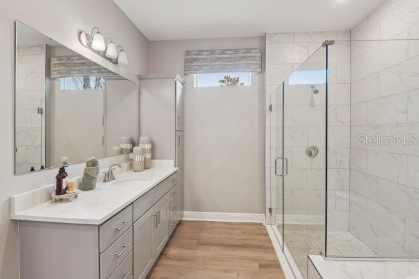
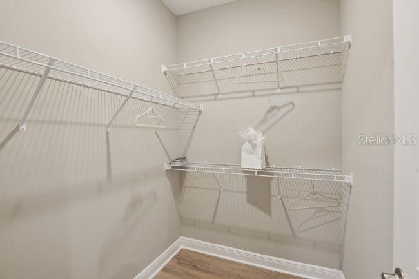
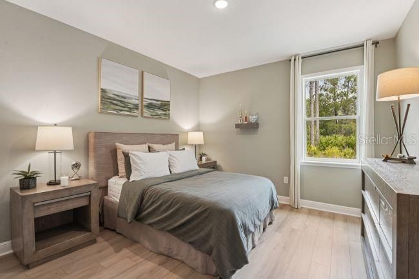
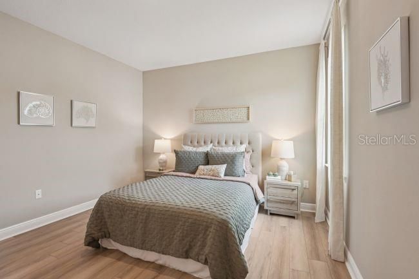
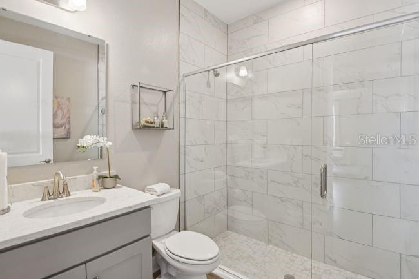
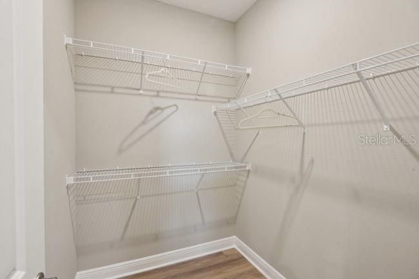
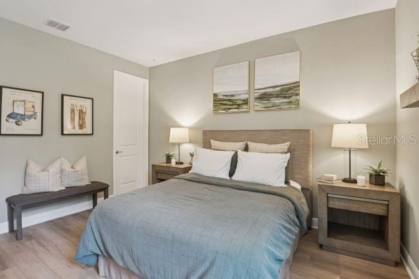
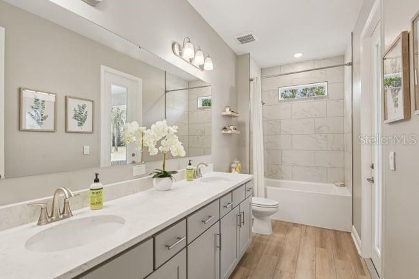
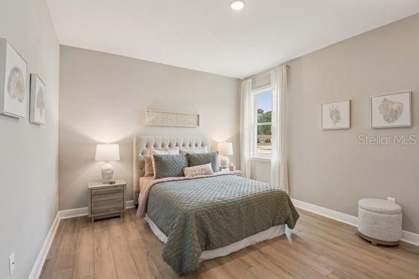
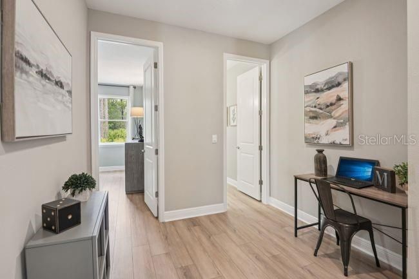
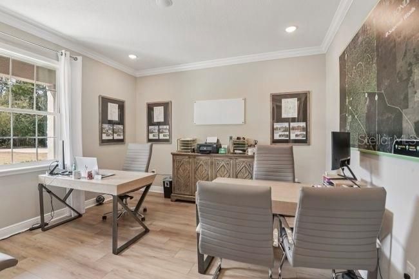
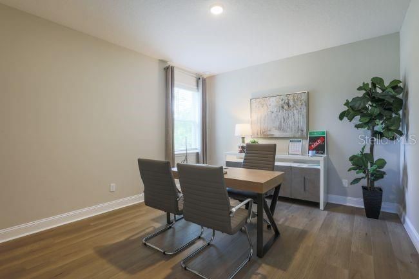
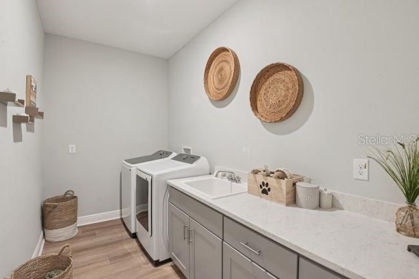
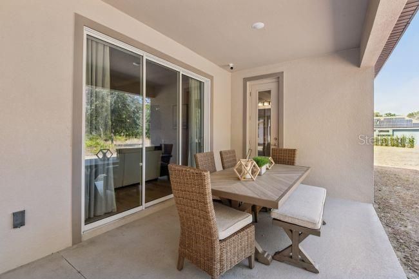
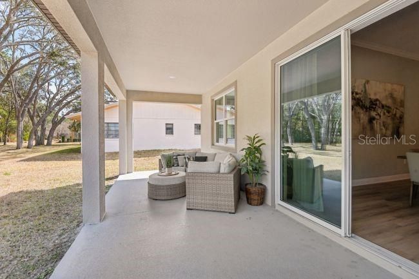
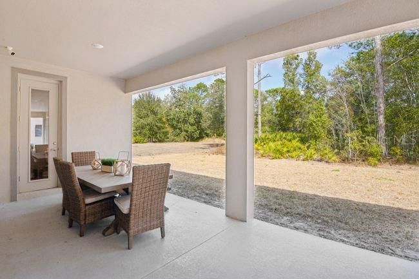
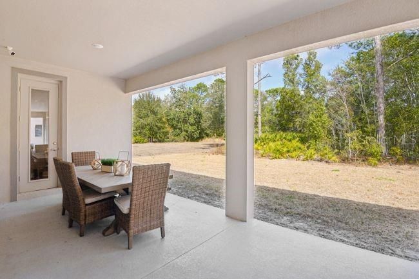
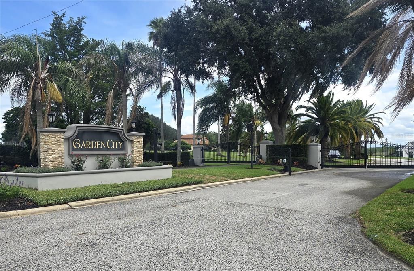
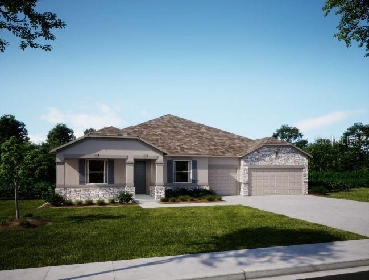
Under Construction. Set within the gated lake community of Garden City, this newly established neighborhood showcases scenic water views, a peaceful rural setting, and a refined collection of thoughtfully designed homes. Located just 15 minutes from Clermont, the community blends quiet surroundings with access to shopping, dining, entertainment, and everyday conveniences, all framed by a serene natural backdrop that highlights lakefront living. This exceptional residence features an upgraded exterior package with a metal roof, stone-accented exterior, and a paver driveway with matching entry pavers that elevate curb appeal. A striking 8-foot full-lite front door opens to a grand interior defined by 9’4” ceilings, tray ceiling accents, crown molding, a deluxe interior trim package, and upgraded lever door hardware, creating a cohesive and refined design throughout. Inside, porcelain tile flooring flows through the main living areas, combining durability with a clean, modern look, while upgraded carpet and pad in the bedrooms add comfort where it matters most. At the center of the home, the open-concept layout showcases a chef-inspired kitchen with quartz countertops throughout, soft-close cabinetry, stainless steel appliances, and an oversized island, all blending style with everyday functionality. The great room anchors the main living space with an open, airy design highlighted by six LED lights that enhance brightness and warmth. From the rear of the great room, sliding glass doors open to a spacious covered lanai overlooking peaceful water views, extending the living space outdoors. A separate dining area, illuminated by four LED lights, creates an inviting setting for meals and gatherings and connects seamlessly to the main living areas. The primary suite serves as a private retreat with a tray ceiling and a spa-style bath featuring an oversized tile walk-in shower, quartz countertops, and upgraded soft-close cabinetry. Additional bedrooms include two with walk-in closets, offering flexible space for a growing household, guests, work, or hobbies while maintaining privacy through a well-planned layout. Secondary baths continue the elevated finishes with a tile shower in bath three and a tile tub/shower surround in bath two, ensuring consistent quality throughout the home. The spacious three-car side-entry garage includes dual garage door openers with remotes and connects to a functional laundry and mudroom with wall cabinets, providing organized storage and everyday convenience. A full sod and irrigation system on front & rear completes the exterior for a clean and well-finished homesite. Smart home features include Smart Deako switches, a Ring video doorbell, and a front door keypad, delivering modern convenience and security. Blending elevated finishes with a tranquil gated lake community setting, this home delivers a refined lifestyle surrounded by natural beauty, thoughtful design, and a calm Florida atmosphere. Make it your today!

Ubicación

Detalles

Tipo:
Residential
Estacionamiento:
Driveway / Garage Door Opener / Garage Faces Side
Año de construcción:
2026
Lote:
0.51 Hectáreas
Calefacción:
Central / Electric
precio por sq. medidor:
$256
Enfriamiento:
Central Air
HOA:
$1,800

Valuation

Our model vs. what's actually selling nearby.
Estimate
$843,835
$581K – $1.1M
Confidence Low
List vs. estimate
$43K below estimate
List $799,990 · -5.2%
Our model says this listing is priced below recent comparable activity. Expect competition.
Price per sq ft
$255
+26.3% vs. city median $202
Based on
8 MLS comparables
Median of recent comparable listings. Sold comps use closing price, active listings use list price.

Destacados

Annual tax
$1,710
2025
HOA
$1,800/yr
View
Water
Garage
3 car garage
Pets
Allowed
Más hechos y características
  • Piso

    • Carpet

    • Porcelain Tile

    Calefacción

    • Central

    • Electric

    Enfriamiento

    • Central Air

    Accesorios

    • Dishwasher

    • Disposal

    • Electric Water Heater

    • Microwave

    Otras características interiores

    • Crown Molding

    • Eating Space In Kitchen

    • High Ceilings

    • Open Floorplan

    • Primary Bedroom Main Floor

    • Smart Home

    • Solid Surface Counters

    • Split Bedroom

    • Thermostat

    • Tray Ceiling(s)

    • Walk-In Closet(s)

    Dormitorios y baños

    • Dormitorios: 5

    • Baños completos: 3

  • Estacionamiento

    • Driveway

    • Garage Door Opener

    • Garage Faces Side

    Propiedad

    • Pisos: One

    • Características Exteriores: Irrigation System / Sliding Doors

    Lote

    • Lote: 0.51 Hectáreas

    Otra Información de Propiedad

    • Número de Parcela: 082225101000006300

    • Zonificación: PUD

  • Tipo y estilo

    • Tipo de propiedad: Residential

    • Subtipo de propiedad: Single Family Residence

  • Utilidad

    • Cable Available

  • Otra información financiera

    • HOA: $1,800

    • Frecuencia HOA: Annually

    • Importe anual de impuestos: $1,710

  • Detalles de la fuente

    • MLS ID: O6412602

    Otros hechos

    • Materiales de construcción: Block / Stone / Stucco

    • Detalles de la fundación: Slab

    • Características de lavandería: Electric Dryer Hookup / Laundry Room / Washer Hookup

    • Características del lote: Landscaped / Level / Oversized Lot

    • Características del patio y el porche: Covered / Front Porch / Patio

    • Características de la ventana: ENERGY STAR Qualified Windows / Insulated Windows / Thermal Windows

    • Caras de dirección: Southeast

    • Estilo arquitectónico: Florida

    • Espacios de garaje: 3

    • Garaje adjunto: Si

    • Garaje: Si

    • Salón: 3130

    • Fuente de agua: Well

    • Nombre de subdivisión: GARDEN CITY PH 01C TR A

Consulta privada
Habla con el asesor de este inmueble.
Planos, documentos del HOA, comparables off-market, agendar una visita privada — un solo mensaje directo al especialista local.

Más como esta

Nuevo
En Venta
$949,000
Casa
3 camas · 3 baños · 3,305 sqft
VILLAGE GREEN, CLERMONT
En Venta
$610,000
Casa
2 camas · 2 baños · 2,315 sqft
CASCADES/GROVELAND PH 4-1, GROVELAND
290 SILVER MAPLE ROAD
En Venta
$595,000
Comercial
0 room(s) · 2,562 sqft
GROVELAND, GROVELAND
En Venta
$562,354
Casa
5 camas · 4 baños · 3,230 sqft
TRINITY LAKES PHASE 4, GROVELAND
2029 HEART LAKE DRIVE
En Venta
$789,990
Casa
4 camas · 3 baños · 3,029 sqft
GARDEN CITY PH 01C TR A, GROVELAND
16907 ROYAL PALM DRIVE
En Venta
$820,000
Casa
4 camas · 3 baños · 3,186 sqft
CLEARWATER RESERVE, GROVELAND
24950 BONSMARA DRIVE
-$25K
En Venta
$825,000
Lotes / Tierras
25.00 acres
GROVELAND
0 EARTH STAR LANE
-$155K
En Venta
$575,000
Casa
3 camas · 2 baños · 2,511 sqft
MC MURPHYS WOODS, GROVELAND
1520 LEGACY WOODS COURT

Mercado cerca de esta dirección

Conteos en vivo en la misma zona.
Ver todo

The multiple listing information is provided by the Stellar MLS from a copyrighted compilation of listings. The compilation of listings and each individual listing are ©2026-present Stellar MLS. All Rights Reserved. The information provided is for consumers' personal, noncommercial use and may not be used for any purpose other than to identify prospective properties consumers may be interested in purchasing. All properties are subject to prior sale or withdrawal. All information provided is deemed reliable but is not guaranteed accurate, and should be independently verified. Listing courtesy of: NEW HOME STAR FLORIDA LLC