Vender tu casa
Valoración gratuita de tu hogar
Contacto
Cuéntenos sobre sus necesidades

107 BALMY COAST ROAD

Casa En Venta
$614,900

BTC: 9.50092707

ETH: 323.18252533

4 días
3 camas
3 baños
2,756 sqft

Visión general

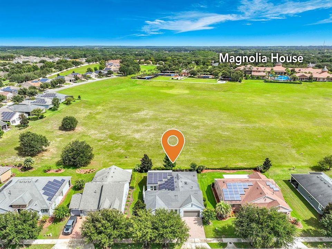
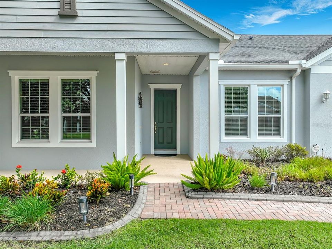
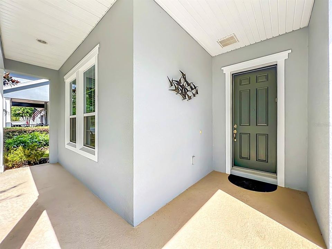
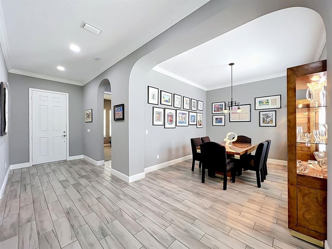
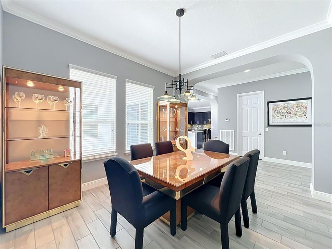
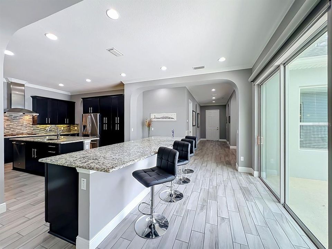
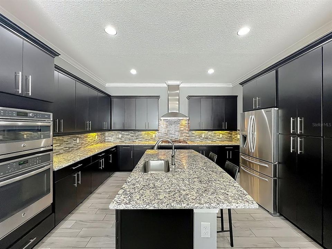
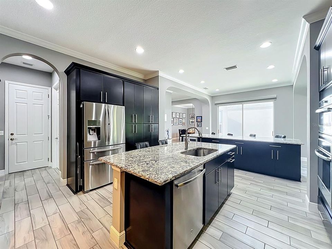
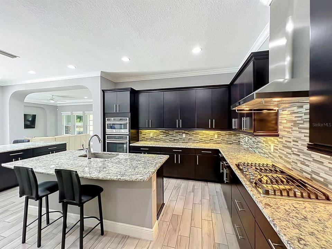
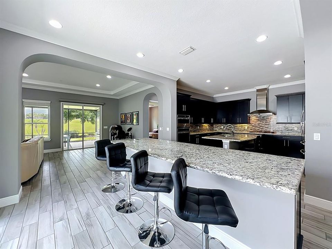
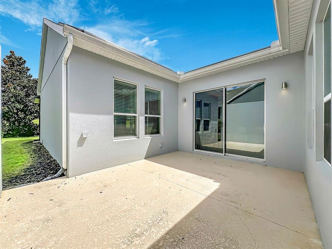
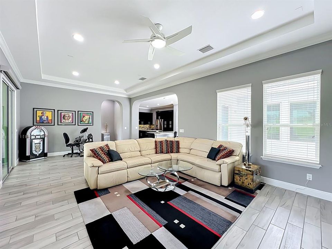
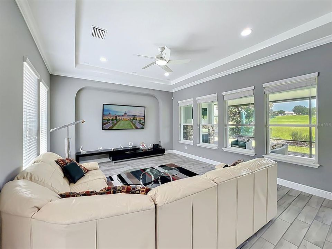
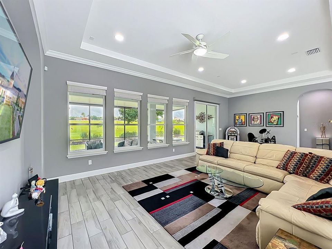
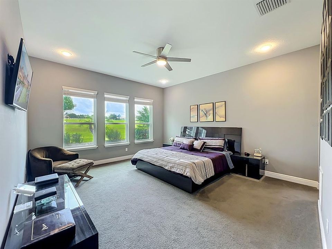
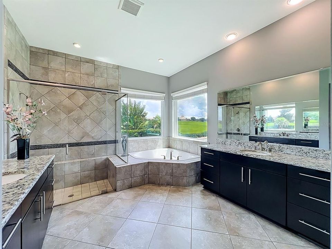
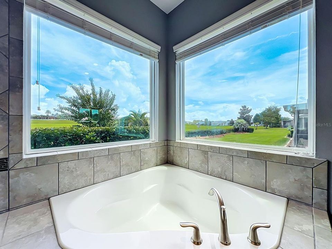
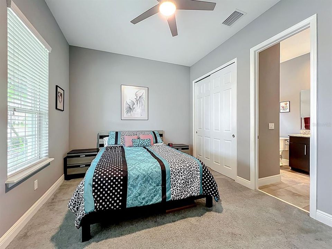
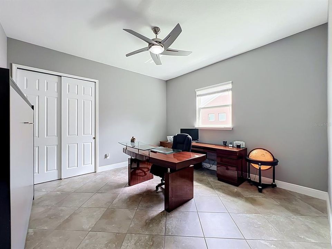
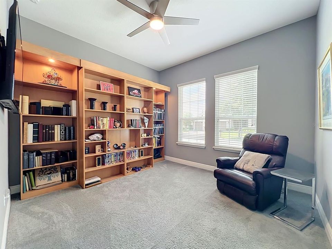
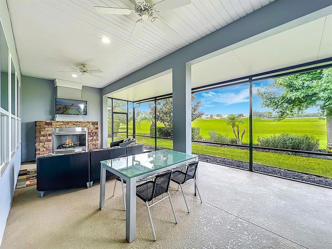
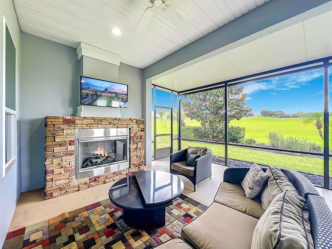
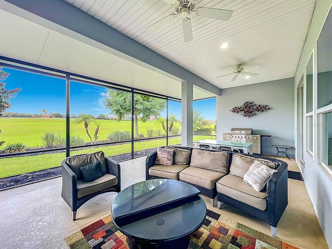
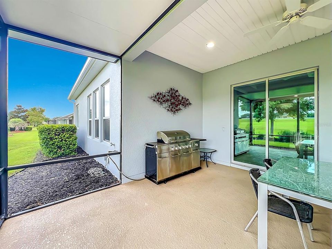
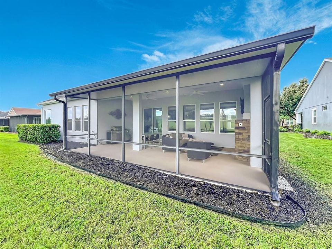
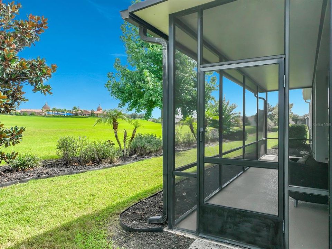
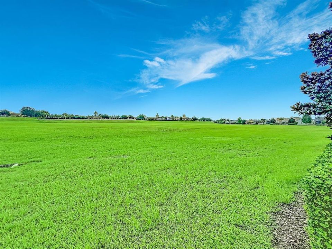
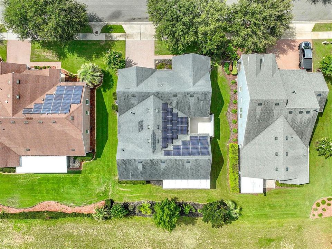
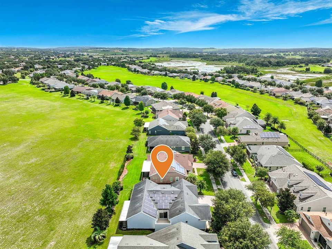
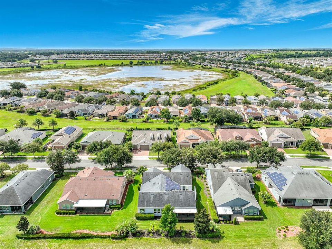
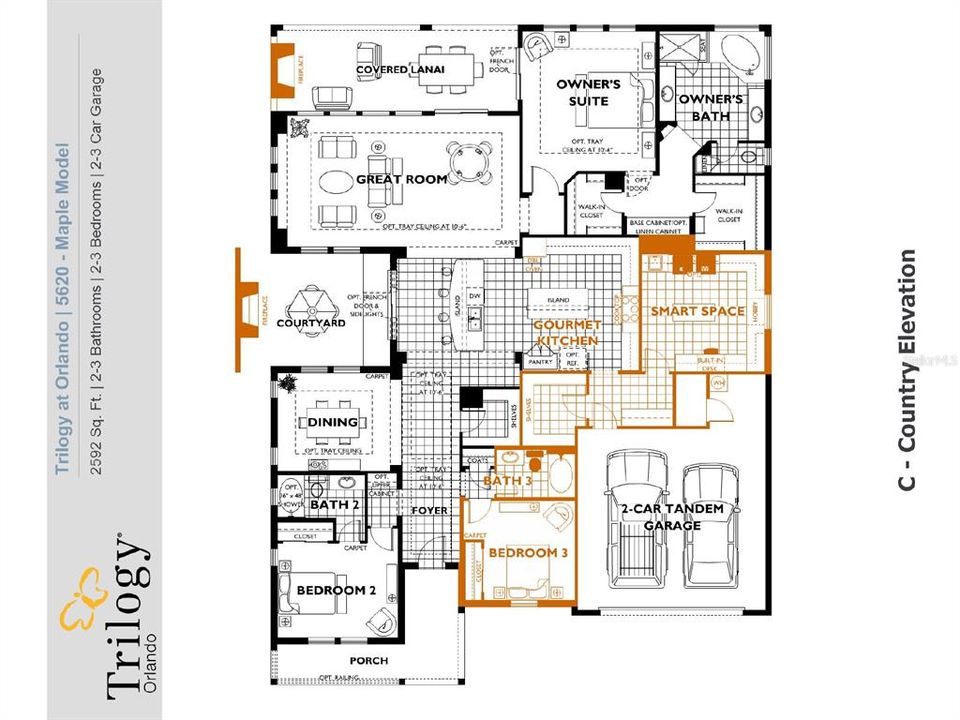
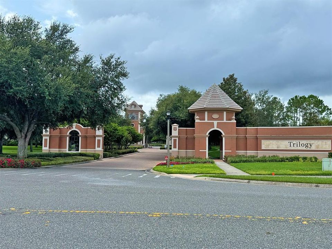
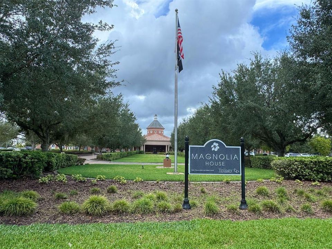
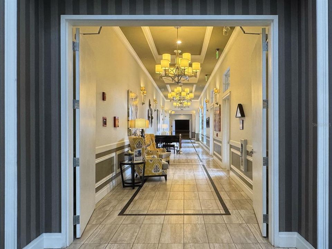
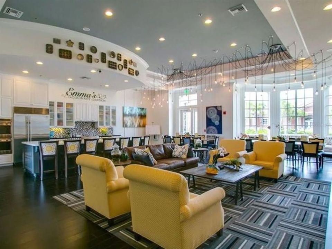
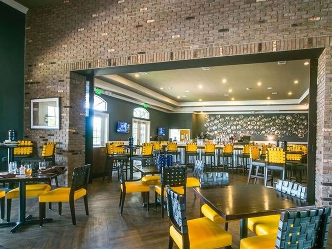
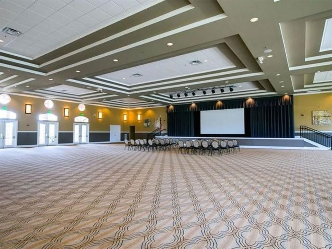
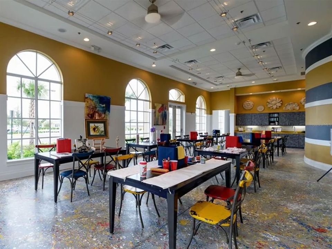
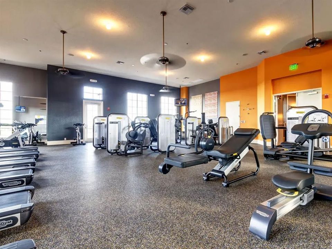
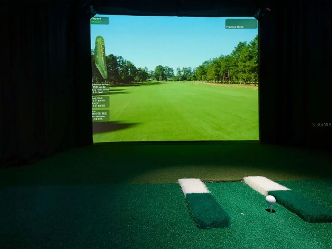
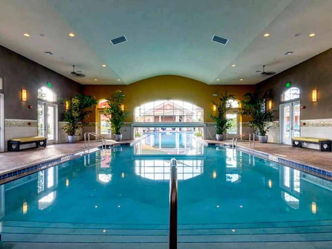
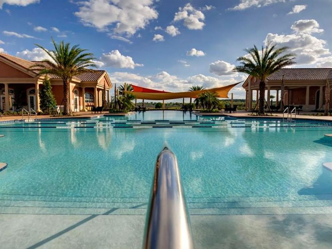
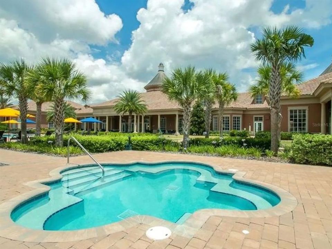
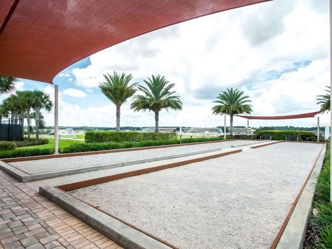
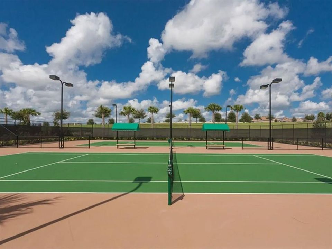
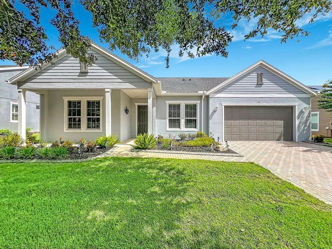
Exceptional Luxury Living at Trilogy! Welcome to one of the largest and most impressive homes in the highly desirable, guard-gated 55+ community in Central Florida. Offering nearly 2,800 square feet of beautifully designed living space, this exceptional one-level residence combines an outstanding floor plan, extensive upgrades, spacious rooms, and breathtaking long-range panoramic views overlooking the Magnolia House—a 10-acre green field with no rear neighbors! This magnificent home features three spacious bedrooms (two are en-suites), three full bathrooms, plus a versatile den/studio that can easily serve as a fourth bedroom, home office, or creative space. The open and inviting layout is ideal for both everyday living and entertaining. The gourmet kitchen is a true showpiece, featuring abundant cabinetry, generous counter space, 42-inch cabinets with under-cabinet lighting, granite countertops, natural gas cooktop, and stainless-steel appliances, including a wall-mounted convection oven and warmer. The spacious living room with tray ceiling is perfectly positioned to take advantage of the spectacular views. Other beautiful details include crown molding, recessed can lights, double-pane low E windows, The luxurious primary suite offers exceptional space and comfort, including two large, beautifully organized walk-in closets, a convenient desk area, and a spacious en-suite bathroom. Throughout the main living areas, you’ll find elegant wood-look tile, crown molding, double-pane windows, and thoughtful upgrades designed for comfort and efficiency. Extend your living space outdoors in the extended screened-in lanai. Enjoy peaceful evenings by the gas fireplace, host a cookout using the connected natural gas grill, or simply relax while taking in the beautiful surroundings. The property also features a private exterior side patio, offering endless possibilities for a spa, greenhouse, fountain garden, or other personal retreat. Additional highlights include a fully paid Tesla solar system through 2036, providing savings on almost all electricity costs; a natural-gas tankless water heater; whole-house water filtration; transferable termite bond; all appliances included; and fresh exterior paint. Life at Trilogy is truly exceptional. Residents enjoy an incredible array of resort-style amenities, including a spectacular 57,000-square-foot clubhouse with a restaurant, event space with live entertainment, fitness center, poker room, indoor and outdoor pools, pickleball and tennis courts, and so much more. HOA fees include internet, cable TV, and grounds maintenance, adding even more value and convenience. This extraordinary home offers the perfect combination of luxury, privacy, stunning views, and resort-style living. Come experience the lifestyle you deserve—this is a must-see!

Ubicación

Detalles

Tipo:
Residential
Estacionamiento:
Driveway / Garage Door Opener
Año de construcción:
2016
Lote:
0.21 Hectáreas
Calefacción:
Central
precio por sq. medidor:
$223
Enfriamiento:
Central Air
HOA:
$578

Valuation

Our model vs. what's actually selling nearby.
Estimate
$475,000
$392K – $591K
Confidence Low
List vs. estimate
$139K above estimate
List $614,900 · +29.5%
Our model says this listing is priced above recent comparable activity. Room to negotiate.
Price per sq ft
$223
+10.6% vs. city median $201
Based on
5 MLS comparables
Median of recent comparable listings. Sold comps use closing price, active listings use list price.

Destacados

Annual tax
$5,759
2025
HOA
$578/mo
Cable TV, Common Area Taxes, Community Pool
View
Park/Greenbelt
Garage
2 car garage
Pets
Allowed
Más hechos y características
  • Piso

    • Carpet

    • Tile

    Calefacción

    • Central

    Enfriamiento

    • Central Air

    Accesorios

    • Built-In Oven

    • Convection Oven

    • Cooktop

    • Dishwasher

    • Disposal

    • Dryer

    • Exhaust Fan

    • Gas Water Heater

    • Microwave

    • Refrigerator

    • Tankless Water Heater

    • Touchless Faucet

    • Washer

    • Water Filtration System

    • Water Purifier

    • Whole House R.O. System

    • Wine Refrigerator

    Otras características interiores

    • Built-in Features

    • Ceiling Fan(s)

    • Crown Molding

    • Eating Space In Kitchen

    • High Ceilings

    • Open Floorplan

    • Primary Bedroom Main Floor

    • Solid Wood Cabinets

    • Stone Counters

    • Tray Ceiling(s)

    • Walk-In Closet(s)

    • Window Treatments

    Dormitorios y baños

    • Dormitorios: 3

    • Baños completos: 3

  • Estacionamiento

    • Driveway

    • Garage Door Opener

    Propiedad

    • Pisos: One

    • Características Exteriores: Irrigation System / Lighting / Private Mailbox / Rain Gutters / Sidewalk / Sliding Doors / Sprinkler Metered

    Lote

    • Lote: 0.21 Hectáreas

    Otra Información de Propiedad

    • Número de Parcela: 262125200200000400

    • Zonificación: PUD

  • Tipo y estilo

    • Tipo de propiedad: Residential

    • Subtipo de propiedad: Single Family Residence

  • Utilidad

    • BB/HS Internet Available

    • Cable Available

    • Electricity Available

    • Fiber Optics

    • Fire Hydrant

    • Natural Gas Available

    • Phone Available

    • Sewer Available

    • Solar

    • Sprinkler Meter

    • Sprinkler Recycled

    • Street Lights

    • Underground Utilities

    • Water Available

  • Otra información financiera

    • HOA: $578

    • Frecuencia HOA: Monthly

    • Importe anual de impuestos: $5,759

  • Detalles de la fuente

    • MLS ID: O6430958

    Otros hechos

    • Materiales de construcción: Block / Stucco

    • Detalles de la fundación: Slab

    • Características de la chimenea: Gas

    • Características de lavandería: Inside / Laundry Room

    • Características del patio y el porche: Covered / Patio / Rear Porch / Screened / Side Porch

    • Características de la ventana: Blinds

    • Caras de dirección: South

    • Hogar: Si

    • Nombre del cuerpo de agua: SCHOOL HOUSE LAKE

    • Espacios de garaje: 2

    • Garaje adjunto: Si

    • Garaje: Si

    • Salón: 2756

    • Fuente de agua: Public

    • Nombre de subdivisión: CASCADES/GROVELAND PH 3

Consulta privada
Habla con el asesor de este inmueble.
Planos, documentos del HOA, comparables off-market, agendar una visita privada — un solo mensaje directo al especialista local.

Más como esta

En Venta
$440,000
Casa
3 camas · 2 baños · 2,447 sqft
MEADOW POINTE AT ESTATES, GROVELAND
669 TUNDRA LOOP
Nuevo
En Venta
$487,000
Casa
4 camas · 3 baños · 2,911 sqft
MEADOW POINTE AT ESTATES, GROVELAND
721 TUNDRA LOOP
Nuevo
En Venta
$750,000
Casa
4 camas · 3 baños · 2,973 sqft
LAKE COUNTY, GROVELAND
18934 STATE ROAD 19
Nuevo
En Venta
$450,000
Casa
4 camas · 2 baños · 1,850 sqft
BELLEVUE AT ESTATES AT CHERRY LAKE, GROVELAND
822 KAPI DRIVE
Nuevo
En Venta
$450,000
Casa
3 camas · 2 baños · 2,320 sqft
RAINWOOD, GROVELAND
353 FREE RANGE DRIVE
En Venta
$619,000
Casa
3 camas · 3 baños · 2,222 sqft
GROVELAND CASCADES GROVELAND PH 01, GROVELAND
220 BAYOU BEND ROAD
-$6K
En Venta
$459,000
Casa
3 camas · 2 baños · 2,090 sqft
PALISADES PH 02E LT 208, CLERMONT
9617 SPRING LAKE DRIVE
-$25K
En Venta
$450,000
Casa
4 camas · 2 baños · 1,805 sqft
MINNEOLA OAK VALLEY PH 03 LT 362 PB 50, MINNEOLA
1128 LAKEVIEW OAKS DRIVE

Mercado cerca de esta dirección

Conteos en vivo en la misma zona.
Ver todo

The multiple listing information is provided by the Stellar MLS from a copyrighted compilation of listings. The compilation of listings and each individual listing are ©2026-present Stellar MLS. All Rights Reserved. The information provided is for consumers' personal, noncommercial use and may not be used for any purpose other than to identify prospective properties consumers may be interested in purchasing. All properties are subject to prior sale or withdrawal. All information provided is deemed reliable but is not guaranteed accurate, and should be independently verified. Listing courtesy of: REAL PROPERTY INTERNATIONAL