Vender tu casa
Valoración gratuita de tu hogar
Contacto
Cuéntenos sobre sus necesidades
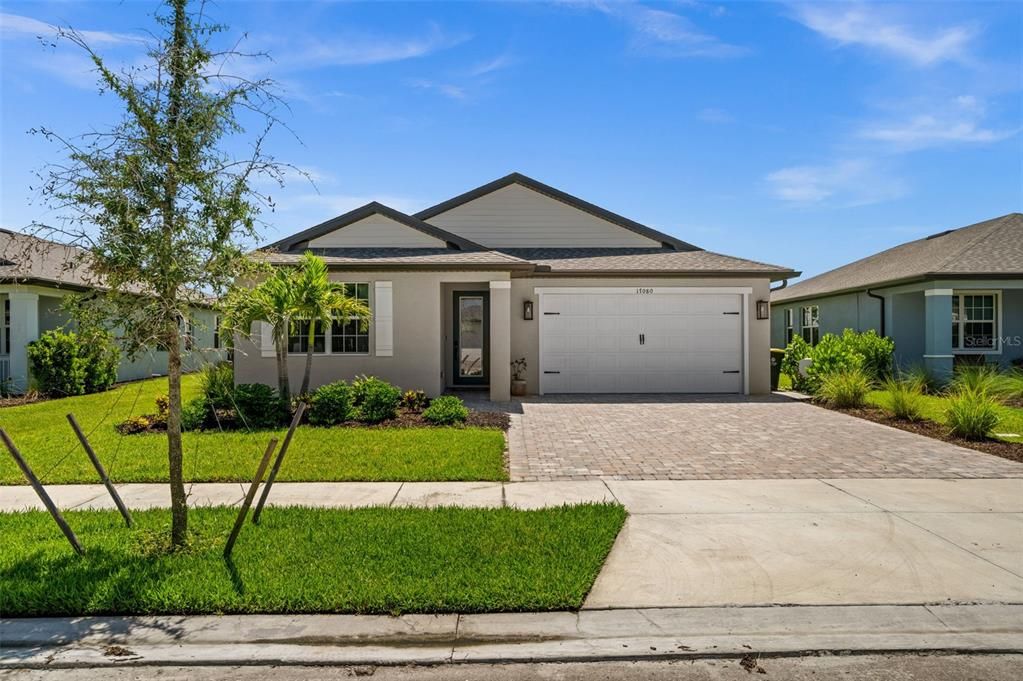
17080 RIVER OTTER ROAD

Casa En Venta
$429,000

BTC: 6.67704280

ETH: 225.47618047

2 días
3 camas
2 baños
1,921 sqft

Visión general

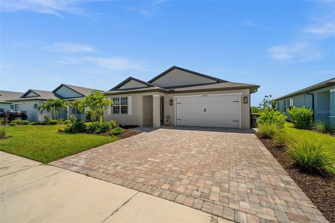
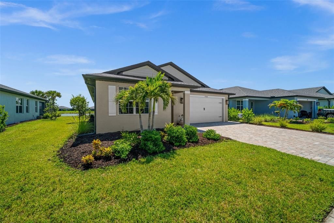
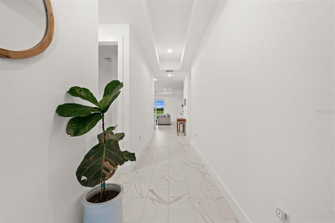
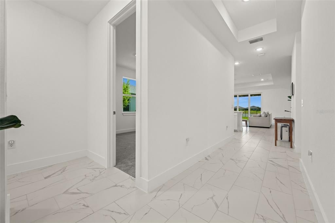
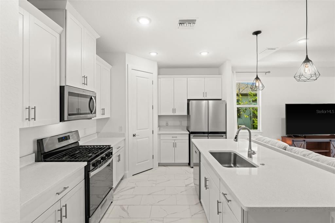
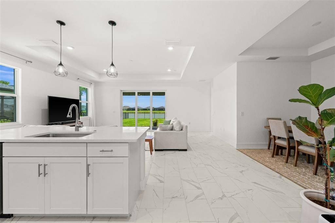
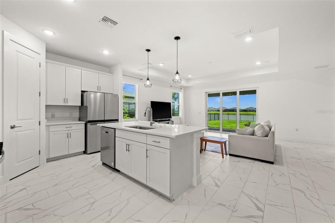
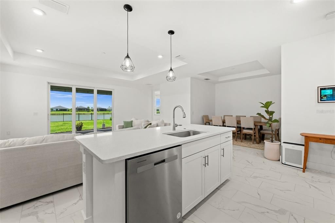
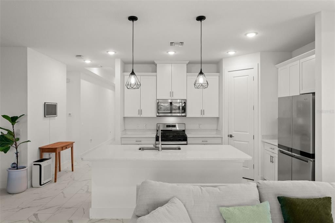
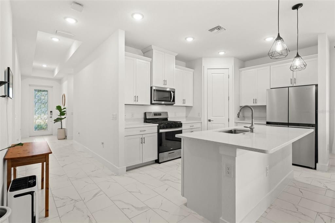
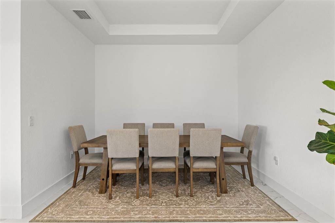
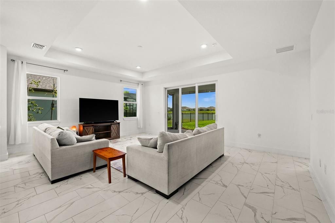
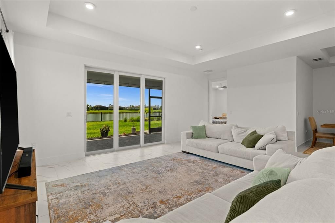
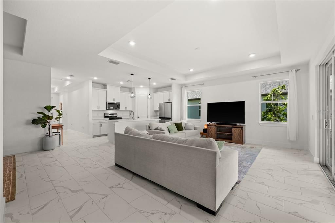
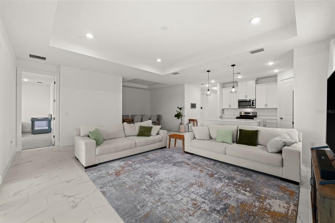
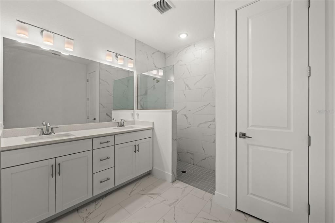
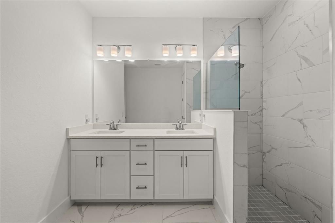
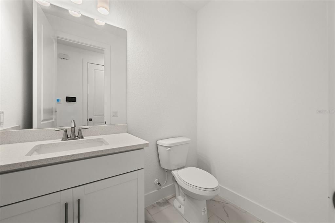
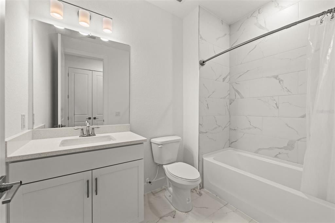
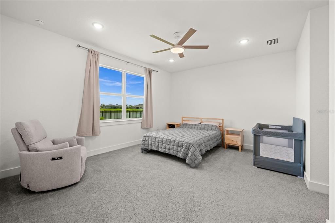
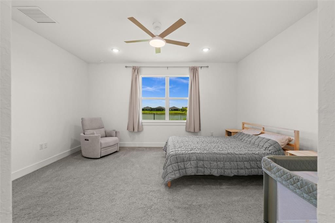
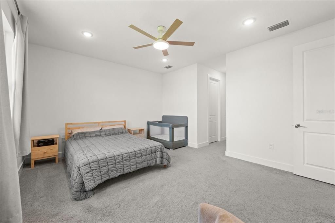
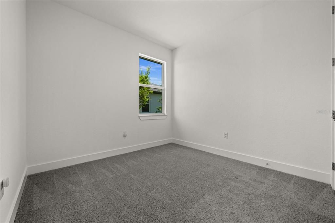
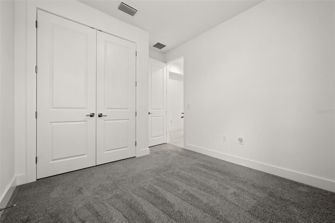
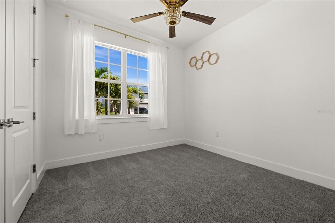
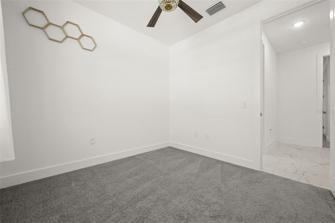
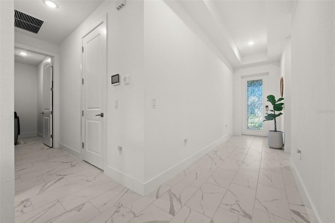
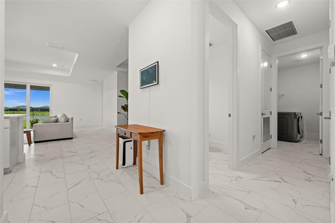
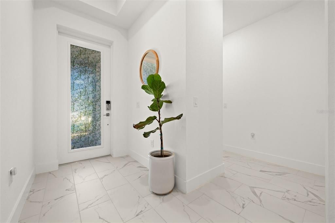
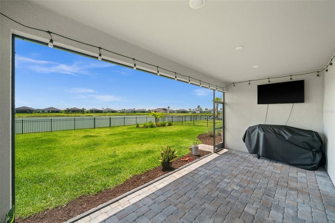
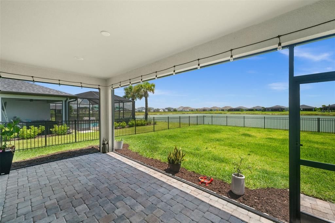
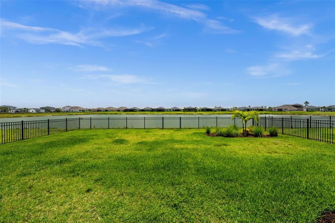
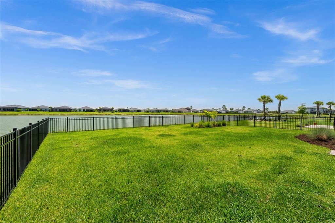
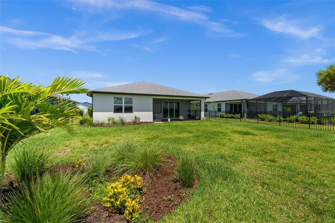
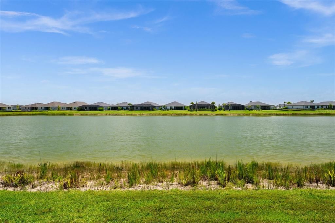
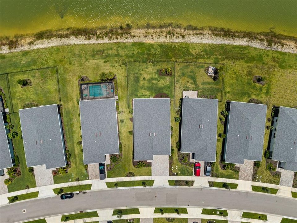
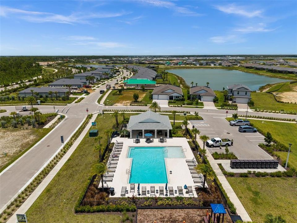
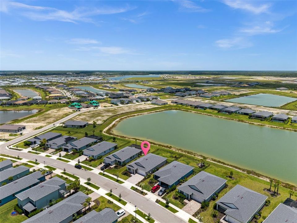
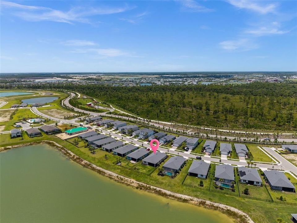
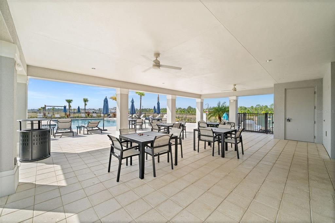
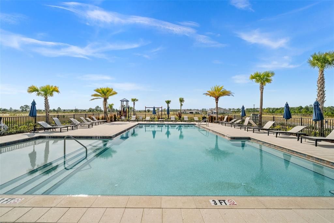

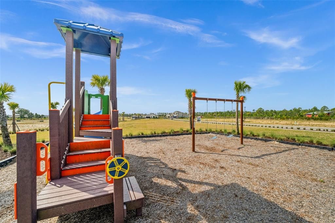
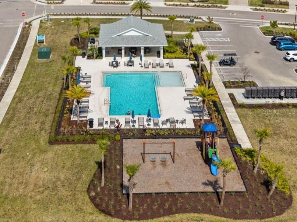
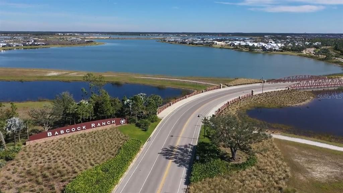
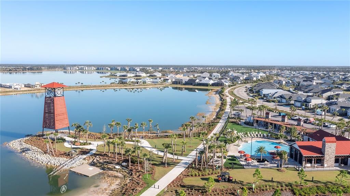
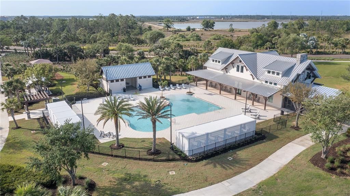
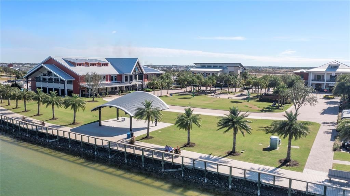
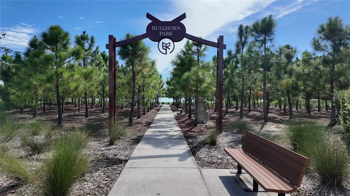
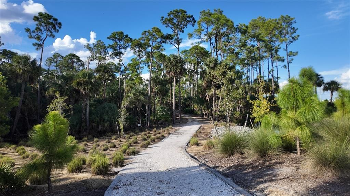
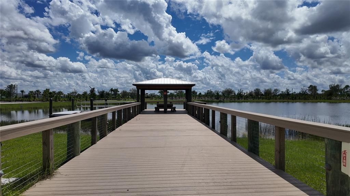
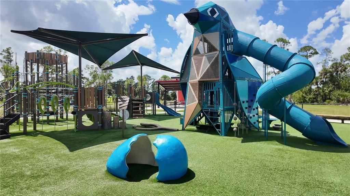
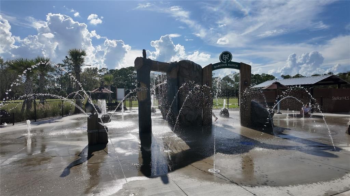
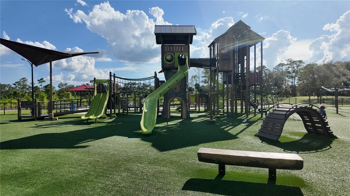
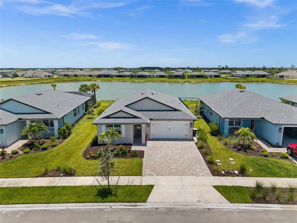
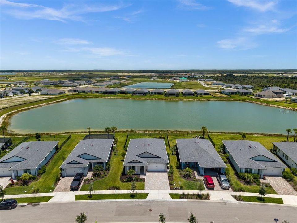
Welcome home to Creekside Run in Babcock Ranch, where this beautifully appointed 3-bedroom, 2.5-bath home offers just under 2,000 square feet of thoughtfully designed living space on a serene lakefront lot with no rear neighbors. Step inside to soaring high ceilings and elegant tray ceiling details throughout an open floor plan, where marble-look tile flooring flows seamlessly from the main living areas into a chef-ready kitchen boasting crisp white shaker cabinetry, stainless steel appliances, quartz countertops, and a large center island with breakfast bar seating, all adjacent to a dedicated dining area perfect for entertaining. The split floor plan places the primary suite privately apart from the secondary bedrooms, with a convenient half-bath serving guests near the main living space, while outside, a covered and screened lanai overlooks the tranquil lake, and the fully fenced backyard offers privacy and plenty of room to add a pool or garden oasis. The exterior showcases charming architectural design with a widened paver driveway complete with a dedicated paver pad for trash cans, and the garage impresses with durable epoxy flooring and its own mini-split AC unit, ideal for a workshop, gym, or extra climate-controlled storage. As part of Creekside Run at Babcock Ranch, America’s first solar-powered town, residents enjoy access to a community pool and playground along with miles of trails, parks, and innovative amenities that make this community a truly unique place to call home.
Ubicación

Detalles

Tipo:
Residential
Estacionamiento:
Electric Vehicle Charging Station(s)
Año de construcción:
2024
Lote:
0.18 Hectáreas
Calefacción:
Central / Electric
precio por sq. medidor:
$223
Enfriamiento:
Central Air / Mini-Split Unit(s)
HOA:
$552

Valuation

Our model vs. what's actually selling nearby.
Estimate
$429,000
$384K – $499K
Confidence Low
List vs. estimate
At estimate
List $429,000 · +0.0%
List is in line with recent comparable activity.
Price per sq ft
$223
+1.0% vs. city median $221
Based on
11 MLS comparables
Median of recent comparable listings. Sold comps use closing price, active listings use list price.

Destacados

Annual tax
$8,682
2025
HOA
$552/qtr
Community Pool, Internet, Maintenance Grounds
View
Water
Garage
2 car garage
Pets
Number Limit
Más hechos y características
  • Piso

    • Carpet

    • Tile

    Calefacción

    • Central

    • Electric

    Enfriamiento

    • Central Air

    • Mini-Split Unit(s)

    Accesorios

    • Dishwasher

    • Disposal

    • Dryer

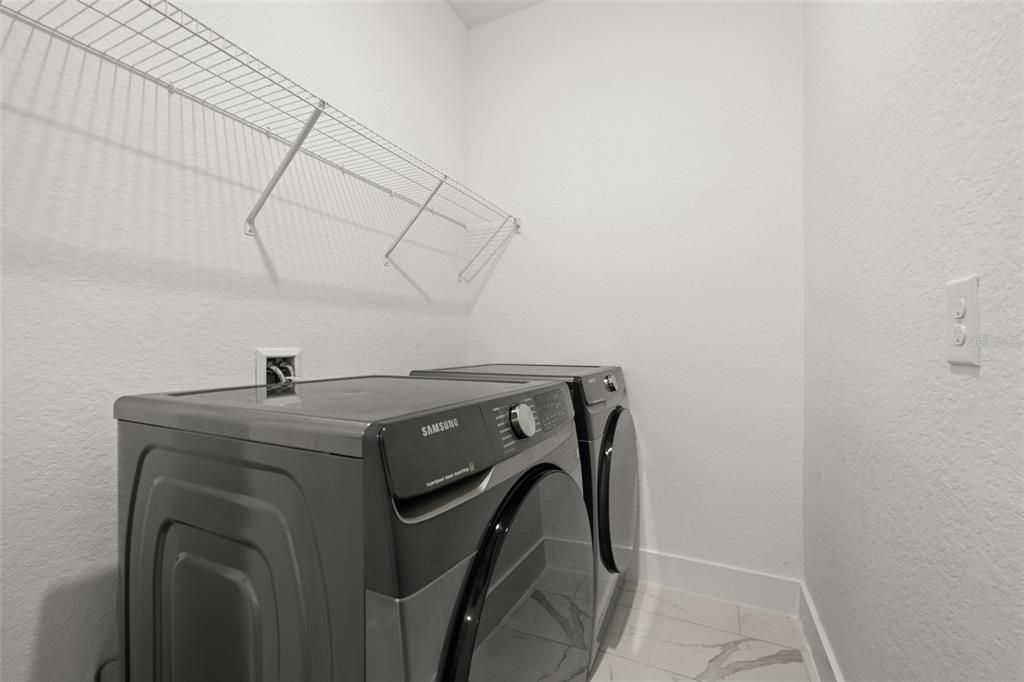
    • Microwave

    • Range

    • Refrigerator

    • Tankless Water Heater

    • Washer

    Otras características interiores

    • Built-in Features

    • Ceiling Fan(s)

    • Eating Space In Kitchen

    • Open Floorplan

    • Primary Bedroom Main Floor

    • Solid Surface Counters

    • Split Bedroom

    • Tray Ceiling(s)

    • Walk-In Closet(s)

    • Window Treatments

    Dormitorios y baños

    • Dormitorios: 3

    • Baños: 1

    • Baños completos: 2

  • Estacionamiento

    • Electric Vehicle Charging Station(s)

    Propiedad

    • Pisos: One

    • Características Exteriores: Irrigation System / Lighting / Sidewalk / Sliding Doors

    Lote

    • Lote: 0.18 Hectáreas

    Otra Información de Propiedad

    • Número de Parcela: 422633102112

    • Zonificación: BOZD

  • Tipo y estilo

    • Tipo de propiedad: Residential

    • Subtipo de propiedad: Single Family Residence

  • Utilidad

    • Electricity Connected

    • Natural Gas Connected

    • Sewer Connected

    • Sprinkler Meter

    • Sprinkler Recycled

    • Underground Utilities

    • Water Connected

  • Otra información financiera

    • HOA: $552

    • Frecuencia HOA: Quarterly

    • Importe anual de impuestos: $8,683

  • Detalles de la fuente

    • MLS ID: C7528979

    Otros hechos

    • Materiales de construcción: Block / Stucco

    • Detalles de la fundación: Slab

    • Características de lavandería: Laundry Room

    • Características de la ventana: Storm Window(s)

    • Caras de dirección: West

    • Espacios de garaje: 2

    • Garaje adjunto: Si

    • Garaje: Si

    • Salón: 1921

    • Fuente de agua: Public

    • Nombre de subdivisión: CREEKSIDE RUN

Consulta privada
Habla con el asesor de este inmueble.
Planos, documentos del HOA, comparables off-market, agendar una visita privada — un solo mensaje directo al especialista local.

Más como esta

Nuevo
En Venta
$499,000
Casa
3 camas · 3 baños · 2,246 sqft
BABCOCK NATIONAL PHASE 6 LOT 2514 3381282, PUNTA GORDA
15916 N SUGAR HILL DRIVE
En Venta
$349,500
Casa
3 camas · 2 baños · 1,659 sqft
BABCOCK RANCH COMMUNITY CRESCE, PUNTA GORDA
44317 TIMBERLAND TERRACE
En Venta
$449,000
Casa
3 camas · 2 baños · 1,975 sqft
BABCOCK RANCH COMMUNITY PH L A, PUNTA GORDA
17057 PINE LILY LANE
En Venta
$549,999
Casa
4 camas · 3 baños · 1,961 sqft
BABCOCK RANCH COMMUNITY VILLAGE 2-, PUNTA GORDA
15880 ELINA SKY DRIVE
En Venta
$449,000
Casa
3 camas · 3 baños · 2,464 sqft
BABCOCK RANCH COMMUNITY PH 2C, PUNTA GORDA
17661 FALLEN BRANCH WAY
-$10K
En Venta
$482,000
Casa
5 camas · 3 baños · 2,698 sqft
BABCOCK RANCH COMMUNITY VILLAGE 2, PUNTA GORDA
15951 MULRION BOULEVARD
En Venta
$303,900
Casa
2 camas · 2 baños · 1,564 sqft
TRAILS EDGE, PUNTA GORDA
17848 PALMETTO PASS LANE
En Venta
$510,000
Casa
3 camas · 2 baños · 2,375 sqft
BABCOCK RANCH COMMUNITY EDGEWA, PUNTA GORDA
42364 EDGEWATER DRIVE

Mercado cerca de esta dirección

Conteos en vivo en la misma zona.
Ver todo

The multiple listing information is provided by the Stellar MLS from a copyrighted compilation of listings. The compilation of listings and each individual listing are ©2026-present Stellar MLS. All Rights Reserved. The information provided is for consumers' personal, noncommercial use and may not be used for any purpose other than to identify prospective properties consumers may be interested in purchasing. All properties are subject to prior sale or withdrawal. All information provided is deemed reliable but is not guaranteed accurate, and should be independently verified. Listing courtesy of: EXP REALTY LLC