Vender tu casa
Valoración gratuita de tu hogar
Contacto
Cuéntenos sobre sus necesidades
42364 EDGEWATER DRIVE

Casa En Venta
$510,000

BTC: 7.93465578

ETH: 268.04860615

17 días
3 camas
2 baños
2,375 sqft

Visión general

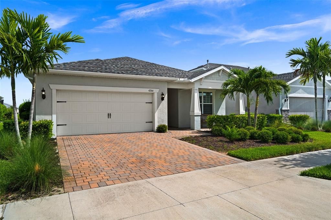
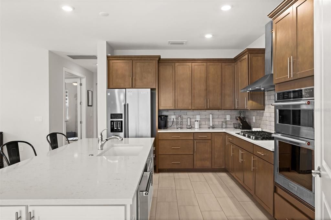
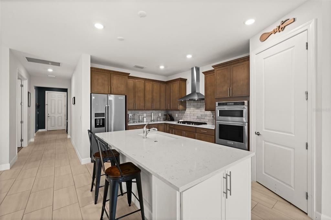
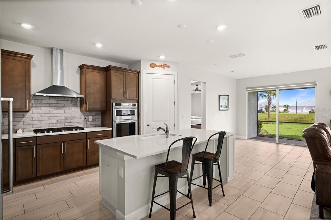
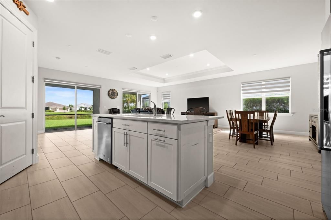
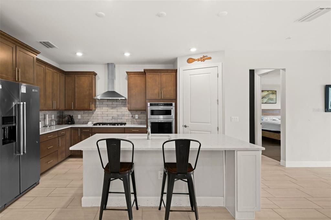
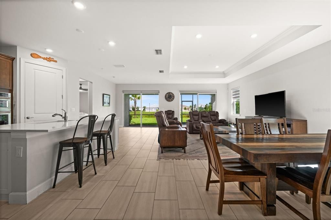
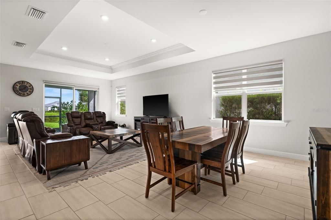
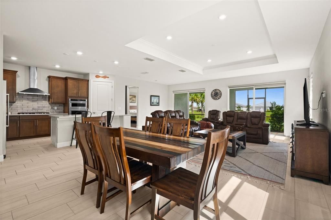
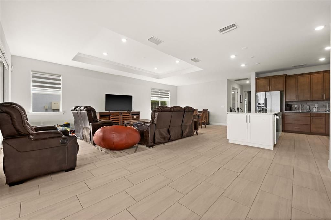
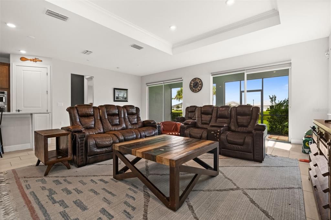
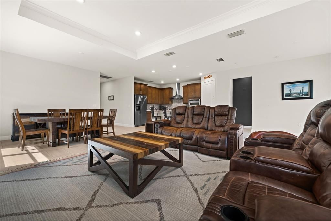
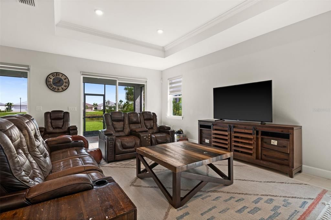
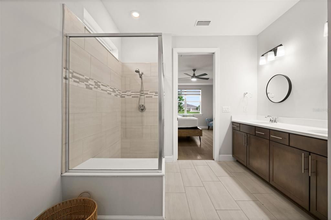
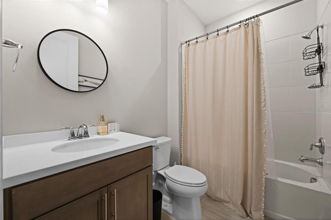
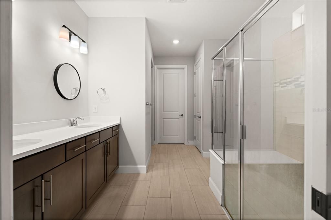
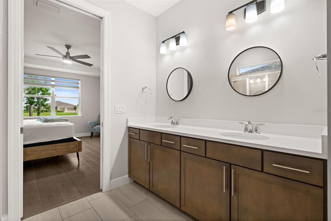
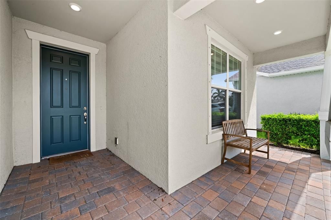
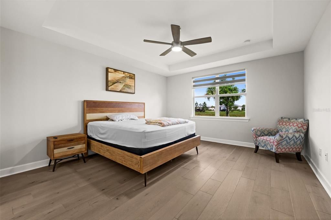
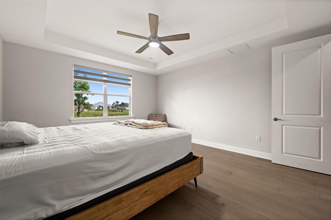
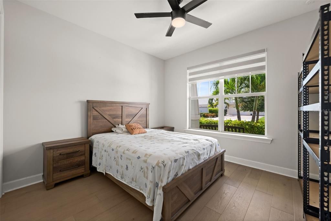
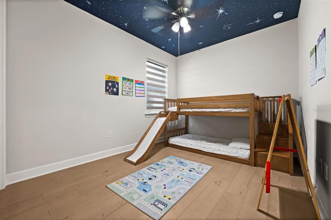
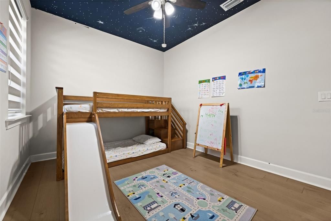
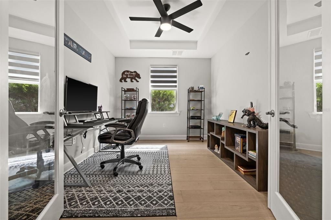
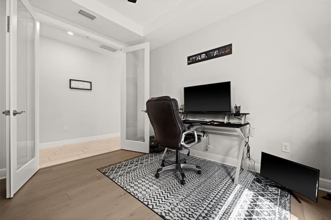
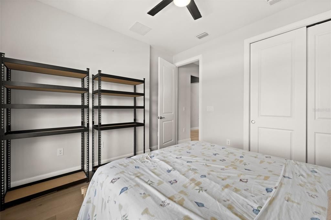
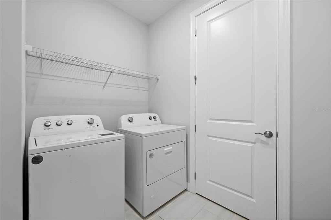
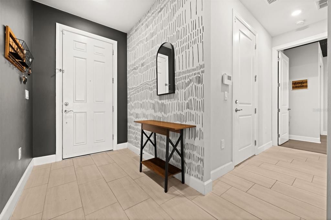
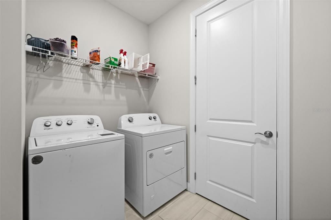
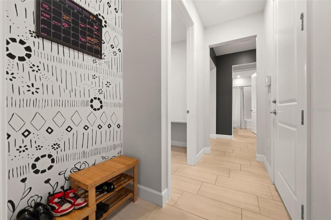
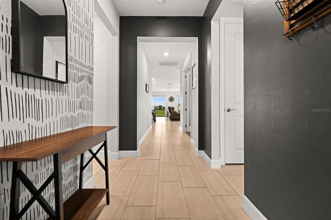
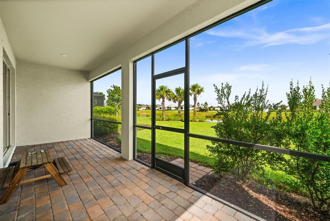
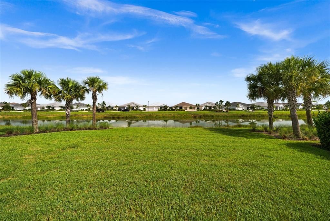
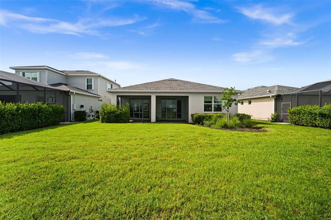
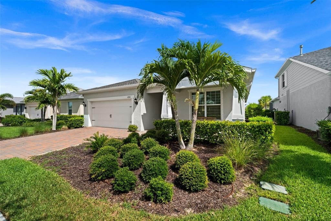
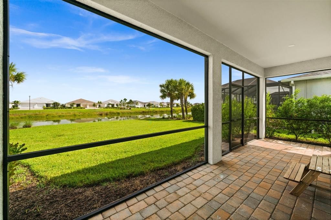
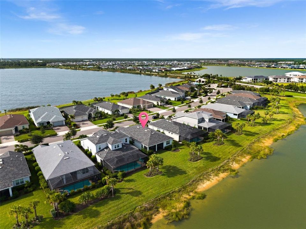
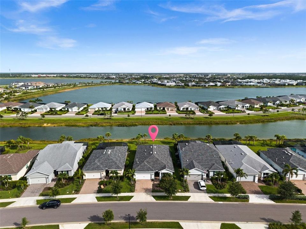
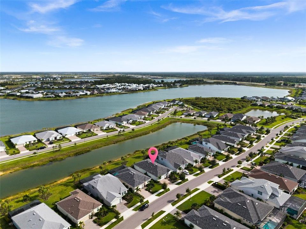
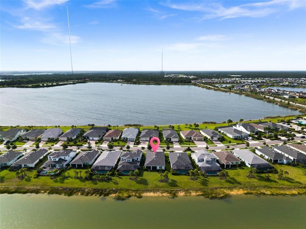
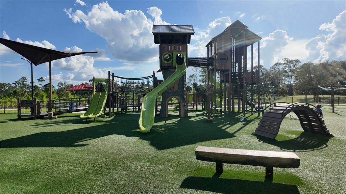
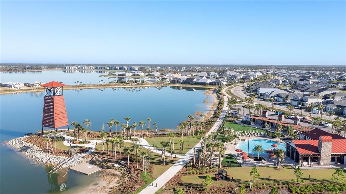
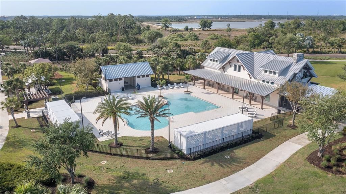
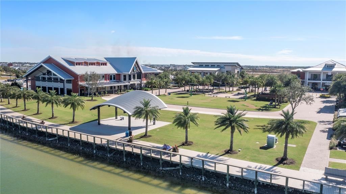
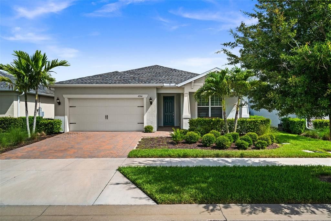
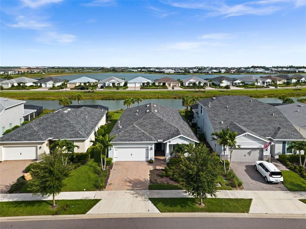
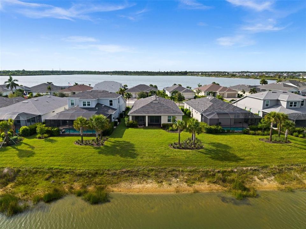
Welcome to your lakeside paradise at 42364 Edgewater Drive, located in the highly desirable solar-powered town of Babcock Ranch. This stunning Pulte-built "Mystique" floorplan offers approximately 2,400 square feet of impeccably designed, light-filled living space. Step inside to find a freshly repainted interior that is completely carpet-free, showcasing gorgeous luxury vinyl laminate and tile flooring throughout. The versatile layout features three spacious bedrooms plus a flexible den, ideal for a home office, media room, or extra guest space. The heart of the home is a magnificent gourmet kitchen designed with the chef in mind. It comes fully equipped with a professional-grade gas stove and sleek hood vent, beautifully complemented by rich, wood-colored cabinetry and a striking grey and white brick backsplash. The kitchen flows seamlessly into the highly sought-after extended living room, where large windows frame breathtaking, serene lake views that create the perfect backdrop for both daily living and effortless entertaining. Practicality meets luxury with an upgraded, oversized laundry room complete with a utility sink and a dedicated extra storage closet to keep your home organized. Situated within an exclusive, gated community that features its own sparkling neighborhood pool, this property balances private relaxation with unmatched convenience. Best of all, you are just a short walk or golf-cart ride away from the vibrant dining, shopping, and community events at Founders Square. Experience modern, sustainable luxury at its finest.
Ubicación

Detalles

Tipo:
Residential
Estacionamiento:
Driveway / Garage Door Opener
Año de construcción:
2022
Lote:
0.20 Hectáreas
Calefacción:
Central / Electric
precio por sq. medidor:
$215
Enfriamiento:
Central Air
HOA:
$366

Valuation

Our model vs. what's actually selling nearby.
Estimate
$479,950
$434K – $750K
Confidence Low
List vs. estimate
$30K above estimate
List $510,000 · +6.3%
Our model says this listing is priced above recent comparable activity. Room to negotiate.
Price per sq ft
$214
-2.9% vs. city median $221
Based on
6 MLS comparables
Median of recent comparable listings. Sold comps use closing price, active listings use list price.

Destacados

Annual tax
$8,186
2025
HOA
$366/mo
Community Pool, Pool Maintenance, Trash
View
Water
Garage
2 car garage
Pets
Number Limit
Más hechos y características
  • Piso

    • Tile

    • Vinyl

    Calefacción

    • Central

    • Electric

    Enfriamiento

    • Central Air

    Accesorios

    • Cooktop

    • Dishwasher

    • Disposal

    • Dryer

    • Microwave

    • Refrigerator

    • Washer

    Otras características interiores

    • Built-in Features

    • Ceiling Fan(s)

    • Tray Ceiling(s)

    Dormitorios y baños

    • Dormitorios: 3

    • Baños completos: 2

  • Estacionamiento

    • Driveway

    • Garage Door Opener

    Propiedad

    • Pisos: One

    • Características Exteriores: Balcony

    Lote

    • Lote: 0.20 Hectáreas

    Otra Información de Propiedad

    • Número de Parcela: 422630207009

    • Zonificación: BOZD

  • Tipo y estilo

    • Tipo de propiedad: Residential

    • Subtipo de propiedad: Single Family Residence

  • Utilidad

    • Cable Connected

    • Electricity Connected

    • Natural Gas Connected

    • Sewer Connected

    • Sprinkler Meter

    • Sprinkler Recycled

    • Underground Utilities

    • Water Connected

  • Otra información financiera

    • HOA: $366

    • Frecuencia HOA: Monthly

    • Importe anual de impuestos: $8,186

  • Detalles de la fuente

    • MLS ID: C7528328

    Otros hechos

    • Materiales de construcción: Block

    • Detalles de la fundación: Other

    • Características de lavandería: Laundry Room / Washer Hookup

    • Características del lote: Level / Sidewalk

    • Características del patio y el porche: Front Porch / Screened

    • Caras de dirección: Southeast

    • Estilo arquitectónico: Ranch

    • Espacios de garaje: 2

    • Garaje adjunto: Si

    • Garaje: Si

    • Salón: 2375

    • Fuente de agua: Public

    • Nombre de subdivisión: BABCOCK RANCH COMMUNITY EDGEWA

Consulta privada
Habla con el asesor de este inmueble.
Planos, documentos del HOA, comparables off-market, agendar una visita privada — un solo mensaje directo al especialista local.

Más como esta

Nuevo
En Venta
$429,000
Casa
3 camas · 2 baños · 1,921 sqft
CREEKSIDE RUN, PUNTA GORDA
17080 RIVER OTTER ROAD
Nuevo
En Venta
$499,000
Casa
3 camas · 3 baños · 2,246 sqft
BABCOCK NATIONAL PHASE 6 LOT 2514 3381282, PUNTA GORDA
15916 N SUGAR HILL DRIVE
-$10K
En Venta
$615,000
Casa
5 camas · 4 baños · 3,112 sqft
BABCOCK RANCH COMMUNITY PH 1A, PUNTA GORDA
42211 HAMMOCK LANE
En Venta
$449,000
Casa
3 camas · 2 baños · 1,975 sqft
BABCOCK RANCH COMMUNITY PH L A, PUNTA GORDA
17057 PINE LILY LANE
En Venta
$549,999
Casa
4 camas · 3 baños · 1,961 sqft
BABCOCK RANCH COMMUNITY VILLAGE 2-, PUNTA GORDA
15880 ELINA SKY DRIVE
En Venta
$449,000
Casa
3 camas · 3 baños · 2,464 sqft
BABCOCK RANCH COMMUNITY PH 2C, PUNTA GORDA
17661 FALLEN BRANCH WAY
-$10K
En Venta
$482,000
Casa
5 camas · 3 baños · 2,698 sqft
BABCOCK RANCH COMMUNITY VILLAGE 2, PUNTA GORDA
15951 MULRION BOULEVARD
En Venta
$549,000
Casa
3 camas · 2 baños · 2,056 sqft
BABCOCK RANCH COMMUNITY TERRAW, ALVA
12461 BASALT LANE

Mercado cerca de esta dirección

Conteos en vivo en la misma zona.
Ver todo

The multiple listing information is provided by the Stellar MLS from a copyrighted compilation of listings. The compilation of listings and each individual listing are ©2026-present Stellar MLS. All Rights Reserved. The information provided is for consumers' personal, noncommercial use and may not be used for any purpose other than to identify prospective properties consumers may be interested in purchasing. All properties are subject to prior sale or withdrawal. All information provided is deemed reliable but is not guaranteed accurate, and should be independently verified. Listing courtesy of: EXP REALTY LLC