Vender tu casa
Valoración gratuita de tu hogar
Contacto
Cuéntenos sobre sus necesidades
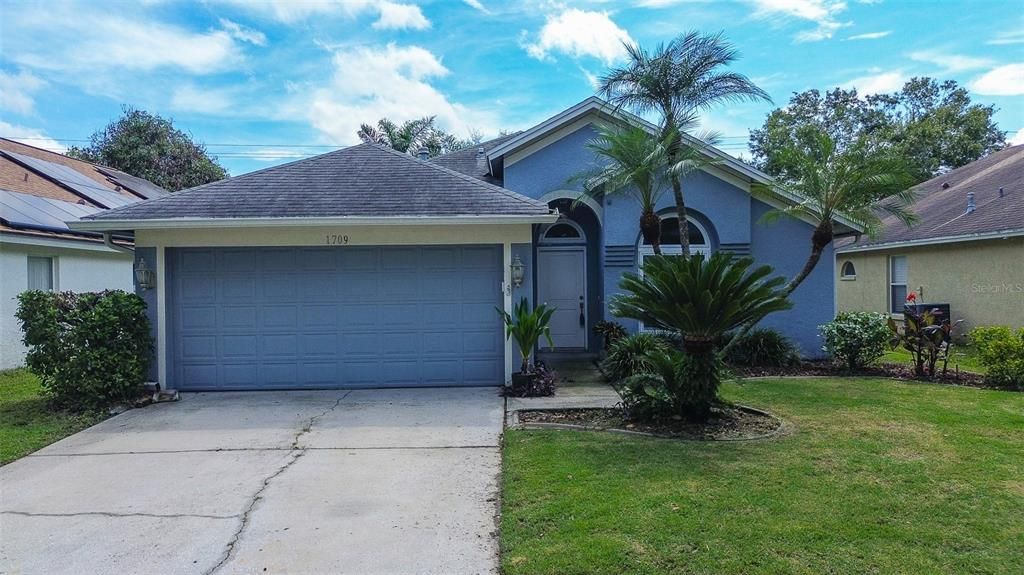
1709 SCOTCH PINE DRIVE

Casa En Venta
$389,000

BTC: 4.65199713

ETH: 159.95065789

11 días
3 camas
2 baños
1,553 sqft

Visión general

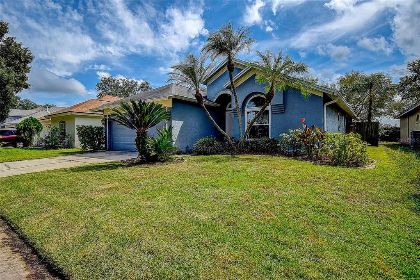
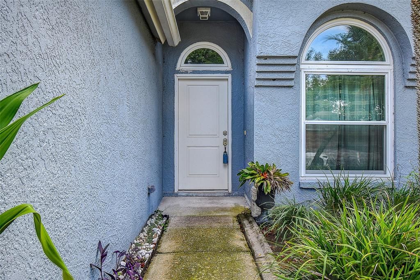
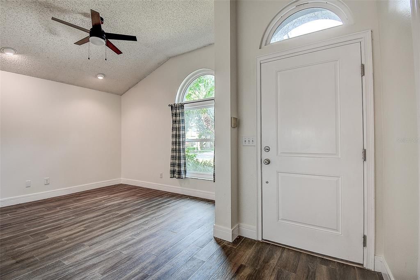
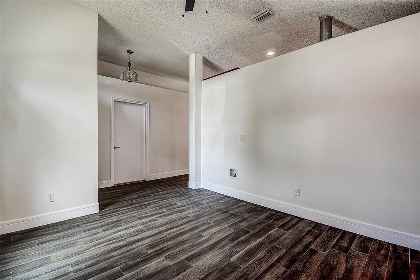
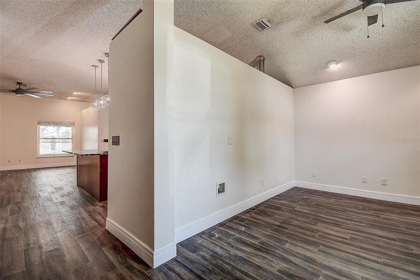
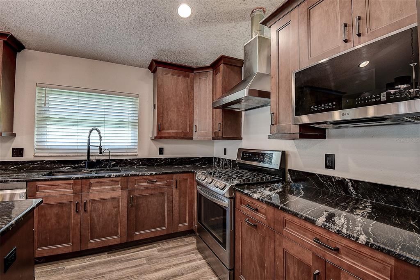
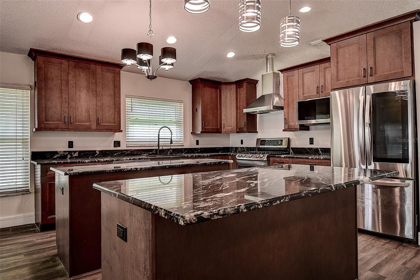
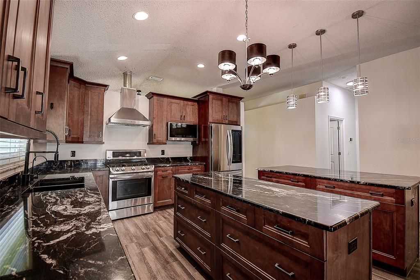
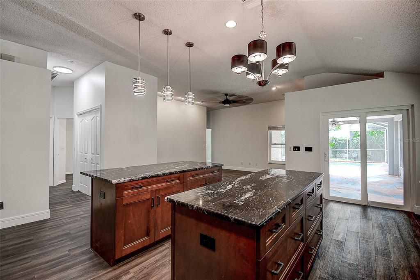
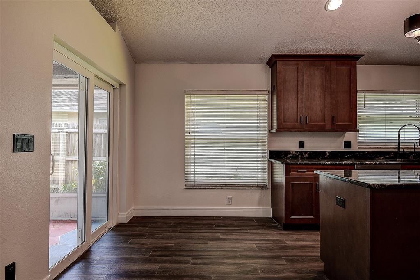
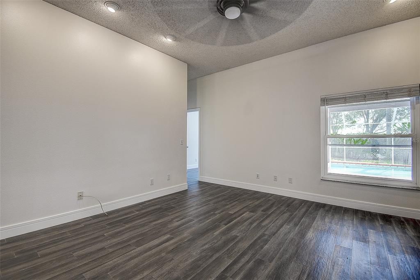
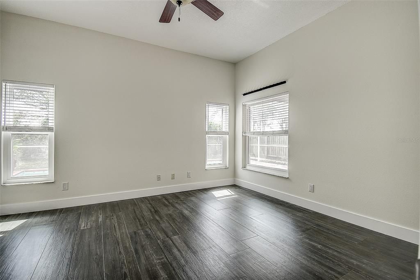
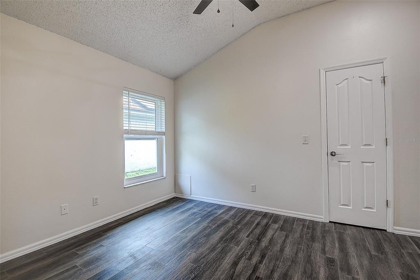
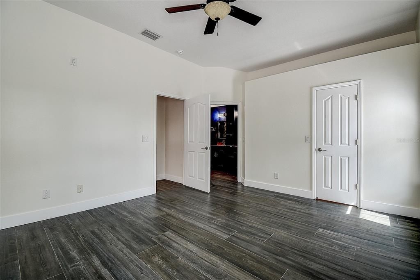
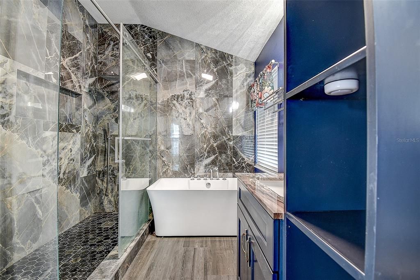
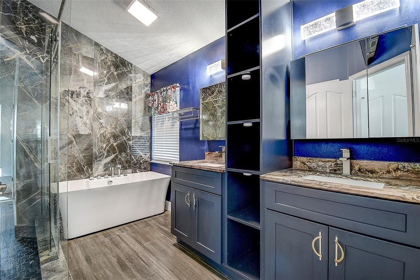
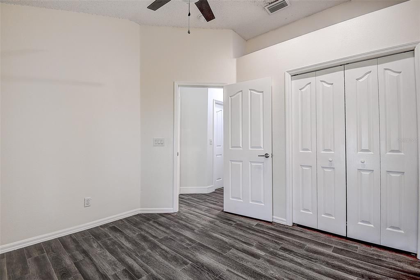
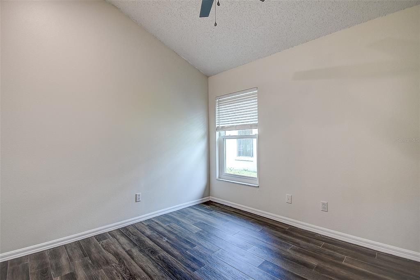
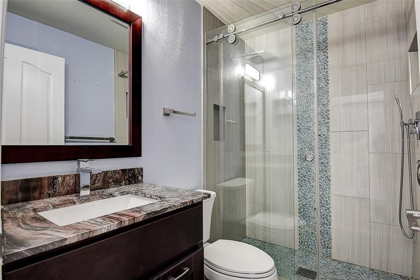
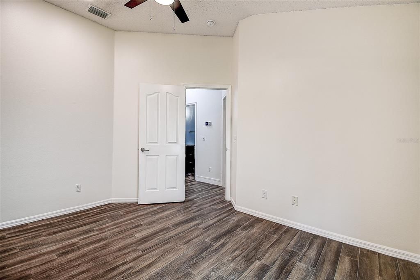
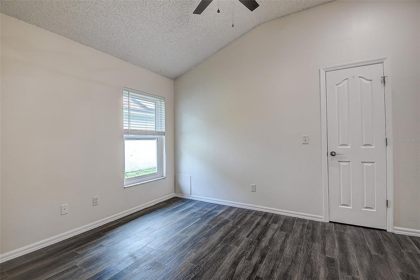
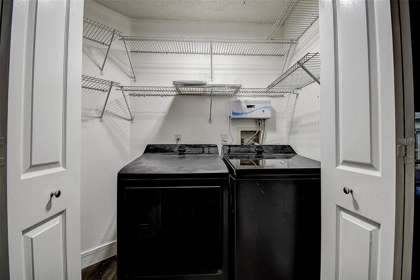
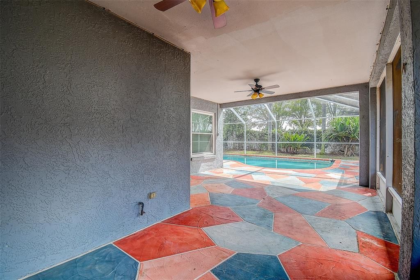
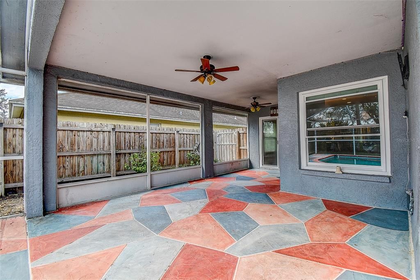
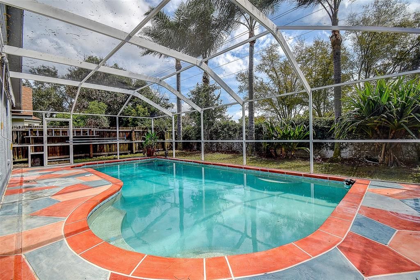
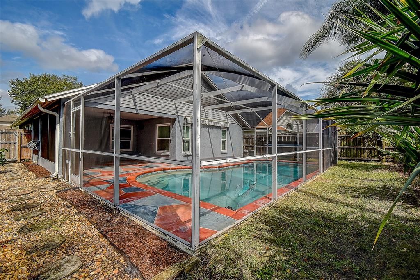
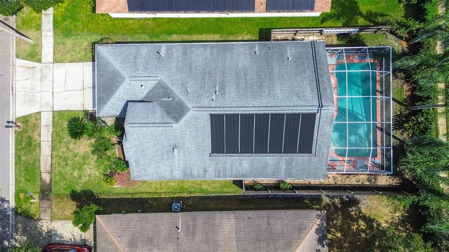
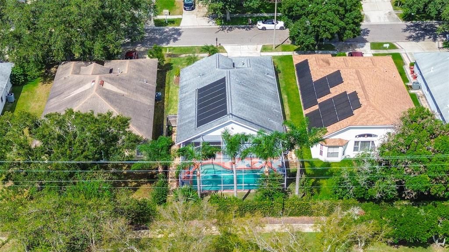
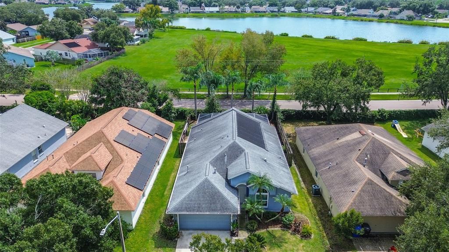
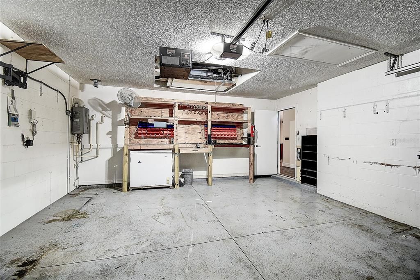
Superb upgrades have been completed on this 3 bedroom/2 bath/2 car garage home with solar heated resort style pool! Home has a large flex room - living/dining/office/den – whatever you need it to be. All the hard work has been done – you just need to move in and start enjoying the great kitchen that opens up to the Family Room and an inviting view of the pool and lanai. No backyard neighbors either! Fenced back yard with full yard irrigation so no dragging hoses and sprinklers around. One of the many improvements made to this home is the gorgeous kitchen with 2 islands, tons of storage and all the newer appliances including gas stove. Both bathrooms have been upgraded with beautiful choices of colors and materials. No worries – roof replaced in 2020 including seamless gutters and hurricane impact windows. Other improvements include Rinnai tankless gas water heater, Daikin A/C unit including all new duct work, ceramic wood style plank flooring throughout, washer and gas dryer. Home conveniently located to everything you need–dining, shopping, schools, entertainment, medical & the Selmon Expressway, Don't wait to make your appointment to see the marvelous home. You will not be disappointed!

Ubicación

Detalles

Tipo:
Residential
Estacionamiento:
Driveway / Garage Door Opener
Año de construcción:
1997
Lote:
0.14 Hectáreas
Calefacción:
Heat Pump
precio por sq. medidor:
$250
Enfriamiento:
Central Air
HOA:
$500

Valuation

Our model vs. what's actually selling nearby.
Estimate
$367,450
$343K – $406K
Confidence Medium
List vs. estimate
$21K above estimate
List $389,000 · +5.9%
Our model says this listing is priced above recent comparable activity. Room to negotiate.
Price per sq ft
$250
+11.3% vs. city median $225
Based on
14 MLS comparables
Median of recent comparable listings. Sold comps use closing price, active listings use list price.

Destacados

Annual tax
$2,438
2025
HOA
$500/yr
Pool
In Ground
Pets
Allowed
Más hechos y características
  • Piso

    • Ceramic Tile

    Calefacción

    • Heat Pump

    Enfriamiento

    • Central Air

    Accesorios

    • Dishwasher

    • Disposal

    • Dryer

    • Microwave

    • Range

    • Refrigerator

    • Tankless Water Heater

    • Washer

    Otras características interiores

    • Ceiling Fan(s)

    • Kitchen/Family Room Combo

    • Smart Thermostat

    • Solid Wood Cabinets

    • Split Bedroom

    • Stone Counters

    • Vaulted Ceiling(s)

    • Walk-In Closet(s)

    Dormitorios y baños

    • Dormitorios: 3

    • Baños completos: 2

  • Estacionamiento

    • Driveway

    • Garage Door Opener

    Propiedad

    • Pisos: One

    • Piscina Privada: Si

    • Características Exteriores: Irrigation System / Private Yard / Rain Gutters / Sidewalk / Sliding Doors

    Lote

    • Lote: 0.14 Hectáreas

    Otra Información de Propiedad

    • Número de Parcela: U0430202J5D0000000031.0

    • Zonificación: PD

  • Tipo y estilo

    • Tipo de propiedad: Residential

    • Subtipo de propiedad: Single Family Residence

  • Utilidad

    • Cable Available

    • Electricity Connected

    • Natural Gas Connected

    • Public

    • Sewer Connected

    • Sprinkler Meter

    • Street Lights

    • Underground Utilities

    • Water Connected

  • Otra información financiera

    • HOA: $500

    • Frecuencia HOA: Annually

    • Importe anual de impuestos: $2,439

  • Detalles de la fuente

    • MLS ID: TB8556348

    Otros hechos

    • Materiales de construcción: Block / Stucco

    • Detalles de la fundación: Slab

    • Características de lavandería: Inside / Laundry Closet

    • Características del lote: Landscaped / Level / Sidewalk

    • Características del patio y el porche: Rear Porch / Screened

    • Características de la piscina: In Ground / Screen Enclosure

    • Características de la ventana: Double Pane Windows / ENERGY STAR Qualified Windows

    • Caras de dirección: Southeast

    • Estilo arquitectónico: Florida

    • Garaje adjunto: Si

    • Garaje: Si

    • Salón: 1553

    • Fuente de agua: Public

    • Tamaño de la parcela: 51 x 121

    • Nombre de subdivisión: PROVIDENCE LAKES PRCL MF PHA

Consulta privada
Habla con el asesor de este inmueble.
Planos, documentos del HOA, comparables off-market, agendar una visita privada — un solo mensaje directo al especialista local.

Más como esta

En Venta
$299,900
Casa
4 camas · 2 baños · 1,357 sqft
SOUTHWOOD HILLS UNIT 14, BRANDON
3620 COPPERTREE CIRCLE
En Venta
$339,900
Casa
3 camas · 2 baños · 1,412 sqft
STERLING RANCH UNIT 14, BRANDON
1753 KIRTLEY DRIVE
Nuevo
En Venta
$385,000
Casa
3 camas · 2 baños · 1,486 sqft
HEATHER LAKES UNIT VII, BRANDON
1358 FOXBORO DRIVE
Nuevo
En Venta
$335,000
Casa
3 camas · 2 baños · 1,320 sqft
FOUR WINDS ESTATES UNIT SIX, BRANDON
607 BREEZEWAY COURT
Nuevo
En Venta
$290,000
Adosados
3 camas · 2 baños · 1,666 sqft
VALHALLA PH 03-4, RIVERVIEW
10170 HAVERHILL RIDGE DRIVE
Nuevo
En Venta
$449,900
Casa
4 camas · 2 baños · 1,792 sqft
UNPLATTED, RIVERVIEW
6809 VALRIE LANE
Nuevo
En Venta
$439,000
Casa
4 camas · 2 baños · 2,433 sqft
CRESTWOOD ESTATES UNIT 2, BRANDON
105 ASHBROOK DRIVE
Nuevo
En Venta
$465,000
Casa
3 camas · 2 baños · 2,098 sqft
BRANDON TRADEWINDS ADD, BRANDON
720 SAILFISH DRIVE

Mercado cerca de esta dirección

Conteos en vivo en la misma zona.
Ver todo

The multiple listing information is provided by the Stellar MLS from a copyrighted compilation of listings. The compilation of listings and each individual listing are ©2026-present Stellar MLS. All Rights Reserved. The information provided is for consumers' personal, noncommercial use and may not be used for any purpose other than to identify prospective properties consumers may be interested in purchasing. All properties are subject to prior sale or withdrawal. All information provided is deemed reliable but is not guaranteed accurate, and should be independently verified. Listing courtesy of: CHARLES RUTENBERG REALTY INC