
Vender tu casa
Valoración gratuita de tu hogar
Contacto
Cuéntenos sobre sus necesidades
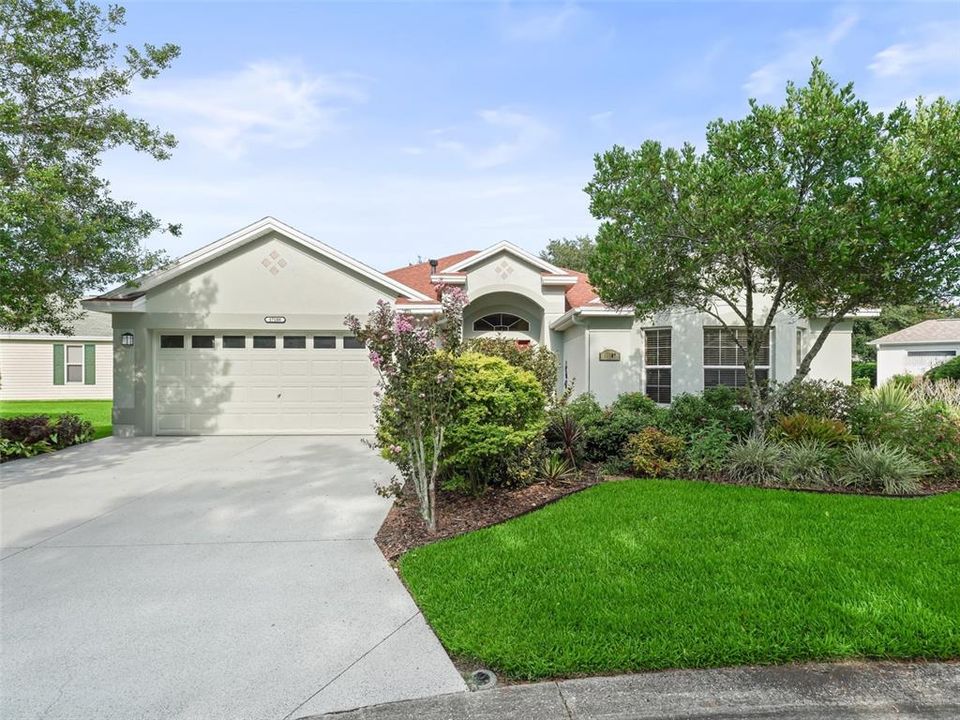
17108 SE 93RD EXETER COURT

Casa Vendido Recientemente
$524,000

BTC: 8.03927585

ETH: 275.40680318

Fecha de venta: 2024-08-09
Nuevo
2 camas
2 baños
2,546 sqft

Visión general

EXPANDED 3B2B with additional BONUS ROOM and a large FLORIDA ROOM that's part of the home. Plus a BUILT IN gardening SHED in rear! With over 2,500sf of heated/AC living space and 3,000+ total living space, this home offers so much! Situated on a large lot on a quiet cul-de-sac in the Villages of Woodbury, this home is peaceful yet close to all shopping and amenities. As you approach, you'll notice the painted drive and stone walkway with lovely mature landscaping. Enter the foyer to an open concept with high ceilings, built-in features, tile and wood laminate flooring combination and more. The great room overlooks the open Florida room with an abundance of space! The kitchen includes all amenities with tons of cabinet and counter space, pull-outs in cabinets, as well as in pantries, appliance package, stone counters, 5 burner GAS range, and breakfast bar overlooking great room and dinette area. The dining room is situated right off the kitchen and convenient for entertaining. The master ensuite includes 2 WALK-IN closets, walk-in shower, and DUAL sinks with a MAKE-UP vanity! Beyond the ensuite is the BONUS ROOM with a full wall of built-in cabinets and a work station! The split floor plan allows privacy for the guest side and offers 2nd bath with stone countertops, tub/shower combo, front bedroom (no closet) with built-in bookshelf and additional cabinet space plus bumped out BAY window for extra space. The 3rd bedroom is equipped with twin beds and full sized closet. The indoor laundry/utility offers an abundance of extra cabinetry with pull-outs, as well as, a built in desk! The Florida room overlooks a large patio with pergola and beautiful landscaping beds that provide all the privacy needed. In addition to the spacious 2 car garage, the gardening shed with double doors in the rear of the house provides even more storage space! Schedule your private showing before it's gone!

Ubicación

Detalles

Tipo:
Residential
Estacionamiento:
Sin datos
Año de construcción:
2003
Lote:
0.15 Hectáreas
Calefacción:
Natural Gas
precio por sq. medidor:
$206
Enfriamiento:
Central Air
HOA:
Sin datos

Valuation

Our model vs. what's actually selling nearby.
Estimate
$524,000
$500K – $549K
Confidence High
List vs. estimate
At estimate
List $524,000 · +0.0%
List is in line with recent comparable activity.
Price per sq ft
$205
-19.1% vs. city median $254
Based on
5 MLS comparables
Median of recent comparable listings. Sold comps use closing price, active listings use list price.

Destacados

Annual tax
$4,991
2023
Garage
2 car garage
Furnished
Partially
Pets
Allowed
Más hechos y características
  • Piso

    • Ceramic Tile

    Calefacción

    • Natural Gas

    Enfriamiento

    • Central Air

    Accesorios

    • Dishwasher

    • Disposal

    • Dryer

    • Microwave

    • Range

    • Refrigerator

    • Washer

    Otras características interiores

    • Built-in Features

    • Ceiling Fan(s)

    • Eating Space In Kitchen

    • High Ceilings

    • L Dining

    • Open Floorplan

    • Solid Surface Counters

    • Split Bedroom

    • Stone Counters

    • Thermostat

    • Walk-In Closet(s)

    Dormitorios y baños

    • Dormitorios: 2

    • Baños completos: 2

  • Propiedad

    • Pisos: One

    • Características Exteriores: Irrigation System / Lighting

    Lote

    • Lote: 0.15 Hectáreas

    Otra Información de Propiedad

    • Número de Parcela: 6750115000

    • Zonificación: PUD

  • Tipo y estilo

    • Tipo de propiedad: Residential

    • Subtipo de propiedad: Single Family Residence

  • Utilidad

    • Electricity Connected

  • Otra información financiera

    • Importe anual de impuestos: $4,992

  • Detalles de la fuente

    • MLS ID: G5084495

    Otros hechos

    • Materiales de construcción: Block / Stucco

    • Detalles de la fundación: Block

    • Características de lavandería: Inside / Laundry Room

    • Caras de dirección: West

    • Espacios de garaje: 2

    • Garaje adjunto: Si

    • Garaje: Si

    • Salón: 2546

    • Fuente de agua: Public

    • Tamaño de la parcela: 60 x 110

    • Nombre de subdivisión: THE VILLAGES

Consulta privada
Habla con el asesor de este inmueble.
Planos, documentos del HOA, comparables off-market, agendar una visita privada — un solo mensaje directo al especialista local.

Más como esta

Vendido Recientemente
$385,000
Casa
3 camas · 2 baños · 2,053 sqft
THE VILLAGES, THE VILLAGES
1020 SAN ANTONIO LANE
Vendido Recientemente
$485,000
Casa
3 camas · 2 baños · 2,099 sqft
THE VILLAGES, THE VILLAGES
17944 SE 88TH GRIMBALL AVENUE
Vendido Recientemente
$460,000
Casa
3 camas · 2 baños · 1,916 sqft
THE VILLAGES, THE VILLAGES
2132 SANSORES STREET
Vendido Recientemente
$414,995
Casa
3 camas · 2 baños · 2,950 sqft
NORTH VLY/STONECREST UN #III, SUMMERFIELD
17274 SE 112TH COURT ROAD
Vendido Recientemente
$389,450
Casa
4 camas · 3 baños · 2,265 sqft
ORANGE BLOSSOM HILLS UN 03, SUMMERFIELD
16323 SE 84TH COURT
Vendido Recientemente
$380,000
Casa
3 camas · 2 baños · 1,734 sqft
DENSAN PARK, OXFORD
5003 NE 125TH LOOP
Vendido Recientemente
$420,000
Casa
3 camas · 2 baños · 1,760 sqft
EDGEWATER ESTATE, SUMMERFIELD
14363 SE 98TH AVENUE
Vendido Recientemente
$370,000
Casa
3 camas · 2 baños · 1,824 sqft
DENSAN PARK, OXFORD
12599 NE 49TH DRIVE

Mercado cerca de esta dirección

Conteos en vivo en la misma zona.
Ver todo

The multiple listing information is provided by the Stellar MLS from a copyrighted compilation of listings. The compilation of listings and each individual listing are ©2026-present Stellar MLS. All Rights Reserved. The information provided is for consumers' personal, noncommercial use and may not be used for any purpose other than to identify prospective properties consumers may be interested in purchasing. All properties are subject to prior sale or withdrawal. All information provided is deemed reliable but is not guaranteed accurate, and should be independently verified. Listing courtesy of: RE/MAX PREMIER REALTY