
Недвижимость
Ознакомьтесь с нашими объявлениями
Продать дом
Бесплатная оценка дома
Контакты
Расскажите нам о своих потребностях
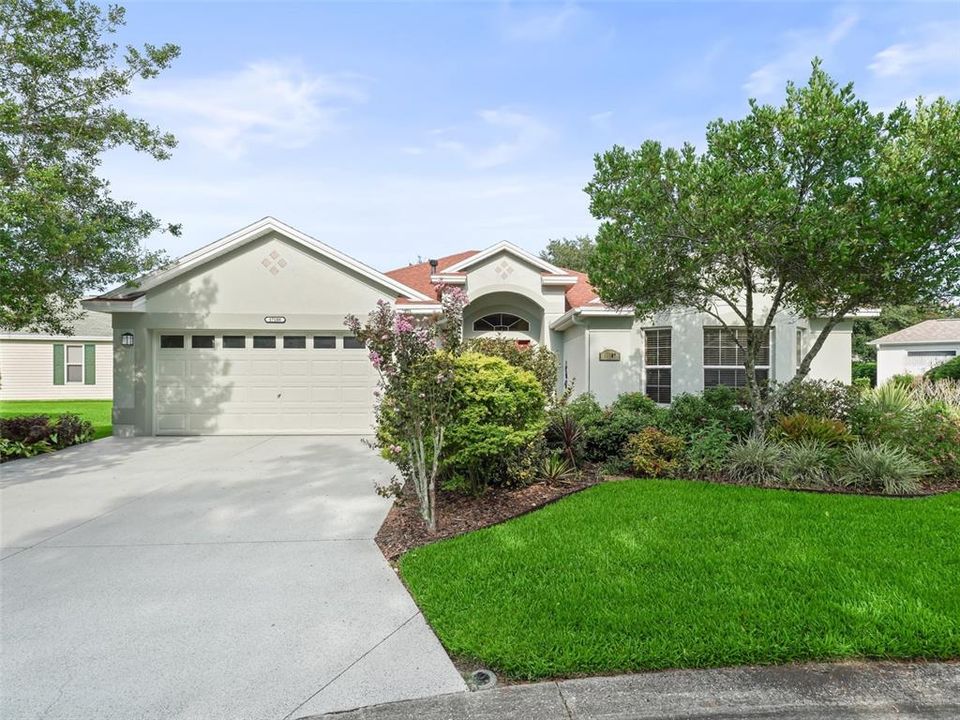
17108 SE 93RD EXETER COURT

Дом Недавно продано
$524,000

BTC: 8.03927585

ETH: 275.40680318

Дата продажи: 2024-08-09
Новое
2 спален
2 ванн
2,546 кв.фт.

Обзор

EXPANDED 3B2B with additional BONUS ROOM and a large FLORIDA ROOM that's part of the home. Plus a BUILT IN gardening SHED in rear! With over 2,500sf of heated/AC living space and 3,000+ total living space, this home offers so much! Situated on a large lot on a quiet cul-de-sac in the Villages of Woodbury, this home is peaceful yet close to all shopping and amenities. As you approach, you'll notice the painted drive and stone walkway with lovely mature landscaping. Enter the foyer to an open concept with high ceilings, built-in features, tile and wood laminate flooring combination and more. The great room overlooks the open Florida room with an abundance of space! The kitchen includes all amenities with tons of cabinet and counter space, pull-outs in cabinets, as well as in pantries, appliance package, stone counters, 5 burner GAS range, and breakfast bar overlooking great room and dinette area. The dining room is situated right off the kitchen and convenient for entertaining. The master ensuite includes 2 WALK-IN closets, walk-in shower, and DUAL sinks with a MAKE-UP vanity! Beyond the ensuite is the BONUS ROOM with a full wall of built-in cabinets and a work station! The split floor plan allows privacy for the guest side and offers 2nd bath with stone countertops, tub/shower combo, front bedroom (no closet) with built-in bookshelf and additional cabinet space plus bumped out BAY window for extra space. The 3rd bedroom is equipped with twin beds and full sized closet. The indoor laundry/utility offers an abundance of extra cabinetry with pull-outs, as well as, a built in desk! The Florida room overlooks a large patio with pergola and beautiful landscaping beds that provide all the privacy needed. In addition to the spacious 2 car garage, the gardening shed with double doors in the rear of the house provides even more storage space! Schedule your private showing before it's gone!

Локация

Детали

Тип:
Residential
Парковка:
Нет данных
Год постройки:
2003
Лот:
0.15 Акров
Отопление:
Natural Gas
Цена/кв.фут:
$206
Охлаждение:
Central Air
HOA:
Нет данных

Valuation

Our model vs. what's actually selling nearby.
Estimate
$524,000
$500K – $549K
Confidence High
List vs. estimate
At estimate
List $524,000 · +0.0%
List is in line with recent comparable activity.
Price per sq ft
$205
-19.1% vs. city median $254
Based on
5 MLS comparables
Median of recent comparable listings. Sold comps use closing price, active listings use list price.

Главное

Annual tax
$4,991
2023
Garage
2 car garage
Furnished
Partially
Pets
Allowed
Больше фактов и особенностей
  • Напольное покрытие

    • Ceramic Tile

    Отопление

    • Natural Gas

    Охлаждение

    • Central Air

    Бытовая техника

    • Dishwasher

    • Disposal

    • Dryer

    • Microwave

    • Range

    • Refrigerator

    • Washer

    Другие особенности интерьера

    • Built-in Features

    • Ceiling Fan(s)

    • Eating Space In Kitchen

    • High Ceilings

    • L Dining

    • Open Floorplan

    • Solid Surface Counters

    • Split Bedroom

    • Stone Counters

    • Thermostat

    • Walk-In Closet(s)

    Спальни и ванные комнаты

    • Спальни: 2

    • Полные ванные комнаты: 2

  • Имущество

    • Этажи: One

    • Особенности Экстерьера: Irrigation System / Lighting

    Лот

    • Лот: 0.15 Акров

    Другая Информация о Недвижимости

    • Номер Земельного Участка: 6750115000

    • Зонирование: PUD

  • Тип и стиль

    • Тип недвижимости: Residential

    • Подтип недвижимости: Single Family Residence

  • Общественное благосостояние

    • Electricity Connected

  • Другая финансовая информация

    • Годовая сумма налога: $4,992

  • Детали источника

    • MLS ID: G5084495

    Другие факты

    • Строительные материалы: Block / Stucco

    • Детали фундамента: Block

    • Особенности прачечной: Inside / Laundry Room

    • Направленные лица: West

    • Мест в гараже: 2

    • Прикрепленный гараж: Да

    • Гараж: Да

    • Жилая площадь: 2546

    • Источник воды: Public

    • Размеры участка: 60 x 110

    • Название подразделения: THE VILLAGES

Частный запрос
Поговорите со специалистом по этому объекту.
Планировки, HOA-документы, off-market сравнимые объекты, частный показ — одно сообщение напрямую локальному специалисту.

Ещё такие

Недавно продано
$385,000
Дом
3 спален · 2 ванн · 2,053 кв.фт.
THE VILLAGES, THE VILLAGES
1020 SAN ANTONIO LANE
Недавно продано
$485,000
Дом
3 спален · 2 ванн · 2,099 кв.фт.
THE VILLAGES, THE VILLAGES
17944 SE 88TH GRIMBALL AVENUE
Недавно продано
$460,000
Дом
3 спален · 2 ванн · 1,916 кв.фт.
THE VILLAGES, THE VILLAGES
2132 SANSORES STREET
Недавно продано
$414,995
Дом
3 спален · 2 ванн · 2,950 кв.фт.
NORTH VLY/STONECREST UN #III, SUMMERFIELD
17274 SE 112TH COURT ROAD
Недавно продано
$389,450
Дом
4 спален · 3 ванн · 2,265 кв.фт.
ORANGE BLOSSOM HILLS UN 03, SUMMERFIELD
16323 SE 84TH COURT
Недавно продано
$380,000
Дом
3 спален · 2 ванн · 1,734 кв.фт.
DENSAN PARK, OXFORD
5003 NE 125TH LOOP
Недавно продано
$420,000
Дом
3 спален · 2 ванн · 1,760 кв.фт.
EDGEWATER ESTATE, SUMMERFIELD
14363 SE 98TH AVENUE
Недавно продано
$370,000
Дом
3 спален · 2 ванн · 1,824 кв.фт.
DENSAN PARK, OXFORD
12599 NE 49TH DRIVE

Рынок вокруг этого адреса

Актуальные данные по району.
Смотреть все

The multiple listing information is provided by the Stellar MLS from a copyrighted compilation of listings. The compilation of listings and each individual listing are ©2026-present Stellar MLS. All Rights Reserved. The information provided is for consumers' personal, noncommercial use and may not be used for any purpose other than to identify prospective properties consumers may be interested in purchasing. All properties are subject to prior sale or withdrawal. All information provided is deemed reliable but is not guaranteed accurate, and should be independently verified. Listing courtesy of: RE/MAX PREMIER REALTY