Vender tu casa
Valoración gratuita de tu hogar
Contacto
Cuéntenos sobre sus necesidades

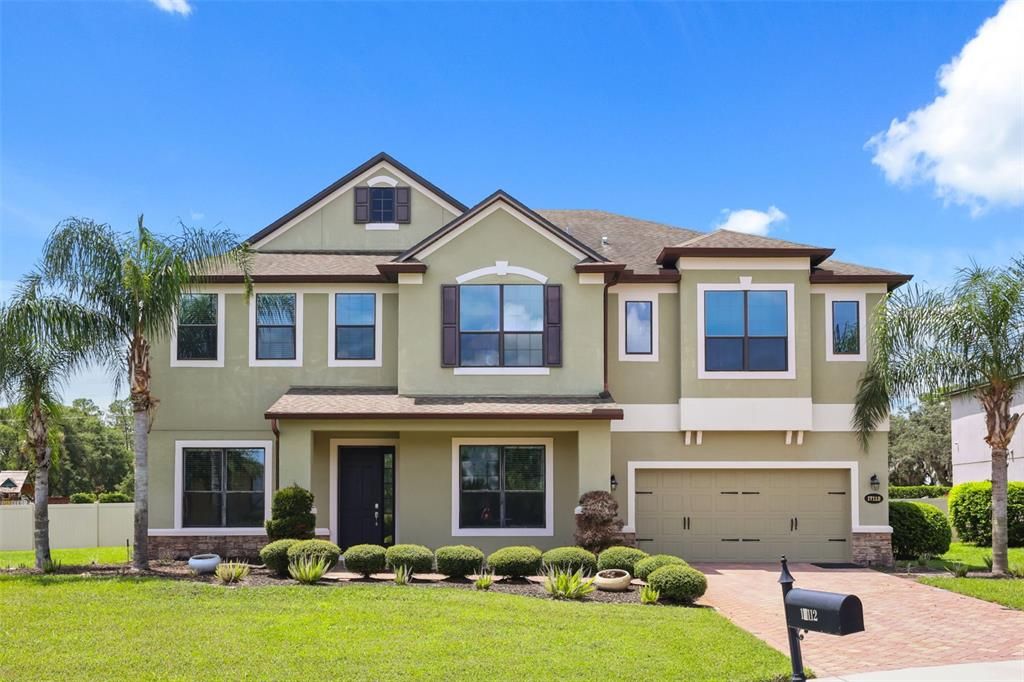
17112 GUILFORD COURT

Casa En Venta
$1,100,000

BTC: 16.87634244

ETH: 578.14405247

11 días
5 camas
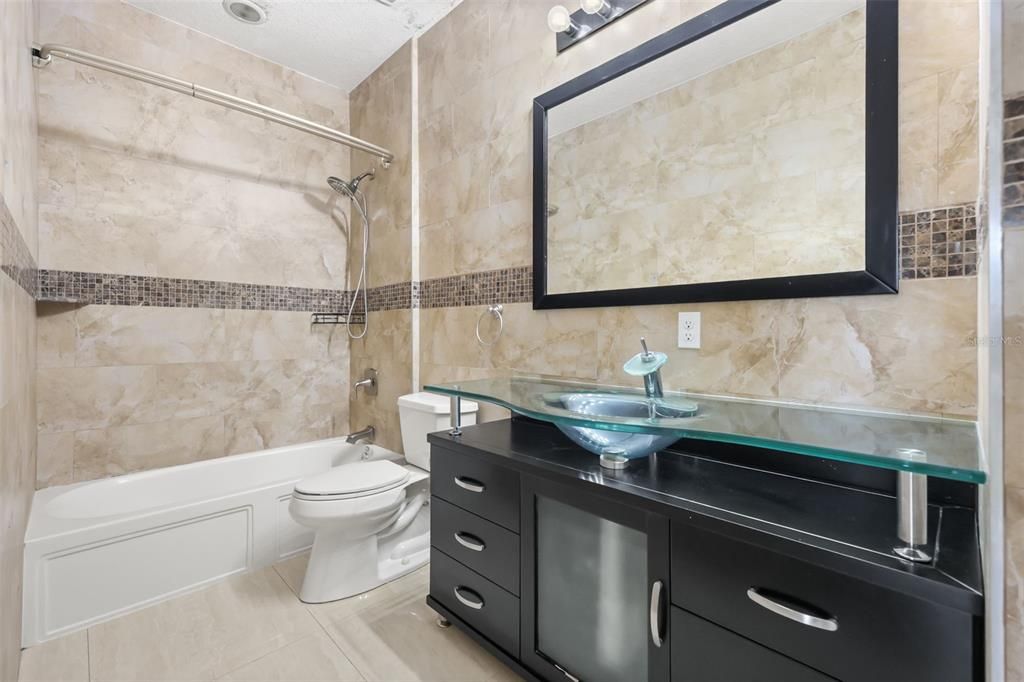
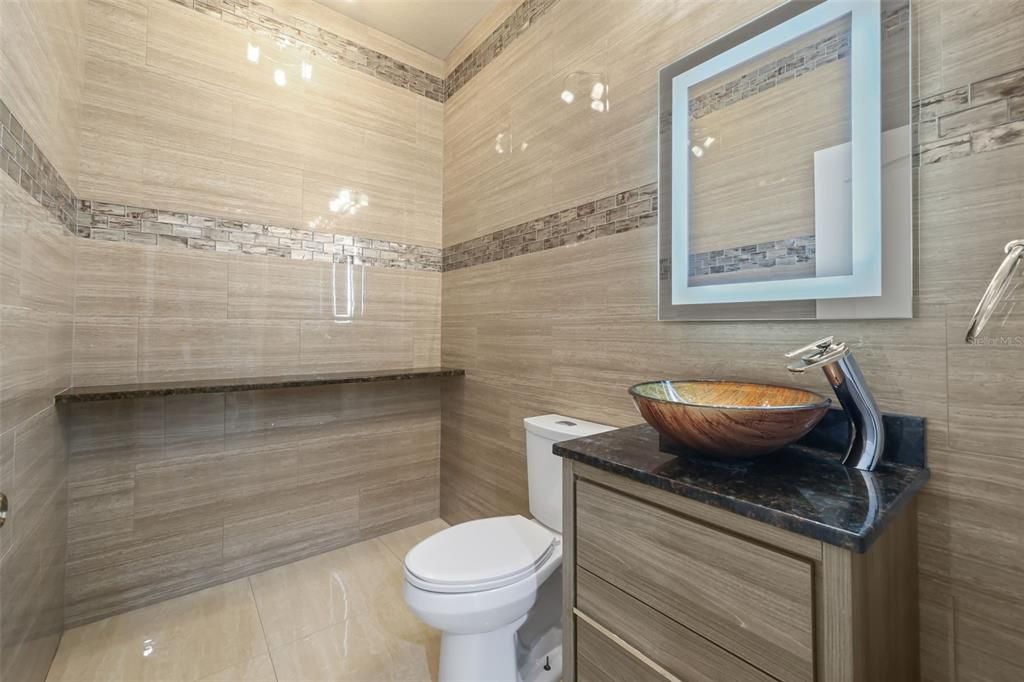
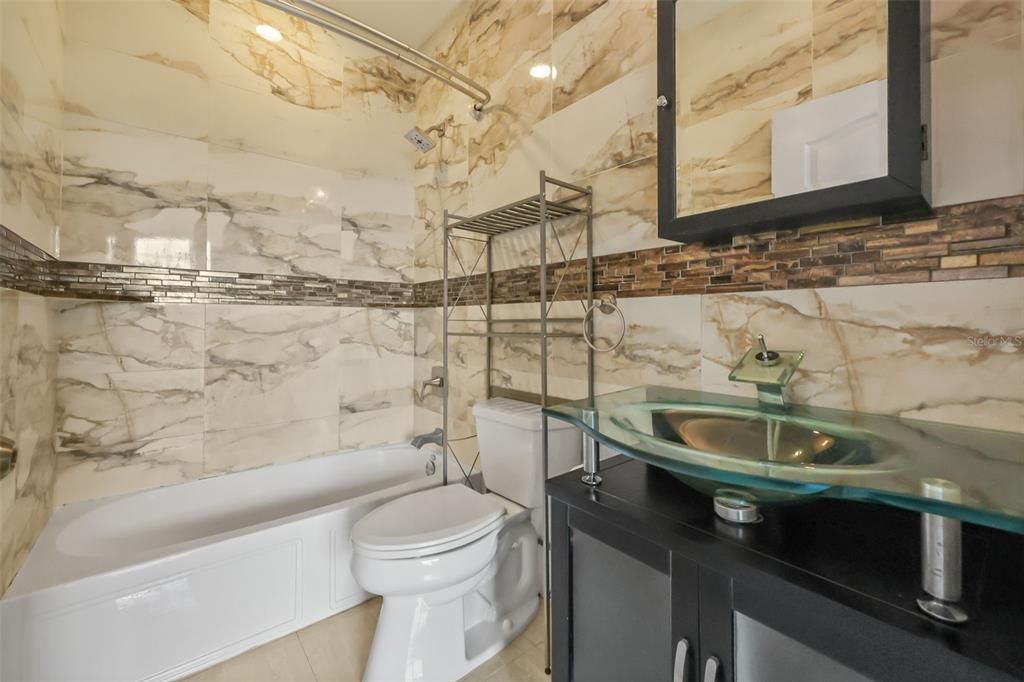
4 baños
4,947 sqft

Visión general

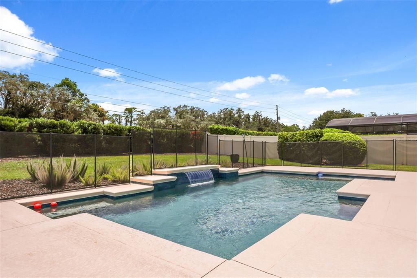
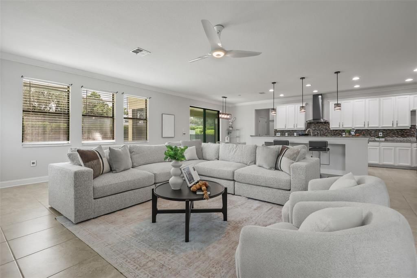
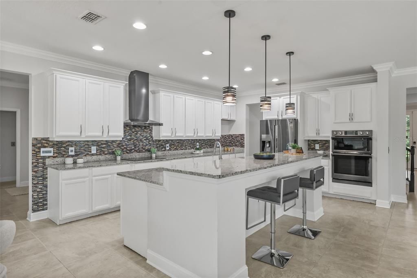
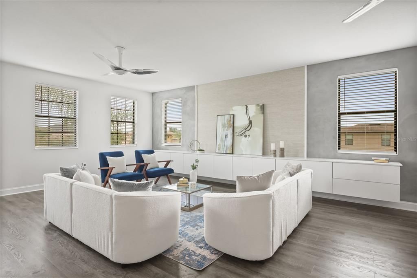
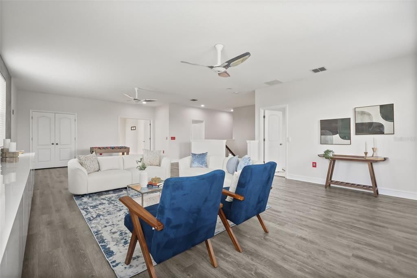
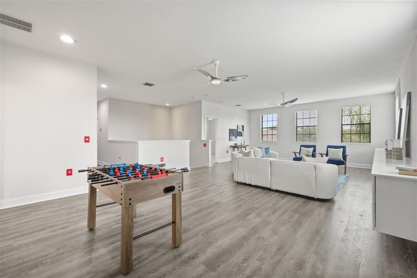
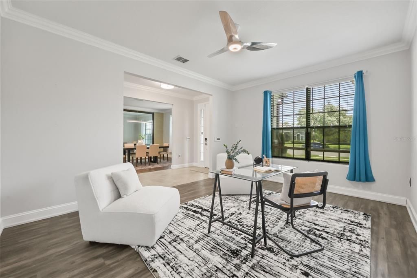
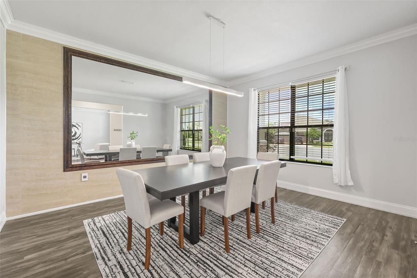
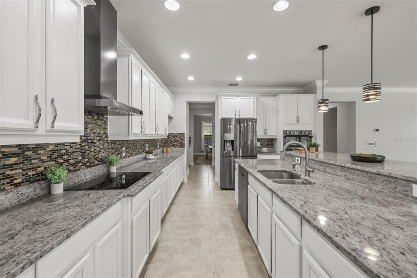
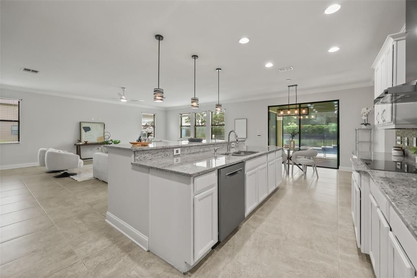
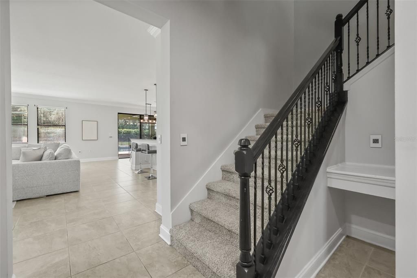
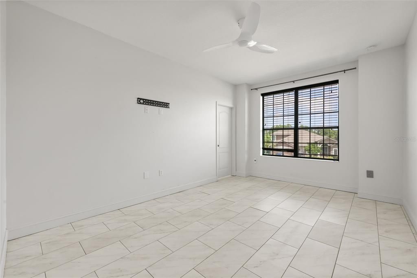
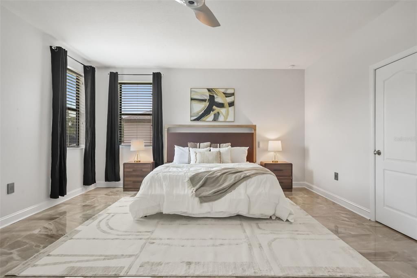
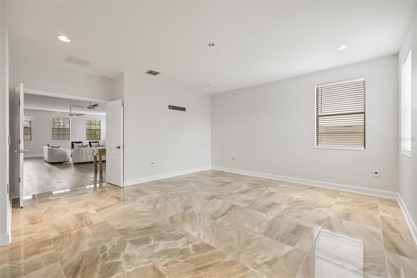
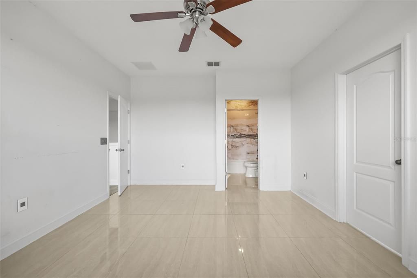
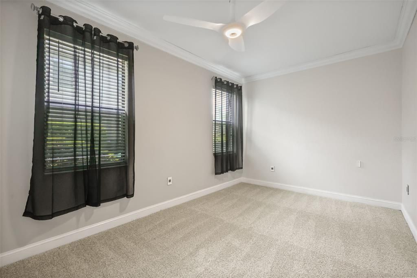
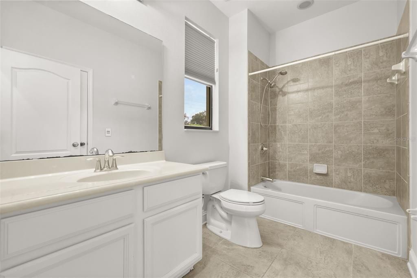
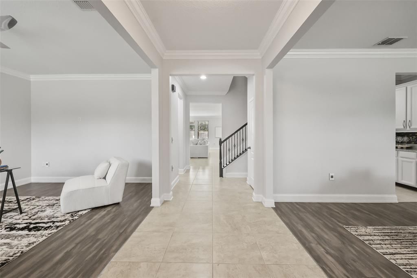
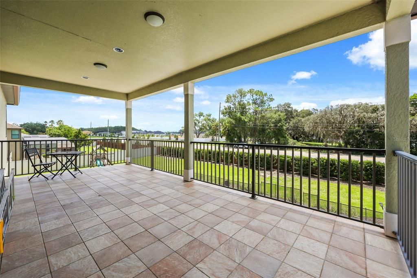
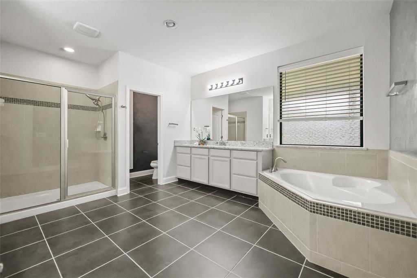
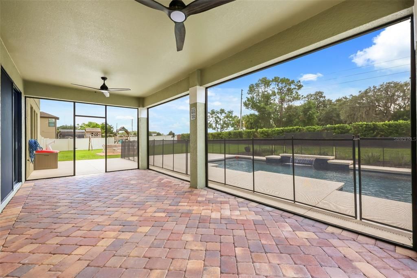
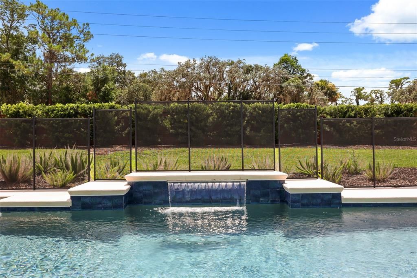
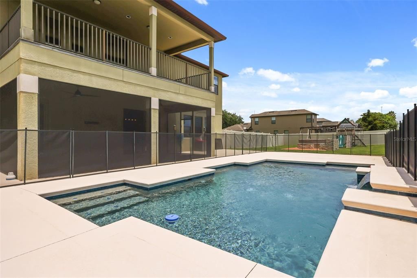
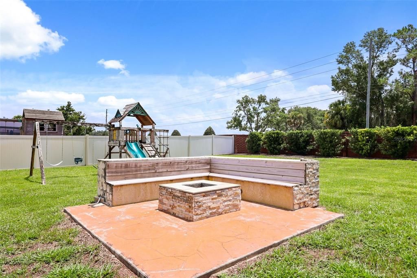
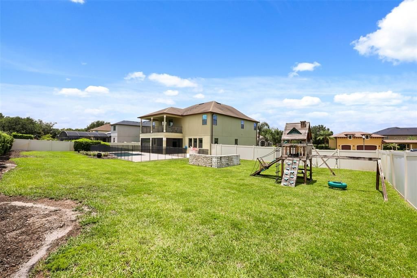
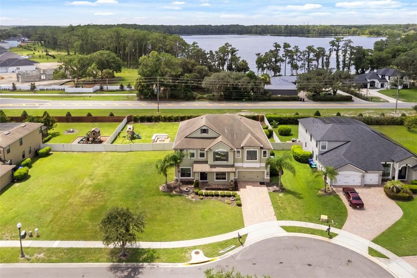
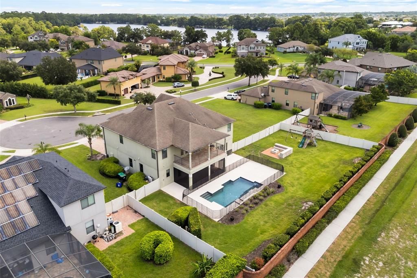
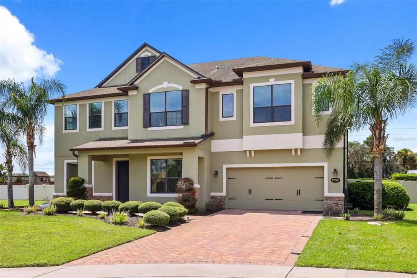
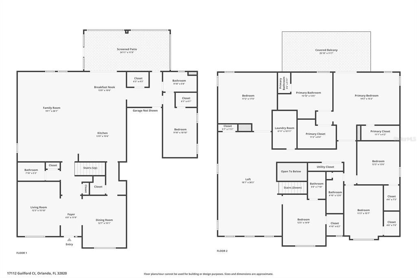
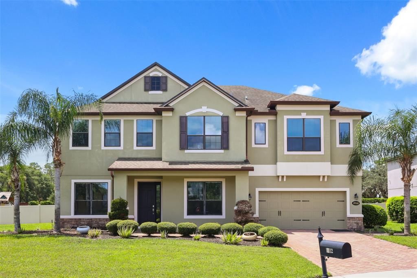
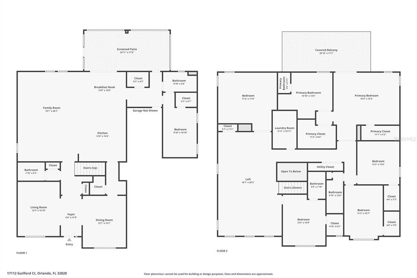
Welcome to an exceptional luxury residence tucked away on a quiet cul-de-sac within the prestigious gated community of Lake Drawdy Reserve near Lake Pickett. Situated on nearly ½ acre, this impressive 5-bedroom, 4.5-bathroom home offers 4,947 square feet of thoughtfully designed living space, a 3-car garage, and an incredible combination of elegance, comfort, and resort-style outdoor living. Inside, you'll find spacious open living areas, soaring ceilings, an expansive upstairs bonus loft, generously sized bedrooms, and a luxurious primary suite featuring a spa-inspired bath, oversized walk-in closet, and private covered balcony overlooking the backyard oasis. Designed for entertaining, the outdoor living space is truly exceptional. Enjoy a modern resort-style pool with sun shelf, water feature, expansive pool deck, screened covered lanai, second-story covered balcony, dedicated fire pit gathering area, and an oversized fenced backyard with plenty of green space to enjoy Florida's year-round outdoor lifestyle. Lake Drawdy Reserve offers the privacy and security of a gated community while providing residents with access to the community lake. Conveniently located near SR-408, SR-417, Waterford Lakes Town Center, UCF, Research Park, Downtown Orlando, and Lake Nona, this location provides an ideal balance of peaceful living and everyday convenience. Whether hosting unforgettable gatherings, working from home, or simply relaxing in your own private retreat, this exceptional executive residence offers luxury living in one of East Orlando's most desirable gated communities.

Ubicación

Detalles

Tipo:
Residential
Estacionamiento:
Garage Door Opener
Año de construcción:
2013
Lote:
0.49 Hectáreas
Calefacción:
Central
precio por sq. medidor:
$222
Enfriamiento:
Central Air
HOA:
$214

Valuation

Our model vs. what's actually selling nearby.
Estimate
$975,000
$774K – $1.3M
Confidence Low
List vs. estimate
$125K above estimate
List $1,100,000 · +12.8%
Our model says this listing is priced above recent comparable activity. Room to negotiate.
Price per sq ft
$222
-15.2% vs. city median $262
Based on
5 MLS comparables
Median of recent comparable listings. Sold comps use closing price, active listings use list price.

Destacados

Annual tax
$14,945
2025
HOA
$214/mo
Pool
Child Safety Fence
Garage
2 car garage
Pets
Allowed
Más hechos y características
  • Piso

    • Carpet

    • Ceramic Tile

    Calefacción

    • Central

    Enfriamiento

    • Central Air

    Accesorios

    • Built-In Oven

    • Convection Oven

    • Cooktop

    • Dishwasher

    • Disposal

    • Electric Water Heater

    • Exhaust Fan

    • Freezer

    • Microwave

    • Refrigerator

    Otras características interiores

    • Built-in Features

    • Ceiling Fan(s)

    • Crown Molding

    • Eating Space In Kitchen

    • High Ceilings

    • Kitchen/Family Room Combo

    • Open Floorplan

    • PrimaryBedroom Upstairs

    • Split Bedroom

    • Thermostat

    • Walk-In Closet(s)

    Dormitorios y baños

    • Dormitorios: 5

    • Baños: 1

    • Baños completos: 4

  • Estacionamiento

    • Garage Door Opener

    Propiedad

    • Pisos: Two

    • Piscina Privada: Si

    • Características Exteriores: Balcony / Fire Pit / Outdoor Shower / Playground / Private Mailbox / Sliding Doors

    Lote

    • Lote: 0.49 Hectáreas

    Otra Información de Propiedad

    • Número de Parcela: 092232441400250

    • Zonificación: R-CE-C

  • Tipo y estilo

    • Tipo de propiedad: Residential

    • Subtipo de propiedad: Single Family Residence

  • Utilidad

    • Public

  • Otra información financiera

    • HOA: $214

    • Frecuencia HOA: Monthly

    • Importe anual de impuestos: $14,945

  • Detalles de la fuente

    • MLS ID: O6426832

    Otros hechos

    • Materiales de construcción: Block / Concrete / Stucco

    • Detalles de la fundación: Slab

    • Características de lavandería: Inside / Laundry Room

    • Características de la piscina: Child Safety Fence / In Ground

    • Caras de dirección: North

    • Nombre del cuerpo de agua: LAKE DRAWDY

    • Espacios de garaje: 2

    • Garaje adjunto: Si

    • Garaje: Si

    • Salón: 4947

    • Fuente de agua: Public

    • Nombre de subdivisión: LAKE DRAWDY RESERVE

Consulta privada
Habla con el asesor de este inmueble.
Planos, documentos del HOA, comparables off-market, agendar una visita privada — un solo mensaje directo al especialista local.

Más como esta

En Venta
$850,000
Casa
5 camas · 3 baños · 3,300 sqft
MANDALAY SUB, ORLANDO
14537 SAN LORENZO DRIVE
En Venta
$999,000
Casa
5 camas · 5 baños · 4,075 sqft
ESTATES/LK PICKETT PH 1, ORLANDO
3344 KAYAK WAY
En Venta
$949,999
Casa
6 camas · 3 baños · 4,238 sqft
MANDALAY SUB, ORLANDO
17419 BELLA NOVA DRIVE
En Venta
$959,000
Casa
6 camas · 5 baños · 5,079 sqft
MANDALAY SUBDIVISION, ORLANDO
17407 BELLA NOVA DRIVE
En Venta
$959,000
Casa
6 camas · 5 baños · 5,079 sqft
MANDALAY SUBDIVISION, Orlando
17407 Bella Nova Drive, Orlando FL 32820
-$25K
En Venta
$1,125,000
Casa
4 camas · 4 baños · 3,931 sqft
ESTATES/LK PICKETT-PH 2, ORLANDO
15084 CUDDY COURT
En Venta
$1,018,295
Casa
5 camas · 4 baños · 4,530 sqft
SOLACE AT CORNER LAKE, ORLANDO
3072 SOLACE WAY
-$100K
En Venta
$799,000
Casa
7 camas · 5 baños · 5,432 sqft
N/A, CHULUOTA
2036 LAKE VIEW AVENUE

Mercado cerca de esta dirección

Conteos en vivo en la misma zona.
Ver todo

The multiple listing information is provided by the Stellar MLS from a copyrighted compilation of listings. The compilation of listings and each individual listing are ©2026-present Stellar MLS. All Rights Reserved. The information provided is for consumers' personal, noncommercial use and may not be used for any purpose other than to identify prospective properties consumers may be interested in purchasing. All properties are subject to prior sale or withdrawal. All information provided is deemed reliable but is not guaranteed accurate, and should be independently verified. Listing courtesy of: ENGEL & VOLKERS NEW SMYRNA