Vender tu casa
Valoración gratuita de tu hogar
Contacto
Cuéntenos sobre sus necesidades

16700 MINT MEADOW ROAD

Casa En Venta
$899,060

BTC: 10.83204819

ETH: 369.67927632

7 días
4 camas
3 baños
2,946 sqft

Visión general

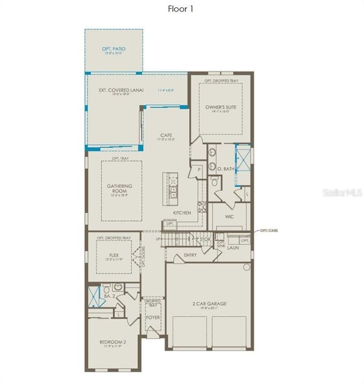
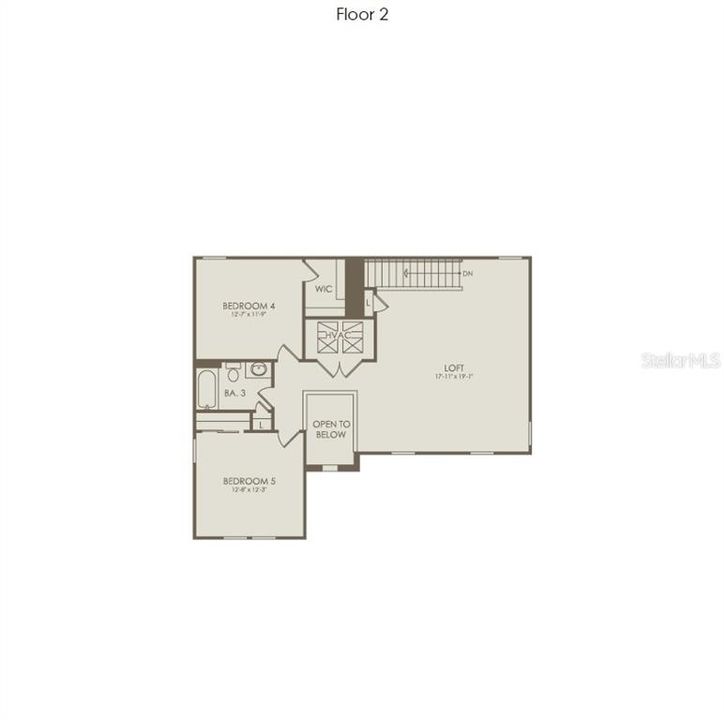
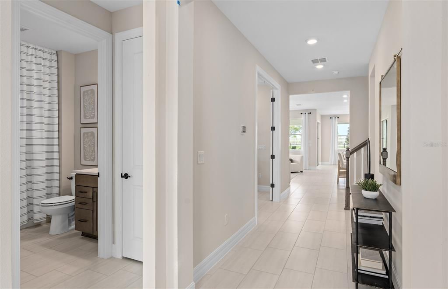
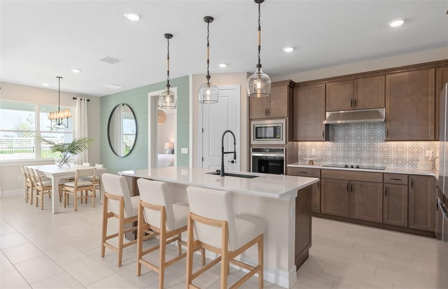
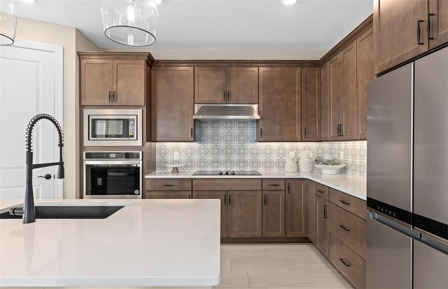
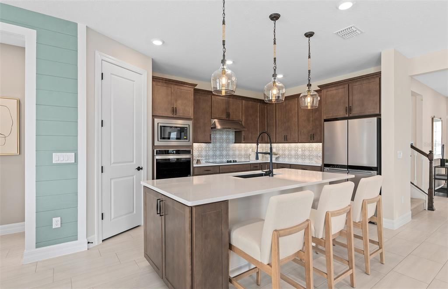
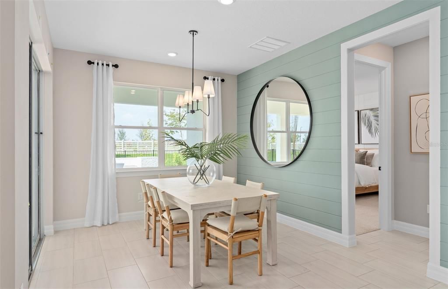
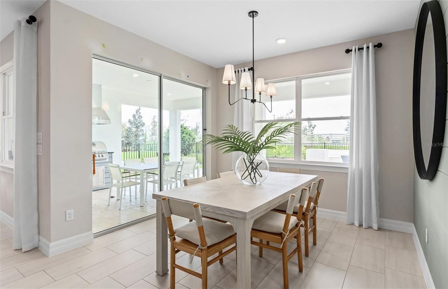
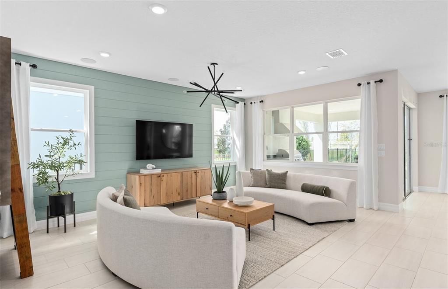
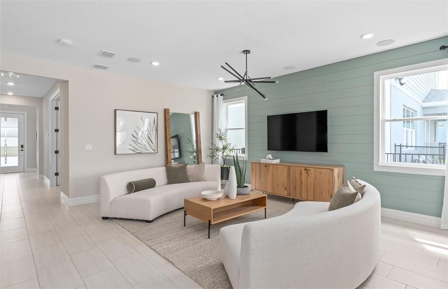
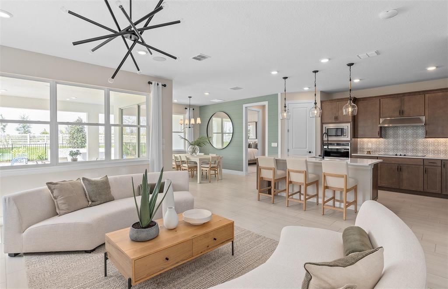
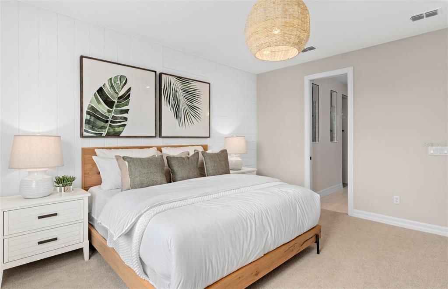
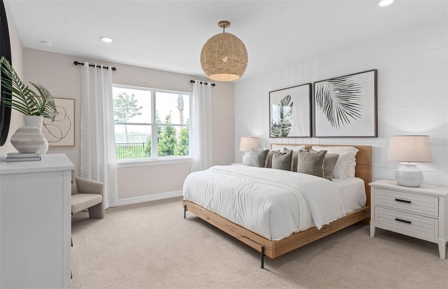
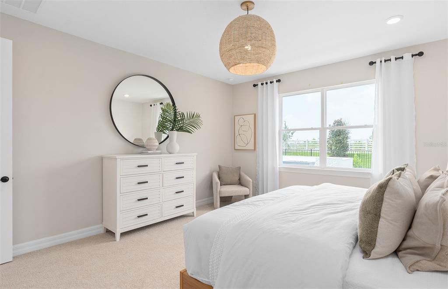
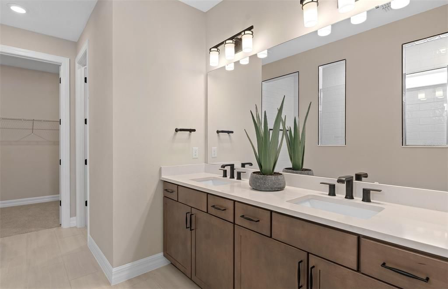
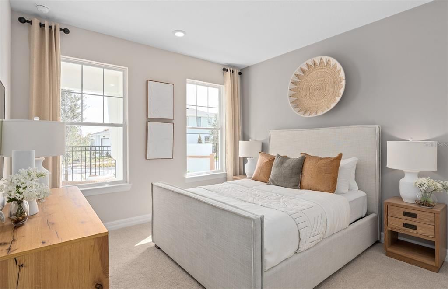
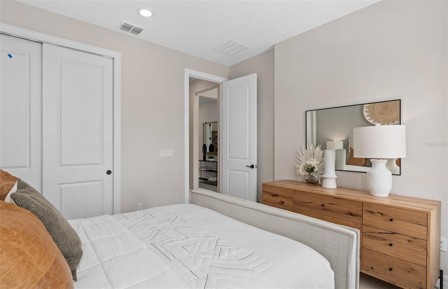
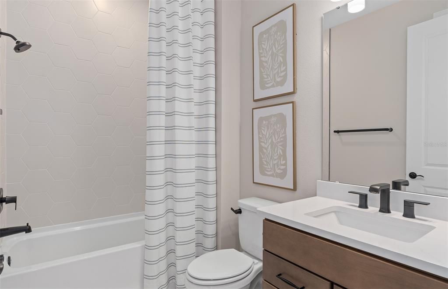
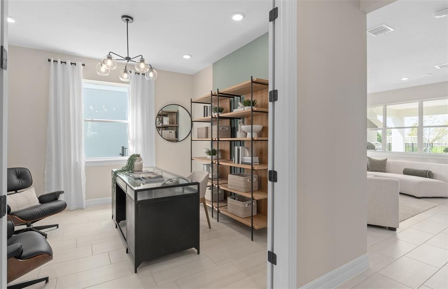
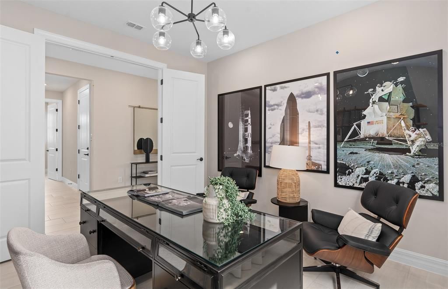
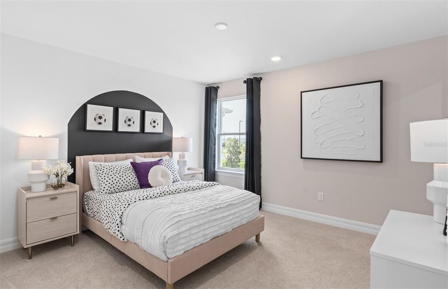
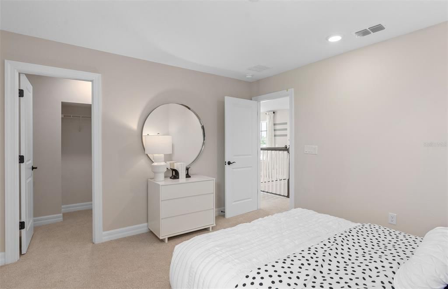
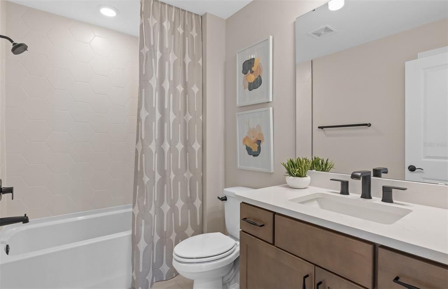
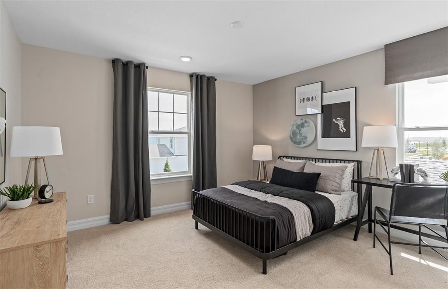
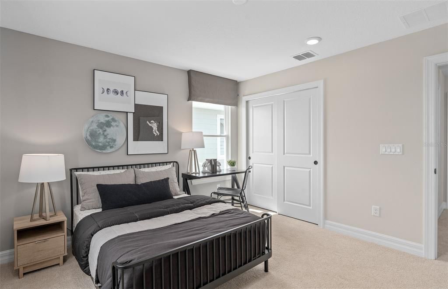
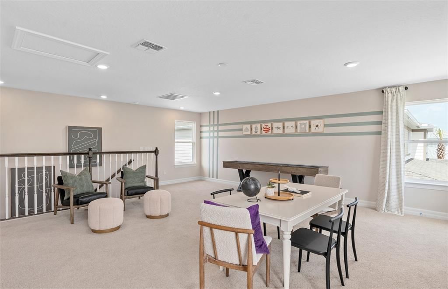
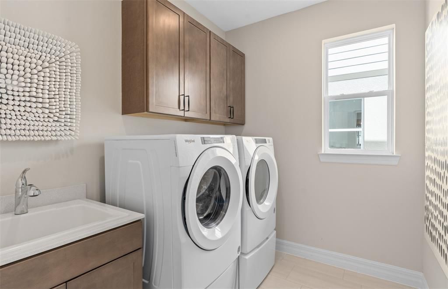
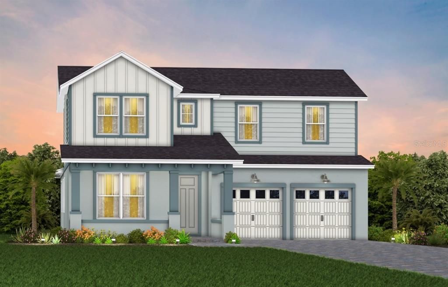
Under Construction. The seeds have been planted! Welcome to Orlando's first agrihood, cultivating an authentic farm and garden community. This mixed-use development will feature unique home designs with vintage farmhouse style throughout a patchwork of gardens, preserves, and nature trails. Leave the crop cultivating to the professionals while you take advantage of the bounty in your own back yard! The beautifully designed 4 bedroom with an enclosed flex room, 3 bathroom, 2 car garage Coral Grand home offers the perfect blend of luxury, comfort, and functionality. As you step inside, you are greeted by a grand foyer that opens above to the second floor, creating an inviting and open atmosphere. To one side, a spacious secondary bedroom and full bath provide ideal accommodations for guests. Adjacent, an enclosed flex room offers endless possibilities – whether it’s a private office, hobby room, or a cozy reading nook. Travel deeper into the heart of the home, and you’ll find an expansive open concept layout that seamlessly connects the gathering room, kitchen, and cafe. Large windows throughout the main living areas flood the space with natural light, creating a warm and welcoming ambiance. The chef’s dream kitchen is a showstopper, complete with stainless steel appliances – including a natural gas range, quartz countertops, and soft-close cabinetry. Step outside to enjoy the covered lanai, complete with three sliding glass doors that create a seamless transition between indoor and outdoor living. The owner's suite, located conveniently on the first floor, provides a private retreat with ample space, and is complemented by a luxurious en-suite bathroom with a spa-like walk-in shower with rain shower head, a quartz-topped dual vanity, a private water closet, and an expansive walk-in closet. Upstairs, you’ll find two additional bedrooms, a full bathroom, and a spacious loft, offering plenty of room for everyone. Shaw wood-look luxury vinyl plank spans the entire first floor and upstairs loft (except for the bathrooms and laundry room which are outfitted with tile) and plush, stain-resistant carpet covers the upstairs bedrooms. For those who appreciate the convenience of technology, this home comes equipped with a smart thermostat, video doorbell, digital IP camera pre-wire, security system pre-wire, and LED downlights, ensuring your home is as connected as it is beautiful. Experience the luxury of modern living with timeless design – schedule a tour today and see all that this exceptional home has to offer!

Ubicación

Detalles

Tipo:
Residential
Estacionamiento:
Driveway / Garage Door Opener
Año de construcción:
2026
Lote:
0.15 Hectáreas
Calefacción:
Central / Electric / Heat Pump
precio por sq. medidor:
$305
Enfriamiento:
Central Air
HOA:
$185

Valuation

Our model vs. what's actually selling nearby.
Estimate
$699,000
$603K – $839K
Confidence Low
List vs. estimate
$200K above estimate
List $899,060 · +28.6%
Our model says this listing is priced above recent comparable activity. Room to negotiate.
Price per sq ft
$305
+18.1% vs. city median $258
Based on
5 MLS comparables
Median of recent comparable listings. Sold comps use closing price, active listings use list price.

Destacados

Annual tax
$479
2026
HOA
$185/mo
Cable TV, Community Pool, Escrow Reserves Fund
View
Trees/Woods, Water
Pets
Allowed
Más hechos y características
  • Piso

    • Carpet

    • Luxury Vinyl

    • Tile

    Calefacción

    • Central

    • Electric

    • Heat Pump

    Enfriamiento

    • Central Air

    Accesorios

    • Dishwasher

    • Disposal

    • Microwave

    • Range

    • Refrigerator

    Otras características interiores

    • Eating Space In Kitchen

    • Kitchen/Family Room Combo

    • Living Room/Dining Room Combo

    • Open Floorplan

    • Primary Bedroom Main Floor

    • Split Bedroom

    • Stone Counters

    • Thermostat

    • Tray Ceiling(s)

    • Walk-In Closet(s)

    Dormitorios y baños

    • Dormitorios: 4

    • Baños completos: 3

  • Estacionamiento

    • Driveway

    • Garage Door Opener

    Propiedad

    • Pisos: Two

    • Características Exteriores: Irrigation System / Lighting / Rain Gutters / Sidewalk

    Lote

    • Lote: 0.15 Hectáreas

    Otra Información de Propiedad

    • Número de Parcela: 172232280402930

    • Zonificación: RESI

  • Tipo y estilo

    • Tipo de propiedad: Residential

    • Subtipo de propiedad: Single Family Residence

  • Utilidad

    • BB/HS Internet Available

    • Cable Available

    • Electricity Connected

    • Natural Gas Connected

    • Public

    • Sewer Connected

    • Street Lights

    • Underground Utilities

    • Water Connected

    Energía verde

    • HVAC

    • Insulation

    • Lighting

    • Roof

    • Thermostat

    • Water Heater

    • Windows

  • Otra información financiera

    • HOA: $185

    • Frecuencia HOA: Monthly

    • Importe anual de impuestos: $479

  • Detalles de la fuente

    • MLS ID: O6449129

    Otros hechos

    • Materiales de construcción: Block / HardiPlank Type / Stucco / Wood Frame

    • Detalles de la fundación: Slab

    • Características de lavandería: Inside / Laundry Room

    • Características del lote: Cleared / Landscaped / Sidewalk

    • Características del patio y el porche: Covered / Front Porch / Rear Porch

    • Características de la ventana: Blinds / Double Pane Windows / Insulated Windows / Low-Emissivity Windows

    • Caras de dirección: East

    • Garaje adjunto: Si

    • Garaje: Si

    • Salón: 2946

    • Fuente de agua: Public

    • Nombre de subdivisión: THE GROW

Consulta privada
Habla con el asesor de este inmueble.
Planos, documentos del HOA, comparables off-market, agendar una visita privada — un solo mensaje directo al especialista local.

Más como esta

Nuevo
En Venta
$709,900
Casa
4 camas · 3 baños · 3,353 sqft
BRISTOL ESTATES, ORLANDO
16169 BRISTOL LAKE CIRCLE
En Venta
$1,039,990
Casa
5 camas · 4 baños · 3,978 sqft
SOLACE AT CORNER LAKE, ORLANDO
17007 OVERSTORY ROAD
En Venta
$974,500
Casa
4 camas · 3 baños · 3,430 sqft
PICKETTS COVE, ORLANDO
4937 CHULUOTA ROAD
En Venta
$640,000
Casa
5 camas · 3 baños · 2,983 sqft
CYPRESS LAKES PH 01 46/82, ORLANDO
2122 CASCADES COVE DRIVE
En Venta
$699,900
Casa
5 camas · 4 baños · 3,846 sqft
BELLA VIDA, ORLANDO
815 BELLA VIDA BOULEVARD
En Venta
$649,000
Casa
5 camas · 2 baños · 3,064 sqft
WATERFORD CHASE EAST PH 01A VILLAGE A, ORLANDO
14208 ABINGTON HEIGHTS DRIVE
En Venta
$759,000
Casa
3 camas · 2 baños · 2,058 sqft
SHERMAN FARMS, ORLANDO
15136 OLD CHENEY HIGHWAY
En Venta
$689,930
Casa
4 camas · 3 baños · 2,855 sqft
THE PALMS AT WATERFORD LAKES, ORLANDO
13409 MARIA LAVIN CIRCLE

Mercado cerca de esta dirección

Conteos en vivo en la misma zona.
Ver todo

The multiple listing information is provided by the Stellar MLS from a copyrighted compilation of listings. The compilation of listings and each individual listing are ©2026-present Stellar MLS. All Rights Reserved. The information provided is for consumers' personal, noncommercial use and may not be used for any purpose other than to identify prospective properties consumers may be interested in purchasing. All properties are subject to prior sale or withdrawal. All information provided is deemed reliable but is not guaranteed accurate, and should be independently verified. Listing courtesy of: PULTE REALTY OF NORTH FLORIDA LLC