Vender tu casa
Valoración gratuita de tu hogar
Contacto
Cuéntenos sobre sus necesidades

17116 SEAFORD WAY

Casa En Venta
$574,900

BTC: 7.06612586

ETH: 236.38980263

13 días
2 camas
2 baños
1,851 sqft

Visión general

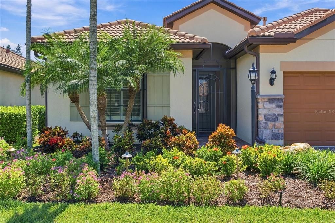
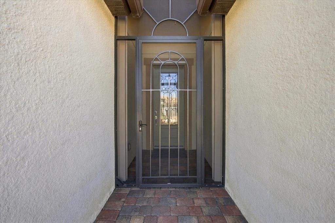
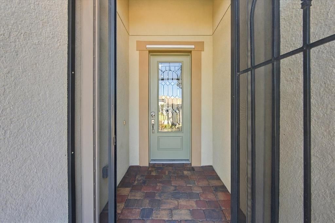
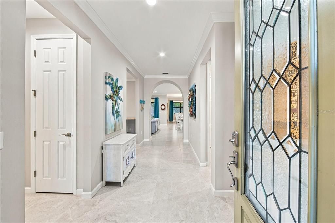
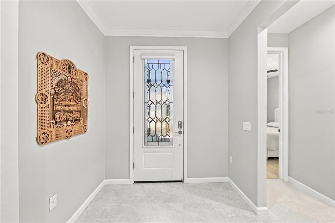
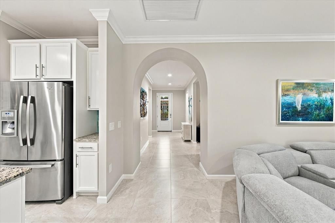
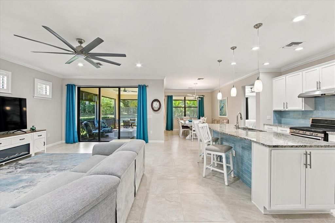
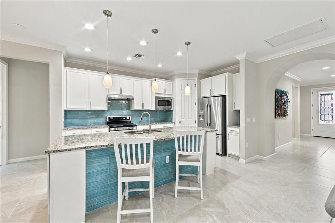
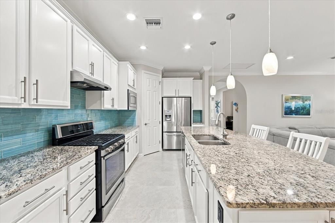
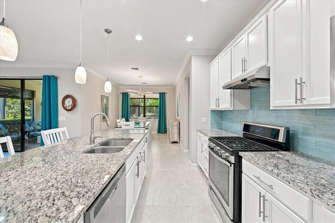
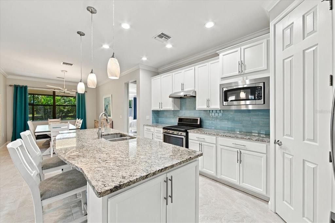
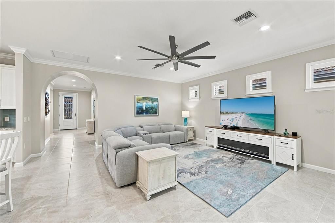
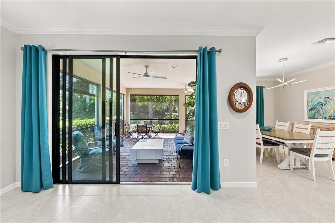
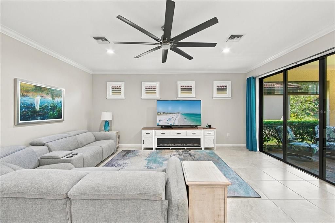
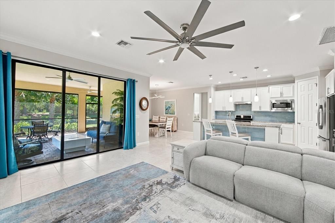
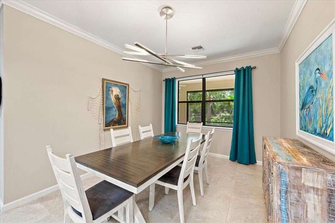
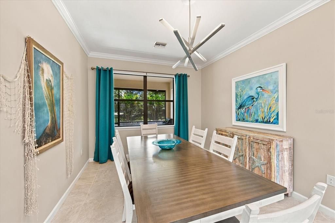
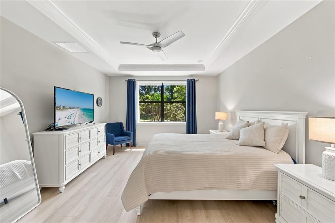
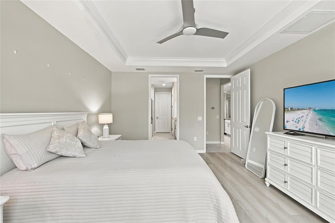
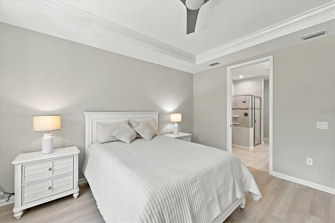
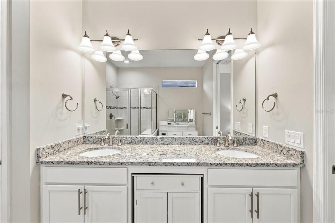
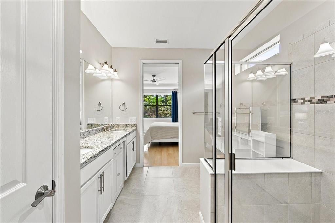
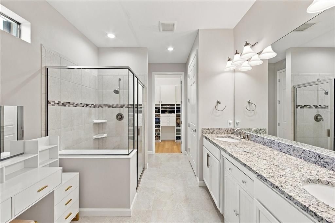
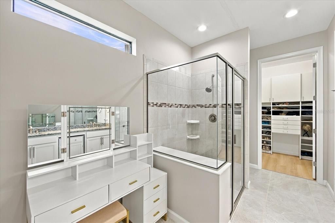
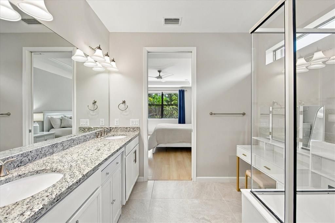
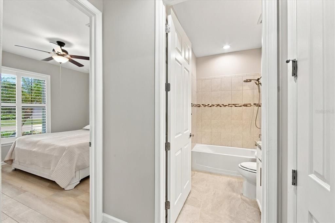
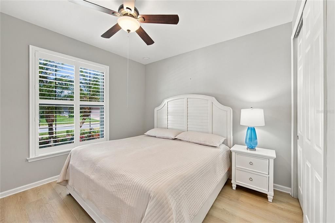
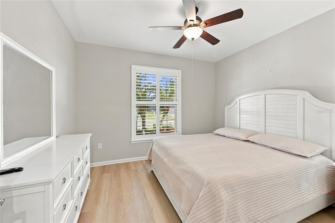
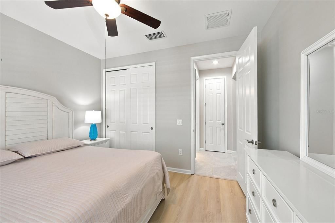
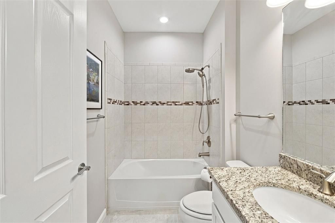
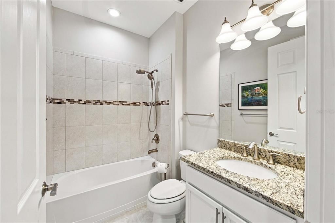
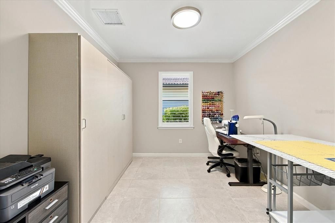
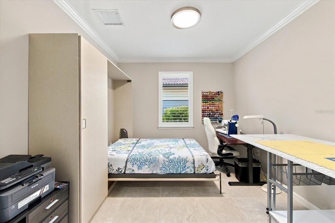
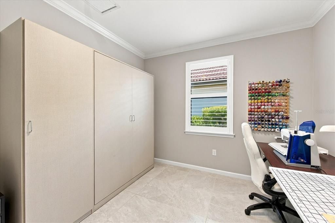
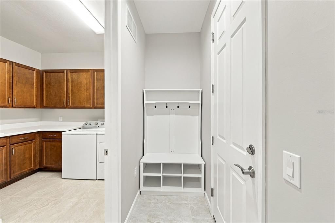
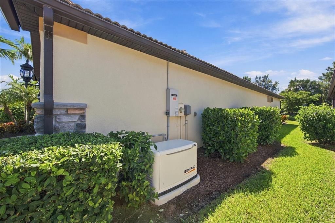
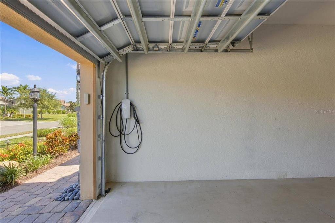
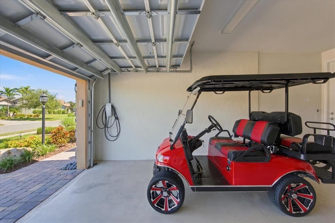
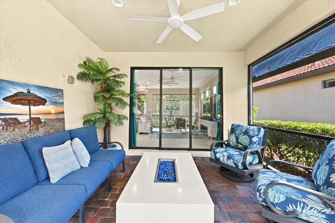
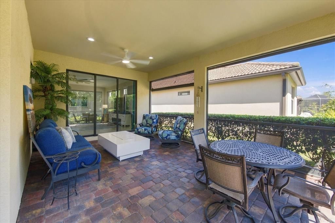
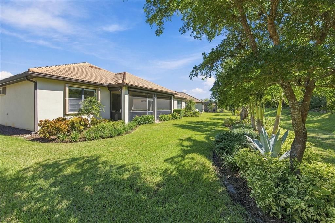
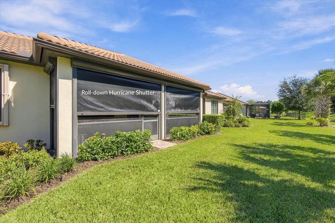
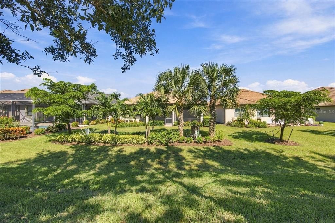
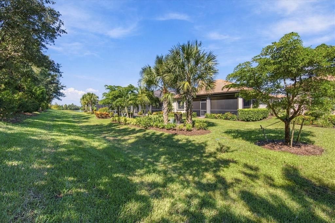
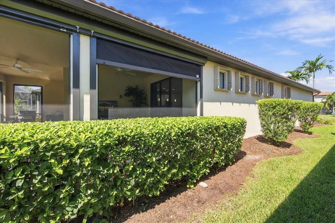
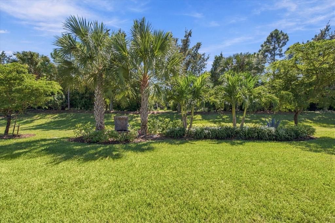
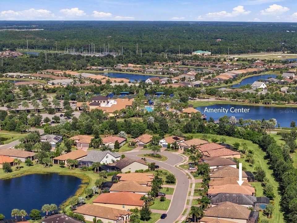
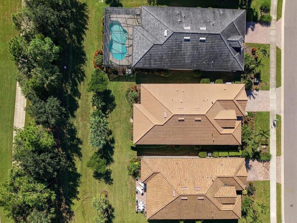
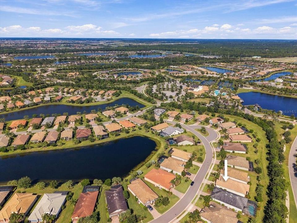
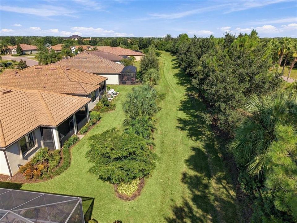
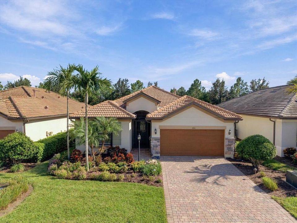
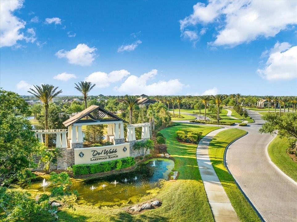
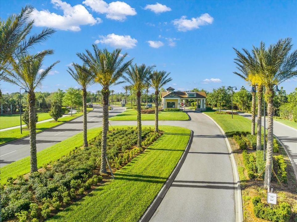
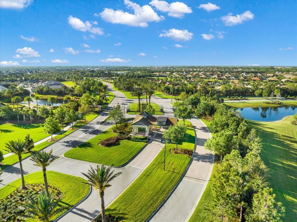
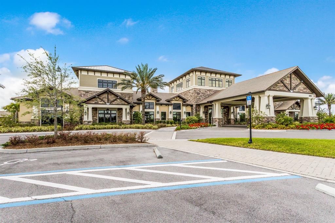
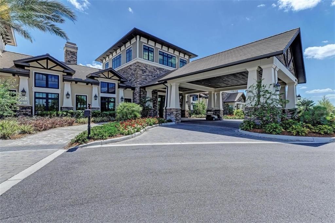
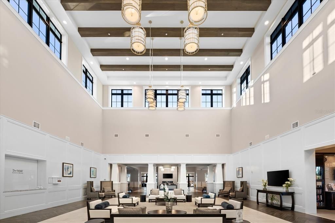
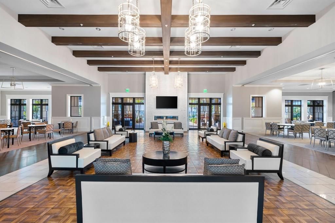
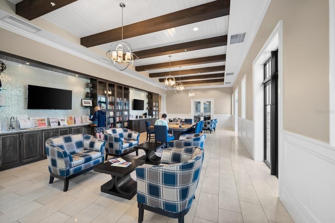
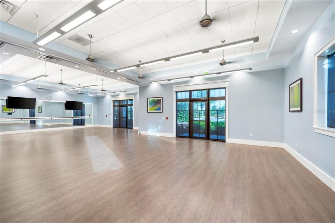
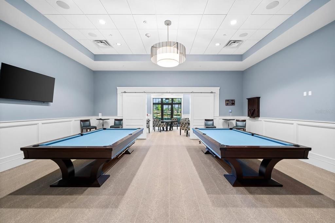
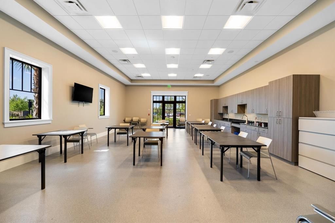
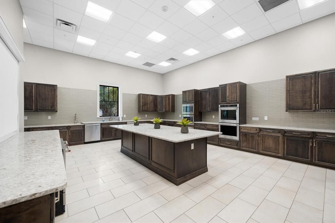
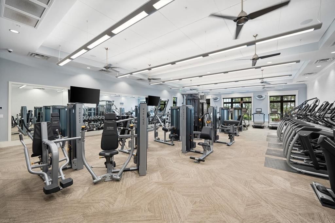
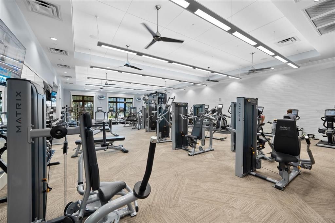
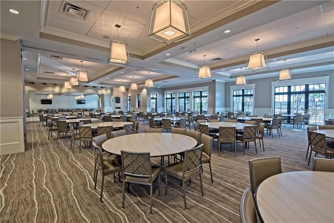
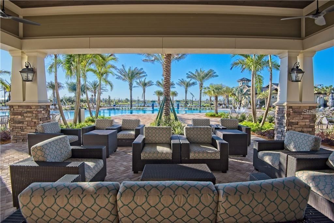
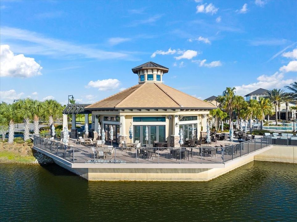
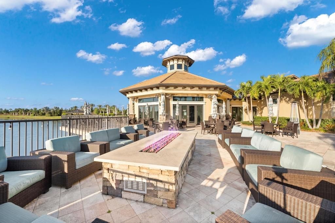
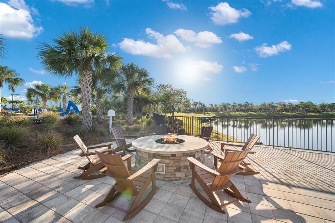
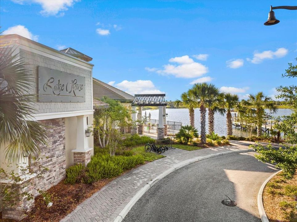
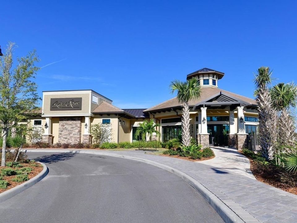
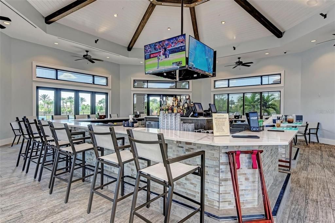
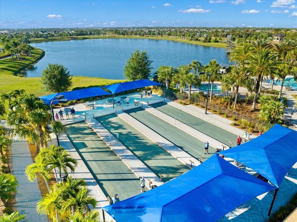
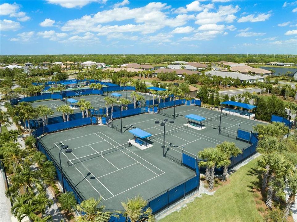
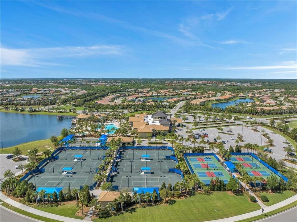
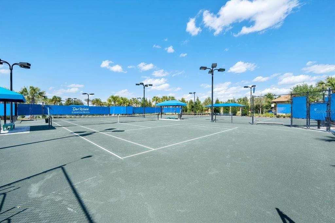
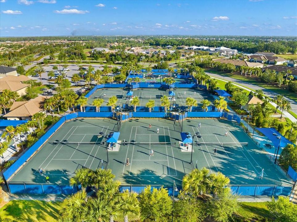
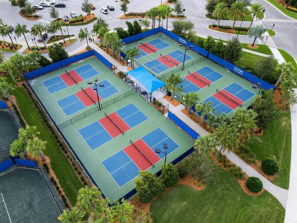
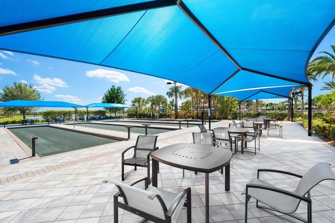
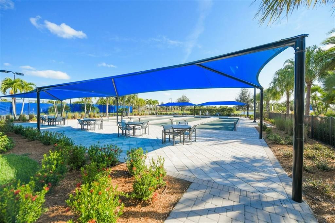
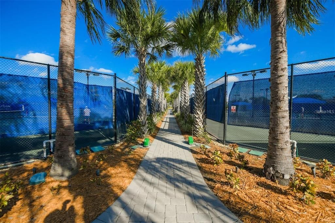
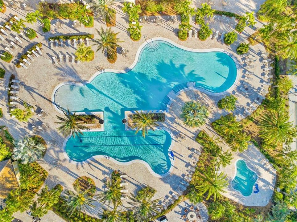
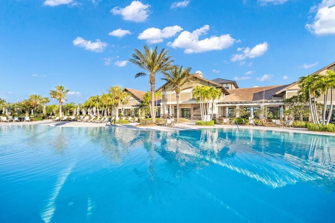
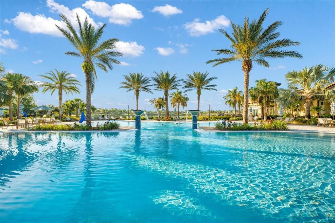
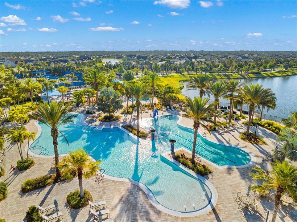
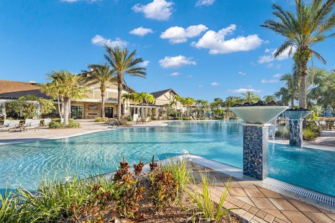
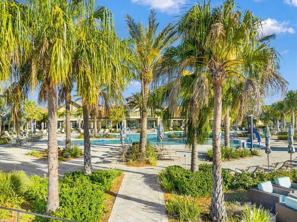
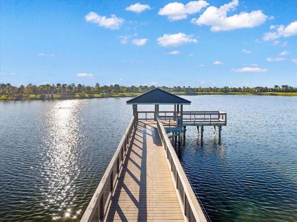
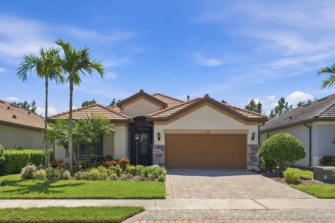
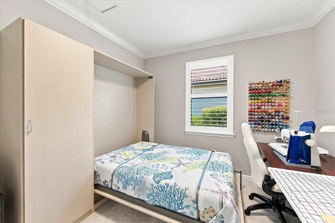
Welcome to 17116 Seaford Way, a beautifully appointed Summerwood model by Pulte Homes located in the premier gated 55+ maintenance-provided community of Del Webb Lakewood Ranch. Step through the screened front entry portico into an inviting foyer featuring a decorative glass door, setting the tone for the home's coastal touch and refined craftsmanship. Beautiful crown molding flows continuously through the main entry hallway, open den, dining area, kitchen, and light-filled family room. In the main living space, four elevated high-set windows with wood shutters bring in abundant natural light while maintaining complete privacy. The adjacent dining room is highlighted by a modern designer light fixture, while the open den/study includes a custom Murphy bed that conveys with the home, allowing the space to function effortlessly as an executive office or guest room. The gourmet kitchen is designed with both style and everyday functionality in mind. White cabinetry, granite countertops, stainless steel appliances, and a walk-in pantry are complemented by a striking coastal-blue glass tile backsplash. Look closely and you will notice an exceptionally clean design detail: electrical outlets are discreetly mounted beneath the upper cabinetry, leaving the backsplash completely uninterrupted. The oversized central island features three stylish pendant lights, built-in end-cap cabinet storage, matching lower tile accents, and plenty of space for seating and prep. Retreat to the primary owner’s suite, where you will find an elegant double-tray ceiling trimmed with crown molding, dual vanities, a spacious step-in walk-in shower, and a generous walk-in closet. Stepping outside, the extended brick-paver covered and screened lanai is equipped with two ceiling fans, creating a peaceful retreat overlooking lush landscaping and a private conservation backdrop. Key infrastructure enhancements provide unmatched peace of mind and convenience, including a whole-home Generac standby generator connected directly to natural gas, power roll-down hurricane screens on the lanai, accordion hurricane shutters on all exterior windows, and full-perimeter rain gutters. The garage features extra room for two cars plus a golf cart, a dedicated landscape lighting controller, and an installed Tesla Wall Connector for high-speed EV charging. Residents of Del Webb Lakewood Ranch enjoy resort-style amenities, including the Oasis Clubhouse, heated pools, lap pool, state-of-the-art fitness center, tennis and pickleball courts, full-time activities coordinator, and the private on-site Lakehouse Cove Grill, all just minutes from Lakewood Ranch's premier shopping, dining, and Gulf Coast beaches. All furnishings negotiable.

Ubicación

Detalles

Tipo:
Residential
Estacionamiento:
Driveway / Garage Door Opener / Golf Cart Parking / Oversized
Año de construcción:
2016
Lote:
0.16 Hectáreas
Calefacción:
Central / Natural Gas
precio por sq. medidor:
$311
Enfriamiento:
Central Air
HOA:
$1,605

Valuation

Our model vs. what's actually selling nearby.
Estimate
$645,000
$486K – $850K
Confidence Low
List vs. estimate
$70K below estimate
List $574,900 · -10.9%
Our model says this listing is priced below recent comparable activity. Expect competition.
Price per sq ft
$310
+12.4% vs. city median $276
Based on
40 MLS comparables
Median of recent comparable listings. Sold comps use closing price, active listings use list price.

Destacados

Annual tax
$8,704
2025
HOA
$1,604/qtr
Community Pool, Maintenance Grounds, Pool Maintenance
Pool
Other
View
Trees/Woods
Garage
2 car garage
Furnished
Negotiable
Pets
Allowed
Más hechos y características
  • Piso

    • Laminate

    • Tile

    Calefacción

    • Central

    • Natural Gas

    Enfriamiento

    • Central Air

    Accesorios

    • Dishwasher

    • Disposal

    • Dryer

    • Exhaust Fan

    • Gas Water Heater

    • Ice Maker

    • Microwave

    • Range

    • Range Hood

    • Refrigerator

    • Washer

    Otras características interiores

    • Ceiling Fan(s)

    • Crown Molding

    • Eating Space In Kitchen

    • High Ceilings

    • In Wall Pest System

    • Kitchen/Family Room Combo

    • Open Floorplan

    • Pest Guard System

    • Primary Bedroom Main Floor

    • Solid Wood Cabinets

    • Split Bedroom

    • Stone Counters

    • Thermostat

    • Tray Ceiling(s)

    • Walk-In Closet(s)

    • Window Treatments

    Dormitorios y baños

    • Dormitorios: 2

    • Baños completos: 2

  • Estacionamiento

    • Driveway

    • Garage Door Opener

    • Golf Cart Parking

    • Oversized

    Propiedad

    • Pisos: One

    • Características Exteriores: Hurricane Shutters / Irrigation System / Private Entrance / Private Yard / Rain Gutters / Sidewalk / Sliding Doors

    Lote

    • Lote: 0.16 Hectáreas

    Otra Información de Propiedad

    • Número de Parcela: 586110059

    • Zonificación: A PDR

  • Tipo y estilo

    • Tipo de propiedad: Residential

    • Subtipo de propiedad: Single Family Residence

  • Utilidad

    • BB/HS Internet Available

    • Cable Available

    • Electricity Connected

    • Natural Gas Connected

    • Phone Available

    • Public

    • Sewer Connected

    • Sprinkler Recycled

    • Street Lights

    • Underground Utilities

    • Water Connected

  • Otra información financiera

    • HOA: $1,605

    • Frecuencia HOA: Quarterly

    • Importe anual de impuestos: $8,705

  • Detalles de la fuente

    • MLS ID: A4707689

    Otros hechos

    • Materiales de construcción: Block / Stucco

    • Detalles de la fundación: Slab

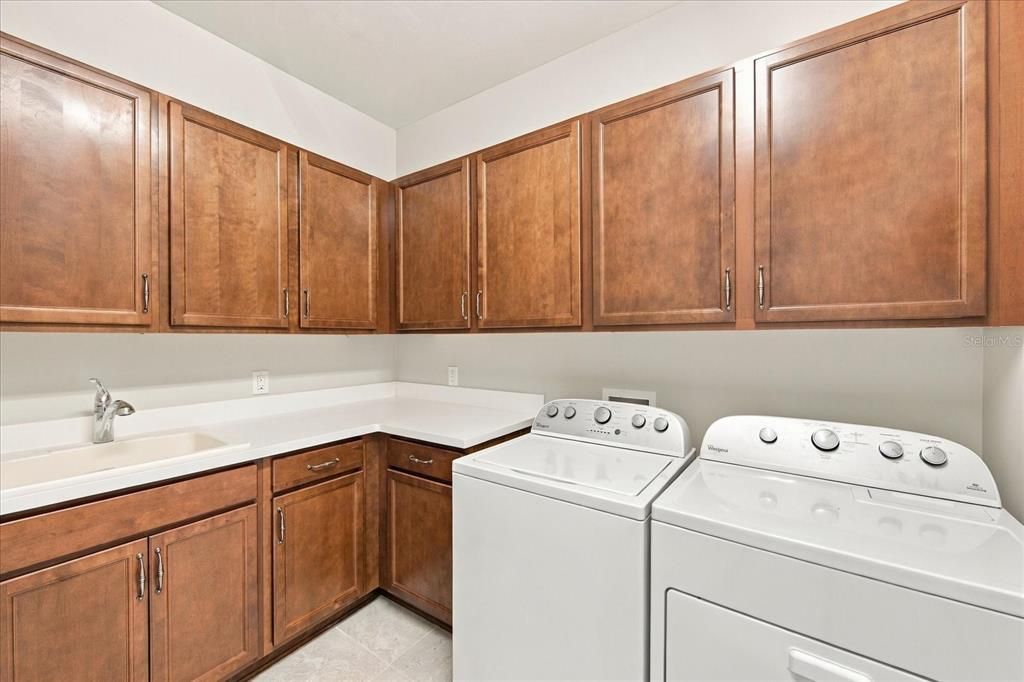
    • Características de lavandería: Inside / Laundry Room

    • Características del lote: Conservation Area / In County / Landscaped / Level / Private / Sidewalk

    • Características del patio y el porche: Covered / Patio / Rear Porch / Screened

    • Características de la piscina: Other

    • Características de la ventana: Blinds / Low-Emissivity Windows / Shutters / Window Treatments

    • Caras de dirección: North

    • Estilo arquitectónico: Florida

    • Espacios de garaje: 2

    • Garaje adjunto: Si

    • Garaje: Si

    • Salón: 1851

    • Fuente de agua: Public

    • Tamaño de la parcela: 52 x 131 x 52 x 131

    • Nombre de subdivisión: DEL WEBB PH I-A

Consulta privada
Habla con el asesor de este inmueble.
Planos, documentos del HOA, comparables off-market, agendar una visita privada — un solo mensaje directo al especialista local.
Más como esta

En Venta
$425,000
Casa
2 camas · 2 baños · 1,428 sqft
SAPPHIRE POINT PH I & II SUBPH 1A, 1B, 1, LAKEWOOD RANCH
6247 BAYWOOD COURT
Nuevo
En Venta
$465,000
Casa
3 camas · 2 baños · 1,821 sqft
PALISADES PH I, BRADENTON
13715 WOODBRIDGE TERRACE
Nuevo
En Venta
$599,900
Casa
2 camas · 2 baños · 1,870 sqft
DEL WEBB PHASE I-A, LAKEWOOD RANCH
17218 SEAFORD WAY
Nuevo
En Venta
$529,000
Casa
4 camas · 3 baños · 2,371 sqft
LAKEWOOD RANCH SOLERA PH IC & ID, BRADENTON
5215 MONTELENA COVE SW
Nuevo
En Venta
$490,000
Casa
5 camas · 3 baños · 2,605 sqft
SOLERA AT LAKEWOOD RANCH, BRADENTON
17329 RESERVA DRIVE
En Venta
$570,000
Adosados
3 camas · 2 baños · 2,997 sqft
MIRAMAR LINKS AT LAKEWOOD RANCH, LAKEWOOD RANCH
8432 MIRAMAR WAY
En Venta
$600,000
Casa
4 camas · 2 baños · 2,239 sqft
LORRAINE LAKES, BRADENTON
15332 SERENE SHORES LOOP
En Venta
$519,000
Casa
2 camas · 2 baños · 1,671 sqft
CRESSWIND PH II SUBPH A, B & C, LAKEWOOD RANCH
5265 BARNETT CIRCLE

Mercado cerca de esta dirección

Conteos en vivo en la misma zona.
Ver todo

The multiple listing information is provided by the Stellar MLS from a copyrighted compilation of listings. The compilation of listings and each individual listing are ©2026-present Stellar MLS. All Rights Reserved. The information provided is for consumers' personal, noncommercial use and may not be used for any purpose other than to identify prospective properties consumers may be interested in purchasing. All properties are subject to prior sale or withdrawal. All information provided is deemed reliable but is not guaranteed accurate, and should be independently verified. Listing courtesy of: BETTER HOMES AND GARDENS REAL ESTATE ATCHLEY PROPE