Vender tu casa
Valoración gratuita de tu hogar
Contacto
Cuéntenos sobre sus necesidades
6247 BAYWOOD COURT

Casa En Venta
$425,000

BTC: 5.28081511

ETH: 174.75328947

6 días
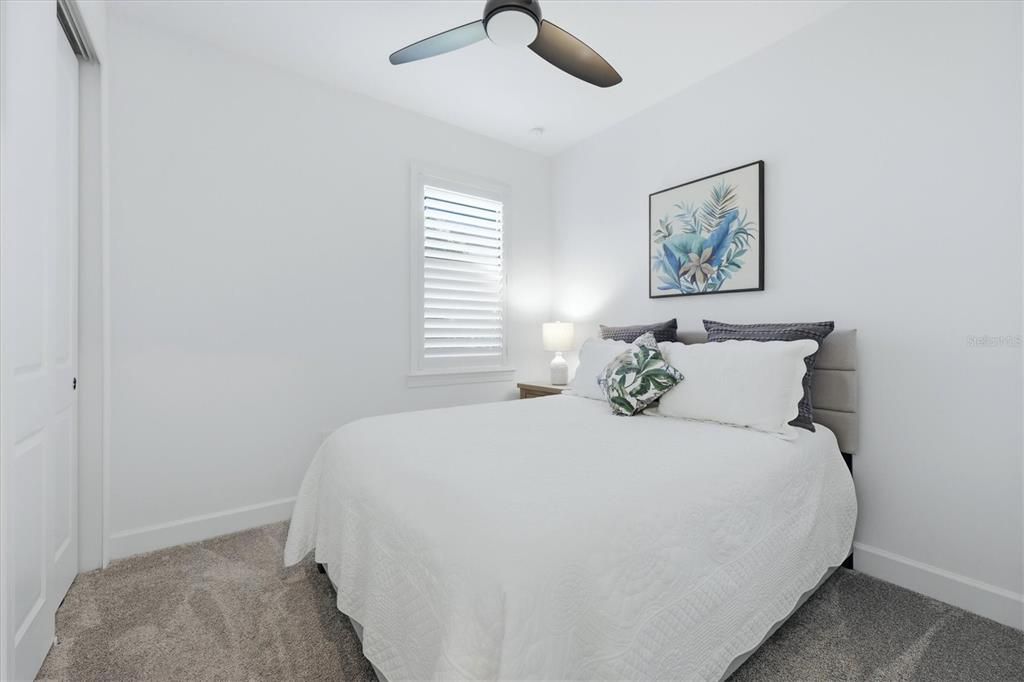
2 camas
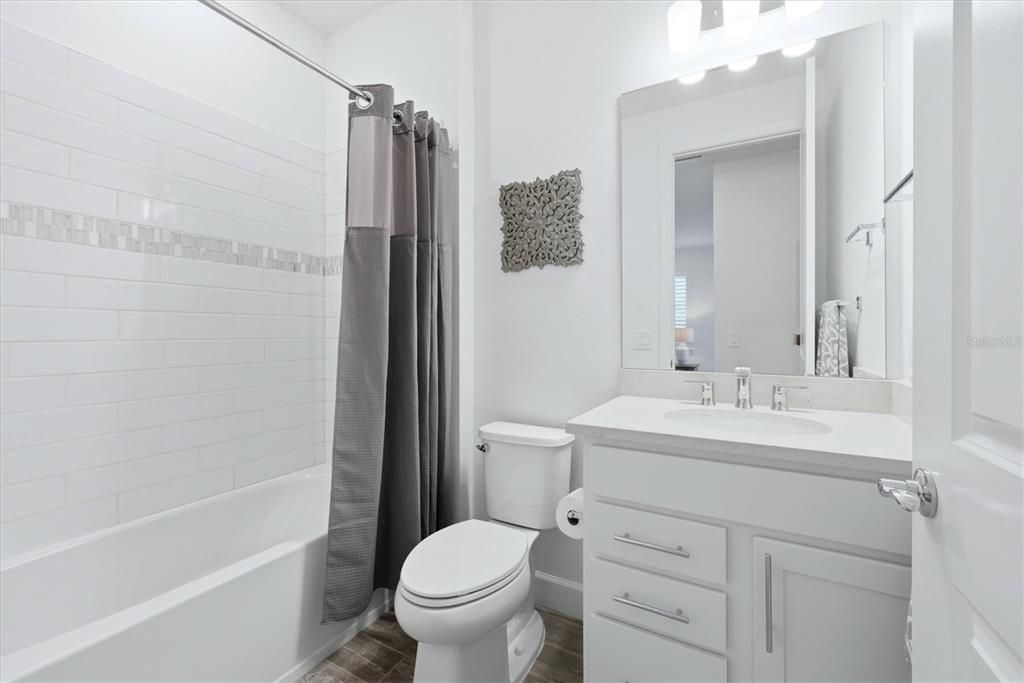
2 baños
1,428 sqft

Visión general

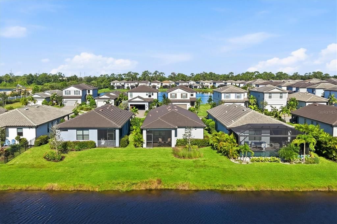
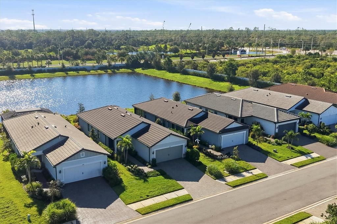
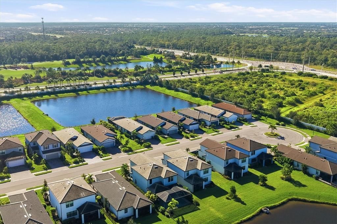
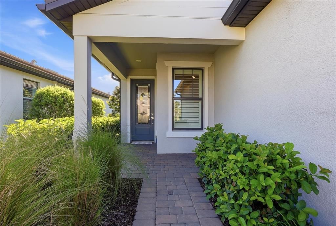
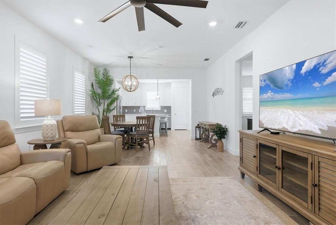
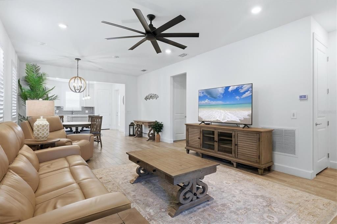
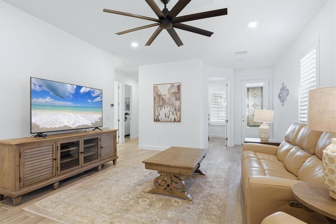
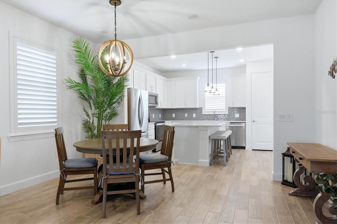
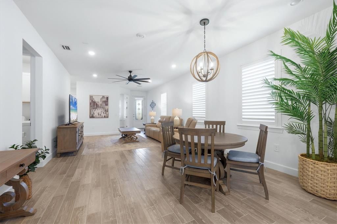
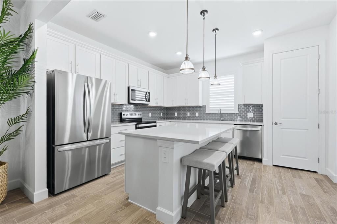
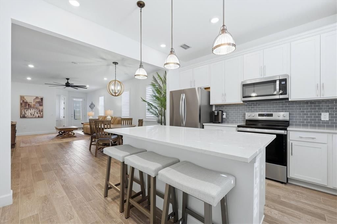
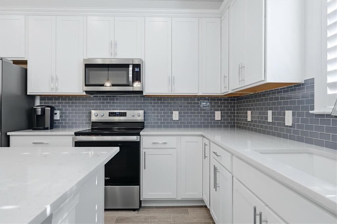
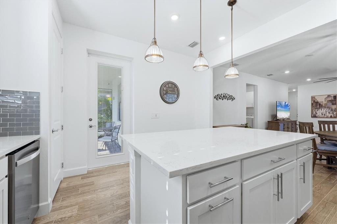
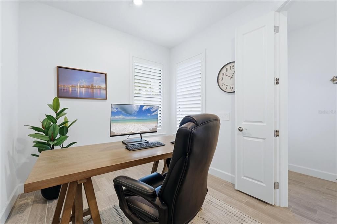
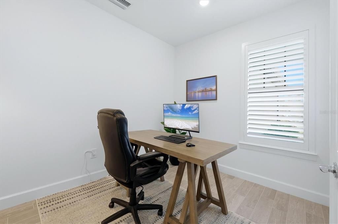
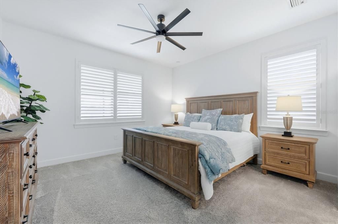
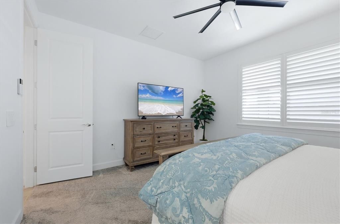
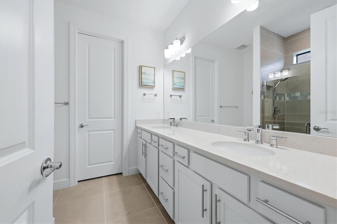
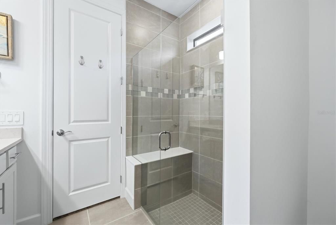
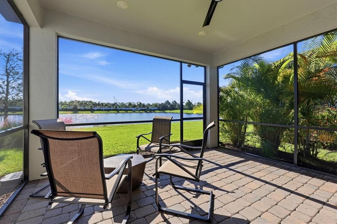
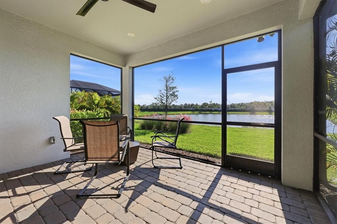
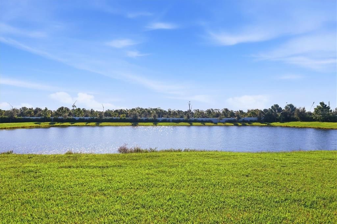
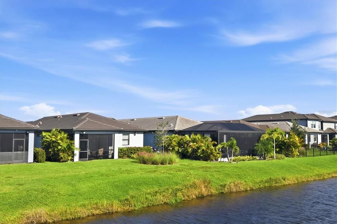
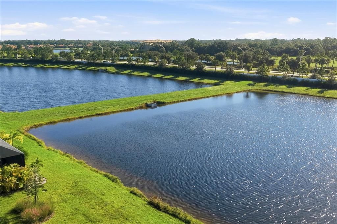
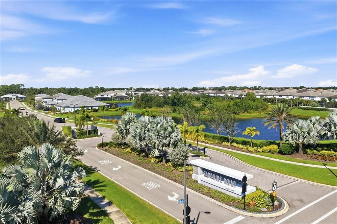
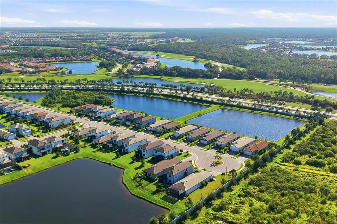
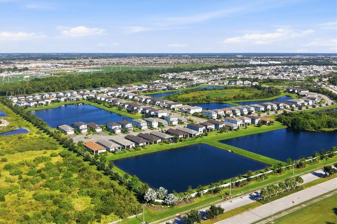
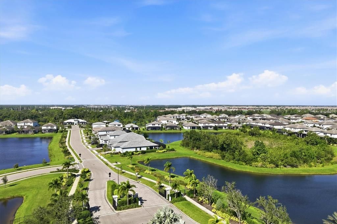
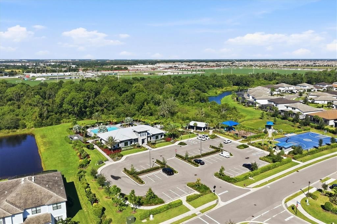
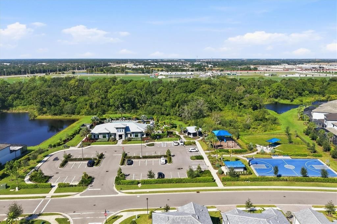
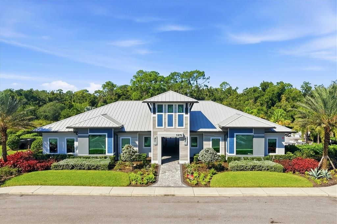
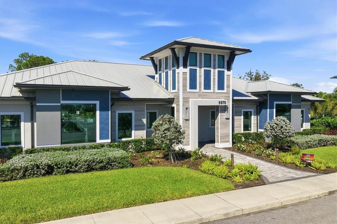
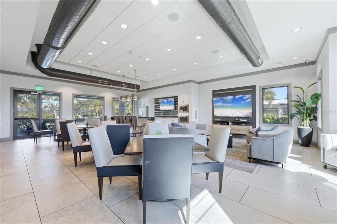
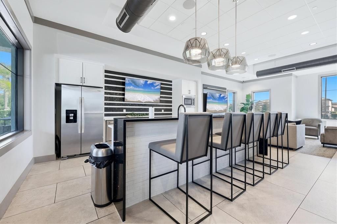
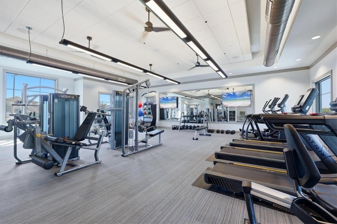
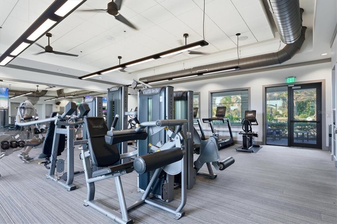
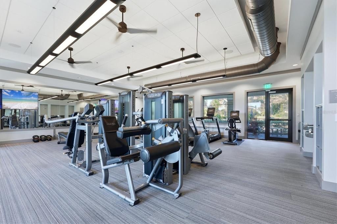
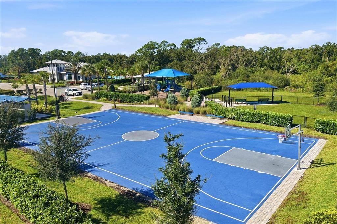
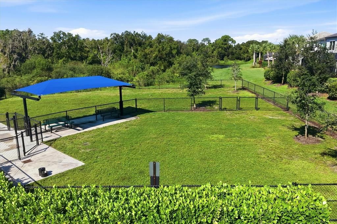
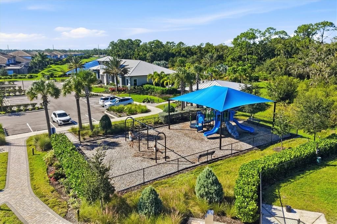
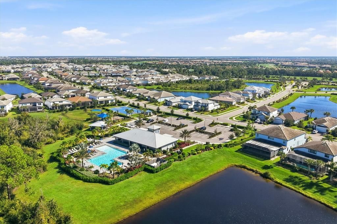
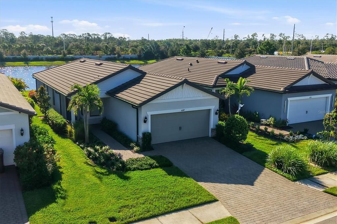
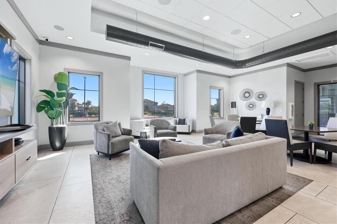
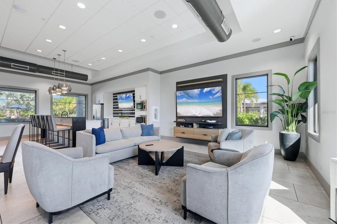
Enjoy pond views and resort-style living at 6247 Baywood Court in Sapphire Point, a gated community in Lakewood Ranch. Built by Pulte in 2023. This two-bedroom, two-bath single-family home features 1,428 square feet of living space. The pond views provide a scenic backdrop, adding to the appeal of this newer home. Sapphire Point offers an impressive collection of amenities, including a resort-style pool, fitness center, and clubhouse with a community gathering room and catering kitchen. Residents also enjoy a basketball court, shaded playground, dog park, picnic pavilion, and fire pit lounge area, all within a community accented by lakes and nature preserves. The location places you near Premier Sports Campus and within convenient reach of Lakewood Ranch Main Street and Waterside Place, where restaurants, boutiques, live music, and community events offer plenty to explore. The Mall at University Town Center and surrounding UTC district provide additional shopping, dining, and entertainment. Nearby grocery stores, golf courses, parks, and trails add everyday convenience, while Sarasota's cultural attractions and Gulf Coast beaches expand the possibilities for a day out. With its pond views, 2023 construction, and access to Sapphire Points amenities, this home offers an inviting opportunity to experience the Lakewood Ranch lifestyle. Schedule your private showing today.
Ubicación

Detalles

Tipo:
Residential
Estacionamiento:
Sin datos
Año de construcción:
2023
Lote:
0.13 Hectáreas
Calefacción:
Central
precio por sq. medidor:
$298
Enfriamiento:
Central Air
HOA:
$995

Valuation

Our model vs. what's actually selling nearby.
Estimate
$402,998
$358K – $499K
Confidence Low
List vs. estimate
$22K above estimate
List $425,000 · +5.5%
Our model says this listing is priced above recent comparable activity. Room to negotiate.
Price per sq ft
$297
-0.9% vs. city median $300
Based on
27 MLS comparables
Median of recent comparable listings. Sold comps use closing price, active listings use list price.

Destacados

Annual tax
$6,363
2025
HOA
$995/qtr
Community Pool, Maintenance Structure, Manager
View
Water
Garage
2 car garage
Pets
Allowed
Más hechos y características
  • Piso

    • Carpet

    • Porcelain Tile

    Calefacción

    • Central

    Enfriamiento

    • Central Air

    Accesorios

    • Dishwasher

    • Disposal

    • Dryer

    • Electric Cooktop

    • Freezer

    • Microwave

    • Range

    • Refrigerator

    • Washer

    Otras características interiores

    • Ceiling Fan(s)

    • Eating Space In Kitchen

    • High Ceilings

    • In Wall Pest System

    • Kitchen/Family Room Combo

    • Open Floorplan

    • Primary Bedroom Main Floor

    • Solid Surface Counters

    • Thermostat

    • Walk-In Closet(s)

    Dormitorios y baños

    • Dormitorios: 2

    • Baños completos: 2

  • Propiedad

    • Pisos: One

    • Características Exteriores: Hurricane Shutters / Irrigation System / Rain Gutters

    Lote

    • Lote: 0.13 Hectáreas

    Otra Información de Propiedad

    • Número de Parcela: 581718909

    • Zonificación: PD-R

  • Tipo y estilo

    • Tipo de propiedad: Residential

    • Subtipo de propiedad: Single Family Residence

  • Utilidad

    • Cable Available

    • Electricity Available

    • Electricity Connected

    • Public

    • Sewer Connected

    • Water Connected

  • Otra información financiera

    • HOA: $995

    • Frecuencia HOA: Quarterly

    • Importe anual de impuestos: $6,363

  • Detalles de la fuente

    • MLS ID: A4709417

    Otros hechos

    • Materiales de construcción: Block / Concrete / Stucco

    • Detalles de la fundación: Block / Slab

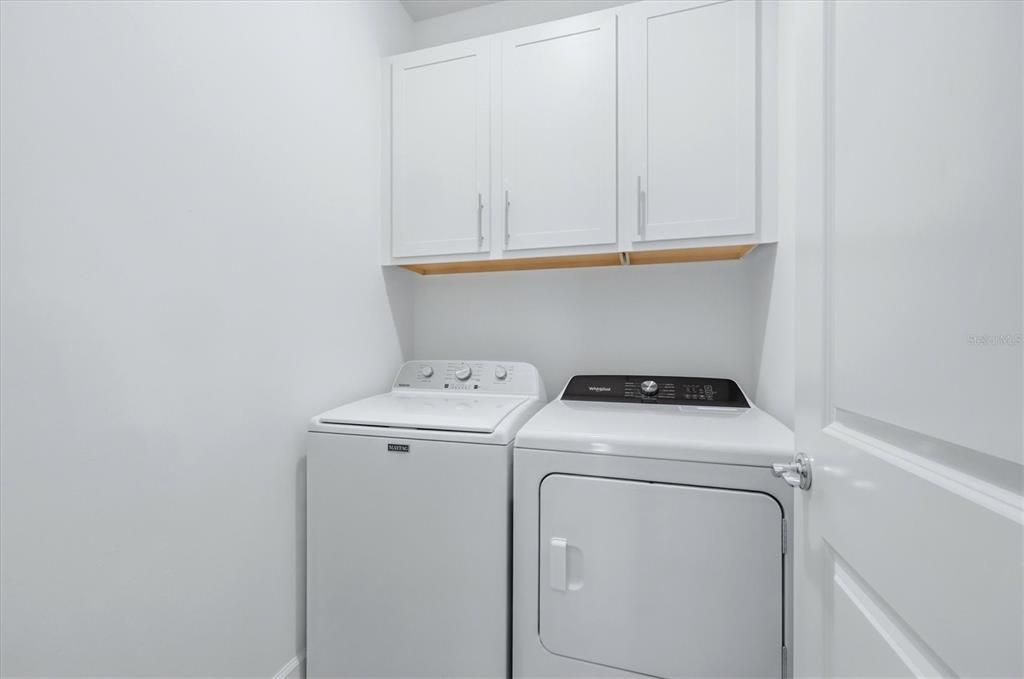
    • Características de lavandería: Electric Dryer Hookup / Laundry Room / Washer Hookup

    • Características del lote: Landscaped / Near Golf Course / Sidewalk

    • Caras de dirección: West

    • Espacios de garaje: 2

    • Garaje adjunto: Si

    • Garaje: Si

    • Salón: 1428

    • Fuente de agua: Public

    • Nombre de subdivisión: SAPPHIRE POINT PH I & II SUBPH 1A, 1B, 1

Consulta privada
Habla con el asesor de este inmueble.
Planos, documentos del HOA, comparables off-market, agendar una visita privada — un solo mensaje directo al especialista local.

Más como esta

Nuevo
En Venta
$469,000
Casa
4 camas · 2 baños · 2,345 sqft
AVALON WOODS, BRADENTON
4502 SPIRE RUN
Nuevo
En Venta
$435,000
Casa
4 camas · 2 baños · 2,012 sqft
GREENBROOK VILLAGE SUBPHASE GG, LAKEWOOD RANCH
15328 SKIP JACK LOOP
Nuevo
En Venta
$389,497
Condo / Coop
2 camas · 2 baños · 1,366 sqft
CALUSA COUNTRY CLUB, LAKEWOOD RANCH
18911 SCALLOP LOOP UNIT 103
Nuevo
En Venta
$399,399
Condo / Coop
2 camas · 2 baños · 1,569 sqft
CALUSA COUNTRY CLUB, LAKEWOOD RANCH
18905 SCALLOP LOOP UNIT 108
Nuevo
En Venta
$425,499
Casa
2 camas · 2 baños · 1,564 sqft
CALUSA COUNTRY CLUB, LAKEWOOD RANCH
20528 TROUT TERRACE
Nuevo
En Venta
$470,000
Casa
2 camas · 2 baños · 1,684 sqft
ESPLANADE PH I SUBPHASE H & I, BRADENTON
13310 TORRESINA TERRACE
Nuevo
En Venta
$299,320
Condo / Coop
2 camas · 2 baños · 1,154 sqft
CALUSA COUNTRY CLUB, LAKEWOOD RANCH
19014 SCALLOP LOOP UNIT 203
Nuevo
En Venta
$465,127
Condo / Coop
3 camas · 2 baños · 1,741 sqft
CALUSA COUNTRY CLUB, LAKEWOOD RANCH
19238 CHERRYSTONE WAY UNIT 104

Mercado cerca de esta dirección

Conteos en vivo en la misma zona.
Ver todo

The multiple listing information is provided by the Stellar MLS from a copyrighted compilation of listings. The compilation of listings and each individual listing are ©2026-present Stellar MLS. All Rights Reserved. The information provided is for consumers' personal, noncommercial use and may not be used for any purpose other than to identify prospective properties consumers may be interested in purchasing. All properties are subject to prior sale or withdrawal. All information provided is deemed reliable but is not guaranteed accurate, and should be independently verified. Listing courtesy of: MICHAEL SAUNDERS & COMPANY