Недвижимость
Ознакомьтесь с нашими объявлениями
Продать дом
Бесплатная оценка дома
Контакты
Расскажите нам о своих потребностях
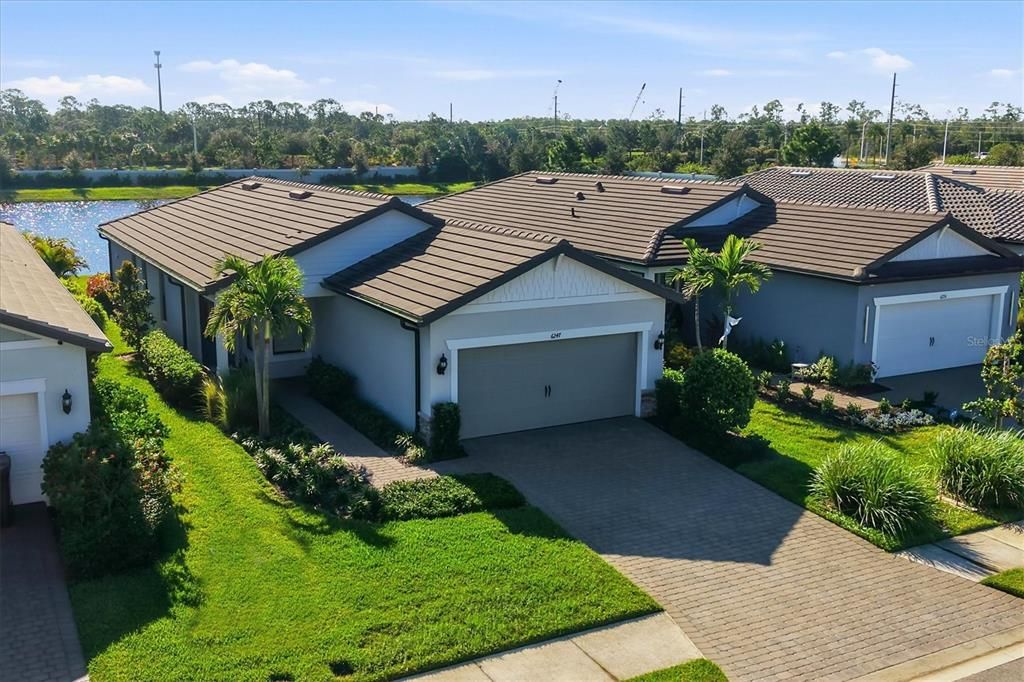
6247 BAYWOOD COURT

Дом На продажу
$425,000

BTC: 5.28081511

ETH: 174.75328947

6 Дней
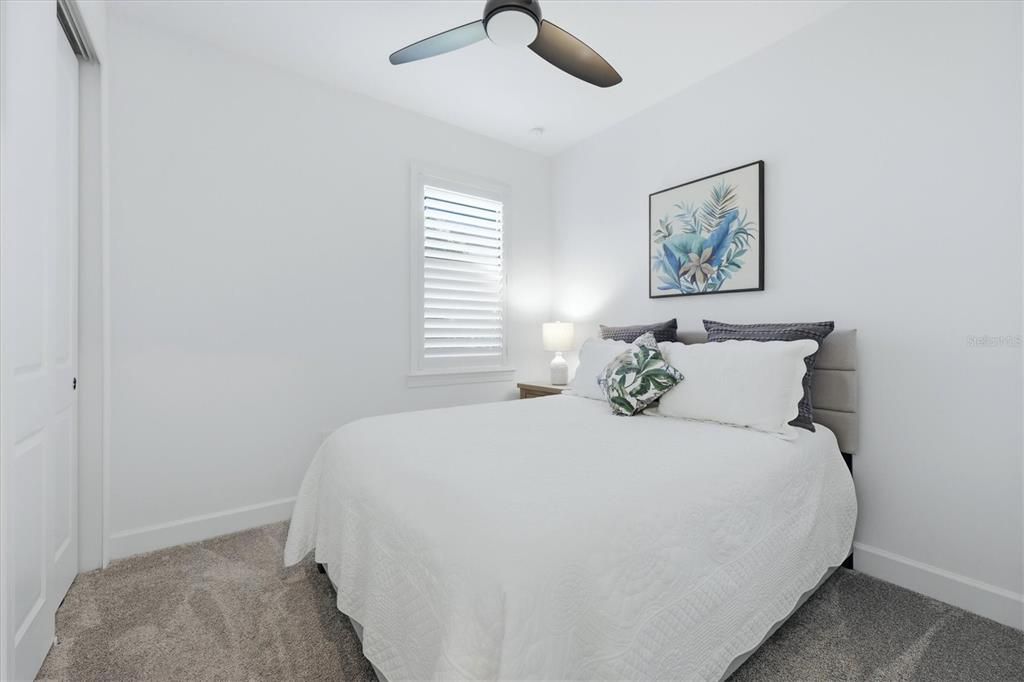
2 спален
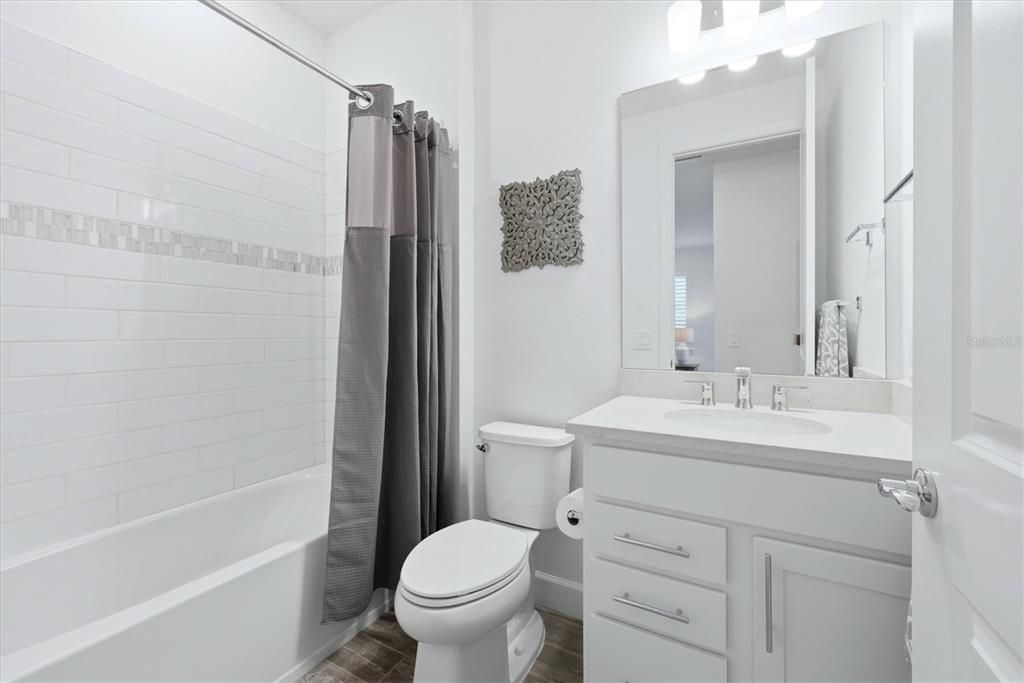
2 ванн
1,428 кв.фт.

Обзор

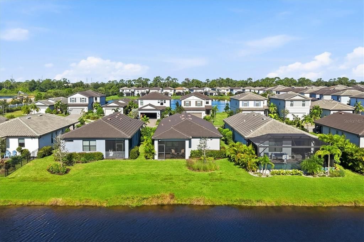
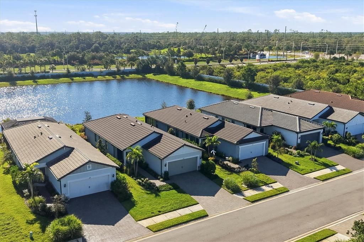
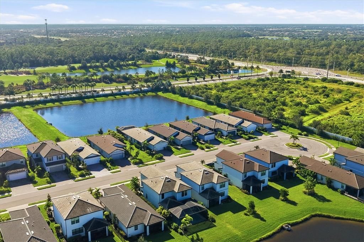
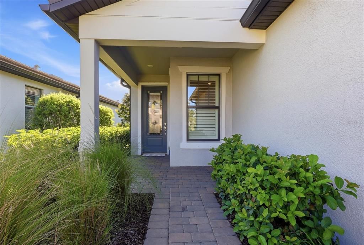
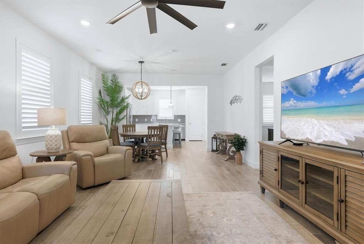
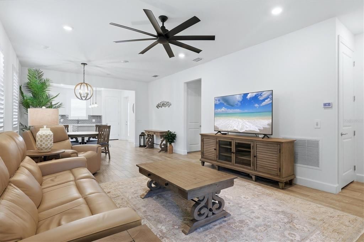
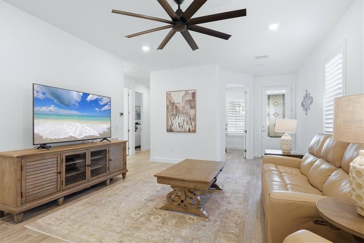
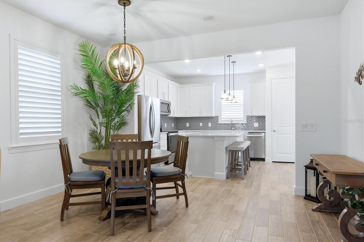
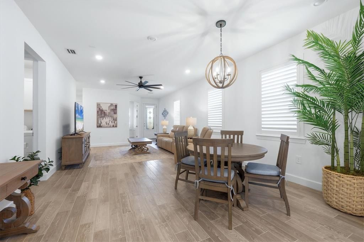
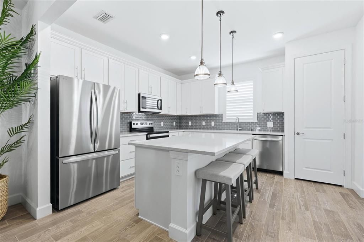
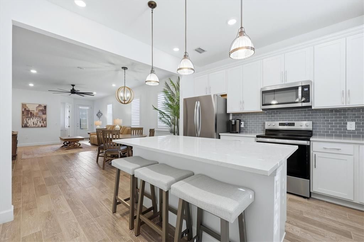
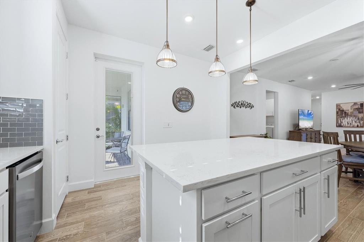
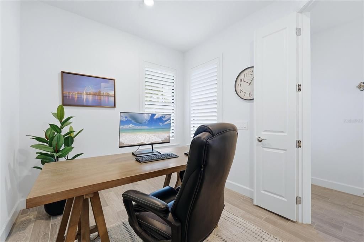
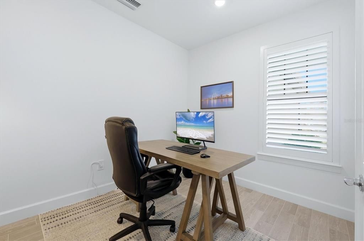
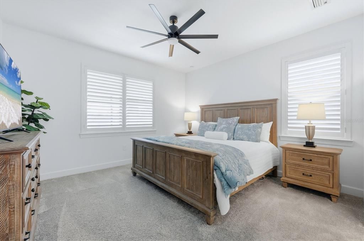
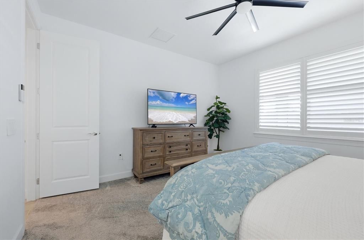
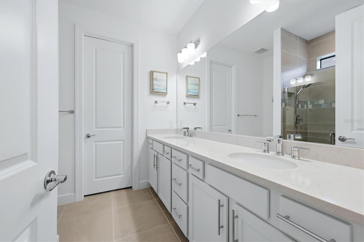
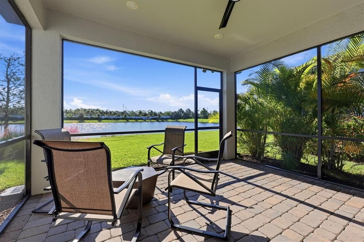
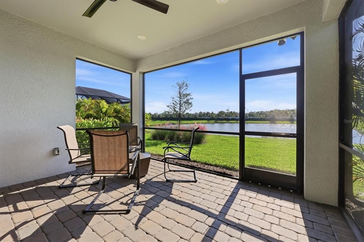
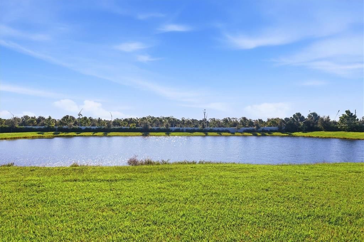
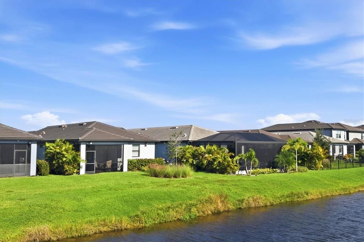
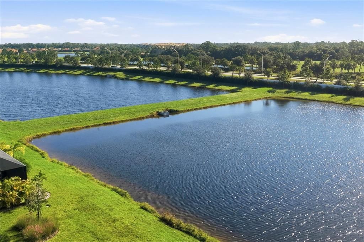
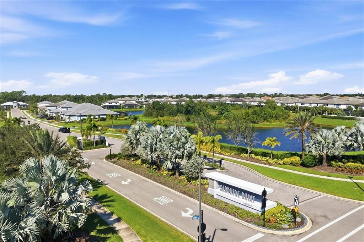
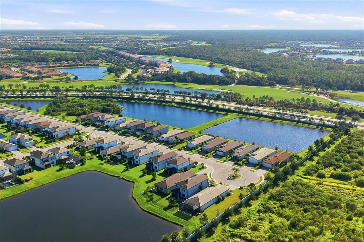
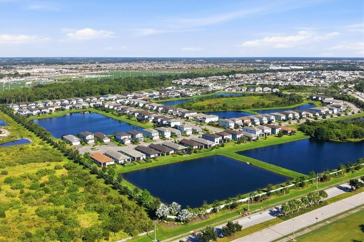
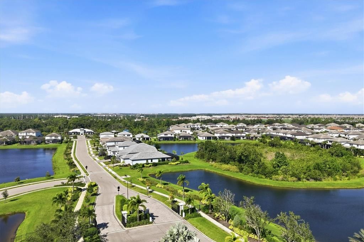
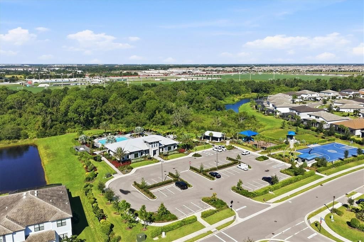
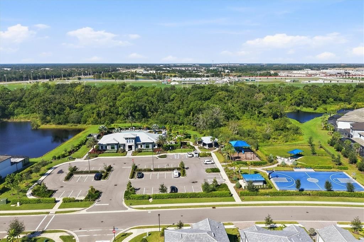
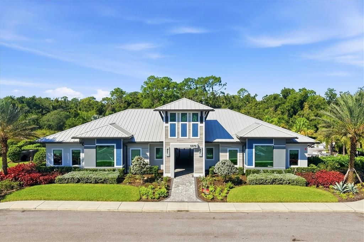
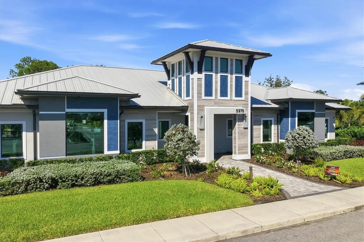
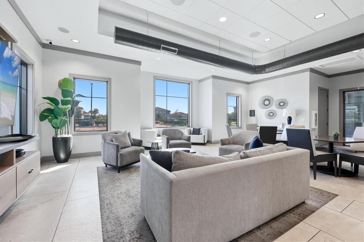
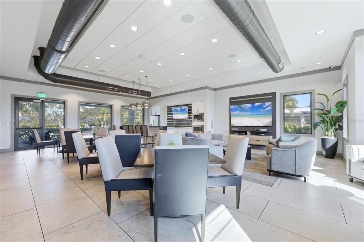
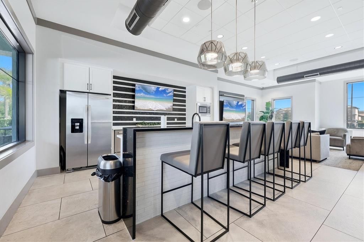
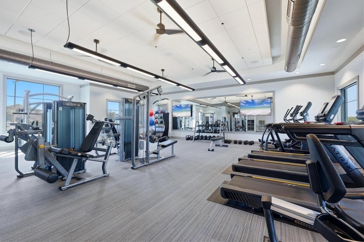
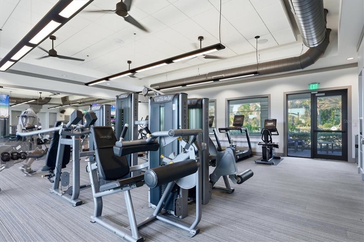
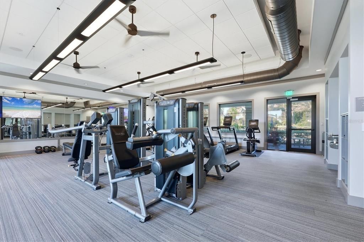
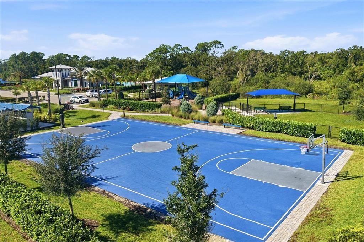
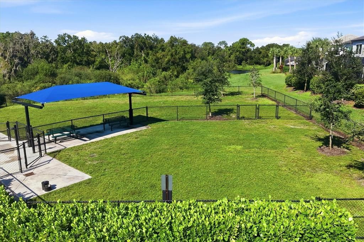
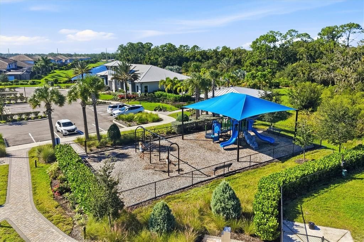
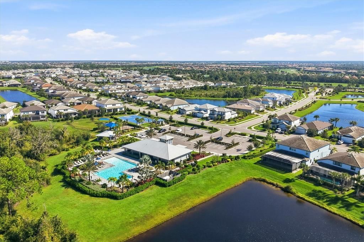
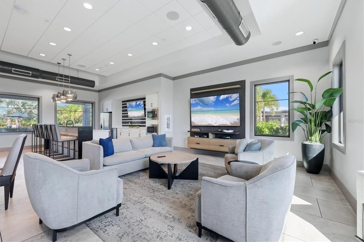
Enjoy pond views and resort-style living at 6247 Baywood Court in Sapphire Point, a gated community in Lakewood Ranch. Built by Pulte in 2023. This two-bedroom, two-bath single-family home features 1,428 square feet of living space. The pond views provide a scenic backdrop, adding to the appeal of this newer home. Sapphire Point offers an impressive collection of amenities, including a resort-style pool, fitness center, and clubhouse with a community gathering room and catering kitchen. Residents also enjoy a basketball court, shaded playground, dog park, picnic pavilion, and fire pit lounge area, all within a community accented by lakes and nature preserves. The location places you near Premier Sports Campus and within convenient reach of Lakewood Ranch Main Street and Waterside Place, where restaurants, boutiques, live music, and community events offer plenty to explore. The Mall at University Town Center and surrounding UTC district provide additional shopping, dining, and entertainment. Nearby grocery stores, golf courses, parks, and trails add everyday convenience, while Sarasota's cultural attractions and Gulf Coast beaches expand the possibilities for a day out. With its pond views, 2023 construction, and access to Sapphire Points amenities, this home offers an inviting opportunity to experience the Lakewood Ranch lifestyle. Schedule your private showing today.

Локация

Детали

Тип:
Residential
Парковка:
Нет данных
Год постройки:
2023
Лот:
0.13 Акров
Отопление:
Central
Цена/кв.фут:
$298
Охлаждение:
Central Air
HOA:
$995

Valuation

Our model vs. what's actually selling nearby.
Estimate
$402,998
$358K – $499K
Confidence Low
List vs. estimate
$22K above estimate
List $425,000 · +5.5%
Our model says this listing is priced above recent comparable activity. Room to negotiate.
Price per sq ft
$297
-0.9% vs. city median $300
Based on
27 MLS comparables
Median of recent comparable listings. Sold comps use closing price, active listings use list price.

Главное

Annual tax
$6,363
2025
HOA
$995/qtr
Community Pool, Maintenance Structure, Manager
View
Water
Garage
2 car garage
Pets
Allowed
Больше фактов и особенностей
  • Напольное покрытие

    • Carpet

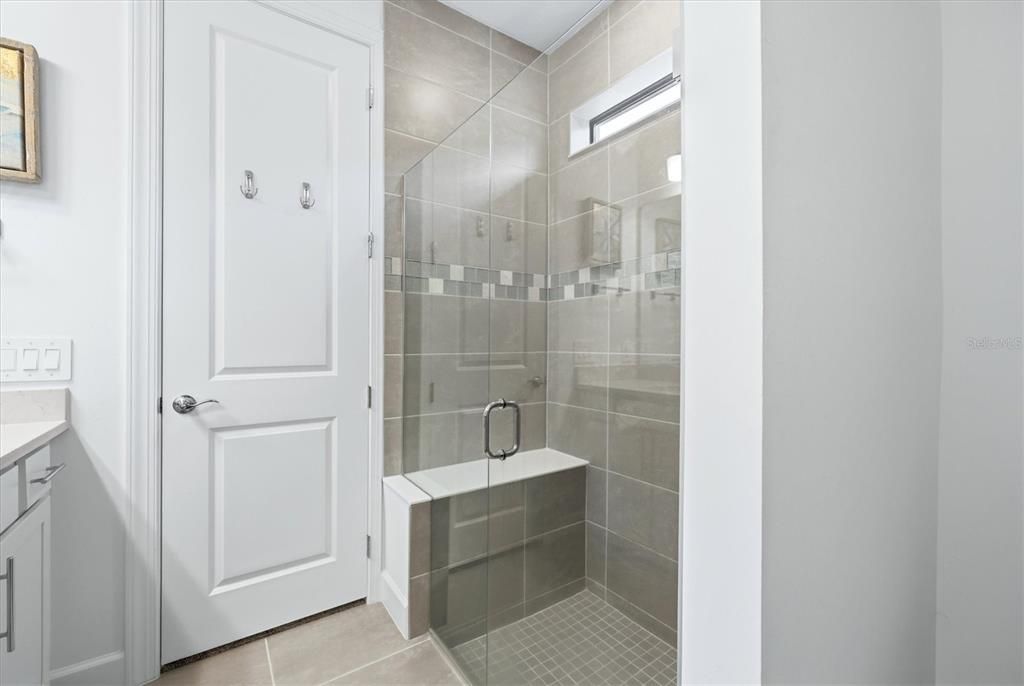
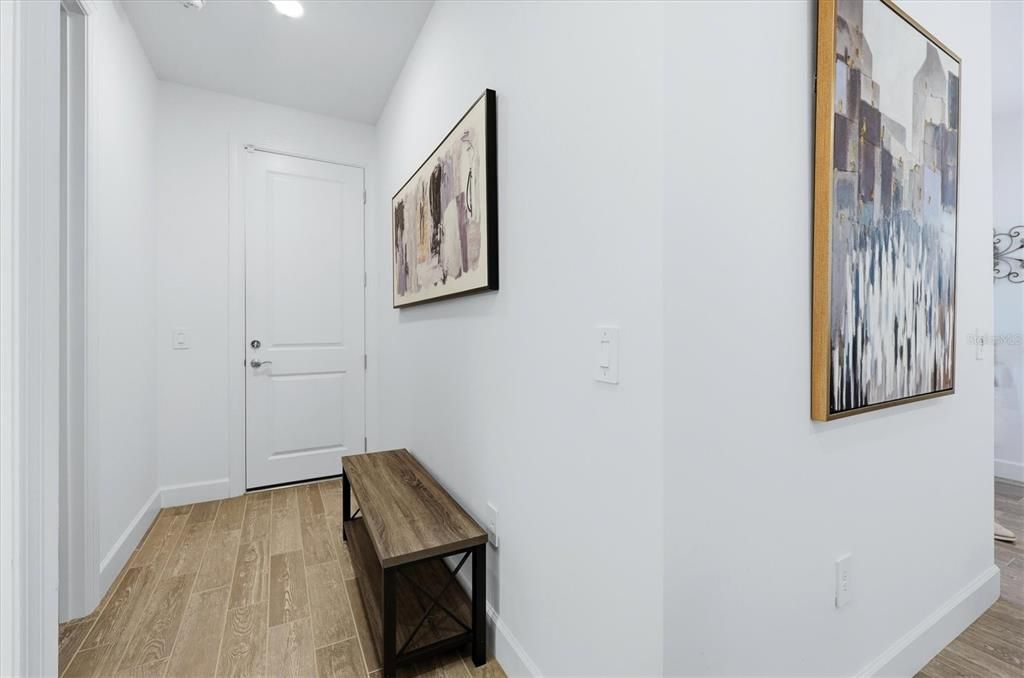
    • Porcelain Tile

    Отопление

    • Central

    Охлаждение

    • Central Air

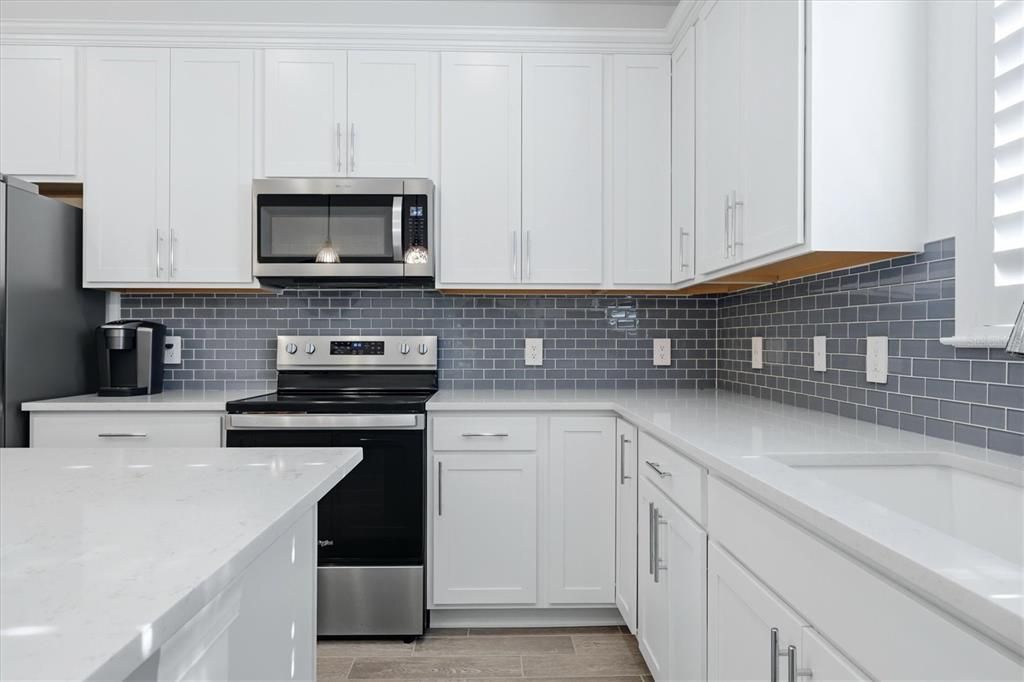
    Бытовая техника

    • Dishwasher

    • Disposal

    • Dryer

    • Electric Cooktop

    • Freezer

    • Microwave

    • Range

    • Refrigerator

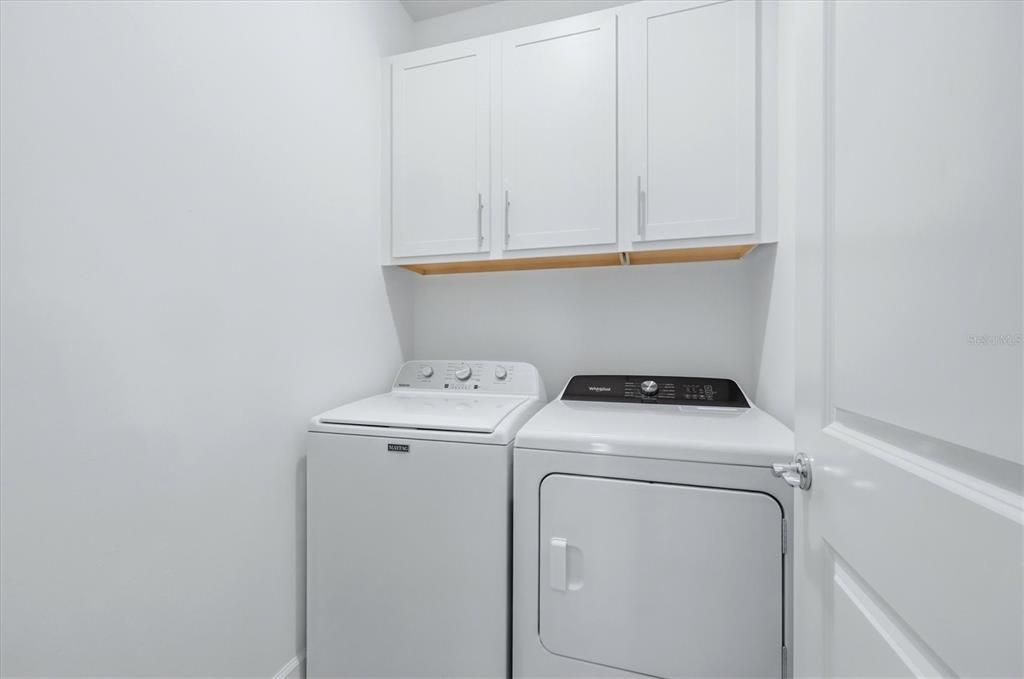
    • Washer

    Другие особенности интерьера

    • Ceiling Fan(s)

    • Eating Space In Kitchen

    • High Ceilings

    • In Wall Pest System

    • Kitchen/Family Room Combo

    • Open Floorplan

    • Primary Bedroom Main Floor

    • Solid Surface Counters

    • Thermostat

    • Walk-In Closet(s)

    Спальни и ванные комнаты

    • Спальни: 2

    • Полные ванные комнаты: 2

  • Имущество

    • Этажи: One

    • Особенности Экстерьера: Hurricane Shutters / Irrigation System / Rain Gutters

    Лот

    • Лот: 0.13 Акров

    Другая Информация о Недвижимости

    • Номер Земельного Участка: 581718909

    • Зонирование: PD-R

  • Тип и стиль

    • Тип недвижимости: Residential

    • Подтип недвижимости: Single Family Residence

  • Общественное благосостояние

    • Cable Available

    • Electricity Available

    • Electricity Connected

    • Public

    • Sewer Connected

    • Water Connected

  • Другая финансовая информация

    • HOA: $995

    • Частота HOA: Quarterly

    • Годовая сумма налога: $6,363

  • Детали источника

    • MLS ID: A4709417

    Другие факты

    • Строительные материалы: Block / Concrete / Stucco

    • Детали фундамента: Block / Slab

    • Особенности прачечной: Electric Dryer Hookup / Laundry Room / Washer Hookup

    • Особенности лота: Landscaped / Near Golf Course / Sidewalk

    • Направленные лица: West

    • Мест в гараже: 2

    • Прикрепленный гараж: Да

    • Гараж: Да

    • Жилая площадь: 1428

    • Источник воды: Public

    • Название подразделения: SAPPHIRE POINT PH I & II SUBPH 1A, 1B, 1

Частный запрос
Поговорите со специалистом по этому объекту.
Планировки, HOA-документы, off-market сравнимые объекты, частный показ — одно сообщение напрямую локальному специалисту.

Ещё такие

Новое
На продажу
$469,000
Дом
4 спален · 2 ванн · 2,345 кв.фт.
AVALON WOODS, BRADENTON
4502 SPIRE RUN
Новое
На продажу
$435,000
Дом
4 спален · 2 ванн · 2,012 кв.фт.
GREENBROOK VILLAGE SUBPHASE GG, LAKEWOOD RANCH
15328 SKIP JACK LOOP
Новое
На продажу
$389,497
Квартира
2 спален · 2 ванн · 1,366 кв.фт.
CALUSA COUNTRY CLUB, LAKEWOOD RANCH
18911 SCALLOP LOOP UNIT 103
Новое
На продажу
$399,399
Квартира
2 спален · 2 ванн · 1,569 кв.фт.
CALUSA COUNTRY CLUB, LAKEWOOD RANCH
18905 SCALLOP LOOP UNIT 108
Новое
На продажу
$425,499
Дом
2 спален · 2 ванн · 1,564 кв.фт.
CALUSA COUNTRY CLUB, LAKEWOOD RANCH
20528 TROUT TERRACE
Новое
На продажу
$470,000
Дом
2 спален · 2 ванн · 1,684 кв.фт.
ESPLANADE PH I SUBPHASE H & I, BRADENTON
13310 TORRESINA TERRACE
Новое
На продажу
$299,320
Квартира
2 спален · 2 ванн · 1,154 кв.фт.
CALUSA COUNTRY CLUB, LAKEWOOD RANCH
19014 SCALLOP LOOP UNIT 203
Новое
На продажу
$465,127
Квартира
3 спален · 2 ванн · 1,741 кв.фт.
CALUSA COUNTRY CLUB, LAKEWOOD RANCH
19238 CHERRYSTONE WAY UNIT 104

Рынок вокруг этого адреса

Актуальные данные по району.
Смотреть все

The multiple listing information is provided by the Stellar MLS from a copyrighted compilation of listings. The compilation of listings and each individual listing are ©2026-present Stellar MLS. All Rights Reserved. The information provided is for consumers' personal, noncommercial use and may not be used for any purpose other than to identify prospective properties consumers may be interested in purchasing. All properties are subject to prior sale or withdrawal. All information provided is deemed reliable but is not guaranteed accurate, and should be independently verified. Listing courtesy of: MICHAEL SAUNDERS & COMPANY