Vender tu casa
Valoración gratuita de tu hogar
Contacto
Cuéntenos sobre sus necesidades

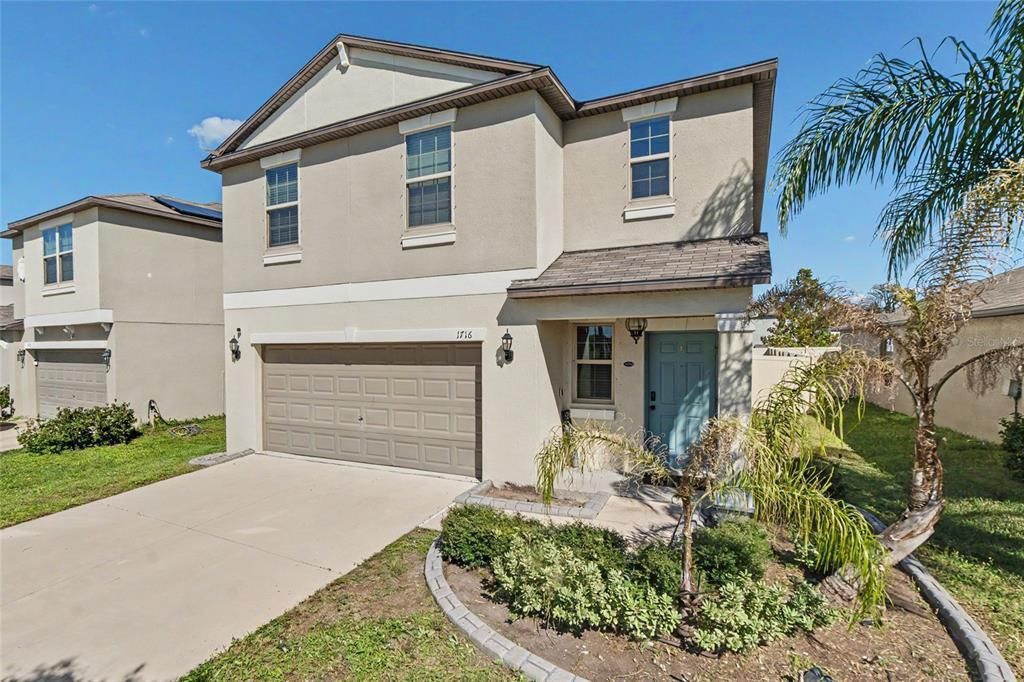
1716 RIPPLE JADE PLACE

Casa En Venta
$305,000

BTC: 3.83647799

ETH: 125.41118421

3 días
4 camas
2 baños
1,914 sqft

Visión general

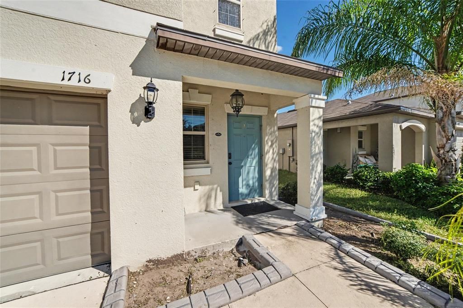
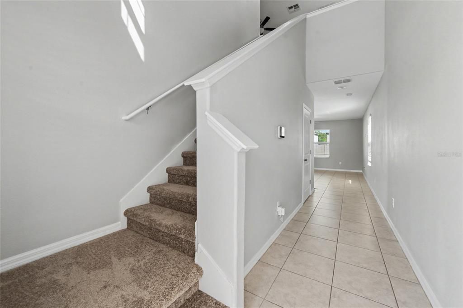
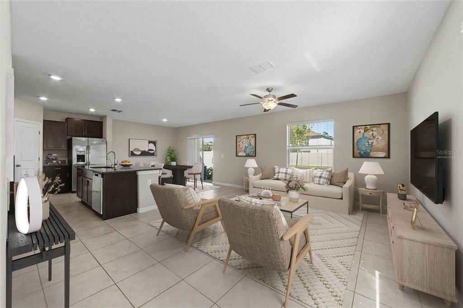
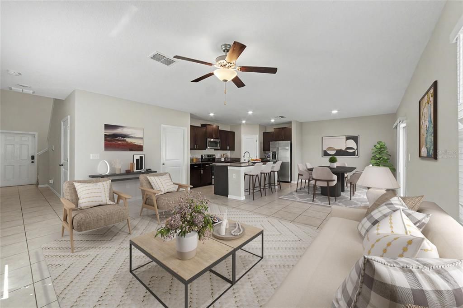
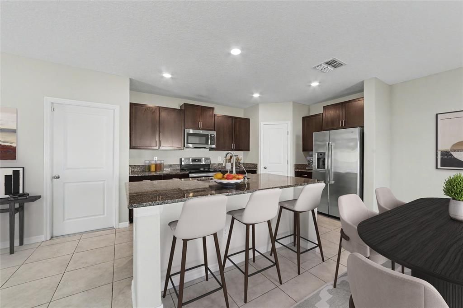
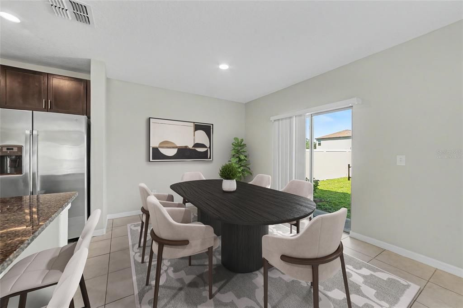
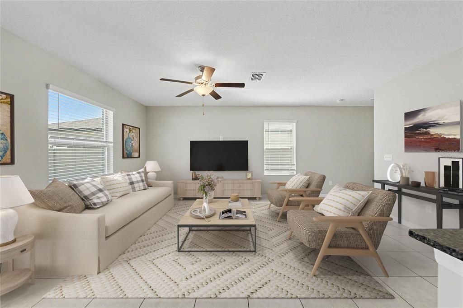
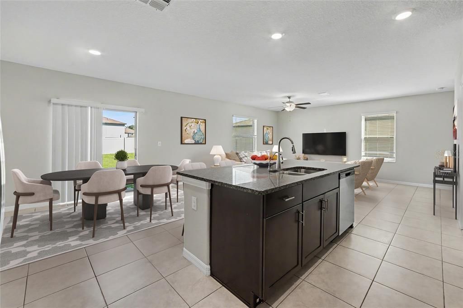
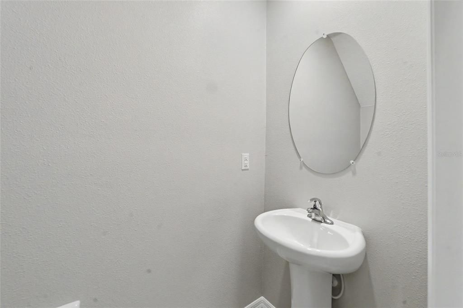
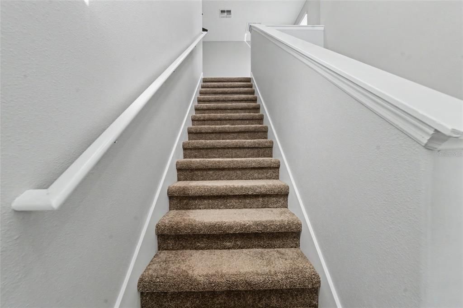
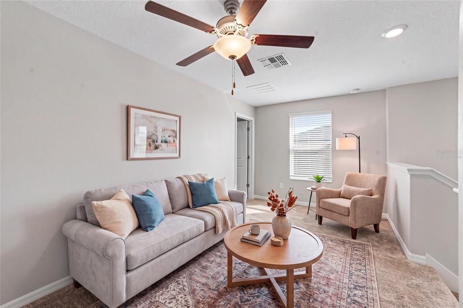
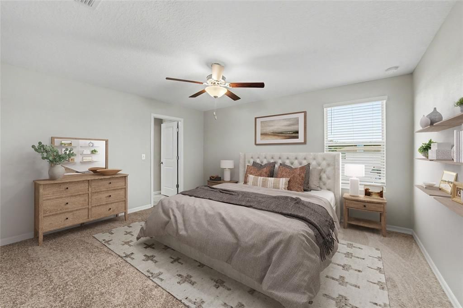
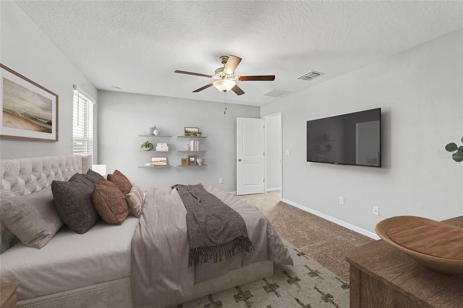
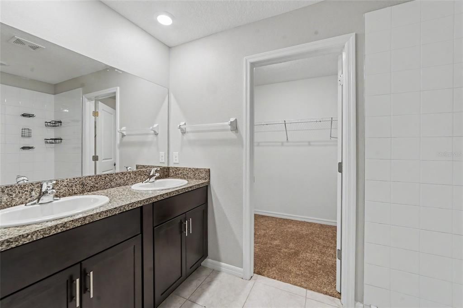
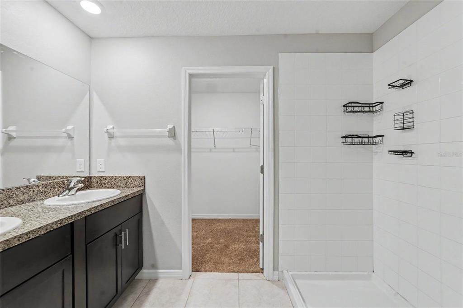
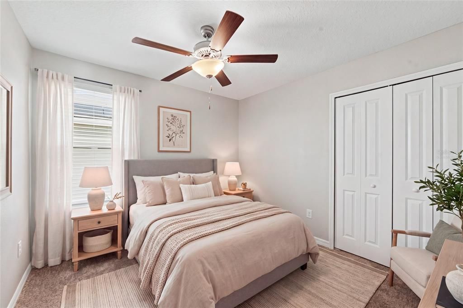
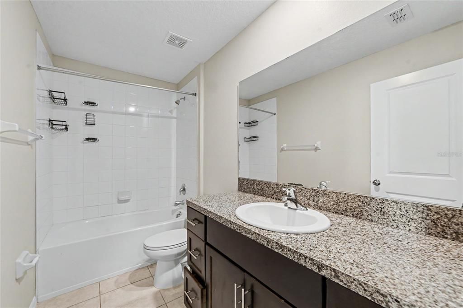
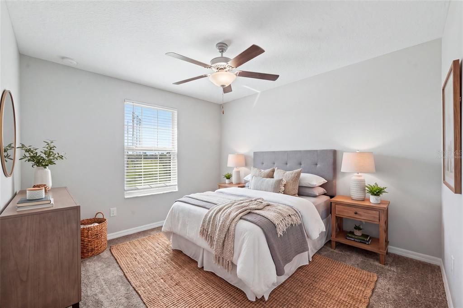
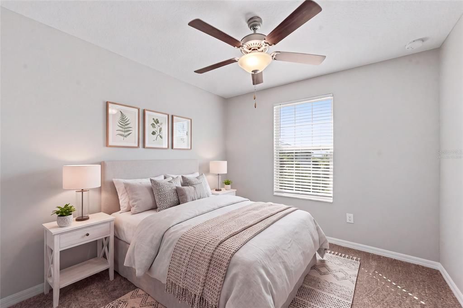
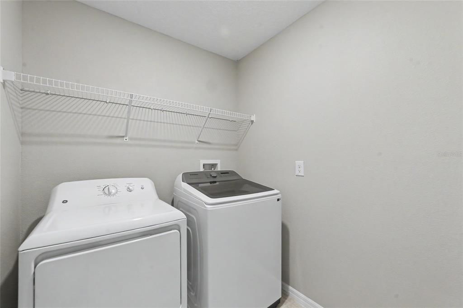
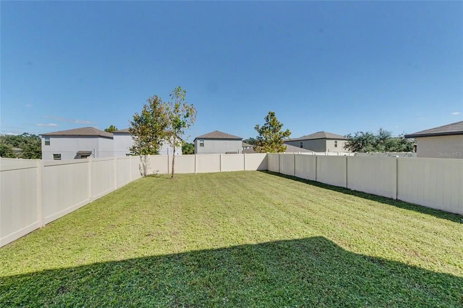
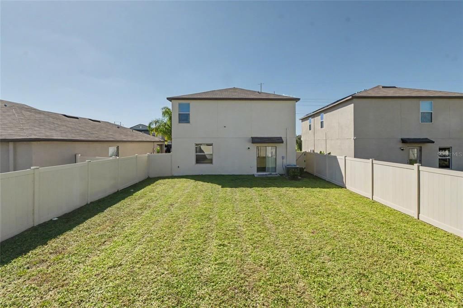
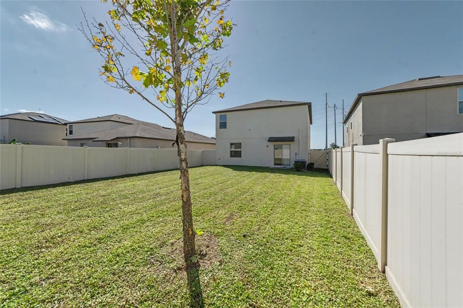
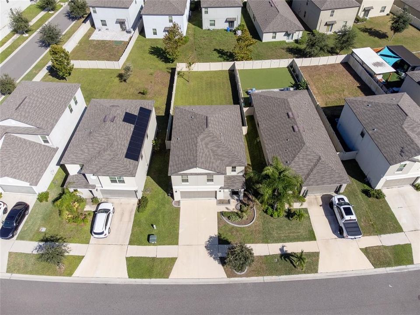
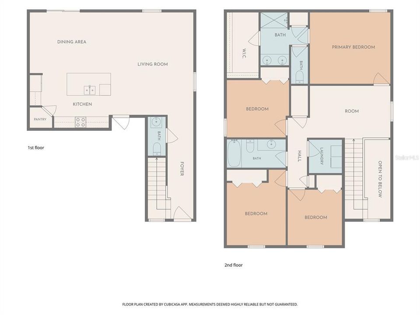
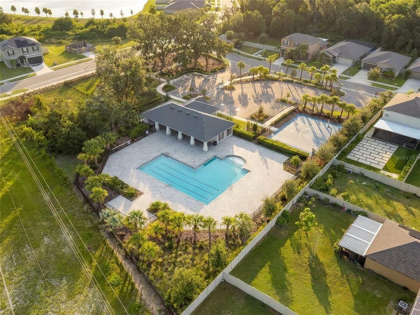
Virtually Staged. Beautifully Updated Lennar Atlanta Model in Spencer Creek! WELCOME HOME TO SPENCER CREEK! Discover the perfect combination of modern comfort, thoughtful updates, and spacious living in this beautifully maintained 4-bedroom, 2.5-bath home offering 1,914 square feet of living space, a versatile upstairs loft, and a spacious 2-car garage! Featuring the popular Atlanta floor plan by Lennar, this move-in-ready residence showcases BRAND-NEW CARPET, FRESH INTERIOR PAINT, CERAMIC TILE FLOORING, a FULLY FENCED BACKYARD with 6-foot PVC privacy fencing, and an ELECTRIC VEHICLE OUTLET in the garage! Step inside to discover a bright, open-concept floor plan designed for comfortable everyday living and effortless entertaining. Beautiful ceramic tile flooring flows throughout the main level, creating a seamless transition between the spacious living room, dining area, and kitchen. The generous living and dining room combination provides flexibility for furniture arrangements while offering plenty of room to gather with family and friends. THE HEART OF THE HOME IS THE BEAUTIFULLY APPOINTED KITCHEN! Featuring rich espresso cabinetry accented with brushed nickel hardware, granite countertops, stainless steel appliances, and an expansive center island with a double-bowl stainless steel sink, this kitchen perfectly blends style and functionality. The oversized island provides additional preparation space and casual seating, while abundant cabinetry offers excellent storage. The adjoining dining area provides convenient access to the backyard, making indoor-outdoor entertaining a breeze. A convenient first-floor half bath with a pedestal sink completes the main level. UPSTAIRS, DISCOVER EVEN MORE SPACE TO RELAX AND UNWIND! A spacious, versatile loft welcomes you to the second level, offering endless possibilities as a media room, home office, gaming area, or additional living space. The generously sized PRIMARY SUITE provides a relaxing private retreat with abundant natural light, brand-new carpet, and an en-suite bathroom featuring espresso cabinetry, brushed nickel hardware, and a spacious walk-in closet. Three additional bedrooms offer comfortable accommodations and flexibility for guests or hobbies. The secondary bathroom features coordinating espresso cabinetry and a tub/shower combination. For added convenience, the upstairs laundry room includes shelving for additional storage. Washer and dryer do not convey. STEP OUTSIDE TO YOUR PRIVATE BACKYARD RETREAT! The spacious backyard is completely enclosed with 6-FOOT PVC PRIVACY FENCING, creating an inviting outdoor setting perfect for weekend barbecues, entertaining friends, gardening, or simply relaxing in the Florida sunshine. With plenty of room to enjoy outdoor activities, this backyard is an extension of the home's comfortable living space. ENJOY THE RESORT-STYLE AMENITIES OF SPENCER CREEK! Residents enjoy access to a resort-style swimming pool with lounge areas, clubhouse, playground, basketball court, dog park, and neighborhood sidewalks surrounded by green spaces. Spencer Creek offers wonderful opportunities for recreation, relaxation, and enjoying the Florida lifestyle.

Ubicación

Florida • RUSKIN • 33570 • Casa • En Venta

Detalles

Tipo:
Residential
Estacionamiento:
Driveway / Garage Door Opener
Año de construcción:
2021
Lote:
Sin datos
Calefacción:
Central / Electric / Heat Pump
precio por sq. medidor:
$159
Enfriamiento:
Central Air
HOA:
$156

Valuation

Our model vs. what's actually selling nearby.
Estimate
$364,900
$306K – $400K
Confidence Low
List vs. estimate
$59K below estimate
List $305,000 · -16.4%
Our model says this listing is priced below recent comparable activity. Expect competition.
Price per sq ft
$159
-7.0% vs. city median $171
Based on
22 MLS comparables
Median of recent comparable listings. Sold comps use closing price, active listings use list price.

Destacados

Annual tax
$6,948
2025
HOA
$156/mo
Common Area Taxes, Pool Maintenance
Garage
2 car garage
Pets
Allowed
Más hechos y características
  • Piso

    • Carpet

    • Ceramic Tile

    Calefacción

    • Central

    • Electric

    • Heat Pump

    Enfriamiento

    • Central Air

    Accesorios

    • Dishwasher

    • Disposal

    • Electric Water Heater

    • Microwave

    • Range

    • Refrigerator

    Otras características interiores

    • Ceiling Fan(s)

    • In Wall Pest System

    • Kitchen/Family Room Combo

    • Open Floorplan

    • PrimaryBedroom Upstairs

    • Smart Thermostat

    • Split Bedroom

    • Stone Counters

    • Thermostat

    • Walk-In Closet(s)

    Dormitorios y baños

    • Dormitorios: 4

    • Baños completos: 2

  • Estacionamiento

    • Driveway

    • Garage Door Opener

    Propiedad

    • Pisos: Two

    • Características Exteriores: Irrigation System / Lighting / Private Yard / Sidewalk / Sliding Doors

    Otra Información de Propiedad

    • Número de Parcela: U163219C2400000000316.0

    • Zonificación: MOUD

  • Tipo y estilo

    • Tipo de propiedad: Residential

    • Subtipo de propiedad: Single Family Residence

  • Utilidad

    • BB/HS Internet Available

    • Cable Available

    • Electricity Connected

    • Fiber Optics

    • Phone Available

    • Public

    • Sewer Connected

    • Street Lights

    • Underground Utilities

    • Water Connected

  • Otra información financiera

    • HOA: $156

    • Frecuencia HOA: Monthly

    • Importe anual de impuestos: $6,948

  • Detalles de la fuente

    • MLS ID: TB8560591

    Otros hechos

    • Materiales de construcción: Block / Stucco

    • Detalles de la fundación: Slab

    • Características de lavandería: Electric Dryer Hookup / Inside / Laundry Room / Upper Level

    • Características del lote: In County / Landscaped / Sidewalk

    • Características del patio y el porche: Patio

    • Características de la ventana: Blinds

    • Caras de dirección: Southwest

    • Estilo arquitectónico: Contemporary

    • Espacios de garaje: 2

    • Garaje adjunto: Si

    • Garaje: Si

    • Salón: 1914

    • Fuente de agua: Public

    • Nombre de subdivisión: SPENCER CREEK

Consulta privada
Habla con el asesor de este inmueble.
Planos, documentos del HOA, comparables off-market, agendar una visita privada — un solo mensaje directo al especialista local.

Más como esta

En Venta
$355,000
Casa
4 camas · 2 baños · 1,828 sqft
BROOKSIDE, RUSKIN
1215 12TH STREET SE
En Venta
$370,000
Casa
4 camas · 2 baños · 1,866 sqft
BROOKSIDE, RUSKIN
1212 ACE OUTLAW AVENUE
Nuevo
En Venta
$299,999
Casa
3 camas · 2 baños · 1,281 sqft
RUSKIN CITY MAP OF, RUSKIN
114 4TH STREET NW
Nuevo
En Venta
$357,900
Casa
4 camas · 2 baños · 2,416 sqft
BROOKSIDE ESTATES, RUSKIN
1001 SWAYING SAWGRASS AVENUE
Nuevo
En Venta
$324,900
Casa
3 camas · 3 baños · 1,730 sqft
CAMPUS SHORES SUB, RUSKIN
405 2ND STREET SW
Nuevo
En Venta
$269,000
Casa
3 camas · 2 baños · 1,360 sqft
HAWKS POINT PH 1C-2 & 1D, RUSKIN
1952 HAWKS VIEW DRIVE
Nuevo
En Venta
$274,900
Casa
3 camas · 2 baños · 1,810 sqft
WELLINGTON NORTH AT BAY PARK, RUSKIN
909 15TH STREET NE
Nuevo
En Venta
$369,900
Condo / Coop
3 camas · 2 baños · 1,746 sqft
KENSINGTON CONDO, SUN CITY CENTER
2418 KENSINGTON GREENS DRIVE UNIT 9

Mercado cerca de esta dirección

Conteos en vivo en la misma zona.
Ver todo

The multiple listing information is provided by the Stellar MLS from a copyrighted compilation of listings. The compilation of listings and each individual listing are ©2026-present Stellar MLS. All Rights Reserved. The information provided is for consumers' personal, noncommercial use and may not be used for any purpose other than to identify prospective properties consumers may be interested in purchasing. All properties are subject to prior sale or withdrawal. All information provided is deemed reliable but is not guaranteed accurate, and should be independently verified. Listing courtesy of: RE/MAX REALTY UNLIMITED