Vender tu casa
Valoración gratuita de tu hogar
Contacto
Cuéntenos sobre sus necesidades
1719 CARRERA DRIVE

Casa En Venta
$350,000

BTC: 5.40791100

ETH: 183.95492579

2 días
2 camas
2 baños
1,417 sqft

Visión general

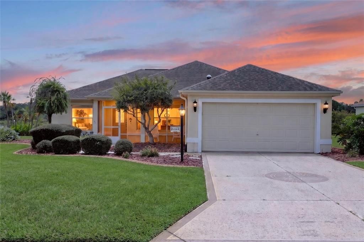
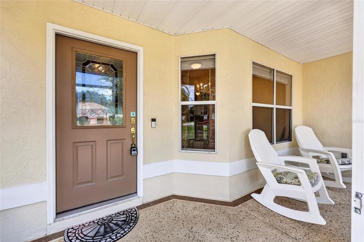
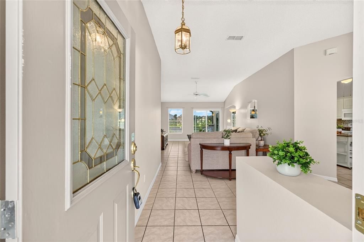
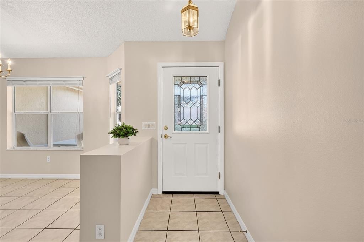
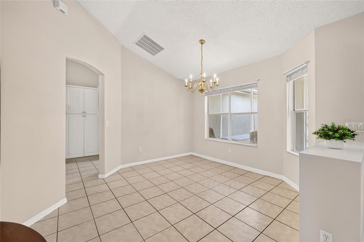
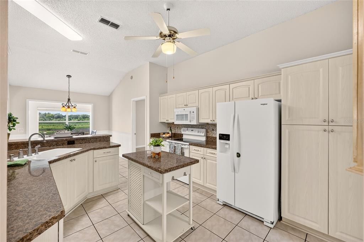
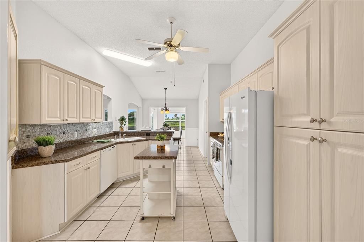
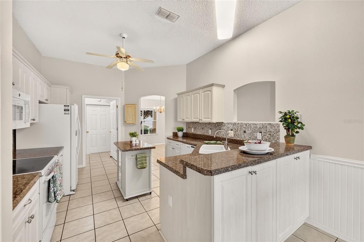
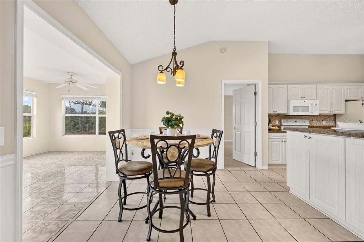
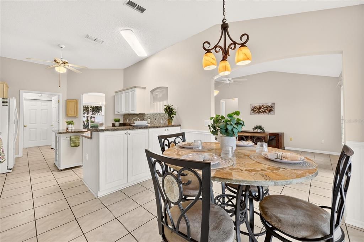
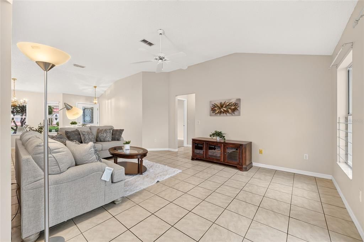
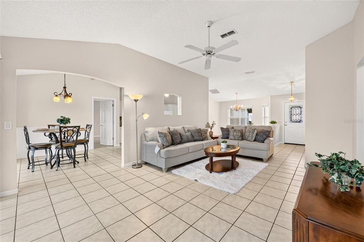
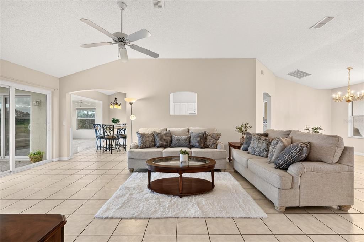
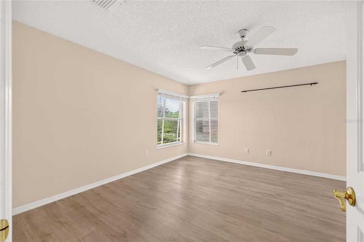
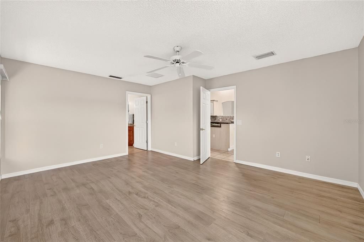
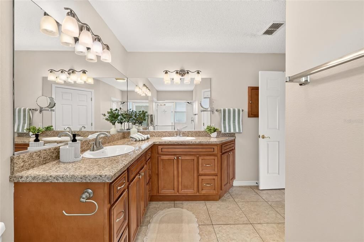
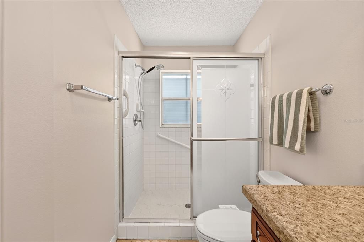
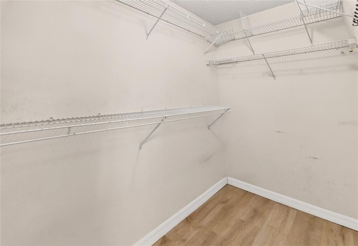
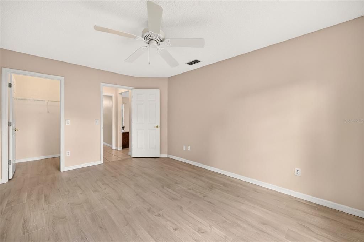
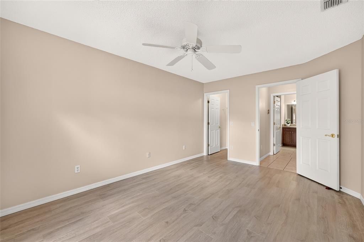
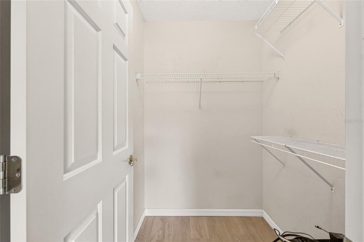
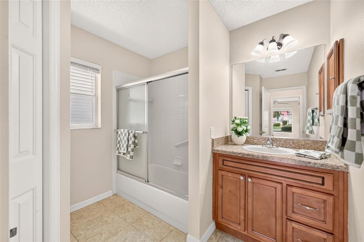
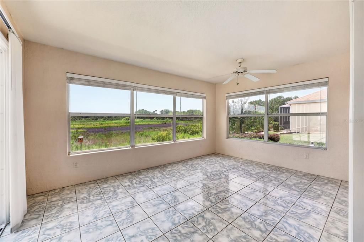
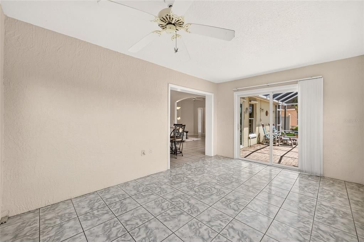
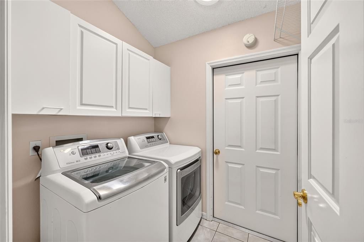
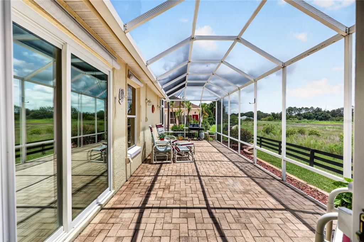
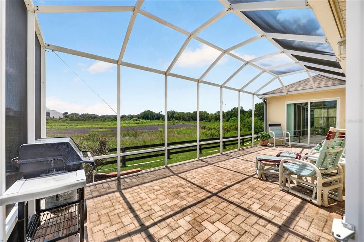
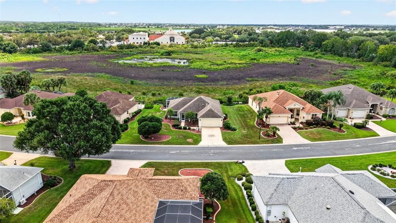
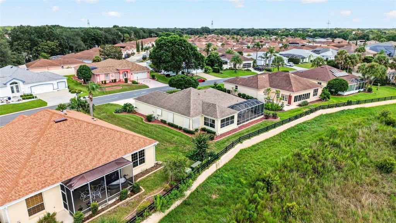
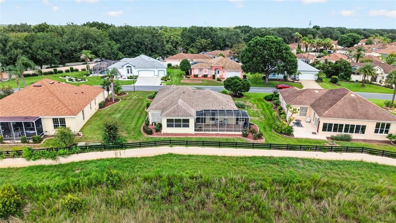
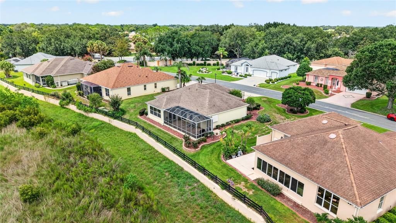
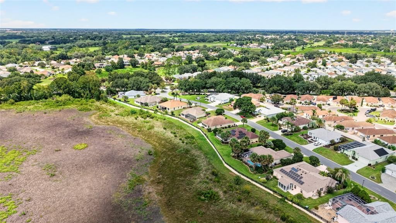
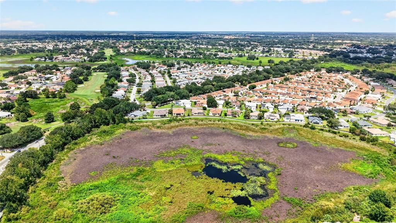
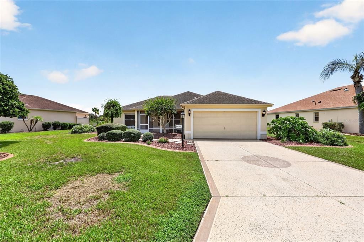
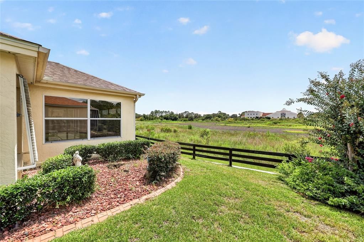
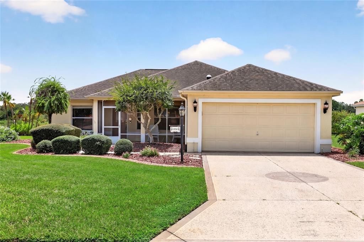
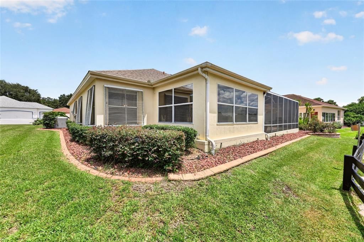
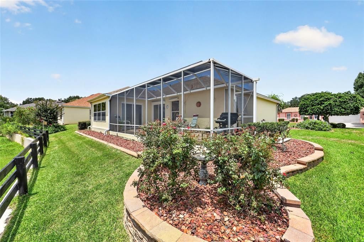
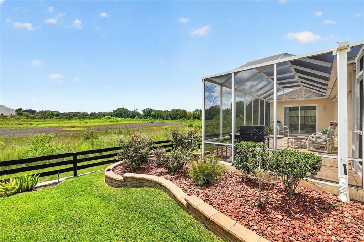
Welcome home to this beautiful block and stucco 2/2 Cozumel Designer home in the Village of De La Vista East. Enjoy a peaceful setting with no homes behind you, just a lovely natural preserve that attracts birds and Florida wildlife. A painted driveway and walkway lead to the screened-in front porch, complete with two rocking chairs that stay with the home. Inside, the leaded glass front door opens to a bright and welcoming space with vaulted ceilings and ceramic tile flooring throughout the main living areas. Both bedrooms feature luxury vinyl plank flooring. Sliders from the living room and Florida room lead to a screened-in paver patio, perfect for enjoying the outdoors. The kitchen offers high-definition laminate countertops, backsplash, newer white appliances, pull-outs, and a rolling island with additional storage. The nearby nook includes a high table and four chairs, also included with the home. The indoor laundry room has additional cabinetry and a solar tube for natural light. An open and spacious living and dining area provide peaceful views of the natural preserve. The spacious primary bedroom accommodates a king-sized bed and features an en-suite bath with dual sinks, a step-in shower, and a large walk-in closet. The guest bedroom includes a smaller walk-in closet and ceiling fan, with the guest bath conveniently located nearby and offering a tub/shower combination. The interior has been freshly painted. Additional features include an all-electric home, two-car garage, roof 2017, HVAC 2013, and Water Heater 2026. Taxes $1,188.86, Fire $320.71, Maintenance $541.38, and BOND PAID!
Ubicación

Detalles

Tipo:
Residential
Estacionamiento:
Sin datos
Año de construcción:
1995
Lote:
0.20 Hectáreas
Calefacción:
Heat Pump
precio por sq. medidor:
$247
Enfriamiento:
Central Air
HOA:
Sin datos

Valuation

Our model vs. what's actually selling nearby.
Estimate
$265,000
$199K – $350K
Confidence Low
List vs. estimate
$85K above estimate
List $350,000 · +32.1%
Our model says this listing is priced above recent comparable activity. Room to negotiate.
Price per sq ft
$247
-2.7% vs. city median $253
Based on
31 MLS comparables
Median of recent comparable listings. Sold comps use closing price, active listings use list price.

Destacados

Annual tax
$2,050
2025
View
Water
Garage
2 car garage
Pets
Allowed
Más hechos y características
  • Piso

    • Ceramic Tile

    • Luxury Vinyl

    Calefacción

    • Heat Pump

    Enfriamiento

    • Central Air

    Accesorios

    • Dishwasher

    • Disposal

    • Dryer

    • Microwave

    • Range

    • Refrigerator

    • Washer

    Otras características interiores

    • Ceiling Fan(s)

    • Eating Space In Kitchen

    • Skylight(s)

    • Thermostat

    • Vaulted Ceiling(s)

    • Walk-In Closet(s)

    Dormitorios y baños

    • Dormitorios: 2

    • Baños completos: 2

  • Propiedad

    • Pisos: One

    • Características Exteriores: Hurricane Shutters / Irrigation System / Lighting / Rain Gutters / Sliding Doors

    Lote

    • Lote: 0.20 Hectáreas

    Otra Información de Propiedad

    • Número de Parcela: D13H004

    • Zonificación: RES

  • Tipo y estilo

    • Tipo de propiedad: Residential

    • Subtipo de propiedad: Single Family Residence

  • Utilidad

    • Cable Available

    • Electricity Connected

    • Sewer Connected

    • Underground Utilities

    • Water Connected

  • Otra información financiera

    • Importe anual de impuestos: $2,051

  • Detalles de la fuente

    • MLS ID: G5115310

    Otros hechos

    • Materiales de construcción: Block / Stucco

    • Detalles de la fundación: Slab

    • Características de lavandería: Inside

    • Características del patio y el porche: Front Porch

    • Caras de dirección: North

    • Espacios de garaje: 2

    • Garaje adjunto: Si

    • Garaje: Si

    • Salón: 1417

    • Fuente de agua: Public

    • Tamaño de la parcela: 88 x 98

    • Nombre de subdivisión: THE VILLAGES

Consulta privada
Habla con el asesor de este inmueble.
Planos, documentos del HOA, comparables off-market, agendar una visita privada — un solo mensaje directo al especialista local.

Más como esta

Nuevo
En Venta
$349,000
Casa
3 camas · 2 baños · 1,527 sqft
THE VILLAGES, THE VILLAGES
9280 SE 179TH WESLEY STREET
Nuevo
En Venta
$359,000
Casa
3 camas · 2 baños · 1,392 sqft
THE VILLAGES, THE VILLAGES
1933 FIDDLEWOOD PLACE
Nuevo
En Venta
$275,000
Casa
2 camas · 2 baños · 1,102 sqft
VILLAGES/SUMTER UN 10, THE VILLAGES
1613 SAN DIEGO STREET
Nuevo
En Venta
$245,000
2 camas · 2 baños · 1,144 sqft
THE VILLAGES, THE VILLAGES
1712 W SCHWARTZ BOULEVARD
Nuevo
En Venta
$293,900
Casa
2 camas · 2 baños · 1,156 sqft
VILLAGES OF SUMTER HICKORY GROVE VILLAS, THE VILLAGES
1660 ORR TERRACE
Nuevo
En Venta
$290,000
Casa
2 camas · 2 baños · 1,121 sqft
VILLAGES OF SUMTER VILLA VALDEZ, THE VILLAGES
746 ANGELITA AVE
Nuevo
En Venta
$394,000
Casa
3 camas · 2 baños · 1,368 sqft
VILLAGES OF SUMTER MOUNT PLEASANT VILLAS, THE VILLAGES
1674 GOVAN PLACE
Nuevo
En Venta
$308,900
Casa
2 camas · 2 baños · 1,388 sqft
VILLAGES OF SUMTER, THE VILLAGES
2609 PRIVADA DRIVE

Mercado cerca de esta dirección

Conteos en vivo en la misma zona.
Ver todo

The multiple listing information is provided by the Stellar MLS from a copyrighted compilation of listings. The compilation of listings and each individual listing are ©2026-present Stellar MLS. All Rights Reserved. The information provided is for consumers' personal, noncommercial use and may not be used for any purpose other than to identify prospective properties consumers may be interested in purchasing. All properties are subject to prior sale or withdrawal. All information provided is deemed reliable but is not guaranteed accurate, and should be independently verified. Listing courtesy of: REALTY EXECUTIVES IN THE VILLAGES