Vender tu casa
Valoración gratuita de tu hogar
Contacto
Cuéntenos sobre sus necesidades
2609 PRIVADA DRIVE

Casa En Venta
$308,900

BTC: 4.77286774

ETH: 162.35336164

5 días
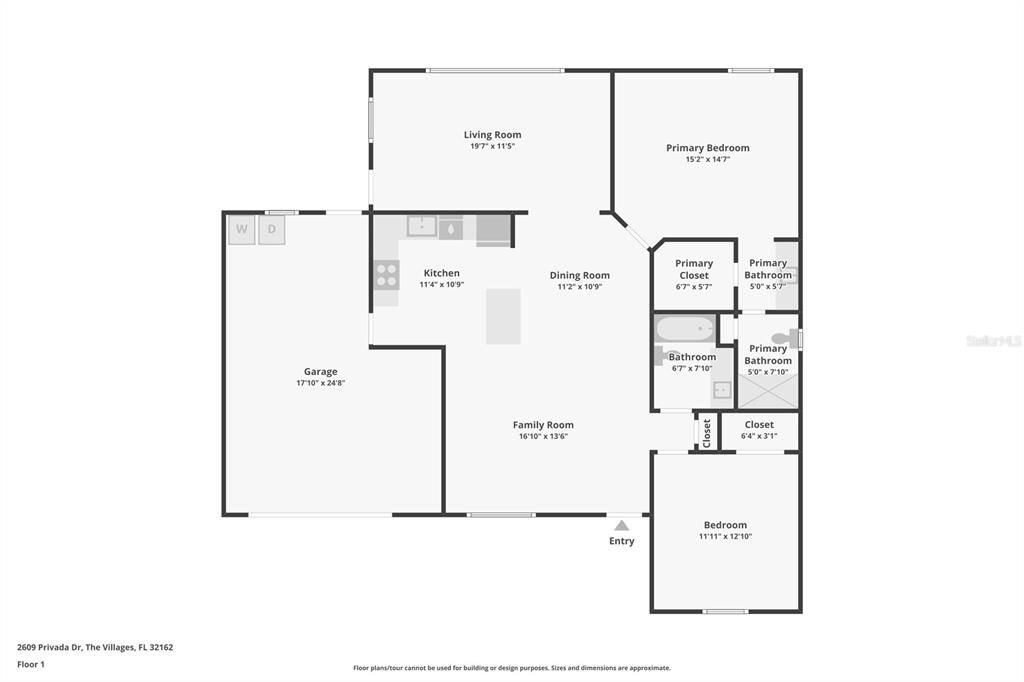
2 camas
2 baños
1,388 sqft

Visión general

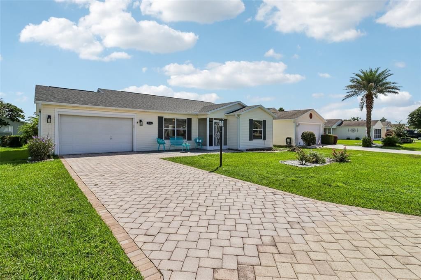
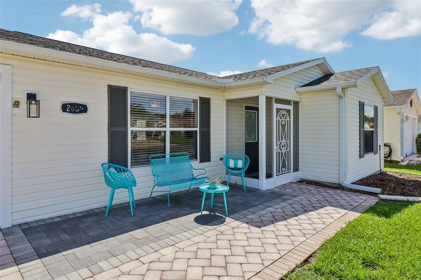
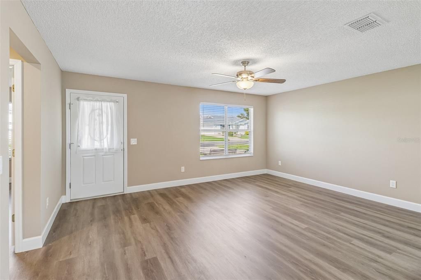
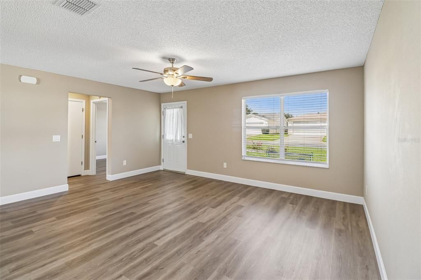
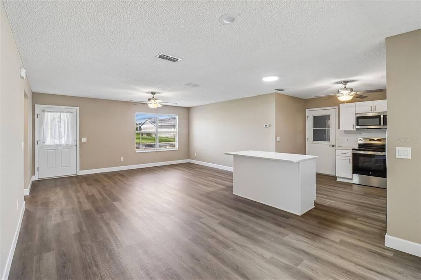
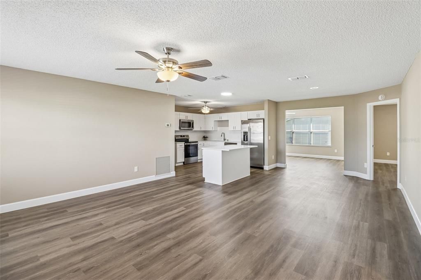
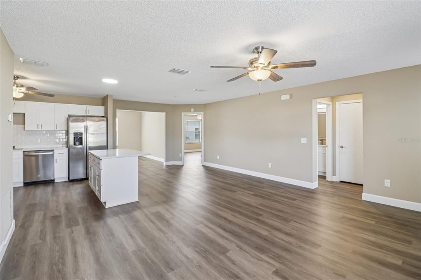
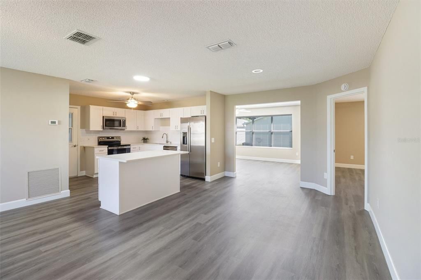
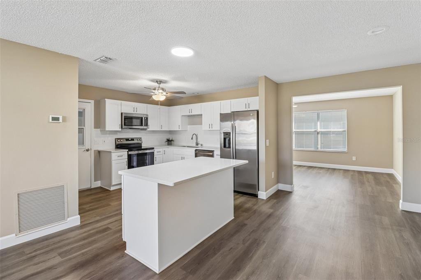
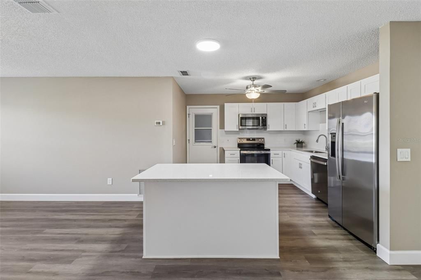
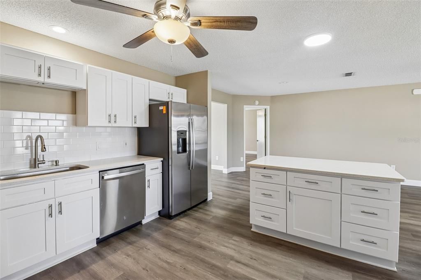
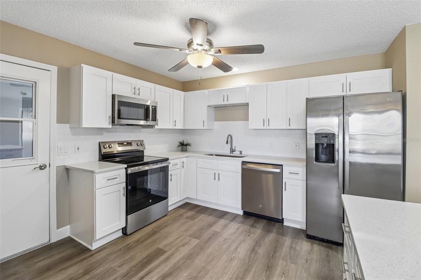
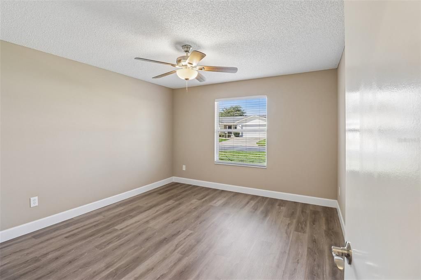
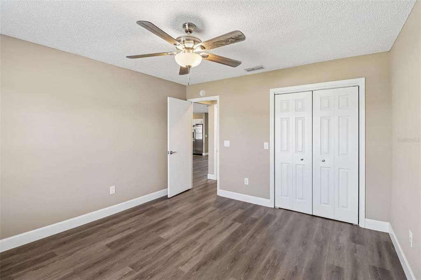
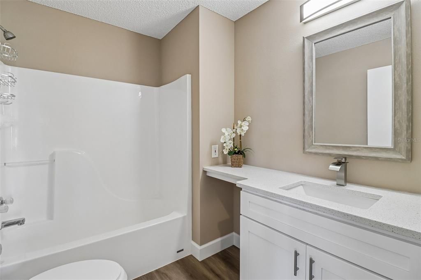
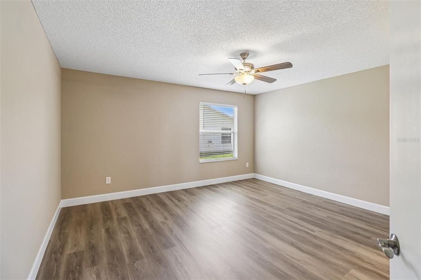
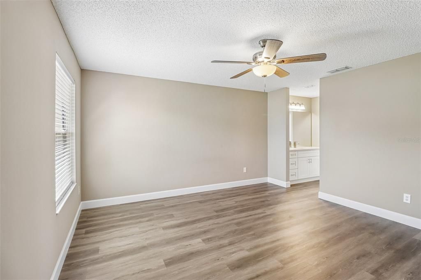
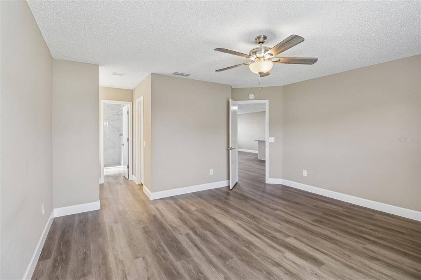
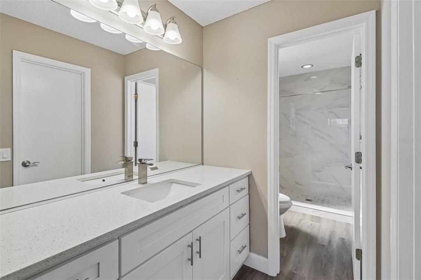
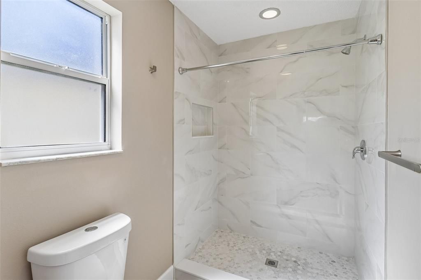
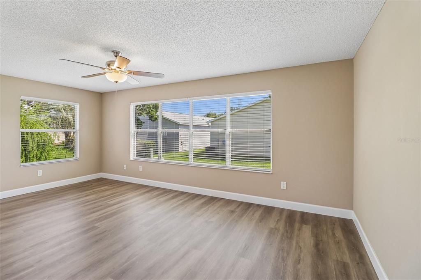
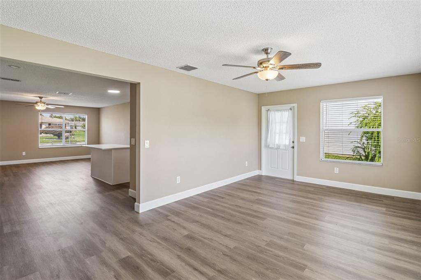
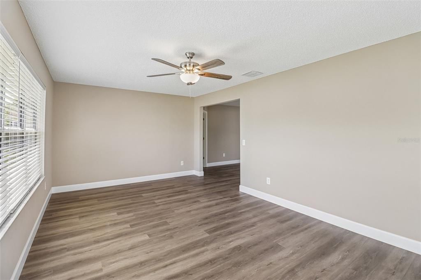
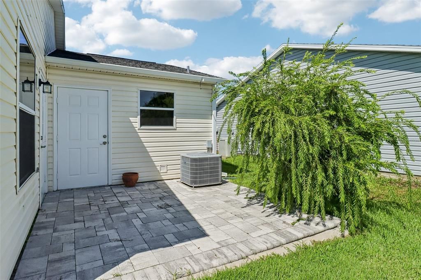
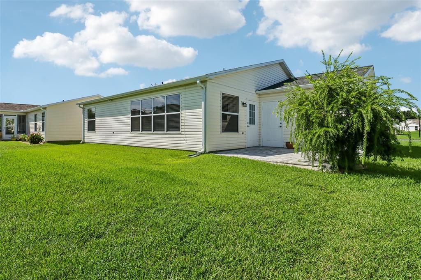
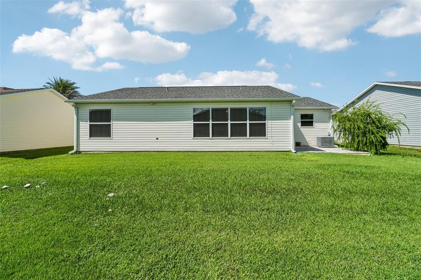
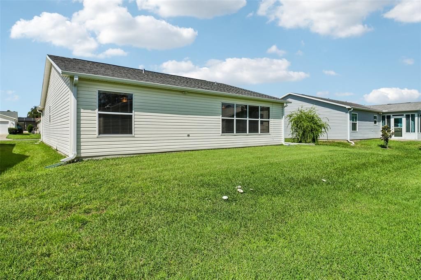
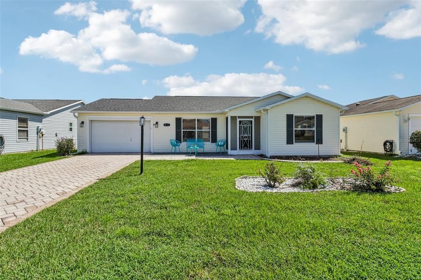
Modern comfort meets timeless charm in the Village of Alhambra. This beautifully renovated 1,388-square-foot, 2-bedroom, 2-bath ranch home is move-in ready. The open-concept kitchen features a classic subway tile backsplash, new shaker-style wood cabinetry with soft-close doors and drawers, quartz countertops, a new island with snack-bar seating, and 2025 GE stainless steel appliances. Both bathrooms have been updated with new 36-inch vanities, soft-close doors, quartz counters, and sleek undermount sinks. The primary bath offers a spa-like feel with a ceiling-height porcelain tile shower and built-in niche. New luxury vinyl plank flooring extends into the bathrooms and closets, complemented by stately 5 ¼-inch baseboards. A rear flex room with windows and door access opens to the back concrete pad, creating an ideal space for grilling or outdoor seating. The backyard features a well-kept lawn, with underground sprinklers keeps the grass lush. Additional updates include new toilets, sinks, faucets, lighting, ceiling fans, fresh paint, and a refreshed garage. Levolor 2-inch faux wood blinds provide privacy and style throughout. With a 2021 roof, 2024 water heater, 2014 HVAC system, and the bond paid, every detail has been carefully finished. This Alhambra home is ready for you to enjoy the best of The Villages lifestyle.

Ubicación

Detalles

Tipo:
Residential
Estacionamiento:
Driveway
Año de construcción:
1998
Lote:
0.12 Hectáreas
Calefacción:
Central / Electric
precio por sq. medidor:
$223
Enfriamiento:
Central Air
HOA:
Sin datos

Valuation

Our model vs. what's actually selling nearby.
Estimate
$299,900
$238K – $374K
Confidence Low
List vs. estimate
$9K above estimate
List $308,900 · +3.0%
Our model says this listing is priced above recent comparable activity. Room to negotiate.
Price per sq ft
$222
-12.3% vs. city median $253
Based on
171 MLS comparables
Median of recent comparable listings. Sold comps use closing price, active listings use list price.

Destacados

Annual tax
$3,028
2025
Garage
1 car garage
Pets
Allowed
Más hechos y características
  • Piso

    • Luxury Vinyl

    Calefacción

    • Central

    • Electric

    Enfriamiento

    • Central Air

    Accesorios

    • Dishwasher

    • Disposal

    • Dryer

    • Microwave

    • Range

    • Refrigerator

    • Washer

    Otras características interiores

    • Ceiling Fan(s)

    • Eating Space In Kitchen

    • Living Room/Dining Room Combo

    • Open Floorplan

    • Primary Bedroom Main Floor

    • Solid Surface Counters

    • Thermostat

    • Walk-In Closet(s)

    • Window Treatments

    Dormitorios y baños

    • Dormitorios: 2

    • Baños completos: 2

  • Estacionamiento

    • Driveway

    Propiedad

    • Pisos: One

    • Características Exteriores: Irrigation System

    Lote

    • Lote: 0.12 Hectáreas

    Otra Información de Propiedad

    • Número de Parcela: D03A072

    • Zonificación: PUD

  • Tipo y estilo

    • Tipo de propiedad: Residential

    • Subtipo de propiedad: Single Family Residence

  • Utilidad

    • Electricity Connected

    • Public

    • Sewer Connected

    • Sprinkler Meter

    • Underground Utilities

    • Water Connected

  • Otra información financiera

    • Importe anual de impuestos: $3,029

  • Detalles de la fuente

    • MLS ID: G5116171

    Otros hechos

    • Materiales de construcción: Vinyl Siding

    • Detalles de la fundación: Slab

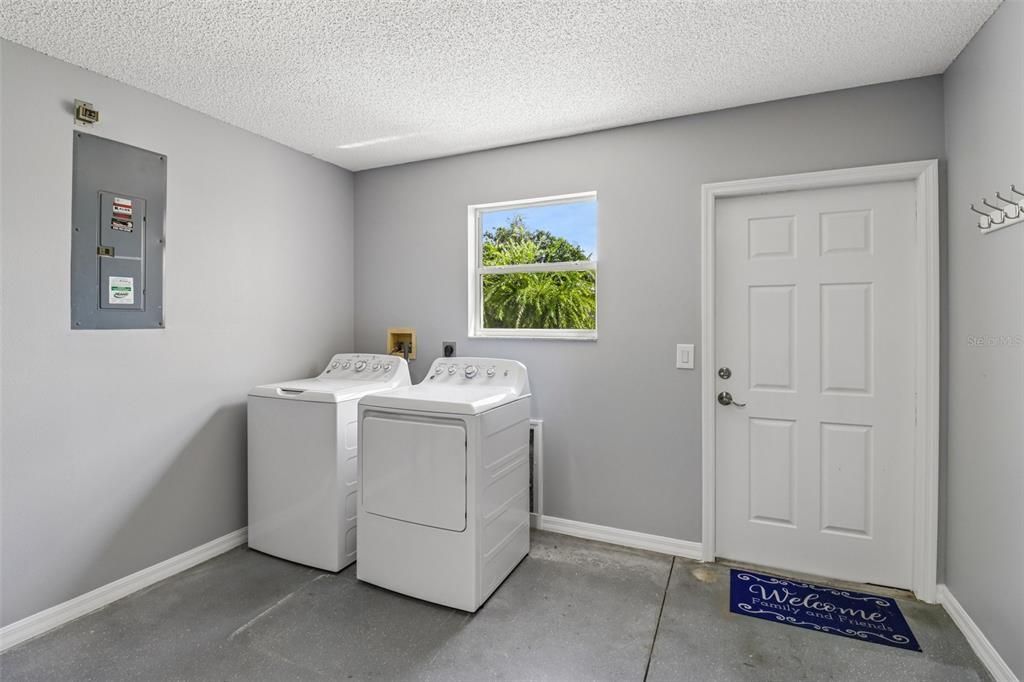
    • Características de lavandería: In Garage

    • Características del lote: Landscaped

    • Características del patio y el porche: Patio

    • Características de la ventana: Blinds

    • Caras de dirección: Southwest

    • Estilo arquitectónico: Ranch

    • Espacios de garaje: 1

    • Garaje adjunto: Si

    • Garaje: Si

    • Salón: 1388

    • Fuente de agua: Public

    • Tamaño de la parcela: 60 x 90

    • Nombre de subdivisión: VILLAGES OF SUMTER

Consulta privada
Habla con el asesor de este inmueble.
Planos, documentos del HOA, comparables off-market, agendar una visita privada — un solo mensaje directo al especialista local.

Más como esta

Nuevo
En Venta
$389,000
Casa
3 camas · 2 baños · 1,854 sqft
VILLAGES/MARION UN 65, THE VILLAGES
7815 SE 166TH HIBERNIA LANE
Nuevo
En Venta
$350,000
Casa
2 camas · 2 baños · 1,417 sqft
THE VILLAGES, THE VILLAGES
1719 CARRERA DRIVE
Nuevo
En Venta
$249,000
Lotes / Tierras
3.00 acres
A PTN/THE SOUTH 1/2, SUMMERFIELD
11309 SE HIGHWAY 42
+$5K
En Venta
$284,900
Casa
2 camas · 2 baños · 1,186 sqft
THE VILLAGES, THE VILLAGES
8083 SE 169TH PALOWNIA LOOP
Nuevo
En Venta
$339,900
Casa
3 camas · 2 baños · 1,526 sqft
SPRUCE CREEK SOUTH, SUMMERFIELD
10403 SE 177TH PLACE
Nuevo
En Venta
$298,000
Casa
3 camas · 2 baños · 1,392 sqft
VILLAGES/MARION UN #47, THE VILLAGES
17766 SE 91ST POPLAR TER
Nuevo
En Venta
$349,000
Casa
3 camas · 2 baños · 1,527 sqft
THE VILLAGES, THE VILLAGES
9280 SE 179TH WESLEY STREET
Nuevo
En Venta
$275,000
Casa
2 camas · 2 baños · 1,102 sqft
VILLAGES/SUMTER UN 10, THE VILLAGES
1613 SAN DIEGO STREET

Mercado cerca de esta dirección

Conteos en vivo en la misma zona.
Ver todo

The multiple listing information is provided by the Stellar MLS from a copyrighted compilation of listings. The compilation of listings and each individual listing are ©2026-present Stellar MLS. All Rights Reserved. The information provided is for consumers' personal, noncommercial use and may not be used for any purpose other than to identify prospective properties consumers may be interested in purchasing. All properties are subject to prior sale or withdrawal. All information provided is deemed reliable but is not guaranteed accurate, and should be independently verified. Listing courtesy of: COLDWELL BANKER VANGUARD EDGE REALTY