Vender tu casa
Valoración gratuita de tu hogar
Contacto
Cuéntenos sobre sus necesidades
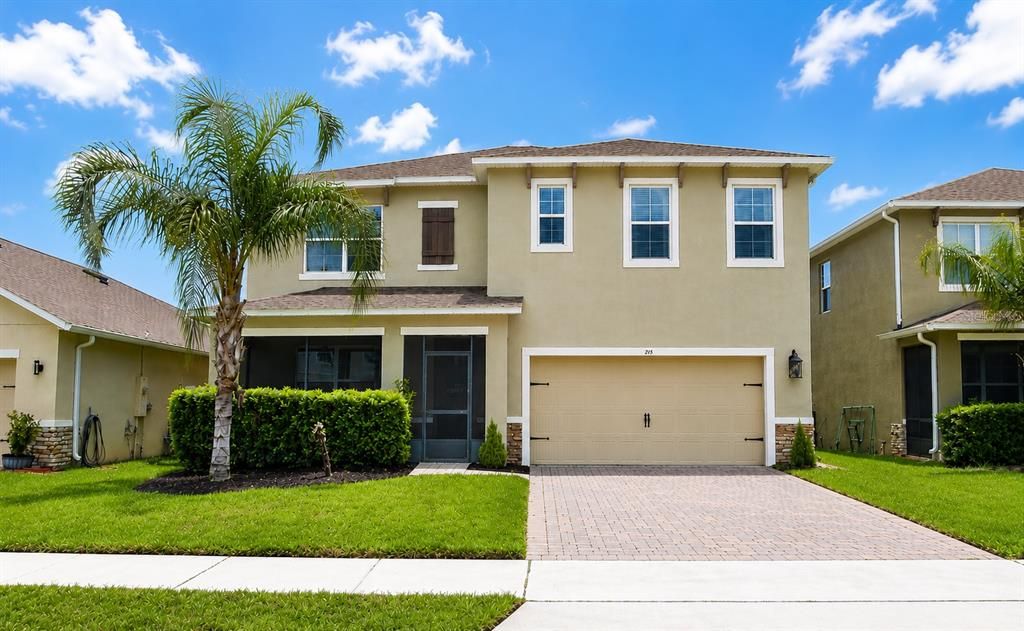
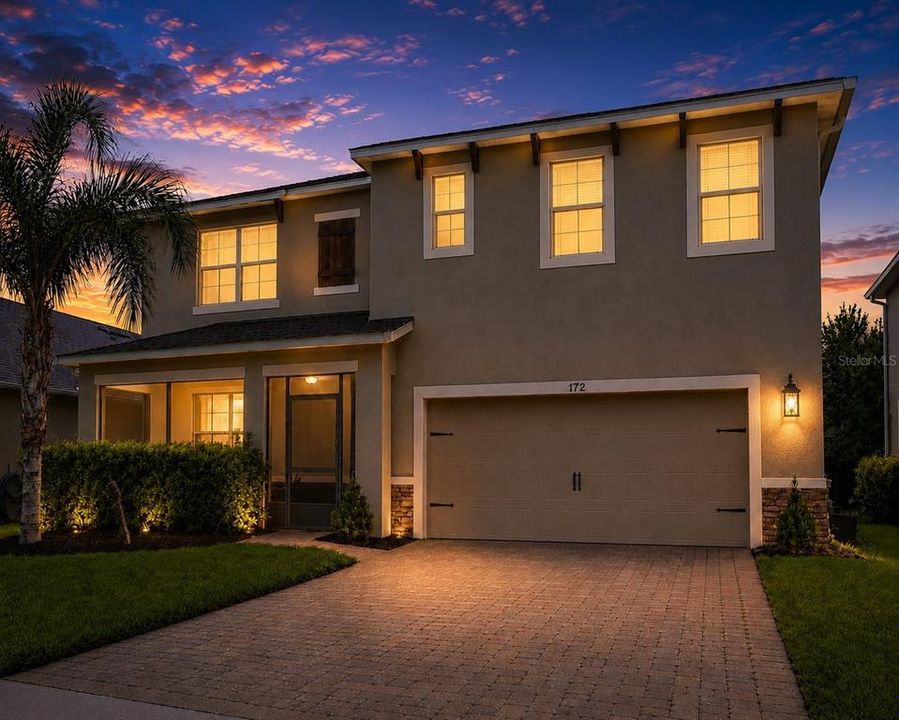
172 LAZIO CIRCLE

Casa Activo con contrato
$463,990

BTC: 7.22725857

ETH: 243.86641719

23 días
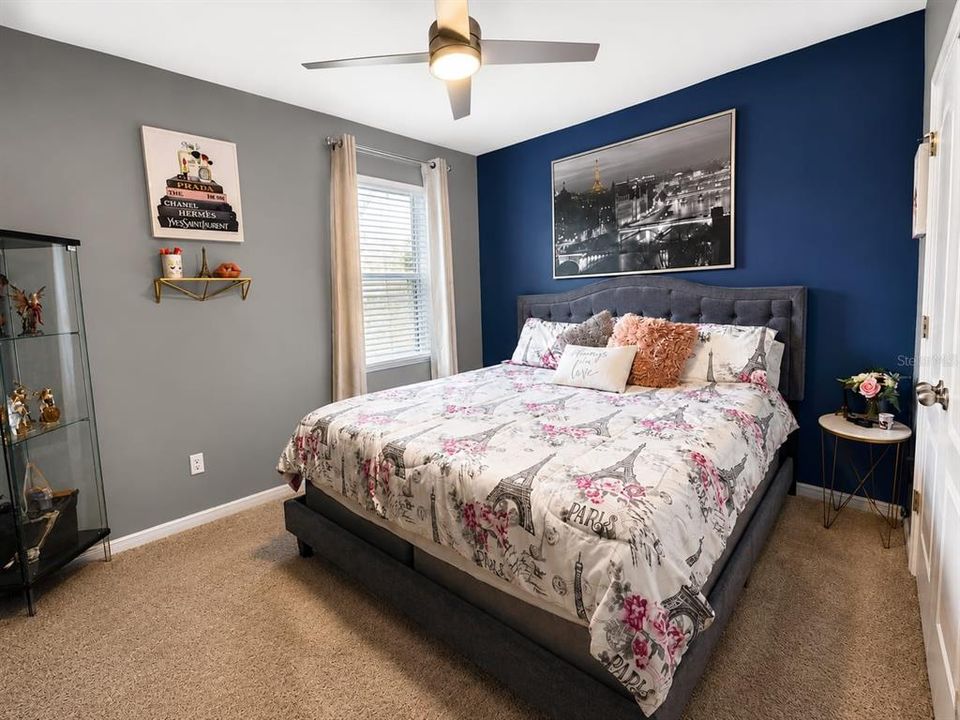
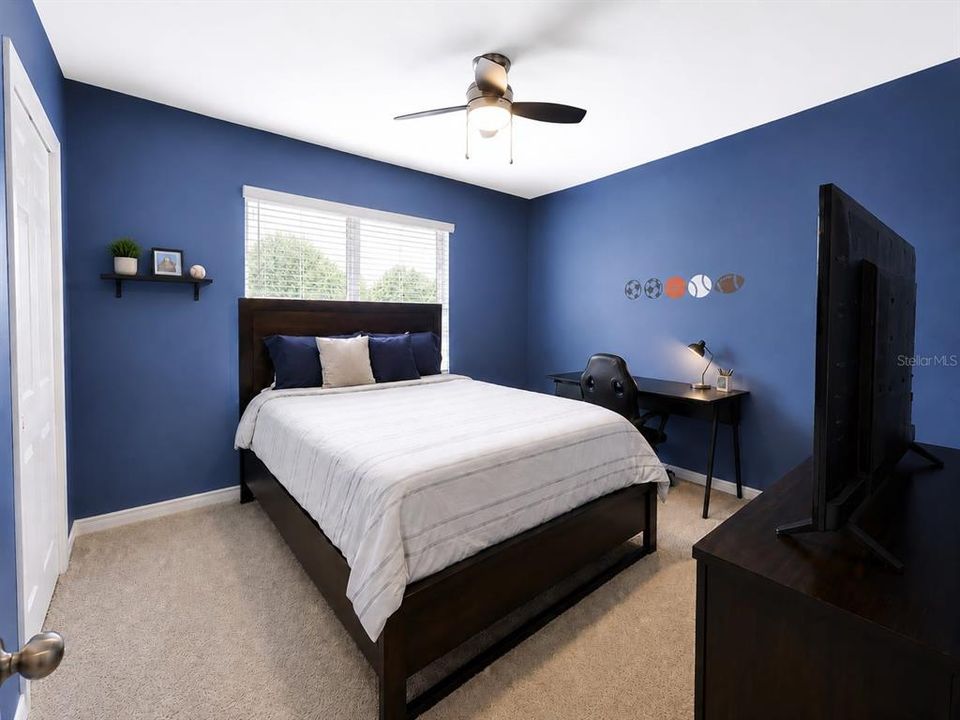
5 camas
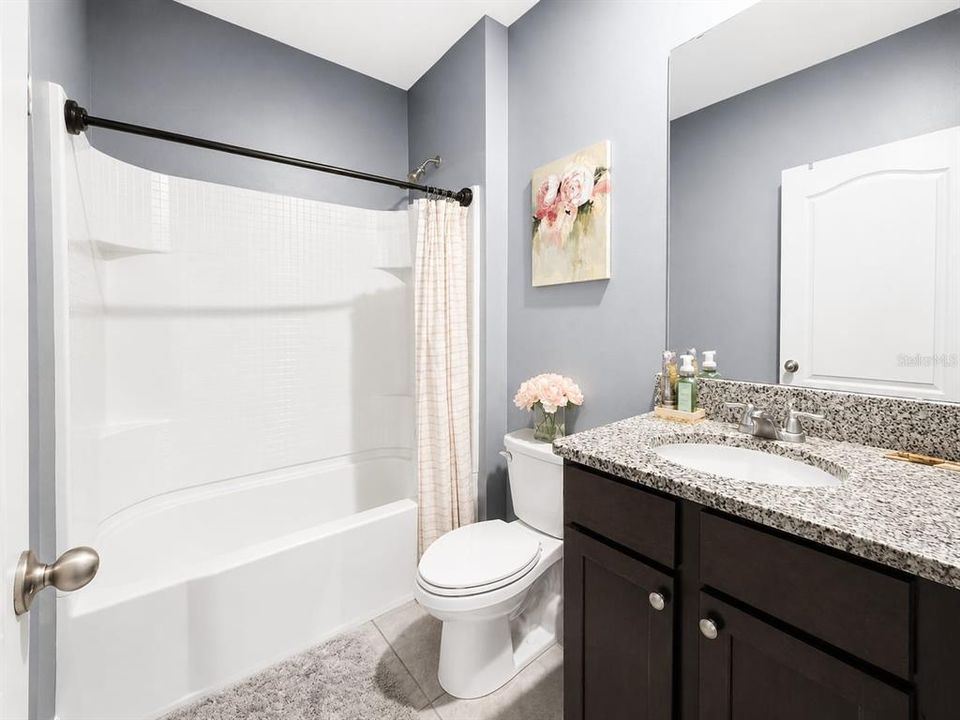
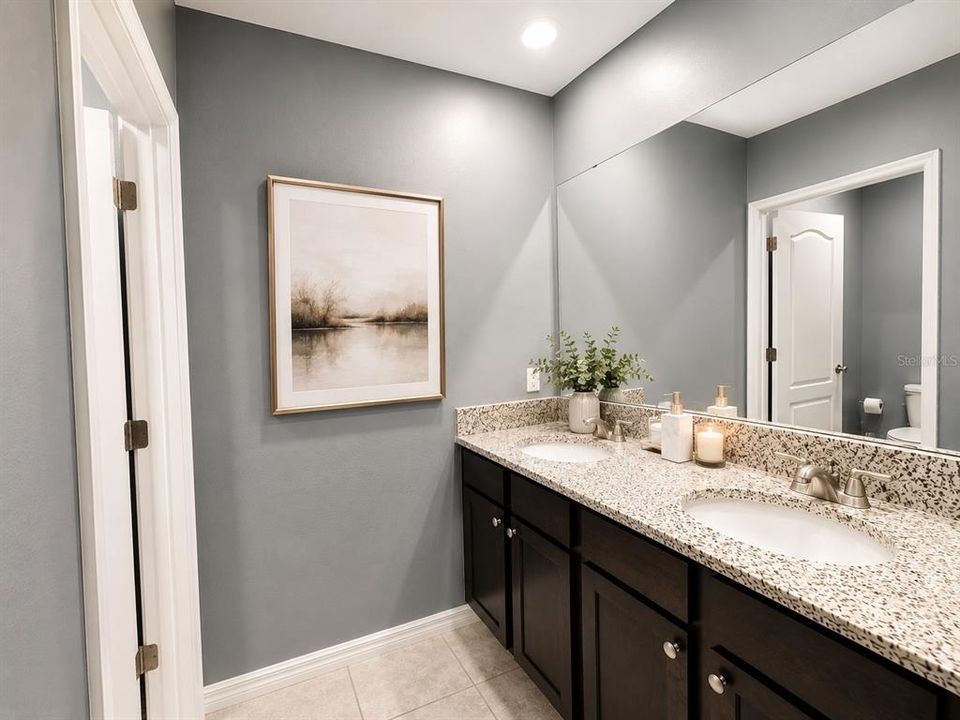
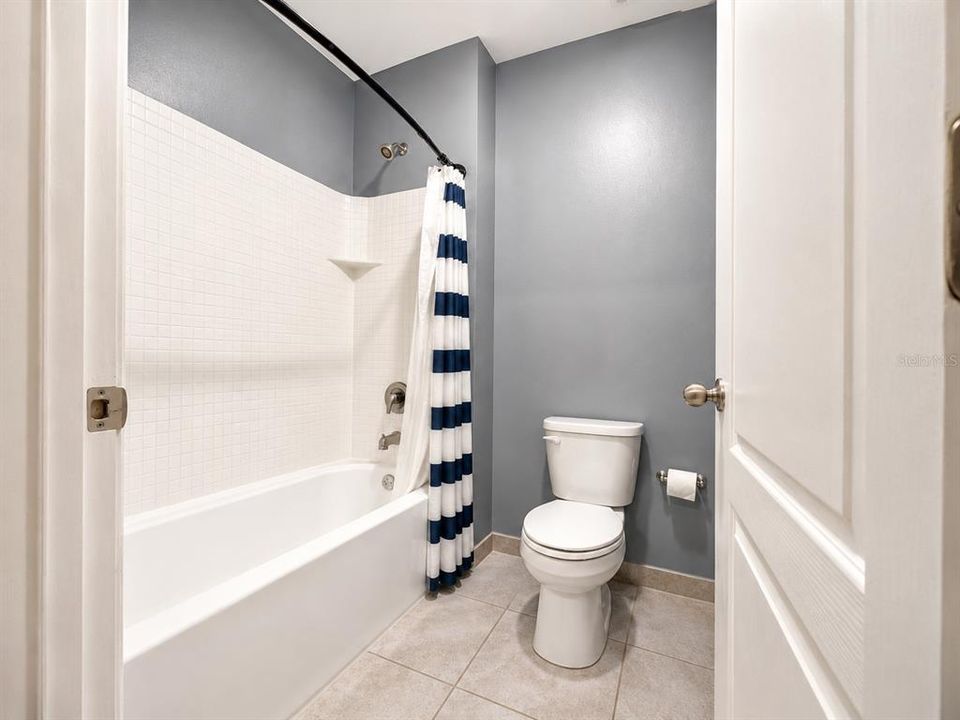
3 baños
2,696 sqft

Visión general

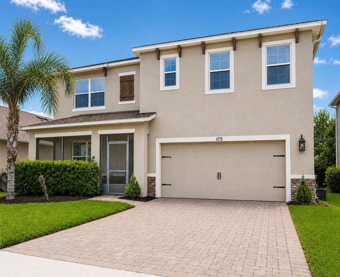
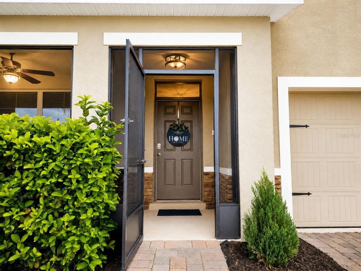
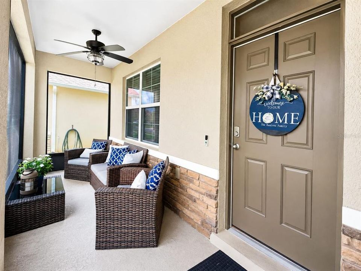
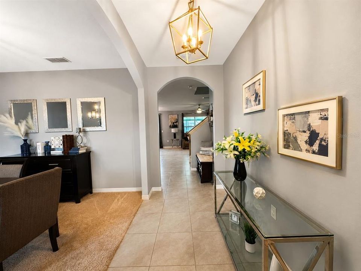
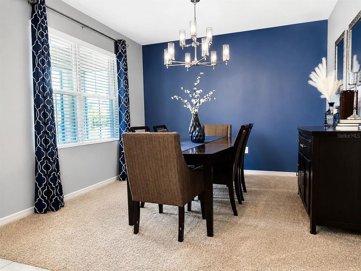
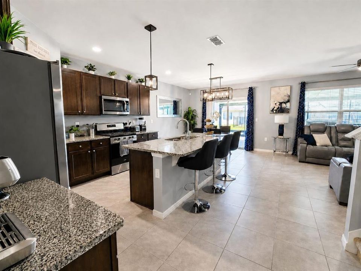
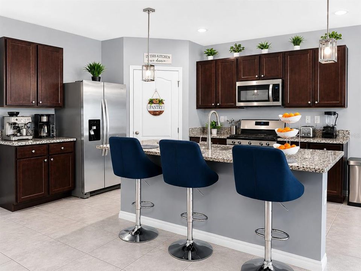
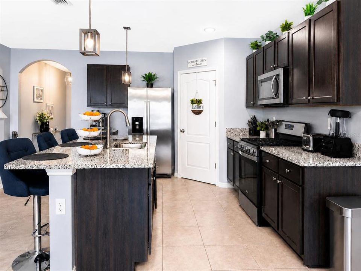
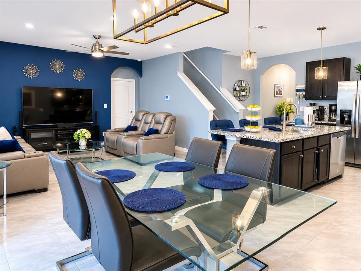
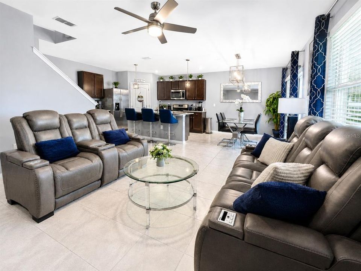
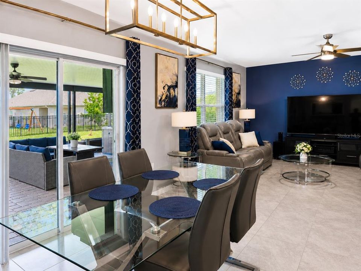
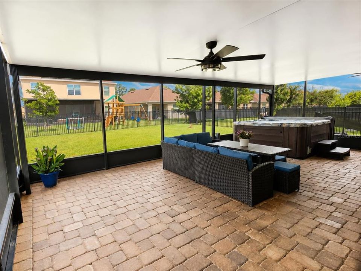
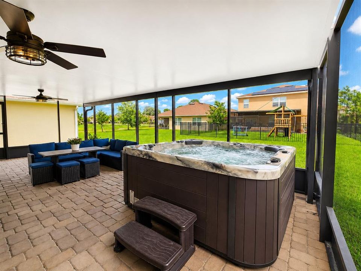
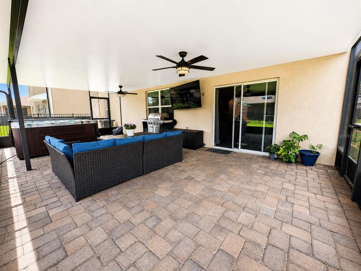
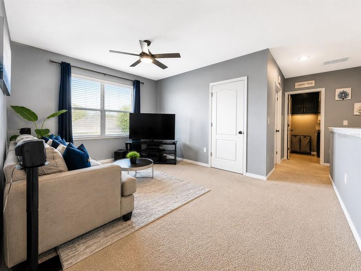
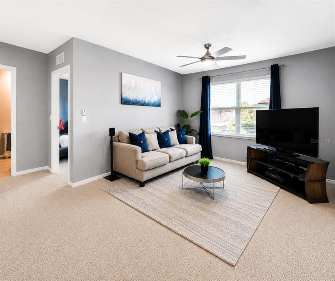
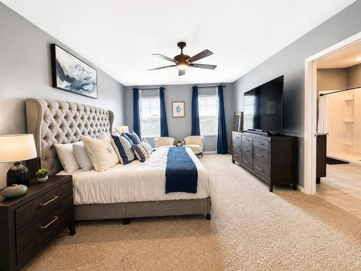
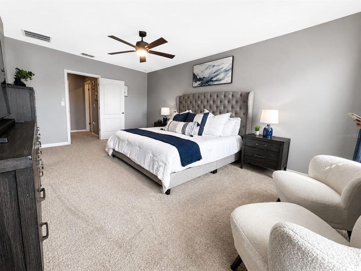
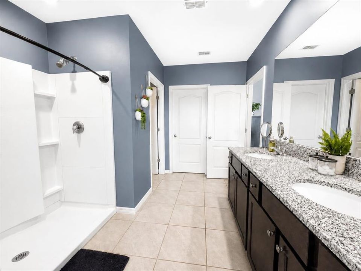
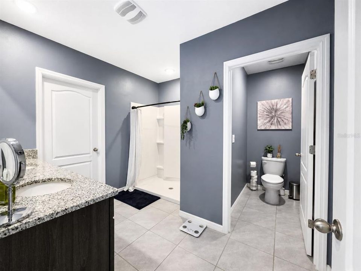
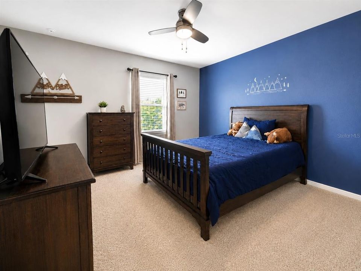
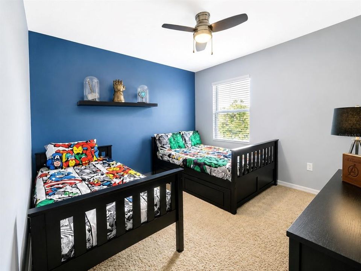
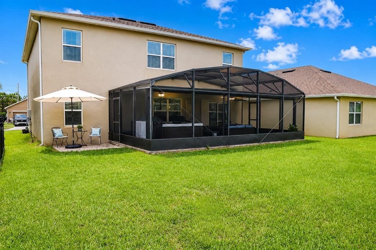
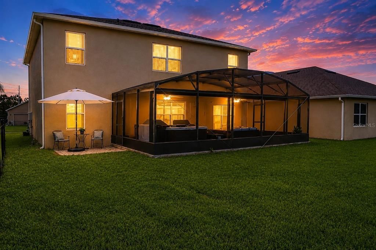
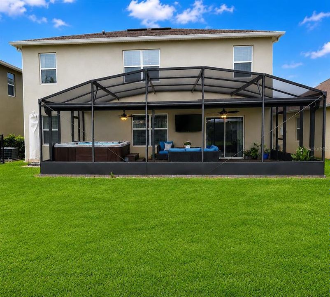
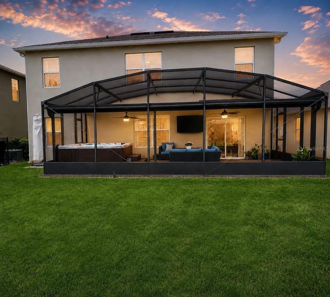
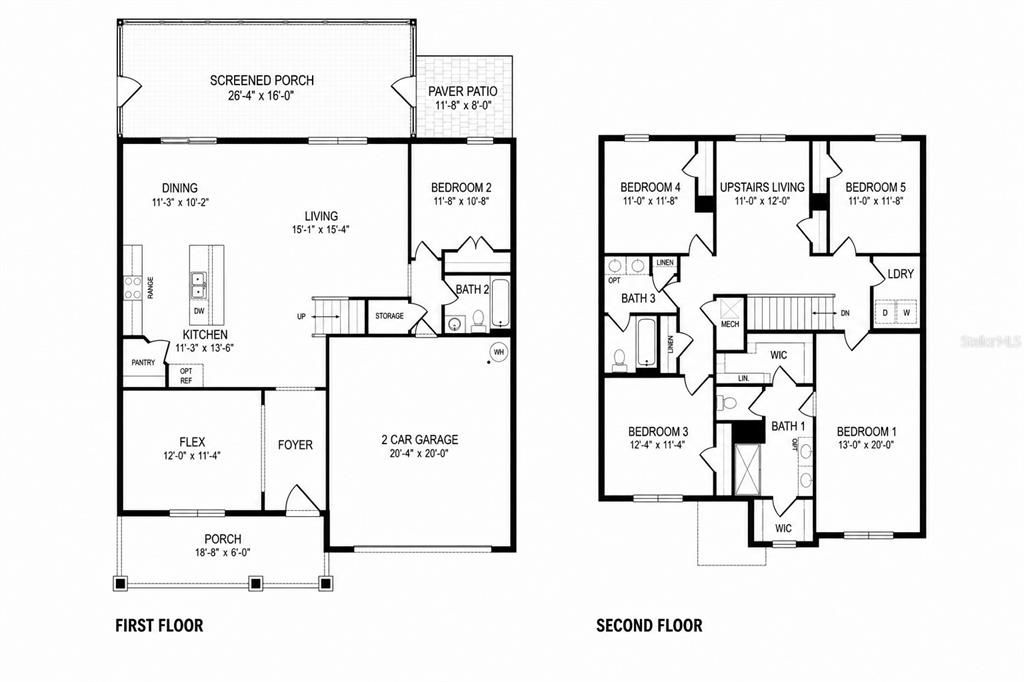
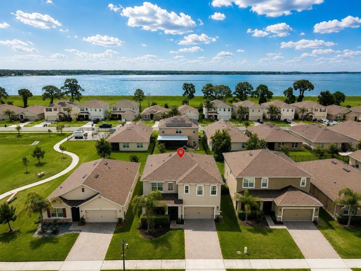
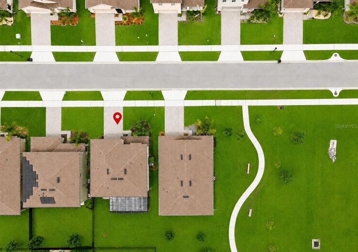
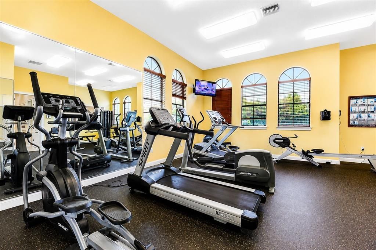
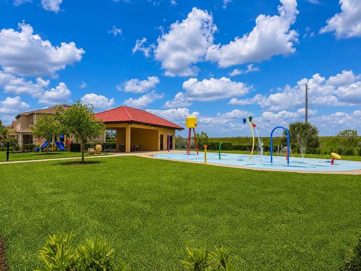
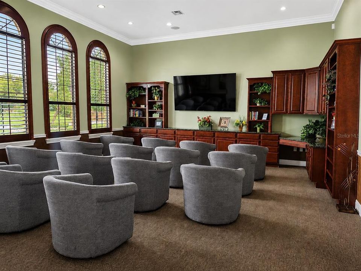
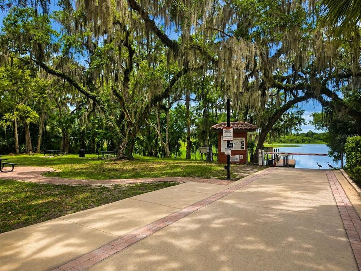
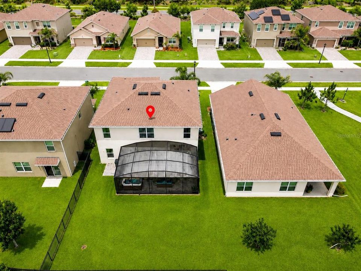
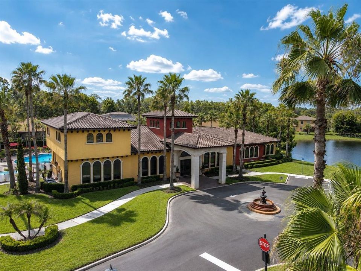
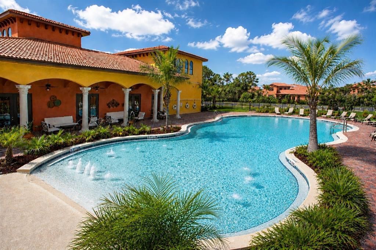
Under contract-accepting backup offers. Virtually Staged. This beautifully upgraded Hayden model offers the perfect blend of luxury, comfort, and versatility with 5 bedrooms, 3 full bathrooms, and a 2-car garage in the highly sought-after gated community of Riviera Bella. Impeccably maintained and truly move-in ready, this exceptional home features a thoughtfully designed open-concept floor plan with a welcoming flex room currently used as a formal dining room, yet equally ideal as a home office, playroom, or potential sixth bedroom, a spacious upstairs loft, and a highly desirable first-floor bedroom and full bath, perfect for guests or multigenerational living. The true showpiece is the expansive covered screened lanai with an included spa/hot tub and an adjoining extended custom paver patio, creating the ultimate private backyard retreat for relaxing and entertaining year-round. Premium upgrades include a whole-home water purification system, water softener, hot tub/ spa and ceiling-mounted garage storage. Residents enjoy Riviera Bella's exceptional resort-style amenities, including a spectacular pool, multi-million-dollar clubhouse, state-of-the-art fitness center, theater room, scenic riverfront park, and a private community boat ramp with direct access to the St. Johns River. Ideally located between Orlando and Daytona Beach, with Florida's beautiful Atlantic beaches within easy reach, and just minutes from Sun Rail, the Heathrow/Lake Mary business district, shopping, dining, and major highways, this home offers the perfect combination of luxury, convenience, and the Florida lifestyle.
Ubicación

Detalles

Tipo:
Residential
Estacionamiento:
Sin datos
Año de construcción:
2020
Lote:
0.13 Hectáreas
Calefacción:
Central / Electric / Heat Pump
precio por sq. medidor:
$172
Enfriamiento:
Central Air
HOA:
$450

Valuation

Our model vs. what's actually selling nearby.
Estimate
$440,490
$317K – $538K
Confidence Low
List vs. estimate
$23K above estimate
List $463,990 · +5.3%
Our model says this listing is priced above recent comparable activity. Room to negotiate.
Price per sq ft
$172
-18.4% vs. city median $210
Based on
79 MLS comparables
Median of recent comparable listings. Sold comps use closing price, active listings use list price.

Destacados

Annual tax
$3,561
2025
HOA
$450/qtr
Garage
2 car garage
Pets
Allowed
Más hechos y características
  • Piso

    • Carpet

    • Ceramic Tile

    Calefacción

    • Central

    • Electric

    • Heat Pump

    Enfriamiento

    • Central Air

    Accesorios

    • Dishwasher

    • Disposal

    • Dryer

    • Electric Water Heater

    • Microwave

    • Range

    • Refrigerator

    • Washer

    • Water Filtration System

    • Water Purifier

    • Water Softener

    Otras características interiores

    • Eating Space In Kitchen

    • Kitchen/Family Room Combo

    • Living Room/Dining Room Combo

    • Open Floorplan

    • PrimaryBedroom Upstairs

    • Stone Counters

    • Thermostat

    • Window Treatments

    Dormitorios y baños

    • Dormitorios: 5

    • Baños completos: 3

  • Propiedad

    • Pisos: Two

    • Características Exteriores: Irrigation System / Sliding Doors / Storage

    Lote

    • Lote: 0.13 Hectáreas

    Otra Información de Propiedad

    • Número de Parcela: 803116000650

    • Zonificación: R-1

  • Tipo y estilo

    • Tipo de propiedad: Residential

    • Subtipo de propiedad: Single Family Residence

  • Utilidad

    • BB/HS Internet Available

    • Cable Available

    • Phone Available

    • Public

    • Sewer Available

    • Sewer Connected

    • Sprinkler Meter

    • Underground Utilities

    • Water Available

    • Water Connected

  • Otra información financiera

    • HOA: $450

    • Frecuencia HOA: Quarterly

    • Importe anual de impuestos: $3,561

  • Detalles de la fuente

    • MLS ID: S5152049

    Otros hechos

    • Materiales de construcción: Block / Stucco

    • Detalles de la fundación: Block / Slab

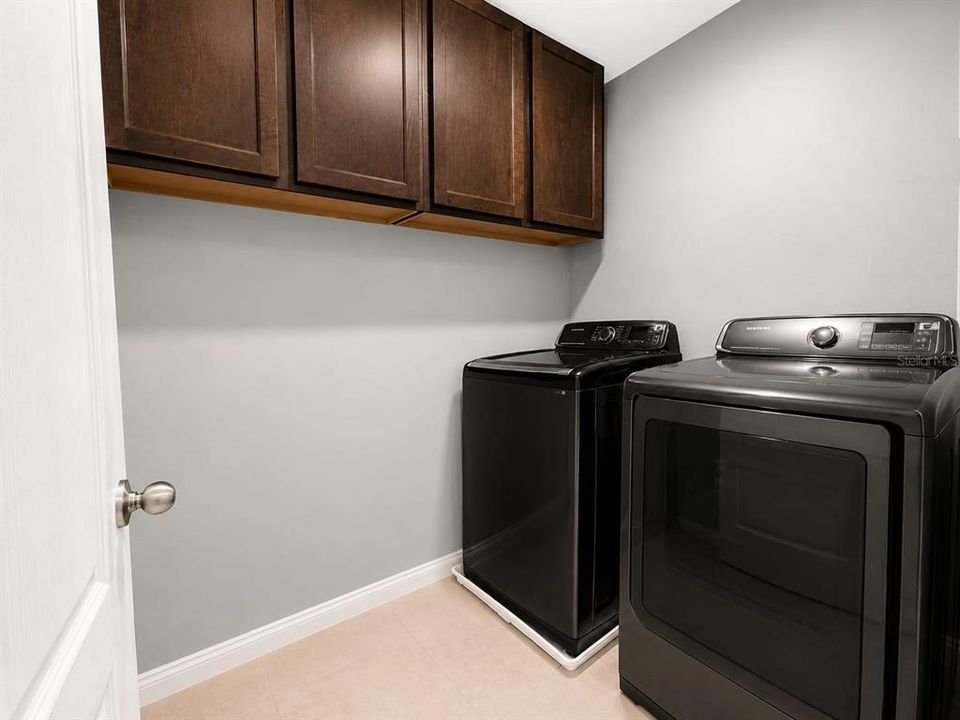
    • Características de lavandería: Laundry Room / Upper Level

    • Características del lote: Landscaped

    • Características del patio y el porche: Covered / Deck / Enclosed / Front Porch / Rear Porch / Screened

    • Caras de dirección: North

    • Estilo arquitectónico: Traditional

    • Espacios de garaje: 2

    • Garaje adjunto: Si

    • Garaje: Si

    • Salón: 2696

    • Fuente de agua: Public

    • Tamaño de la parcela: 50 x 115

    • Nombre de subdivisión: RIVIERA BELLA UN 8B

Consulta privada
Habla con el asesor de este inmueble.
Planos, documentos del HOA, comparables off-market, agendar una visita privada — un solo mensaje directo al especialista local.

Más como esta

Activo con contrato
$349,115
Adosados
3 camas · 2 baños · 1,687 sqft
RIVINGTON, DEBARY
619 CASTLECROFT LANE
Activo con contrato
$345,755
Adosados
3 camas · 2 baños · 1,687 sqft
RIVINGTON, DEBARY
611 CASTLECROFT LANE
Activo con contrato
$352,635
Adosados
3 camas · 2 baños · 1,687 sqft
RIVINGTON, DEBARY
610 CASTLECROFT LANE
Activo con contrato
$345,250
Adosados
3 camas · 2 baños · 1,687 sqft
RIVINGTON, DEBARY
604 AVERYBECK LANE
Activo con contrato
$326,213
Adosados
3 camas · 2 baños · 1,687 sqft
RIVINGTON, DEBARY
642 STONELEIGH LANE
Activo con contrato
$348,102
Adosados
3 camas · 2 baños · 1,687 sqft
RIVINGTON, DEBARY
650 STONELEIGH LANE
Activo con contrato
$399,000
Casa
3 camas · 2 baños · 1,956 sqft
SPRINGVIEW UNIT 02, DEBARY
122 CEDAR SPRINGS CIRCLE
Nuevo
Activo con contrato
$430,000
Casa
4 camas · 2 baños · 1,938 sqft
DEBARY PLANTATION UNIT 10, DEBARY
345 HAMPTON HILLS COURT

Mercado cerca de esta dirección

Conteos en vivo en la misma zona.
Ver todo

The multiple listing information is provided by the Stellar MLS from a copyrighted compilation of listings. The compilation of listings and each individual listing are ©2026-present Stellar MLS. All Rights Reserved. The information provided is for consumers' personal, noncommercial use and may not be used for any purpose other than to identify prospective properties consumers may be interested in purchasing. All properties are subject to prior sale or withdrawal. All information provided is deemed reliable but is not guaranteed accurate, and should be independently verified. Listing courtesy of: NONA LEGACY POWERED BY LA ROSA