Vender tu casa
Valoración gratuita de tu hogar
Contacto
Cuéntenos sobre sus necesidades

1726 NODDING THISTLE DRIVE

Casa En Venta
$865,000

BTC: 11.19016818

ETH: 353.20538996

3 días
4 camas
3 baños
3,550 sqft

Visión general

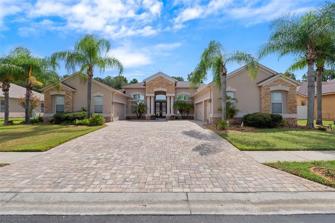
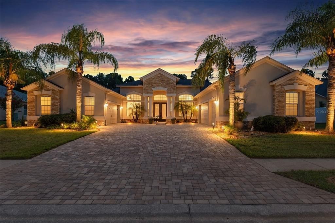
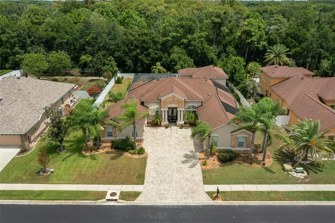
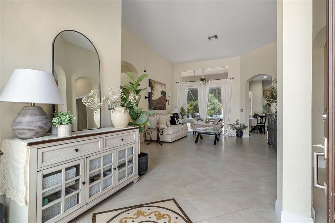
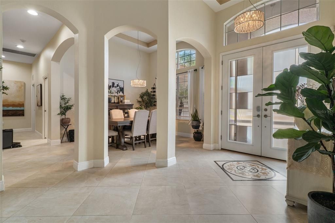
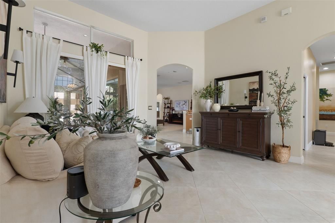
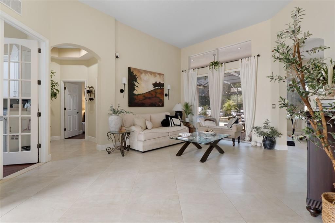
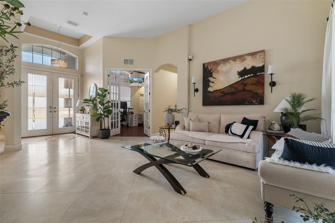
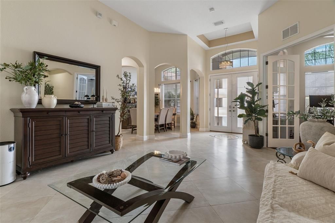
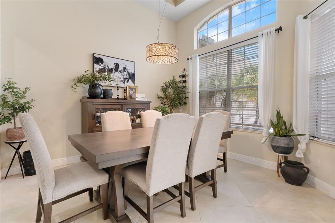
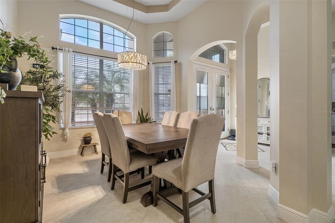
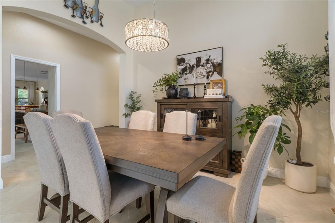
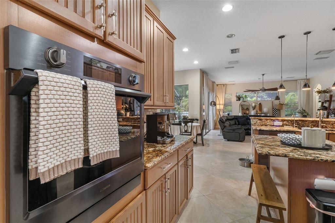
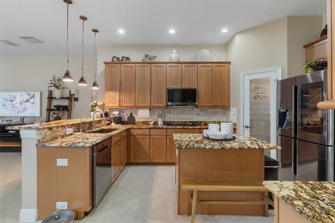
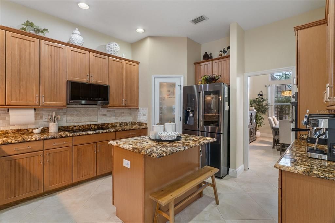
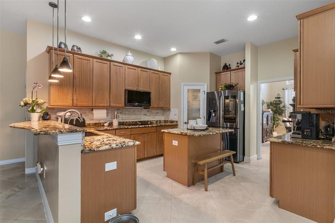
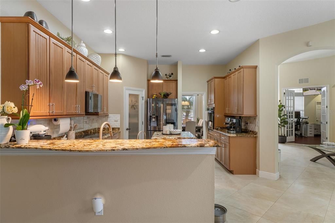
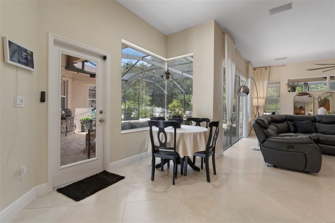
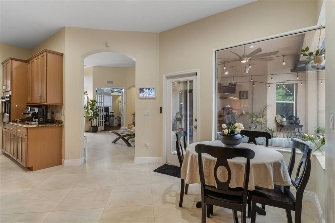
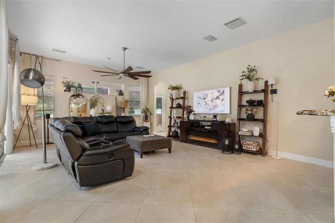
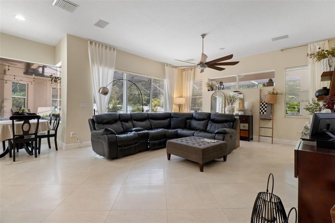
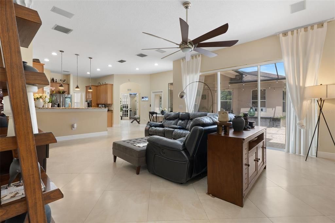
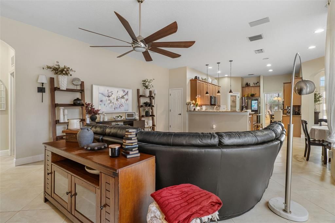
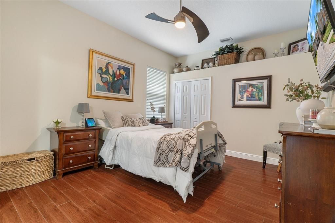
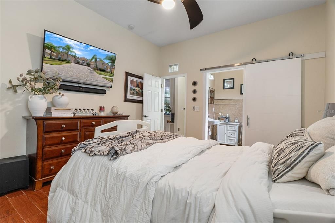
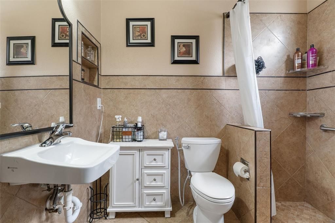
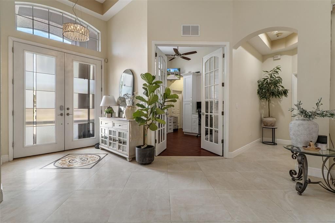
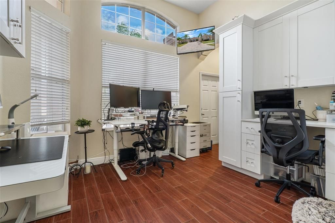
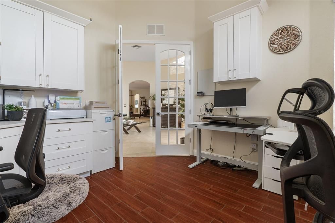
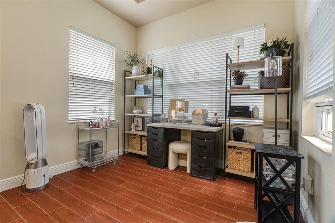
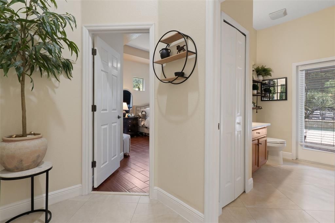
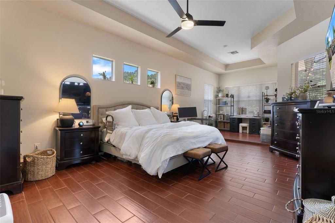
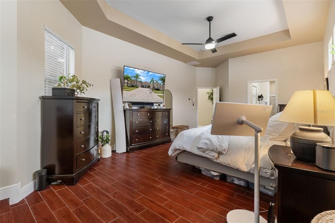
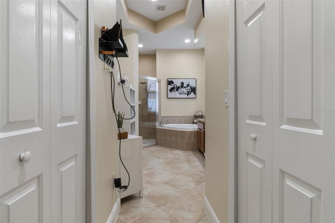
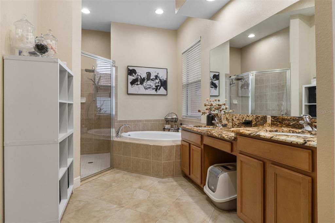
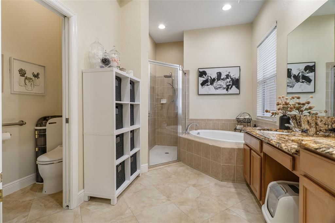
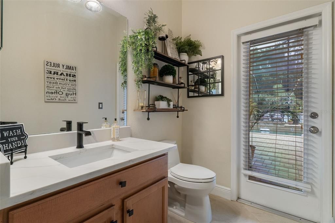
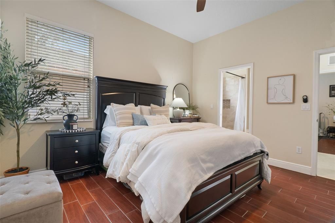
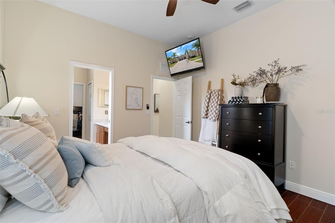
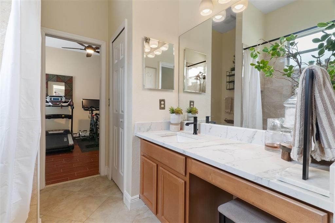
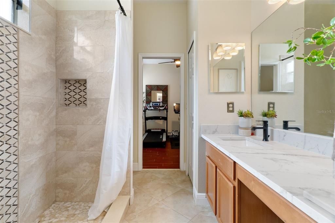
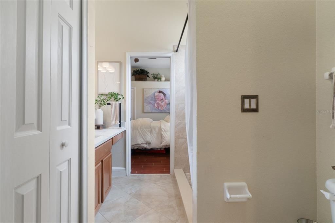
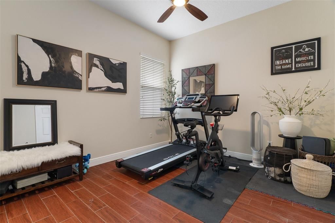
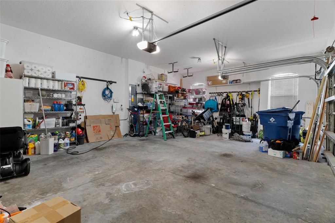
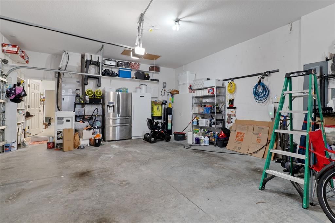
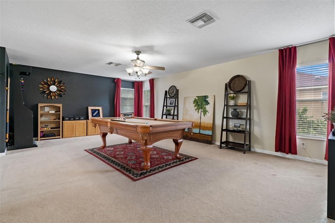
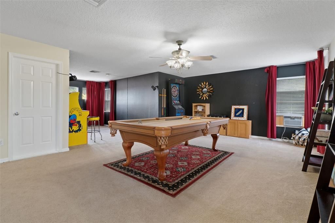
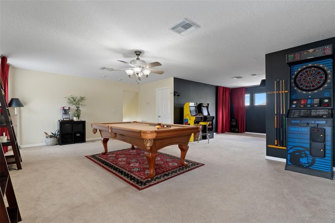
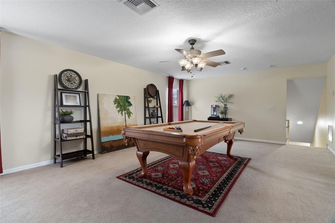
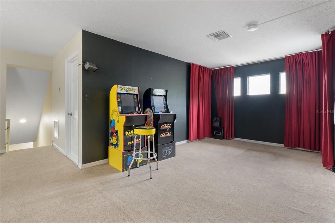
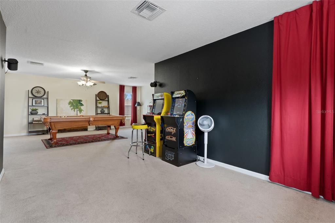
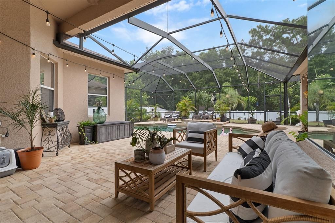
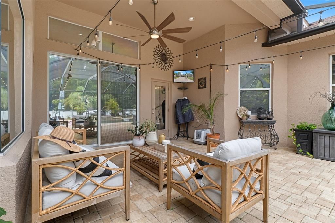
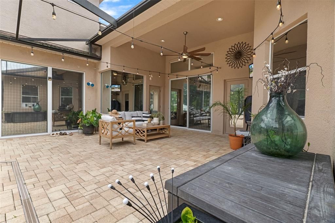
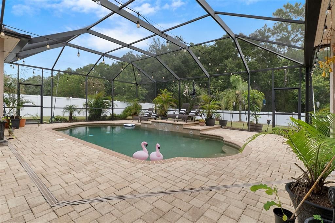
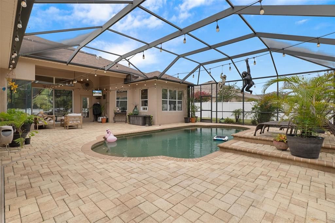
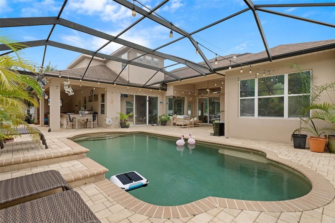
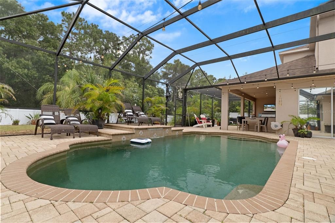
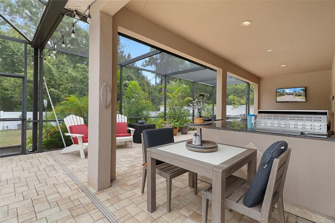
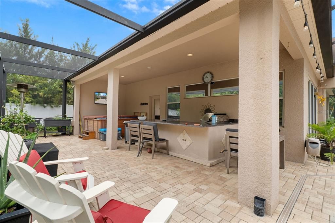
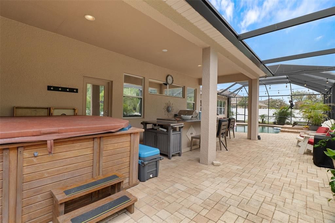
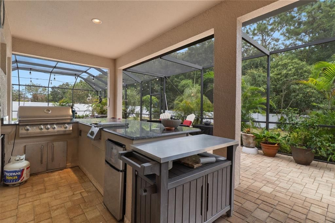
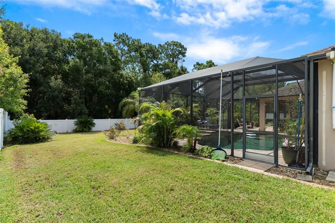
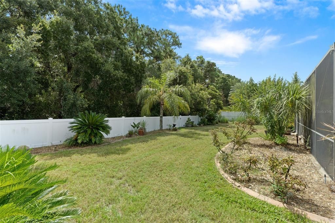
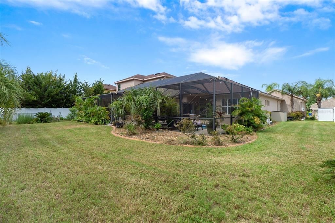
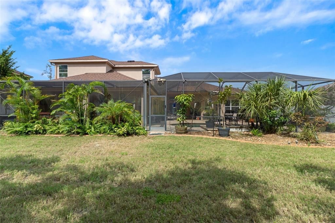
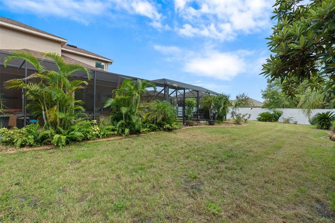
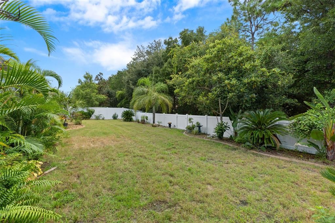
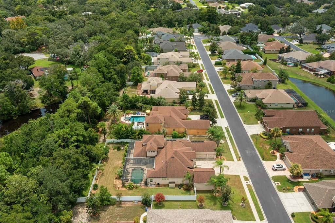
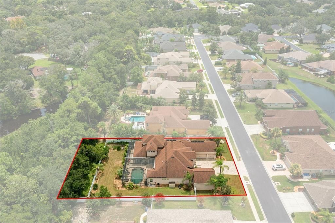
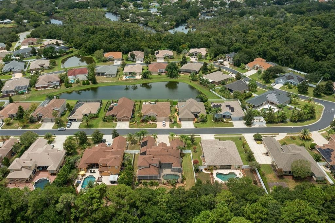
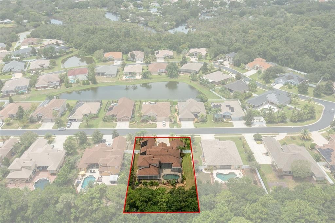
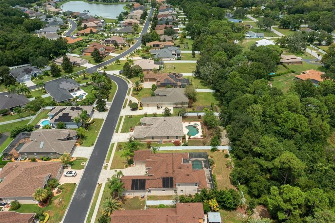
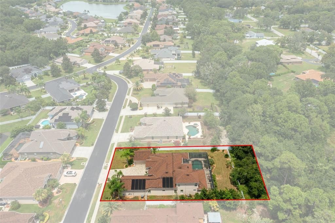
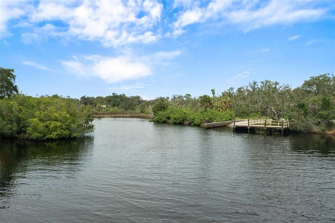
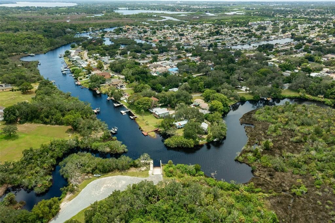
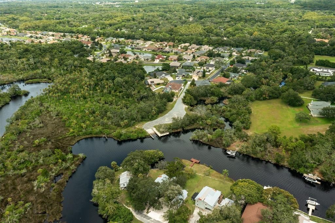
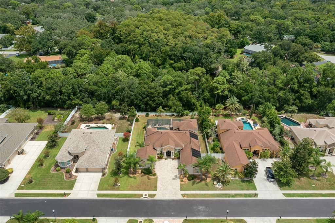
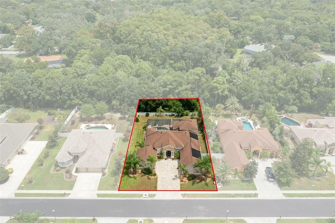
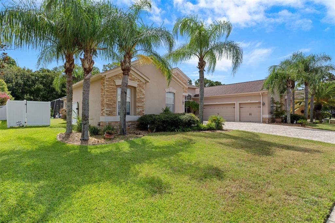
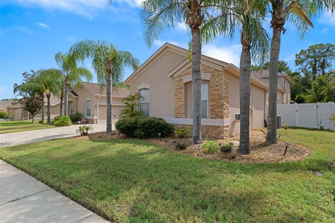
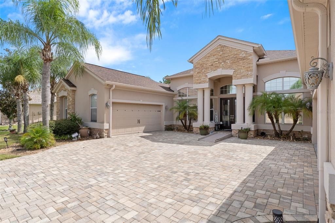
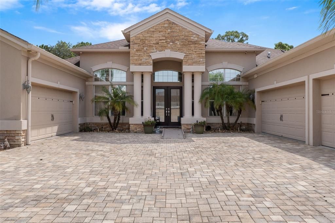
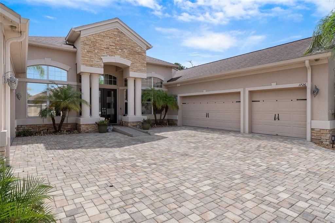
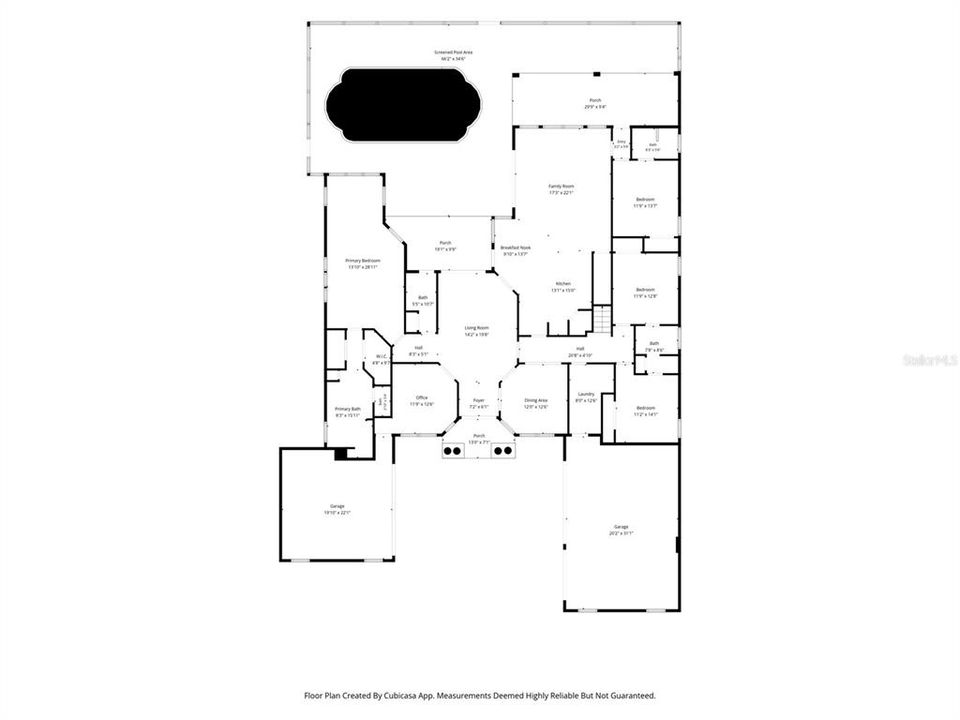
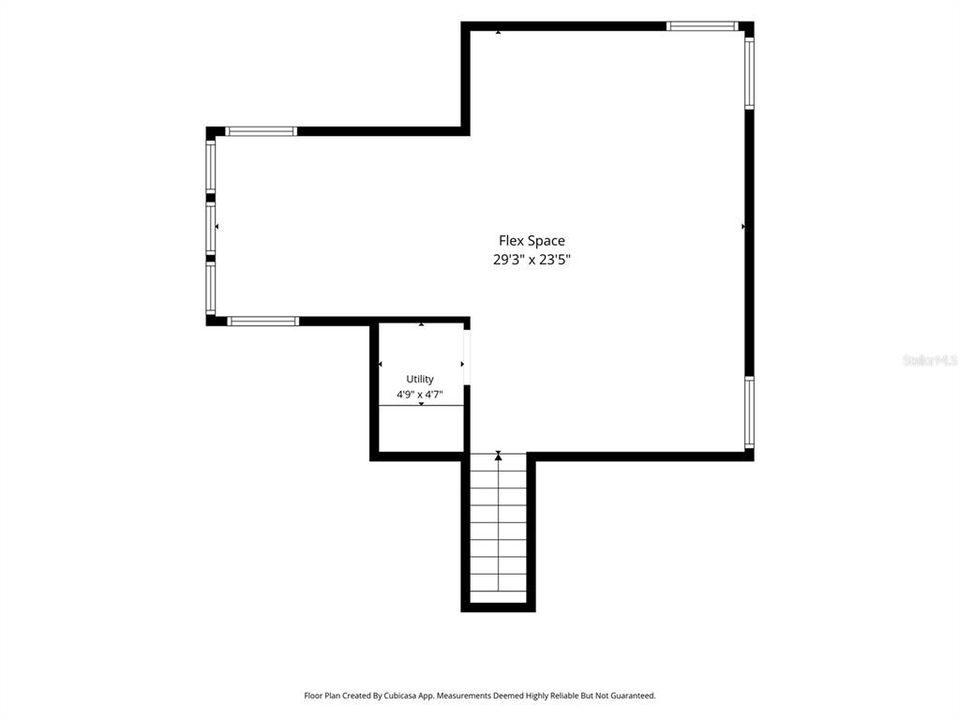
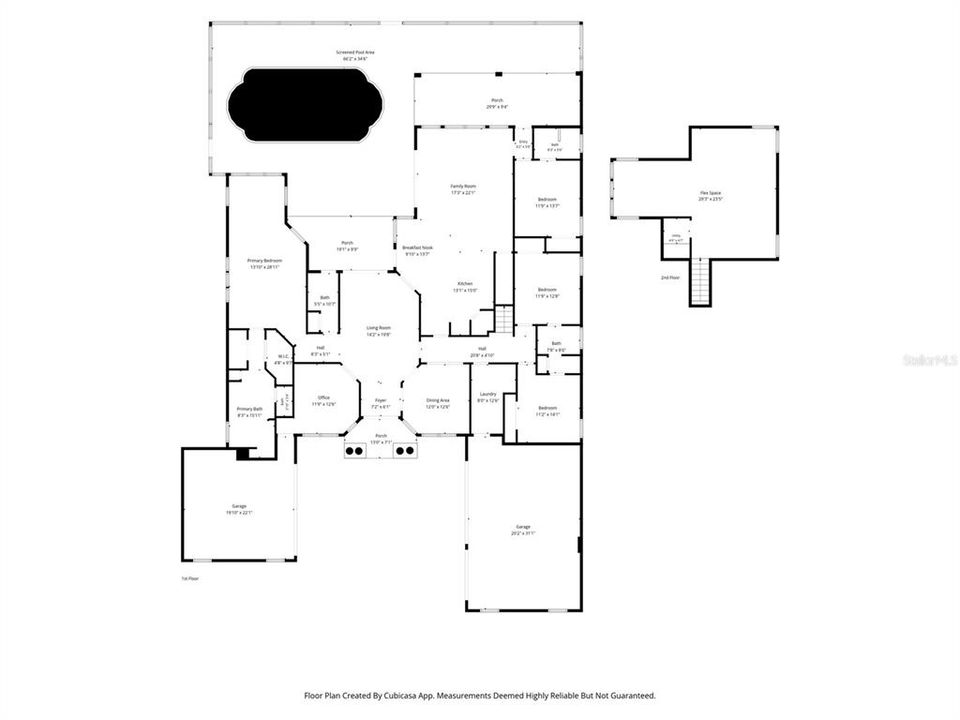
Welcome to your new home in the gated Magnolia Estates community of New Port Richey, where space, privacy, and an exceptional Florida lifestyle come together. Set on an expansive homesite with a peaceful conservation backdrop, this impressive residence offers generous living spaces, a flexible floor plan, and an outdoor living experience designed for relaxing and entertaining. Inside, you’ll find a thoughtfully designed layout with plenty of room for gathering, entertaining, working, and everyday living. The spacious family room flows naturally into the kitchen, creating a comfortable central gathering space. The kitchen offers abundant cabinetry and counter space, a center island, breakfast bar, and pantry, while the adjoining dining area provides an inviting setting for both casual meals and special occasions. A private office with French doors offers a dedicated space for working from home, studying, or managing daily responsibilities. The spacious primary suite serves as a private retreat, featuring a comfortable sitting area and a well-appointed primary bath with dual vanities and separate bathing areas. The split-bedroom design provides added privacy for family and guests. Upstairs, a large bonus room offers endless possibilities. Create a home theater, game room, media lounge, fitness area, hobby space, playroom, or simply a comfortable place for everyone to spread out. Step outside and discover a backyard designed for enjoying the Florida lifestyle. The screened outdoor living area overlooks a private conservation backdrop and centers around a beautiful saltwater pool. A separate spa provides another place to relax, while the expansive pool deck offers plenty of space for lounging and entertaining. The outdoor kitchen and television area make the space ideal for gathering with family and friends or enjoying a quiet afternoon at home. For those who need exceptional garage and storage space, the five-car garage configuration is a rare advantage. There is room for vehicles, recreational equipment, hobbies, workshop needs, or additional storage. Magnolia Estates adds even more lifestyle appeal with its gated setting and private community boat ramp, offering convenient access for those who enjoy boating and navigating the Anclote River. With its generous living areas, versatile floor plan, remarkable outdoor entertaining space, conservation setting, and exceptional garage capacity, this home offers room to live, relax, work, entertain, and enjoy everything Florida has to offer. Adding even more peace of mind, the roof was replaced in 2020 and the home's main air conditioning system was replaced in 2022. Conveniently located near the restaurants, shopping, recreation, medical services, and everyday amenities of the New Port Richey and Trinity areas, this is an opportunity to make your next chapter truly feel like home. Your new home is ready for the Florida lifestyle you’ve been waiting for.

Ubicación

Detalles

Tipo:
Residential
Estacionamiento:
Driveway / Garage Door Opener / Garage Faces Side / Ground Level / Split Garage
Año de construcción:
2005
Lote:
0.46 Hectáreas
Calefacción:
Heat Pump
precio por sq. medidor:
$244
Enfriamiento:
Central Air / Wall/Window Unit(s)
HOA:
$388

Valuation

Our model vs. what's actually selling nearby.
Estimate
$870,000
$710K – $1.1M
Confidence Low
List vs. estimate
At estimate
List $865,000 · -0.6%
List is in line with recent comparable activity.
Price per sq ft
$243
+14.1% vs. city median $213
Based on
8 MLS comparables
Median of recent comparable listings. Sold comps use closing price, active listings use list price.

Destacados

Annual tax
$7,980
2025
HOA
$388/qtr
Private Road
Pool
Gunite
View
Park/Greenbelt, Trees/Woods
Garage
5 car garage
Pets
Allowed
Más hechos y características
  • Piso

    • Carpet

    • Ceramic Tile

    Calefacción

    • Heat Pump

    Enfriamiento

    • Central Air

    • Wall/Window Unit(s)

    Accesorios

    • Bar Fridge

    • Built-In Oven

    • Cooktop

    • Dishwasher

    • Disposal

    • Dryer

    • Electric Water Heater

    • Microwave

    • Range Hood

    • Refrigerator

    • Washer

    Otras características interiores

    • Ceiling Fan(s)

    • High Ceilings

    • Kitchen/Family Room Combo

    • Primary Bedroom Main Floor

    • Solid Wood Cabinets

    • Split Bedroom

    • Stone Counters

    • Thermostat

    • Tray Ceiling(s)

    • Walk-In Closet(s)

    • Window Treatments

    Dormitorios y baños

    • Dormitorios: 4

    • Baños: 1

    • Baños completos: 3

  • Estacionamiento

    • Driveway

    • Garage Door Opener

    • Garage Faces Side

    • Ground Level

    • Split Garage

    Propiedad

    • Pisos: Two

    • Piscina Privada: Si

    • Características Exteriores: Irrigation System / Lighting / Outdoor Grill / Outdoor Kitchen / Private Mailbox / Rain Gutters / Sliding Doors

    Lote

    • Lote: 0.46 Hectáreas

    Otra Información de Propiedad

    • Número de Parcela: 3326160070000001090

    • Zonificación: MPUD

  • Tipo y estilo

    • Tipo de propiedad: Residential

    • Subtipo de propiedad: Single Family Residence

  • Utilidad

    • BB/HS Internet Available

    • Cable Connected

    • Electricity Connected

    • Sewer Connected

    • Underground Utilities

    • Water Connected

  • Otra información financiera

    • HOA: $388

    • Frecuencia HOA: Quarterly

    • Importe anual de impuestos: $7,980

  • Detalles de la fuente

    • MLS ID: OM731069

    Otros hechos

    • Materiales de construcción: Block / Stone / Stucco

    • Detalles de la fundación: Slab

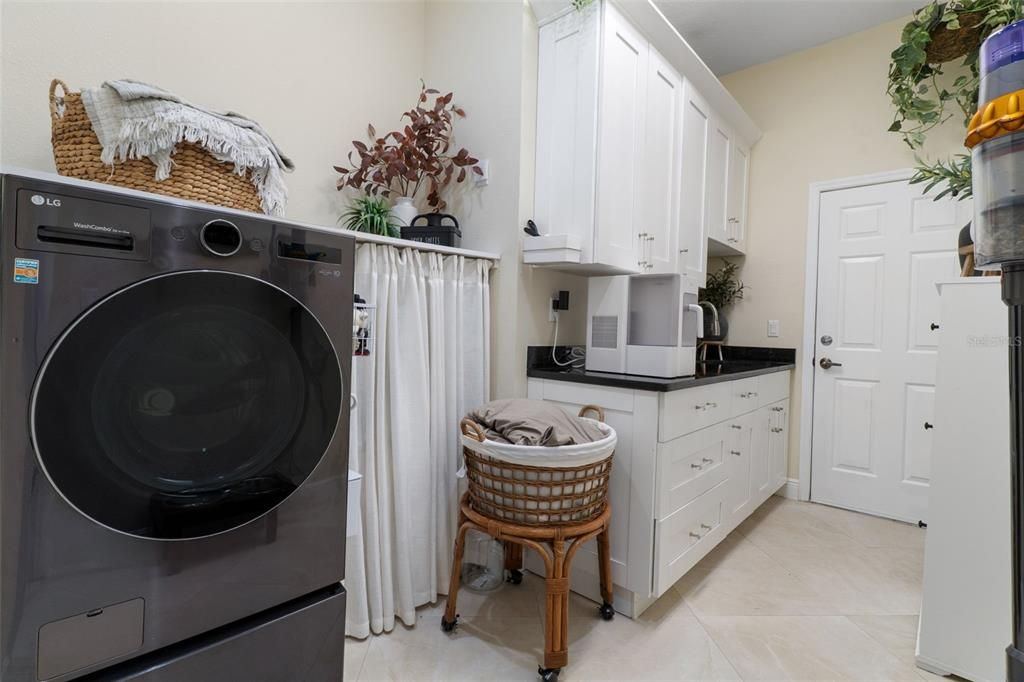
    • Características de lavandería: Laundry Room

    • Características de la piscina: Gunite / In Ground / Lighting / Outside Bath Access / Salt Water / Screen Enclosure

    • Características de la ventana: Window Treatments

    • Caras de dirección: East

    • Nombre del cuerpo de agua: ANCLOTE RIVER

    • Espacios de garaje: 5

    • Garaje adjunto: Si

    • Garaje: Si

    • Salón: 3550

    • Fuente de agua: Public

    • Nombre de subdivisión: MAGNOLIA ESTATES

Consulta privada
Habla con el asesor de este inmueble.
Planos, documentos del HOA, comparables off-market, agendar una visita privada — un solo mensaje directo al especialista local.

Más como esta

Nuevo
En Venta
$650,000
Adosados
3 camas · 4 baños · 3,170 sqft
HILLSIDE LANDINGS, TARPON SPRINGS
1465 HILLSIDE LANDING DRIVE
-$20K
En Venta
$855,000
Casa
5 camas · 3 baños · 3,400 sqft
OAK RIDGE, NEW PORT RICHEY
6655 MILLSTONE DRIVE
-$15K
En Venta
$624,400
Casa
4 camas · 3 baños · 2,727 sqft
VILLAS AT CYPRESS RUN-WEST, TARPON SPRINGS
2631 ROYAL LIVERPOOL DRIVE
En Venta
$1,100,000
Casa
5 camas · 3 baños · 3,517 sqft
GREY OAKS PH 2, TARPON SPRINGS
2967 GREY OAKS BOULEVARD
-$25K
En Venta
$850,000
Casa
5 camas · 3 baños · 3,019 sqft
GREY OAKS, TARPON SPRINGS
2862 DEER RUN
En Venta
$725,000
Casa
4 camas · 2 baños · 2,006 sqft
NONE, TARPON SPRINGS
3500 OLD KEYSTONE ROAD
En Venta
$779,000
Casa
4 camas · 3 baños · 3,259 sqft
RIVERSIDE, TARPON SPRINGS
1055 RIVERSIDE RIDGE ROAD
En Venta
$674,400
Casa
3 camas · 2 baños · 2,713 sqft
VILLAS AT CYPRESS RUN-WEST, TARPON SPRINGS
2604 ROYAL LIVERPOOL DRIVE

Mercado cerca de esta dirección

Conteos en vivo en la misma zona.
Ver todo

The multiple listing information is provided by the Stellar MLS from a copyrighted compilation of listings. The compilation of listings and each individual listing are ©2026-present Stellar MLS. All Rights Reserved. The information provided is for consumers' personal, noncommercial use and may not be used for any purpose other than to identify prospective properties consumers may be interested in purchasing. All properties are subject to prior sale or withdrawal. All information provided is deemed reliable but is not guaranteed accurate, and should be independently verified. Listing courtesy of: LPT REALTY, LLC