Vender tu casa
Valoración gratuita de tu hogar
Contacto
Cuéntenos sobre sus necesidades

321 TALL OAK TRAIL

Casa En Venta
$999,000

BTC: 12.70184361

ETH: 394.78363960

2 días
4 camas
3 baños
3,108 sqft

Visión general

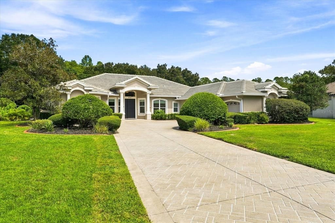
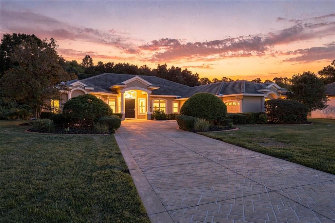
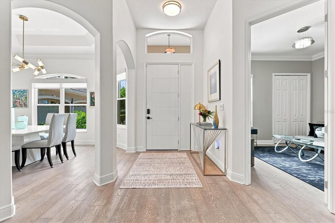
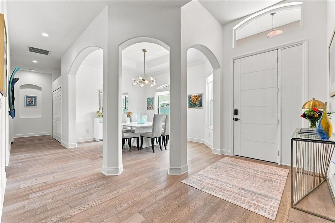
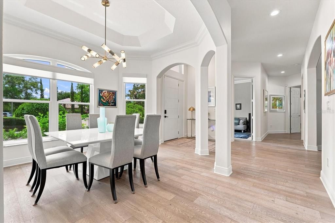
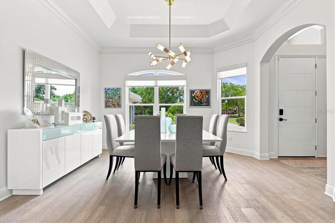
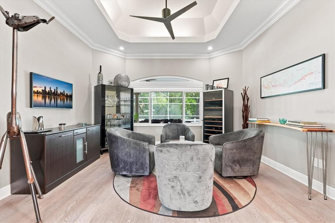
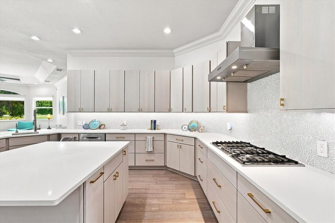
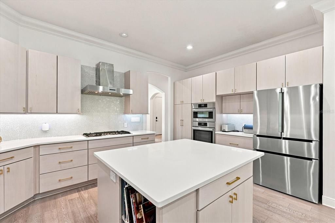
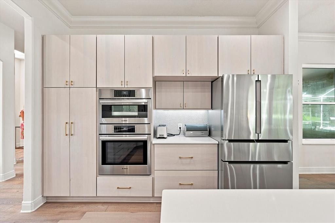
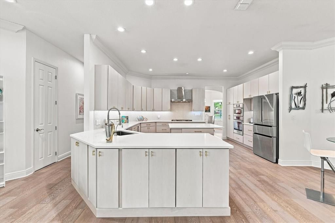
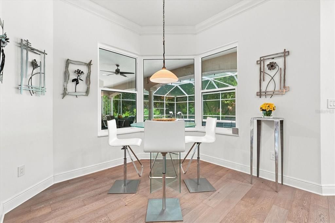
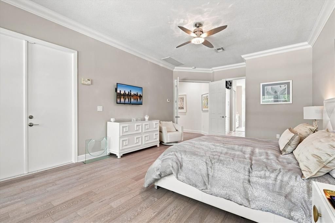
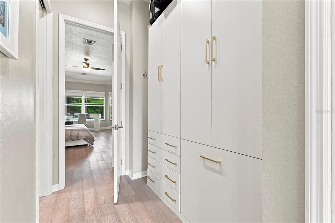
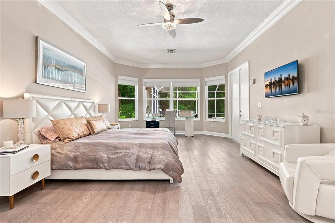
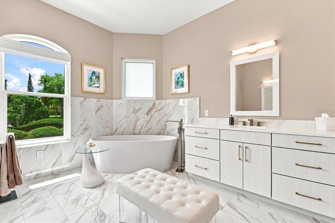
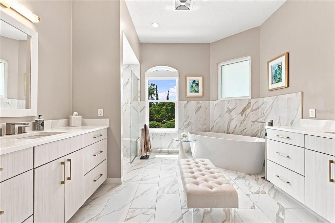
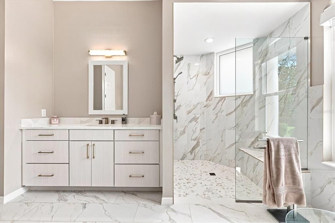
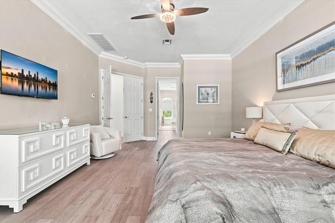
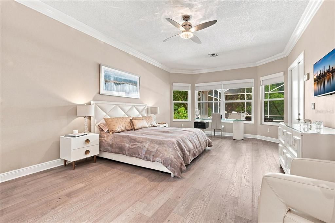
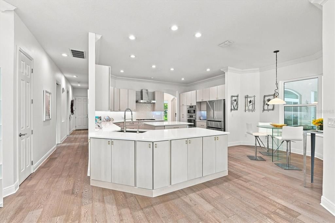
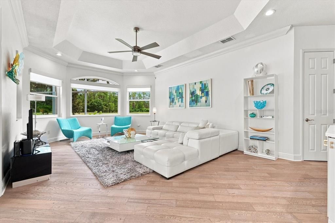
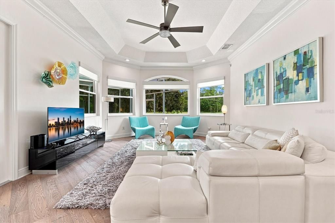
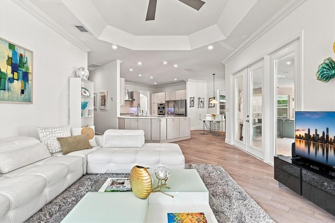
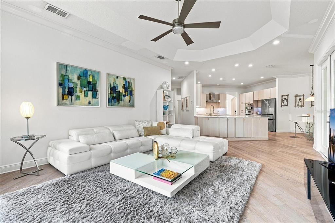
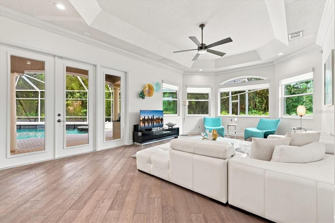
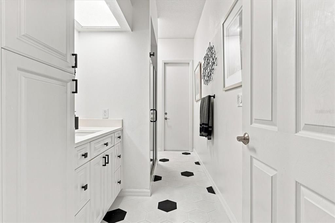
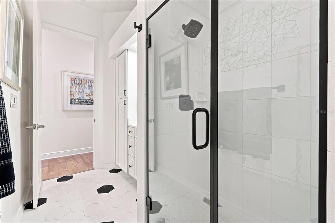
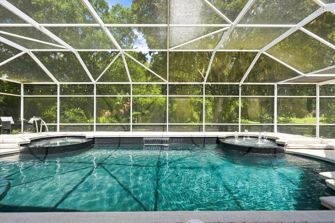
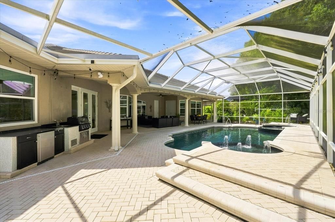
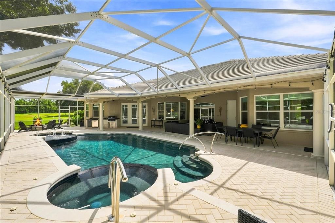
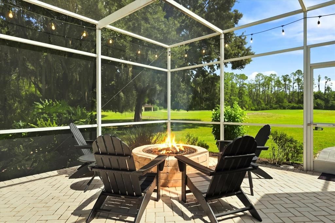
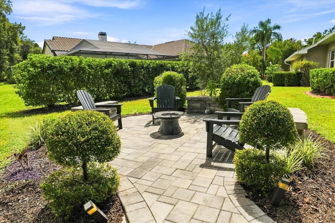
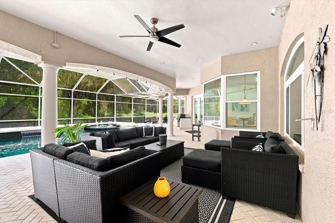
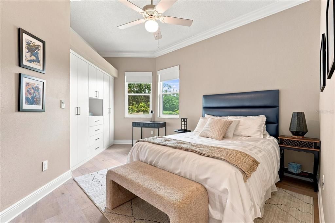
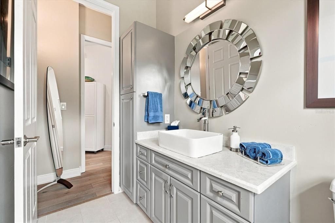
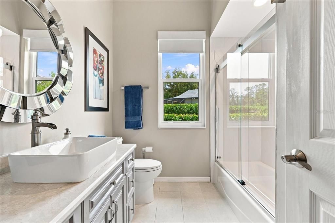
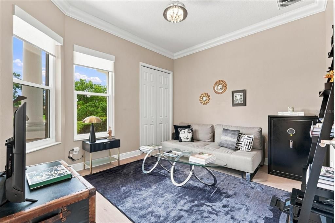
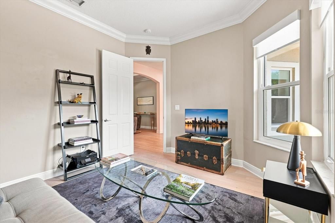
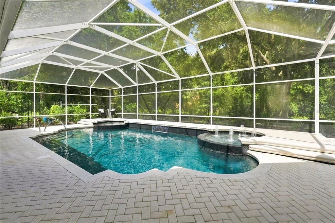
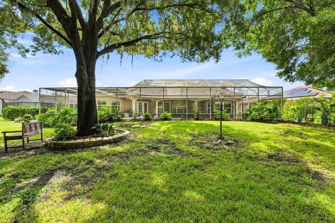
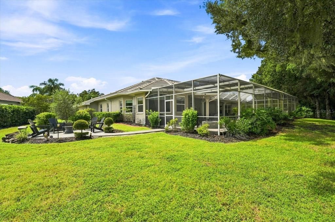
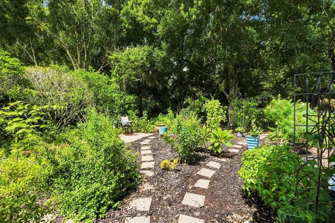
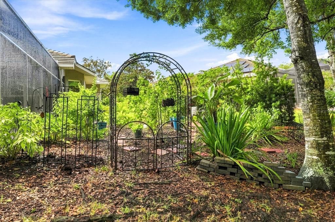
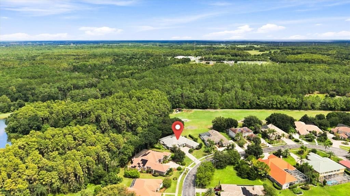
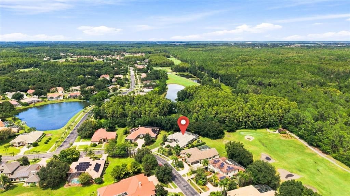
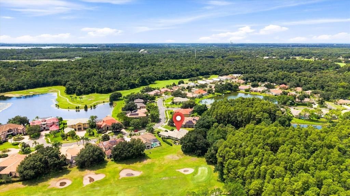
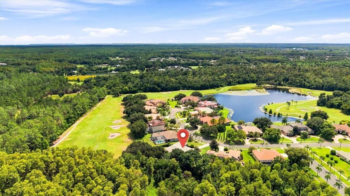
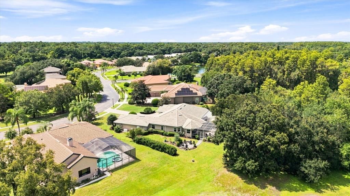
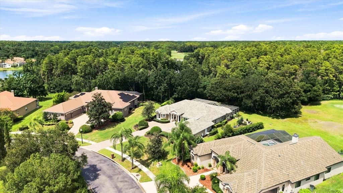
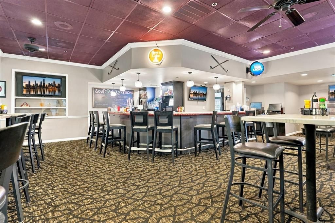
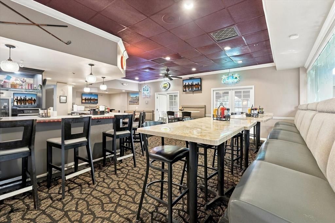
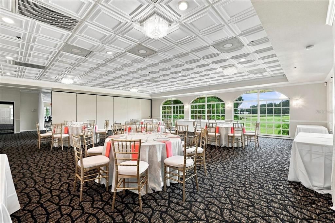
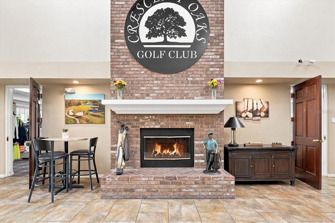
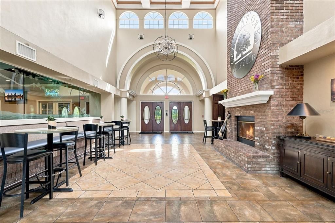
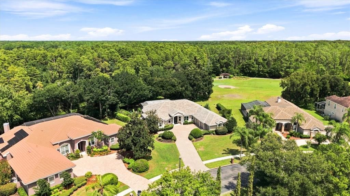
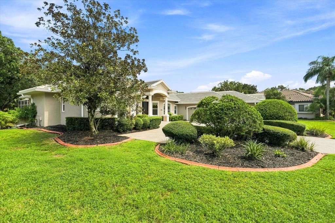
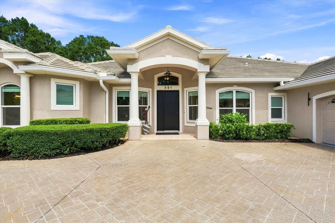
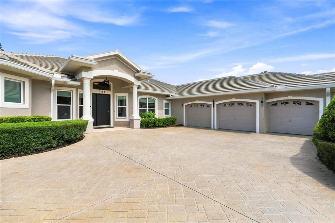
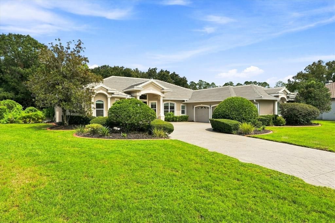
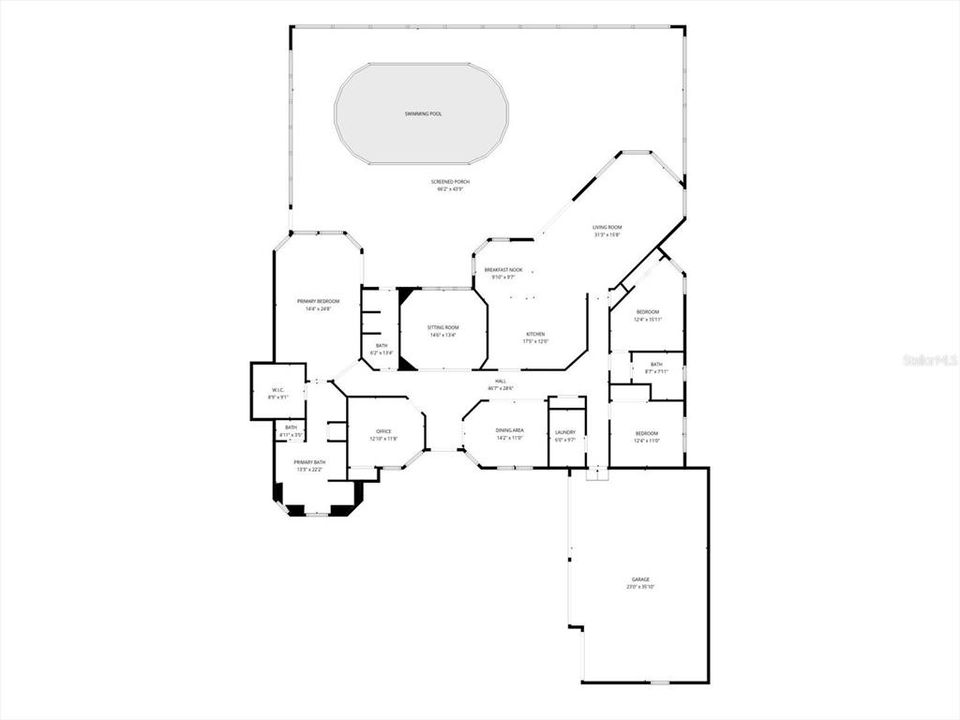
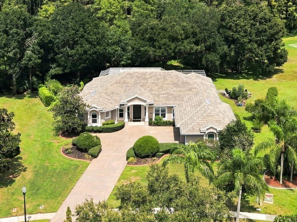
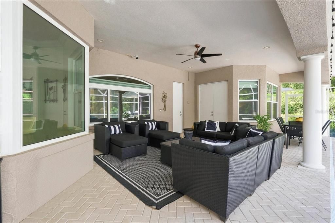
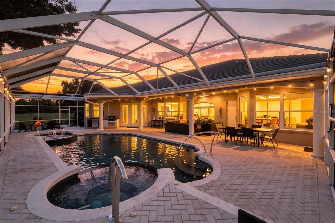
L’OASIS - A Rare Find in Crescent Oaks! Some homes are renovated. This one has been reimagined. Set behind the guard gates of prestigious Crescent Oaks in Tarpon Springs, L’Oasis is an extraordinary private retreat where sophisticated design, extensive modernization, and an unforgettable outdoor setting come together on more than half an acre overlooking conservation and the 5th hole of the Golf Course. From the moment you enter, the difference is unmistakable. The interiors were thoughtfully transformed with new wood and tile flooring throughout, fresh interior finishes, renovated kitchen and baths, and an elevated sense of style carried throughout the home. Architectural details abound, while the open, refined design creates an effortless flow between everyday living and entertaining. At the heart of the home is a striking European-inspired kitchen featuring expansive quartz surfaces, abundant cabinetry, a gas cooktop, built-in wall oven, and the rare convenience of two dishwashers. It is as beautiful as it is functional and designed to be the gathering place of the home. The spacious primary suite is a true retreat, complete with a generous walk-in closet and a luxurious bath renovation featuring the finest of materials, and a sleek curbless shower. The guest baths were also renovated, continuing the home's commitment to quality and cohesive design. The major improvements continue well beyond the interiors. The tile roof and both HVAC systems were replaced in 2021. All windows and exterior doors were replaced with impact-rated products in 2025, providing modern protection and peace of mind. A whole-house generator adds another exceptional layer of preparedness. And then there is the backyard - the reason this home truly earns its name. Renovated in 2024, the pool and outdoor living spaces have been transformed into a private resort-like oasis. The pool has been newly resurfaced and features a heated spa and fountain, surrounded by a paver deck, lush garden areas, and multiple spaces designed for enjoying the Florida lifestyle. The covered lanai is large enough to be a complete outdoor living room, while the renovated outdoor kitchen makes entertaining effortless. A gas fire pit creates a warm gathering space within the screened enclosure, while a separate pavered patio beyond the enclosure offers an intimate setting surrounded by a mature privacy hedge overlooking the golf course. The setting is exceptional. With conservation views and a backdrop of the 5th hole, the backyard feels wonderfully secluded while remaining part of one of the area's most desirable gated golf communities. Private, peaceful, and remarkably lush, this is outdoor living at its finest. The four-bedroom, three-bath residence also offers a three-car side-load garage with EV charging, combining everyday convenience with the thoughtful upgrades expected in a home of this caliber. Crescent Oaks offers the security and exclusivity of a guard-gated community with a remarkably low HOA fee of just $145 per month. Golf, tennis, and pickleball are available separately for those who choose to enjoy the club lifestyle. Completely renovated. Exceptionally maintained. Beautifully appointed. And nearly impossible to duplicate. L’Oasis isn't simply a home, it is a private sanctuary where luxury meets livability, inside and out. For the buyer searching for something truly special in today's market, this is the rare find that checks every box - and then gives you a few more.

Ubicación

Detalles

Tipo:
Residential
Estacionamiento:
Driveway / Electric Vehicle Charging Station(s) / Garage Door Opener / Garage Faces Side
Año de construcción:
2001
Lote:
0.52 Hectáreas
Calefacción:
Central / Electric
precio por sq. medidor:
$321
Enfriamiento:
Central Air
HOA:
$145

Valuation

Our model vs. what's actually selling nearby.
Estimate
$972,000
$637K – $1.1M
Confidence Low
List vs. estimate
$27K above estimate
List $999,000 · +2.8%
Our model says this listing is priced above recent comparable activity. Room to negotiate.
Price per sq ft
$321
+20.2% vs. city median $267
Based on
6 MLS comparables
Median of recent comparable listings. Sold comps use closing price, active listings use list price.

Destacados

Annual tax
$8,405
2025
HOA
$145/mo
Private Road, Security
Pool
Gunite
View
Garden, Golf Course
Garage
3 car garage
Furnished
Negotiable
Pets
Allowed
Más hechos y características
  • Piso

    • Tile

    • Hardwood

    Calefacción

    • Central

    • Electric

    Enfriamiento

    • Central Air

    Accesorios

    • Bar Fridge

    • Built-In Oven

    • Cooktop

    • Dishwasher

    • Disposal

    • Dryer

    • Gas Water Heater

    • Microwave

    • Range Hood

    • Refrigerator

    • Washer

    Otras características interiores

    • Built-in Features

    • Ceiling Fan(s)

    • Crown Molding

    • Eating Space In Kitchen

    • High Ceilings

    • Kitchen/Family Room Combo

    • Open Floorplan

    • Primary Bedroom Main Floor

    • Solid Wood Cabinets

    • Split Bedroom

    • Stone Counters

    • Thermostat

    • Tray Ceiling(s)

    • Walk-In Closet(s)

    • Window Treatments

    Dormitorios y baños

    • Dormitorios: 4

    • Baños completos: 3

  • Estacionamiento

    • Driveway

    • Electric Vehicle Charging Station(s)

    • Garage Door Opener

    • Garage Faces Side

    Propiedad

    • Pisos: One

    • Piscina Privada: Si

    • Características Exteriores: Fire Pit / French Doors / Garden / Irrigation System / Outdoor Kitchen / Private Mailbox / Rain Gutters / Sidewalk / Sprinkler Metered

    Lote

    • Lote: 0.52 Hectáreas

    Otra Información de Propiedad

    • Número de Parcela: 102716189110000690

    • Zonificación: RPD-0.5

  • Tipo y estilo

    • Tipo de propiedad: Residential

    • Subtipo de propiedad: Single Family Residence

  • Utilidad

    • BB/HS Internet Available

    • Electricity Connected

    • Propane

    • Sewer Connected

    • Sprinkler Meter

    • Water Connected

  • Otra información financiera

    • HOA: $145

    • Frecuencia HOA: Monthly

    • Importe anual de impuestos: $8,405

  • Detalles de la fuente

    • MLS ID: TB8547123

    Otros hechos

    • Materiales de construcción: Block / Stucco

    • Detalles de la fundación: Slab

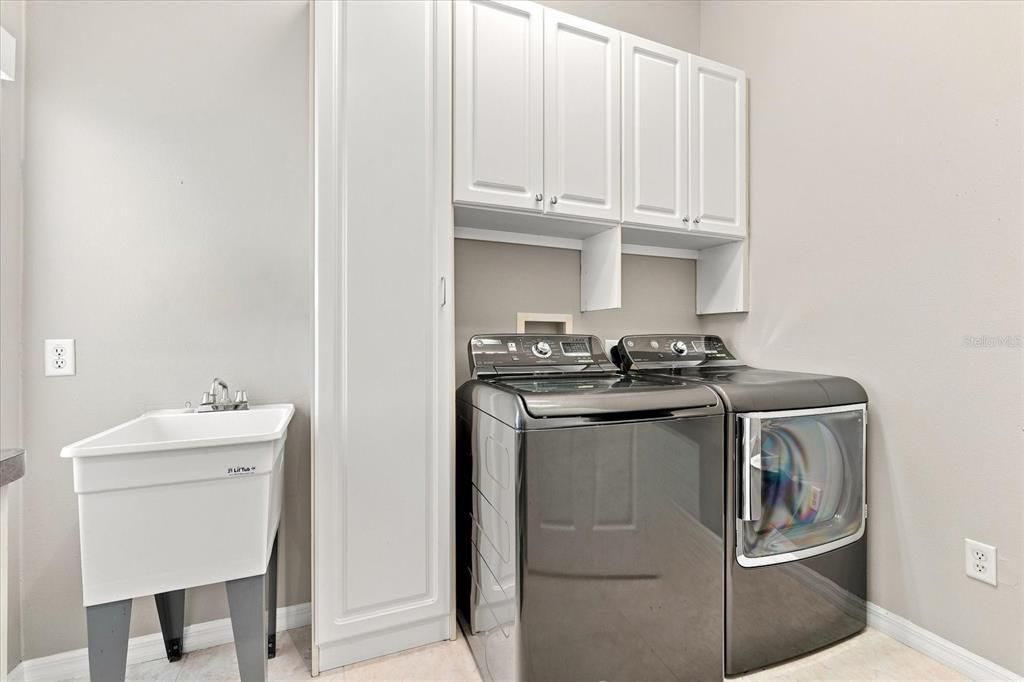
    • Características de lavandería: Inside / Laundry Room

    • Características del lote: Conservation Area / On Golf Course / Sidewalk

    • Características del patio y el porche: Covered / Screened

    • Características de la piscina: Gunite / Screen Enclosure / Tile

    • Características de la ventana: Shades / Storm Window(s)

    • Caras de dirección: Southwest

    • Estilo arquitectónico: Florida

    • Espacios de garaje: 3

    • Garaje adjunto: Si

    • Garaje: Si

    • Salón: 3108

    • Fuente de agua: Public

    • Tamaño de la parcela: 106 x 157

    • Nombre de subdivisión: CRESCENT OAKS COUNTRY CLUB REGENCY PH 3

Consulta privada
Habla con el asesor de este inmueble.
Planos, documentos del HOA, comparables off-market, agendar una visita privada — un solo mensaje directo al especialista local.

Más como esta

Nuevo
En Venta
$700,000
Casa
4 camas · 2 baños · 2,465 sqft
HIGHGATE, PALM HARBOR
3680 SIENA LANE
En Venta
$700,000
Casa
6 camas · 3 baños · 2,988 sqft
VILLAGES AT FOX HOLLOW WEST, TRINITY
8929 GARNER COURT
En Venta
$865,000
Casa
4 camas · 3 baños · 3,550 sqft
MAGNOLIA ESTATES, NEW PORT RICHEY
1726 NODDING THISTLE DRIVE
-$100K
En Venta
$1,295,000
Casa
5 camas · 4 baños · 3,712 sqft
CYPRESS RUN, TARPON SPRINGS
2805 BERWICK DRIVE
-$55K
En Venta
$1,025,000
Casa
4 camas · 4 baños · 3,672 sqft
JUNIPER BAY PH 4, PALM HARBOR
5091 JASMINE WAY
-$20K
En Venta
$855,000
Casa
5 camas · 3 baños · 3,400 sqft
OAK RIDGE, NEW PORT RICHEY
6655 MILLSTONE DRIVE
En Venta
$1,125,000
Casa
5 camas · 4 baños · 3,264 sqft
JUNIPER BAY PH 2, PALM HARBOR
3626 JUSTIN DRIVE
En Venta
$1,100,000
Casa
5 camas · 3 baños · 3,517 sqft
GREY OAKS PH 2, TARPON SPRINGS
2967 GREY OAKS BOULEVARD

Mercado cerca de esta dirección

Conteos en vivo en la misma zona.
Ver todo

The multiple listing information is provided by the Stellar MLS from a copyrighted compilation of listings. The compilation of listings and each individual listing are ©2026-present Stellar MLS. All Rights Reserved. The information provided is for consumers' personal, noncommercial use and may not be used for any purpose other than to identify prospective properties consumers may be interested in purchasing. All properties are subject to prior sale or withdrawal. All information provided is deemed reliable but is not guaranteed accurate, and should be independently verified. Listing courtesy of: COMPASS FLORIDA LLC