Vender tu casa
Valoración gratuita de tu hogar
Contacto
Cuéntenos sobre sus necesidades

2967 GREY OAKS BOULEVARD

Casa En Venta
$1,100,000

BTC: 16.99629172

ETH: 578.14405247

7 días
5 camas
3 baños
3,517 sqft

Visión general

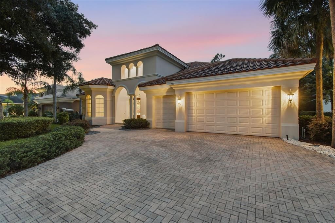
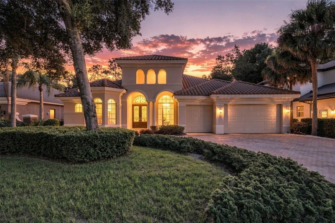
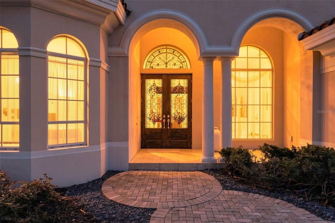
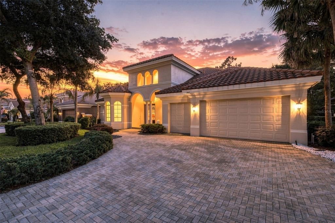
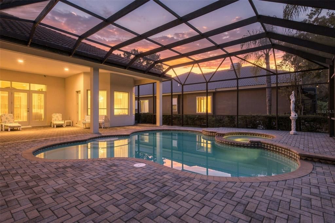
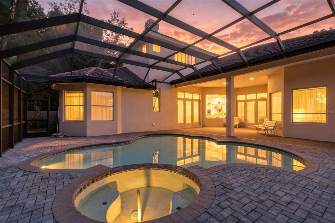
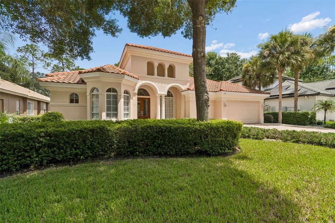
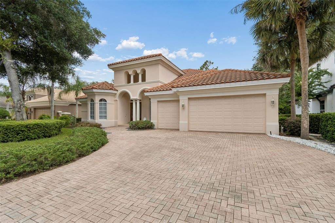
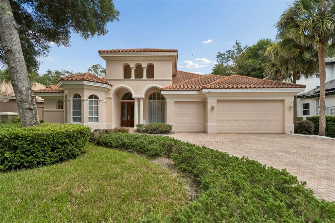
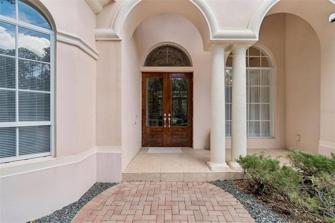
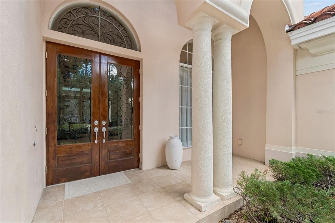
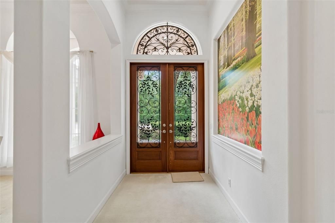
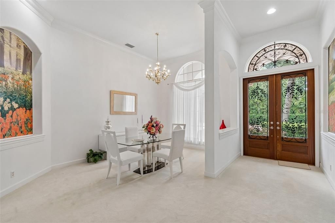
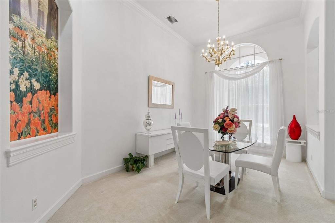
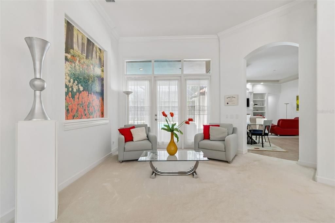
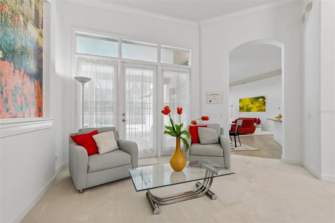
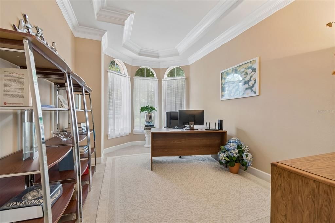
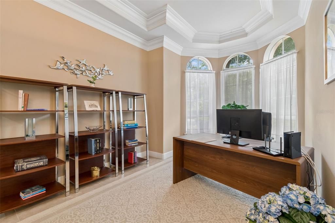
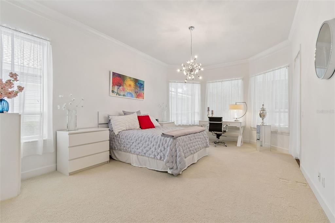
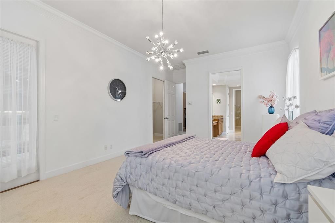
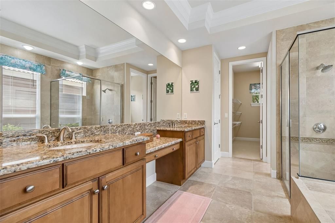
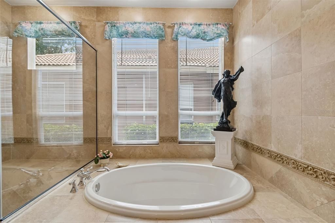
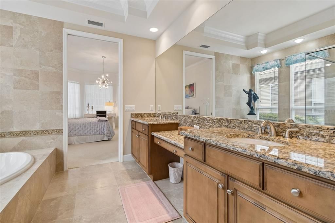
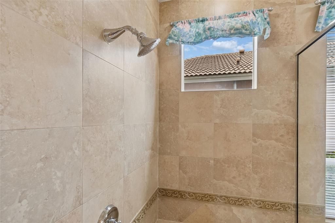
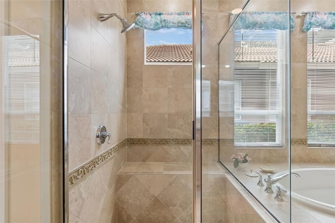
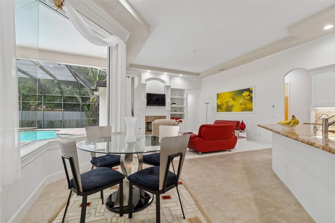
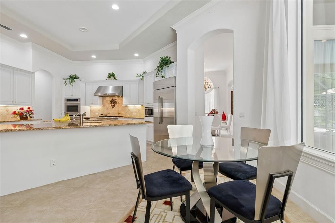
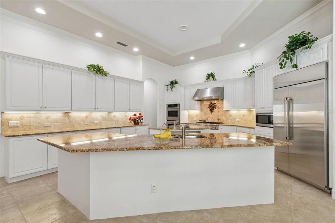
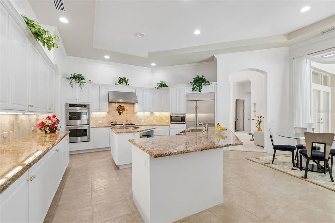
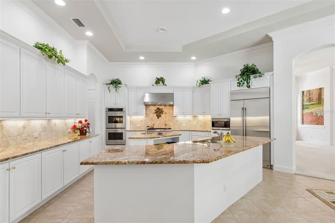
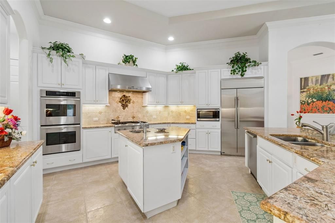
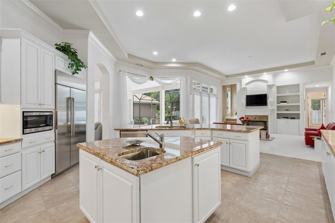
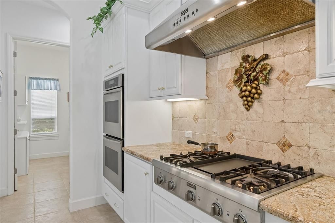
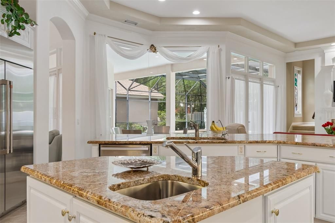
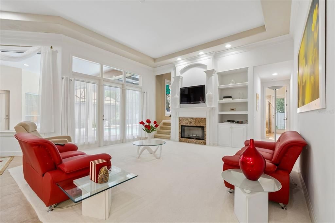
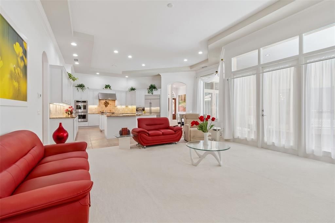
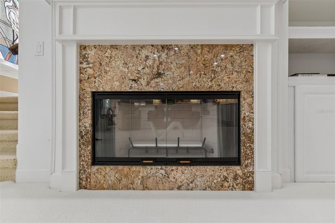
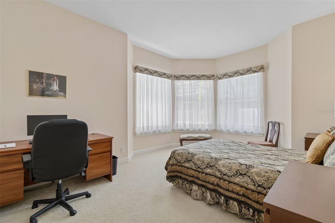
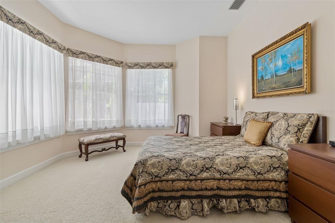
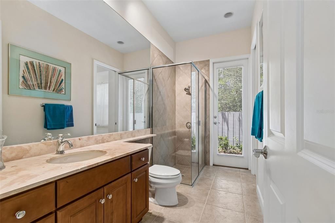
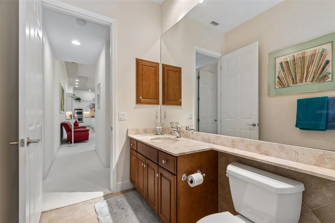
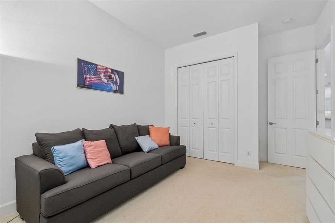
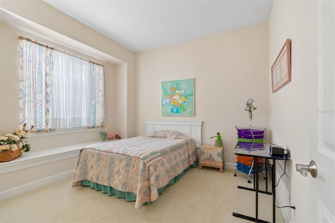
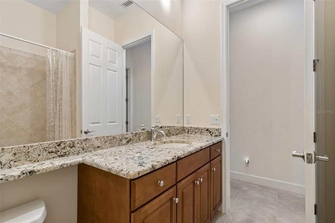
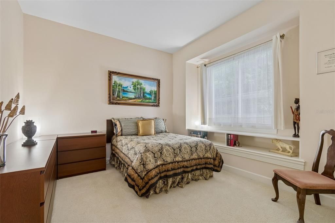
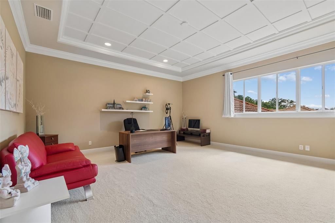
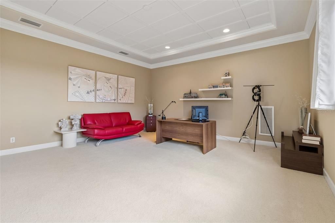
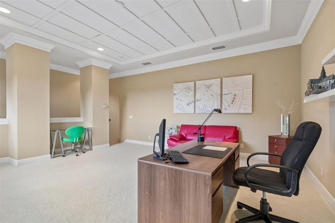
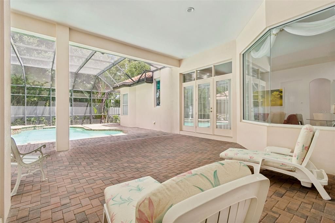
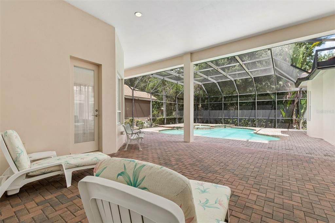
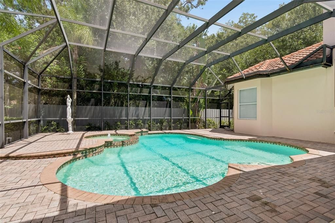
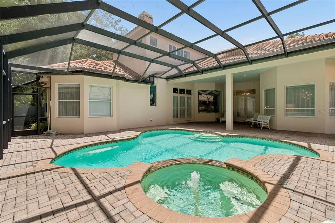
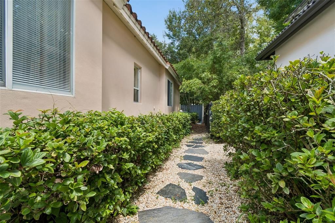
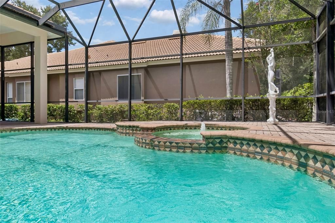
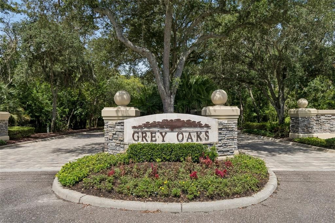
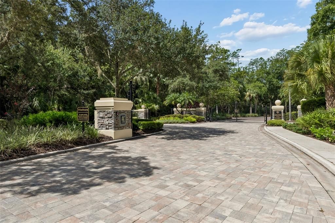
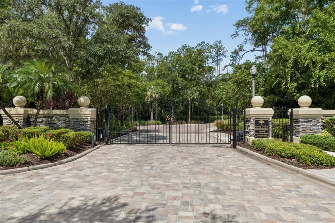
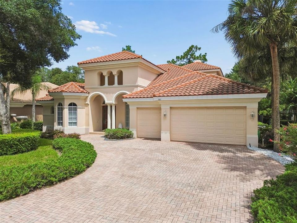
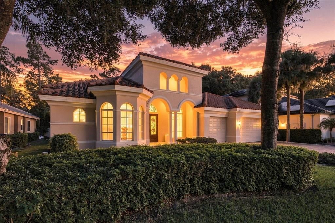
Located behind the gates of a prestigious Tarpon Springs community, this exceptional 5-bedroom, 3-bath, 3-car garage pool home offers the space, privacy, and Florida lifestyle you've been looking for. From the beautifully landscaped setting and wide paver driveway to the impressive custom entry, you'll immediately feel that this home is something special. Inside, the open and inviting floor plan features soaring ceilings, crown molding, decorative tile, and abundant natural light. The gourmet kitchen showcases custom cabinetry, a center island, and Thermador stainless steel appliances, opening to spacious gathering areas perfect for family and entertaining. The family room features custom built-ins and a fireplace, while the formal library and flexible additional room offer options for a home office, fitness room, or fifth bedroom. Upstairs, the oversized media/game room provides the perfect space for movie nights, game days, and family fun. The main living areas currently feature carpet, but tile flooring is already installed underneath and can be easily uncovered, giving the next owner the flexibility to create the look they desire. Step outside and enjoy your own private Florida retreat. Double French doors lead directly from the home to the expansive screened-in pool area, featuring a sparkling pool with spa and a beautiful pavered lanai. It's the perfect setting for morning coffee, afternoon swims, poolside gatherings, or relaxing evenings with family and friends. The oversized primary suite offers a peaceful retreat with a luxurious bath featuring a garden tub, separate walk-in shower, granite finishes, and oversized walk-in closet. Three additional bedrooms and two full baths provide plenty of space for family and guests. A 3-car garage, extra-wide driveway, generous storage, and utility room with built-in cabinetry add convenience to everyday living. Located in a desirable gated community close to shopping, dining, beaches, and Tampa Bay destinations, this is more than a beautiful home—it's a place where you can picture your life unfolding.

Ubicación

Detalles

Tipo:
Residential
Estacionamiento:
Sin datos
Año de construcción:
2007
Lote:
0.22 Hectáreas
Calefacción:
Central
precio por sq. medidor:
$313
Enfriamiento:
Central Air
HOA:
$190

Valuation

Our model vs. what's actually selling nearby.
Estimate
$726,950
$596K – $1.0M
Confidence Low
List vs. estimate
$373K above estimate
List $1,100,000 · +51.3%
Our model says this listing is priced above recent comparable activity. Room to negotiate.
Price per sq ft
$312
+17.4% vs. city median $266
Based on
14 MLS comparables
Median of recent comparable listings. Sold comps use closing price, active listings use list price.

Destacados

Annual tax
$13,621
2025
HOA
$190/mo
Other
Pool
Deck
Garage
3 car garage
Pets
Allowed
Más hechos y características
  • Piso

    • Carpet

    • Ceramic Tile

    Calefacción

    • Central

    Enfriamiento

    • Central Air

    Accesorios

    • Dishwasher

    • Disposal

    • Dryer

    • Microwave

    • Range Hood

    • Refrigerator

    • Washer

    • Water Filtration System

    • Water Softener

    Otras características interiores

    • Coffered Ceiling(s)

    • Crown Molding

    • High Ceilings

    • Living Room/Dining Room Combo

    • Open Floorplan

    • Primary Bedroom Main Floor

    Dormitorios y baños

    • Dormitorios: 5

    • Baños completos: 3

  • Propiedad

    • Pisos: Two

    • Piscina Privada: Si

    • Características Exteriores: Sidewalk

    Lote

    • Lote: 0.22 Hectáreas

    Otra Información de Propiedad

    • Número de Parcela: 042716336210000070

    • Zonificación: RPD-0.5

  • Tipo y estilo

    • Tipo de propiedad: Residential

    • Subtipo de propiedad: Single Family Residence

  • Utilidad

    • Cable Available

    • Cable Connected

  • Otra información financiera

    • HOA: $190

    • Frecuencia HOA: Monthly

    • Importe anual de impuestos: $13,621

  • Detalles de la fuente

    • MLS ID: W7888412

    Otros hechos

    • Materiales de construcción: Block / Stone

    • Detalles de la fundación: Slab

    • Características de la chimenea: Gas

    • Características de lavandería: Inside

    • Características del patio y el porche: Enclosed / Patio / Rear Porch / Screened

    • Características de la piscina: Deck / Gunite / In Ground / Screen Enclosure

    • Caras de dirección: Southeast

    • Hogar: Si

    • Espacios de garaje: 3

    • Garaje adjunto: Si

    • Garaje: Si

    • Salón: 3517

    • Fuente de agua: Public

    • Tamaño de la parcela: 80 x 123

    • Nombre de subdivisión: GREY OAKS PH 2

Consulta privada
Habla con el asesor de este inmueble.
Planos, documentos del HOA, comparables off-market, agendar una visita privada — un solo mensaje directo al especialista local.

Más como esta

Nuevo
En Venta
$875,000
Casa
5 camas · 3 baños · 3,400 sqft
OAK RIDGE, NEW PORT RICHEY
6655 MILLSTONE DRIVE
Nuevo
En Venta
$1,395,000
Comercial
0 room(s) · 3,183 sqft
BARTELT INDUST PARK, HOLIDAY
Nuevo
En Venta
$1,250,747
Comercial
0 room(s) · 2,763 sqft
BARTELT INDUST PARK, HOLIDAY
Nuevo
En Venta
$875,000
Casa
5 camas · 3 baños · 3,019 sqft
GREY OAKS, TARPON SPRINGS
2862 DEER RUN
En Venta
$779,000
Casa
4 camas · 3 baños · 3,259 sqft
RIVERSIDE, TARPON SPRINGS
1055 RIVERSIDE RIDGE ROAD
En Venta
$1,295,000
Casa
5 camas · 5 baños · 3,660 sqft
RIVERSIDE, TARPON SPRINGS
1079 RIVERSIDE RIDGE ROAD
En Venta
$799,900
Casa
5 camas · 4 baños · 3,245 sqft
MAGNOLIA ESTATES, TRINITY
1805 MOUNTAIN ASH WAY
En Venta
$799,000
Casa
4 camas · 3 baños · 2,239 sqft
KEYSTONE RANCHETTES UNIT ONE, TARPON SPRINGS
346 RANCH ROAD

Mercado cerca de esta dirección

Conteos en vivo en la misma zona.
Ver todo

The multiple listing information is provided by the Stellar MLS from a copyrighted compilation of listings. The compilation of listings and each individual listing are ©2026-present Stellar MLS. All Rights Reserved. The information provided is for consumers' personal, noncommercial use and may not be used for any purpose other than to identify prospective properties consumers may be interested in purchasing. All properties are subject to prior sale or withdrawal. All information provided is deemed reliable but is not guaranteed accurate, and should be independently verified. Listing courtesy of: RE/MAX MARKETING SPECIALISTS