Vender tu casa
Valoración gratuita de tu hogar
Contacto
Cuéntenos sobre sus necesidades

1079 RIVERSIDE RIDGE ROAD

Casa En Venta
$1,295,000

BTC: 19.86805769

ETH: 680.63322541

7 días
5 camas
5 baños
3,660 sqft

Visión general

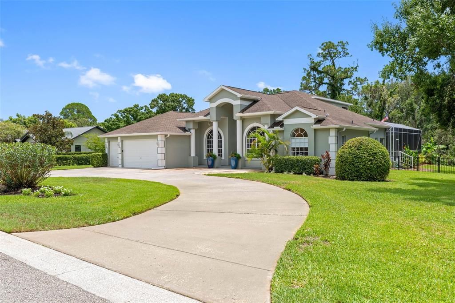
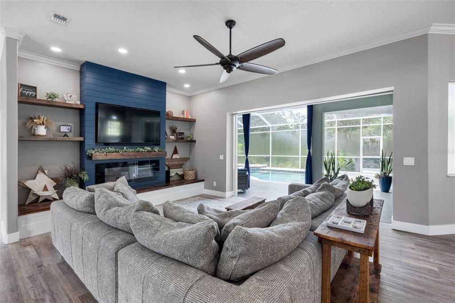
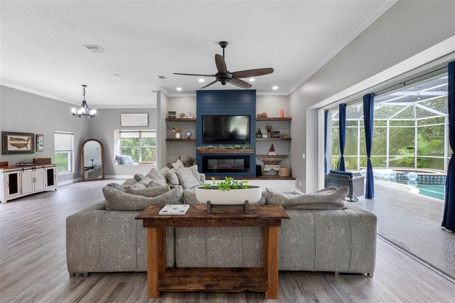
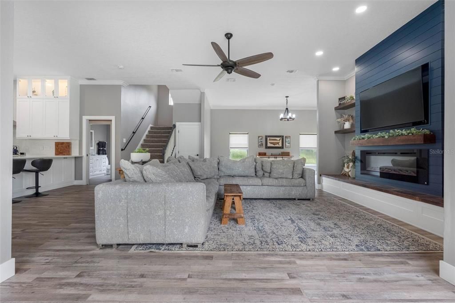
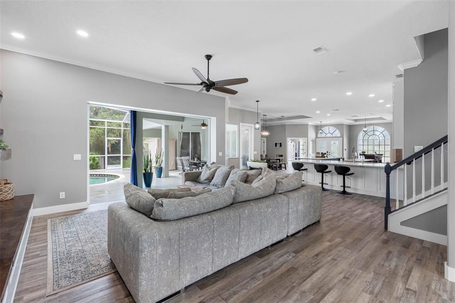
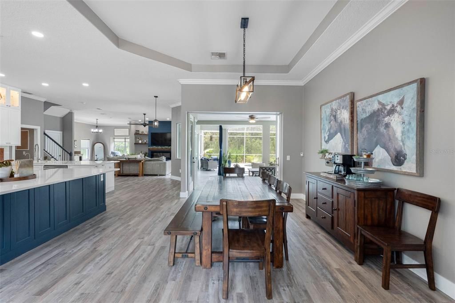
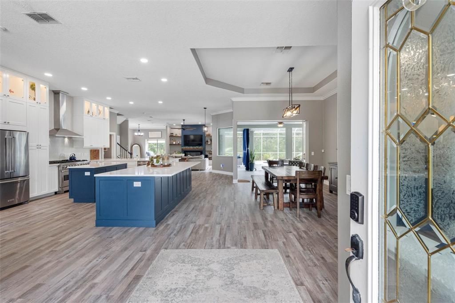
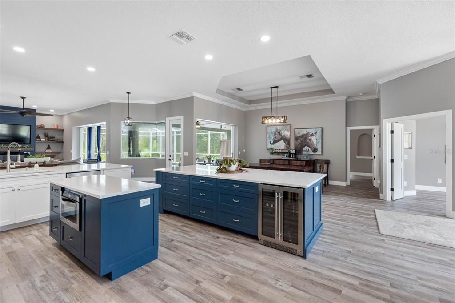
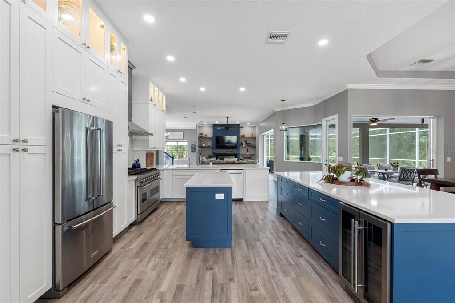
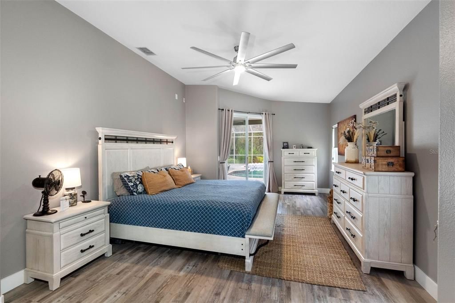
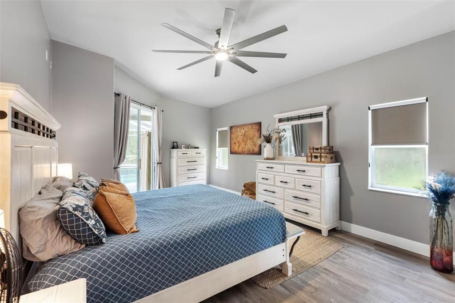
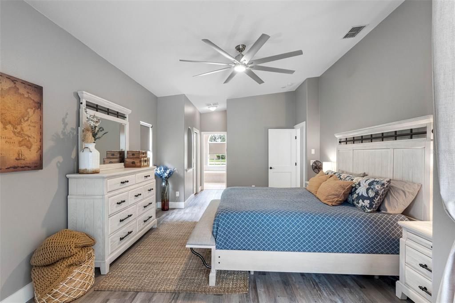
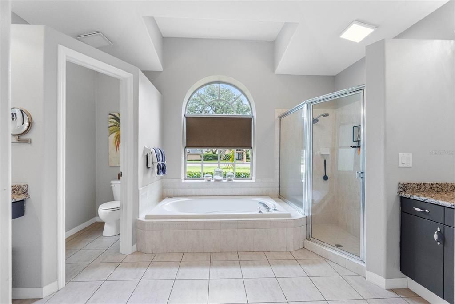
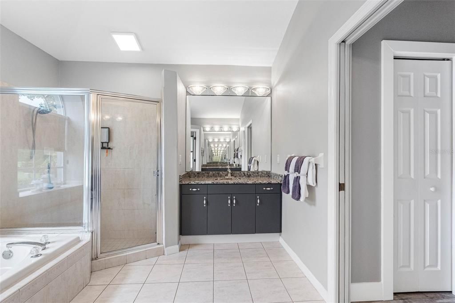
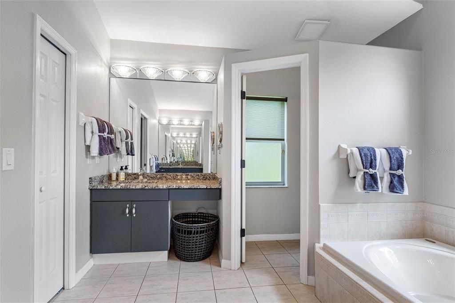
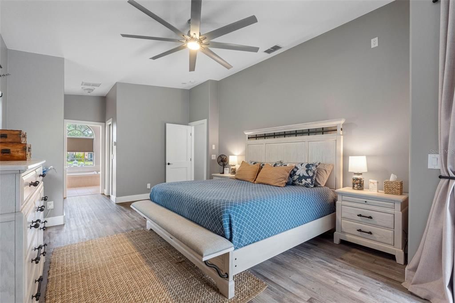
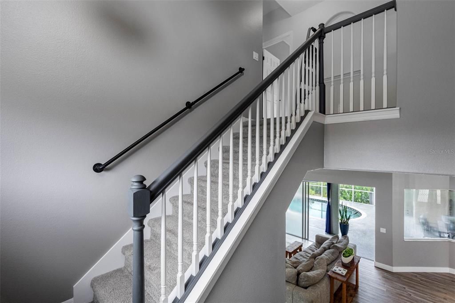
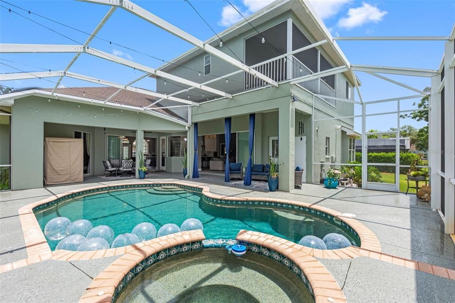
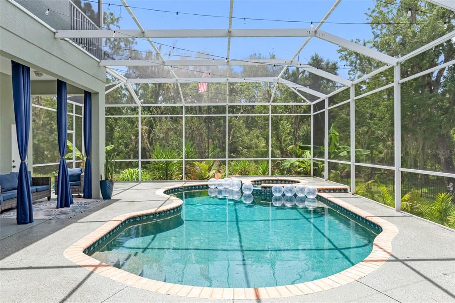
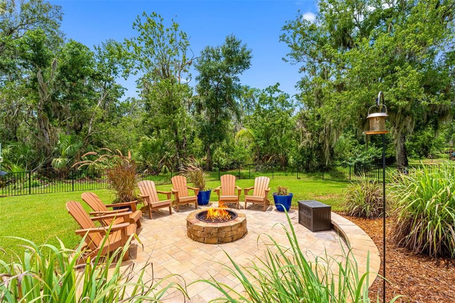
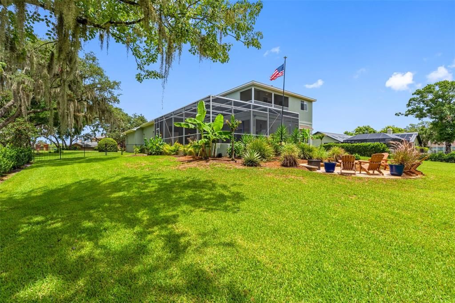
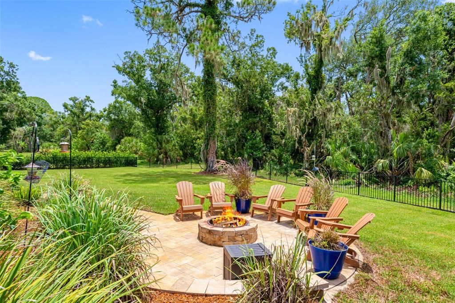
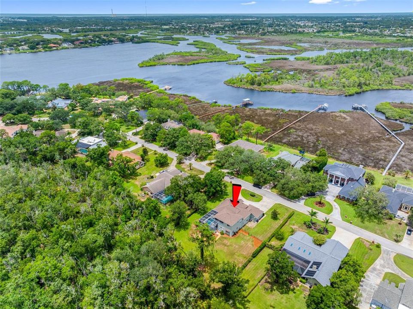
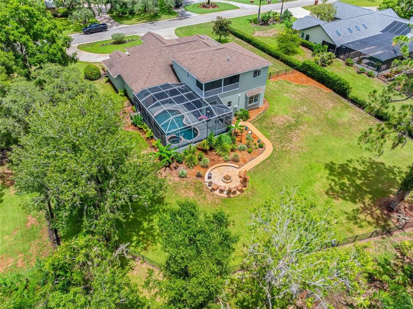
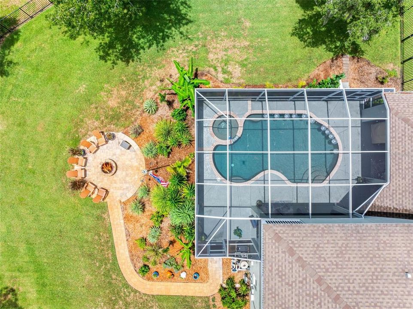
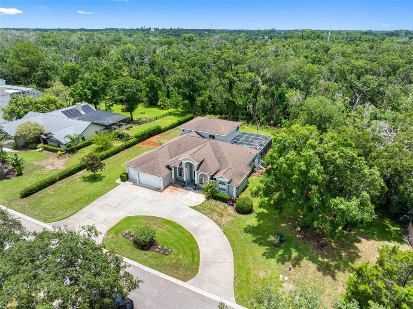
Where Luxury Meets Lifestyle Some homes are simply beautiful. There are houses… and then there are gathering places. An exceptional executive estate tucked away on more than two private acres in one of Tarpon Springs’ most sought-after custom home communities. Completely transformed since 2023, this home blends timeless architecture with sophisticated modern design. From the moment you walk through the front door, soaring ceilings, abundant natural light, and an expansive open floor plan create an immediate sense of warmth and elegance. At the heart of the home is a spectacular chef’s kitchen designed to be both functional and unforgettable. Marble countertops, custom cabinetry reaching 10½-foot ceilings with illuminated display lighting, premium stainless steel appliances, an 8-burner gas range, chef’s double ovens, built-in beverage refrigerator, oversized prep island, and an expansive gathering island create a space where family and friends naturally come together. Walls were thoughtfully removed to create seamless flow between the kitchen, dining, and living spaces. Pocket sliding glass doors disappear into the walls, connecting the interior to the screened lanai and creating true Florida indoor-outdoor living. Whether entertaining a crowd or enjoying a quiet evening at home, every space has been intentionally designed to bring people together. The flexible floor plan offers six bedrooms and five bathrooms, including an expansive owner’s retreat, a private guest suite on the opposite side of the home, and three additional bedrooms with two full bathrooms upstairs. A spacious game room provides endless possibilities as a media room, billiards room, playroom, or home gym. Step outside and discover your own private retreat. Relax beside the pool and spa, gather around the custom fire pit beneath the stars, or simply enjoy peaceful mornings overlooking protected conservation. Extensive professional landscaping surrounds the home, while banana, avocado, orange, tangerine, and pineapple plants offer the charm of your own Florida orchard. Luxury extends beyond what you can see. Since 2023, the home has been thoughtfully upgraded with new luxury flooring throughout the main level, new upstairs carpeting, fresh interior and exterior paint, designer lighting, a new electric fireplace, custom roller shades, new lanai screening, updated irrigation, permanent programmable architectural LED exterior lighting, new main level AC in 2026, new water heater, new pool pump, new irrigation pump, an updated security system with new alarm panel, Google Nest doorbell, and exterior cameras providing comprehensive coverage of every entrance. An oversized circular driveway welcomes guests with ease while the spacious three-car garage provides ample room for vehicles, storage, and hobbies. Set within an exclusive executive neighborhood where every residence is unique, this exceptional property offers privacy, luxury, and convenience just minutes from Gulf beaches, marinas, golf, dining, shopping, and the historic charm of Tarpon Springs. Some homes impress you. This one invites you to stay.

Ubicación

Detalles

Tipo:
Residential
Estacionamiento:
Sin datos
Año de construcción:
2001
Lote:
2.30 Hectáreas
Calefacción:
Central / Electric / Heat Pump
precio por sq. medidor:
$354
Enfriamiento:
Central Air / Zoned
HOA:
$298

Destacados

Annual tax
$14,797
2025
HOA
$298/qtr
Pool
Heated
Garage
3 car garage
Pets
Allowed
Más hechos y características
  • Piso

    • Carpet

    • Laminate

    • Luxury Vinyl

    • Tile

    Calefacción

    • Central

    • Electric

    • Heat Pump

    Enfriamiento

    • Central Air

    • Zoned

    Accesorios

    • Dishwasher

    • Disposal

    • Electric Water Heater

    • Ice Maker

    • Microwave

    • Range

    • Range Hood

    • Refrigerator

    • Wine Refrigerator

    Otras características interiores

    • Attic Fan

    • Built-in Features

    • Ceiling Fan(s)

    • Crown Molding

    • Eating Space In Kitchen

    • High Ceilings

    • Kitchen/Family Room Combo

    • Living Room/Dining Room Combo

    • Open Floorplan

    • Primary Bedroom Main Floor

    • Split Bedroom

    • Stone Counters

    • Tray Ceiling(s)

    • Walk-In Closet(s)

    • Window Treatments

    Dormitorios y baños

    • Dormitorios: 5

    • Baños completos: 5

  • Propiedad

    • Pisos: Two

    • Piscina Privada: Si

    • Características Exteriores: Balcony / Courtyard / Fire Pit / Garden / Irrigation System / Lighting / Private Yard / Rain Gutters

    Lote

    • Lote: 2.30 Hectáreas

    Otra Información de Propiedad

    • Número de Parcela: 052716758000000290

    • Zonificación: RPD-0.5

  • Tipo y estilo

    • Tipo de propiedad: Residential

    • Subtipo de propiedad: Single Family Residence

  • Utilidad

    • BB/HS Internet Available

    • Cable Available

    • Cable Connected

    • Electricity Available

    • Electricity Connected

    • Natural Gas Available

    • Natural Gas Connected

    • Phone Available

    • Public

    • Sewer Available

    • Sewer Connected

    • Sprinkler Meter

    • Street Lights

    • Water Available

    • Water Connected

  • Otra información financiera

    • HOA: $298

    • Frecuencia HOA: Quarterly

    • Importe anual de impuestos: $14,797

  • Detalles de la fuente

    • MLS ID: TB8532727

    Otros hechos

    • Materiales de construcción: Block / Stucco

    • Detalles de la fundación: Slab

    • Características de la chimenea: Circulating / Electric / Family Room

    • Características de lavandería: Inside / Laundry Room

    • Características de la piscina: Heated / In Ground

    • Caras de dirección: West

    • Hogar: Si

    • Espacios de garaje: 3

    • Garaje adjunto: Si

    • Garaje: Si

    • Salón: 3660

    • Fuente de agua: None

    • Nombre de subdivisión: RIVERSIDE

Consulta privada
Habla con el asesor de este inmueble.
Planos, documentos del HOA, comparables off-market, agendar una visita privada — un solo mensaje directo al especialista local.

Más como esta

En Venta
$1,244,895
Casa
4 camas · 4 baños · 3,878 sqft
NORTH LAKE ESTATES, TARPON SPRINGS
682 BOTTLEBRUSH WAY
En Venta
$1,175,000
Casa
4 camas · 3 baños · 2,543 sqft
TARPON SPGS OFFICIAL MAP, TARPON SPRINGS
1336 HAYS ROAD
En Venta
$999,000
Casa
5 camas · 3 baños · 3,962 sqft
LYNNWOOD PH 2, PALM HARBOR
4151 LA SALLE DRIVE
En Venta
$1,299,000
Casa
5 camas · 3 baños · 2,744 sqft
TAMPA & TARPON SPGS LAND CO, TARPON SPRINGS
2271 KEYSTONE ROAD
-$50K
En Venta
$999,900
Casa
4 camas · 3 baños · 3,046 sqft
RIVIERA, NEW PORT RICHEY
5852 CACHETTE DE RIVIERA COURT
-$200K
En Venta
$1,525,000
Casa
5 camas · 4 baños · 4,558 sqft
SAIL HARBOR, TARPON SPRINGS
1589 MARY LANE
-$90K
En Venta
$1,199,900
Casa
5 camas · 4 baños · 4,870 sqft
CORNETT WOODS, NEW PORT RICHEY
2120 MARQUIS COURT
-$19K
En Venta
$1,080,000
Casa
4 camas · 4 baños · 3,875 sqft
MYRTLE POINT PH 1, PALM HARBOR
5442 MILLBROOK WAY

Mercado cerca de esta dirección

Conteos en vivo en la misma zona.
Ver todo

The multiple listing information is provided by the Stellar MLS from a copyrighted compilation of listings. The compilation of listings and each individual listing are ©2026-present Stellar MLS. All Rights Reserved. The information provided is for consumers' personal, noncommercial use and may not be used for any purpose other than to identify prospective properties consumers may be interested in purchasing. All properties are subject to prior sale or withdrawal. All information provided is deemed reliable but is not guaranteed accurate, and should be independently verified. Listing courtesy of: PREMIER REALTY PROS