Vender tu casa
Valoración gratuita de tu hogar
Contacto
Cuéntenos sobre sus necesidades

8929 GARNER COURT

Casa En Venta
$700,000

BTC: 8.64197531

ETH: 285.83095141

3 días
6 camas
3 baños
2,988 sqft

Visión general

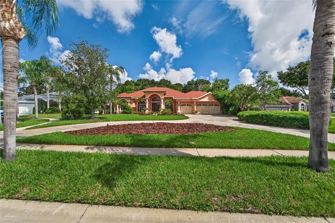
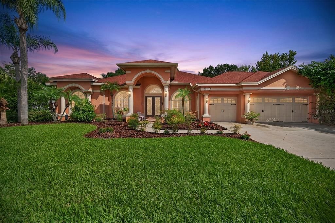
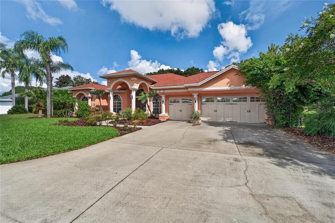
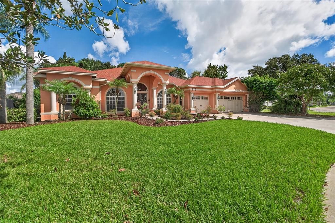
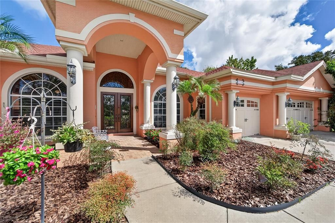
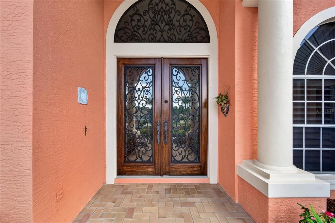
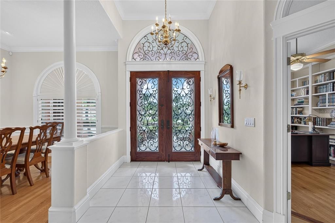
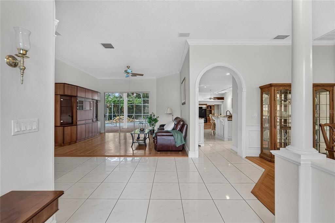
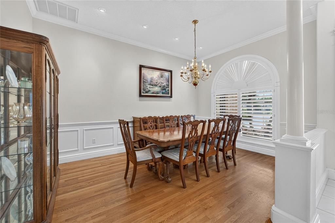
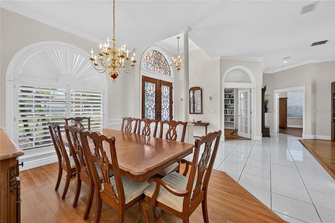
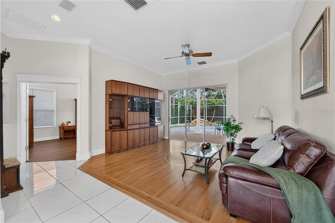
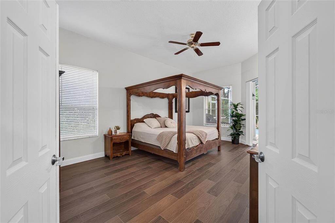
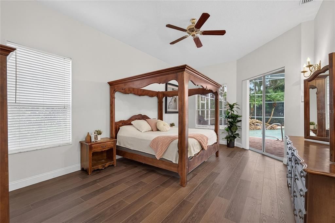
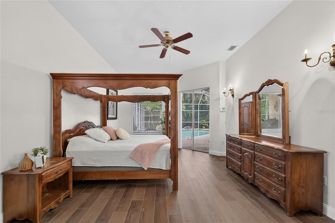
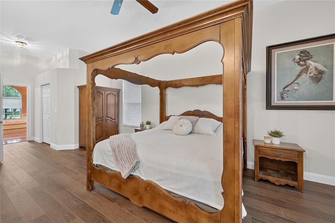
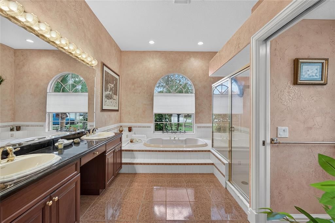
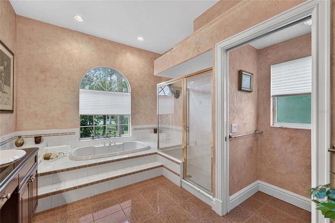
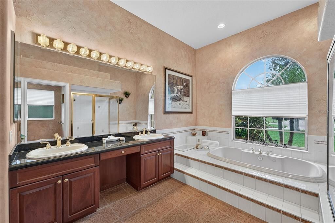
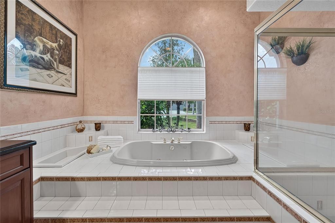
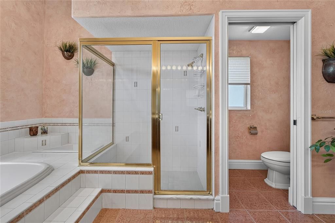
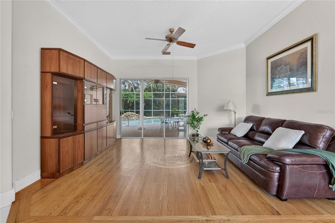
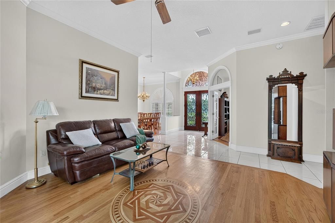
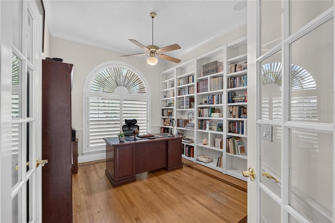
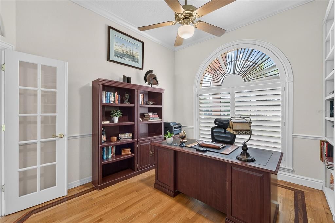
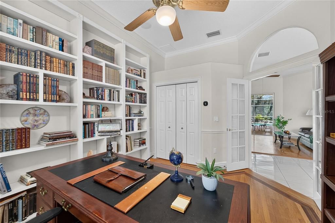
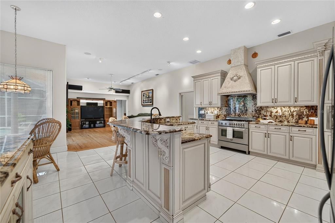
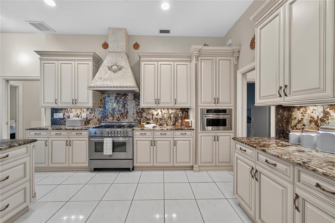
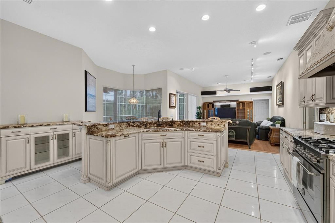
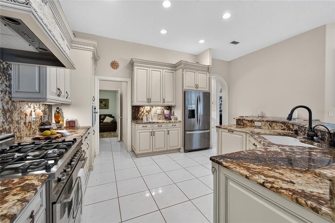
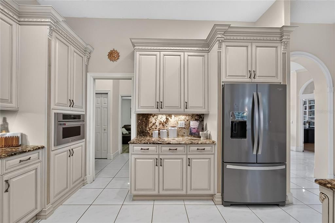
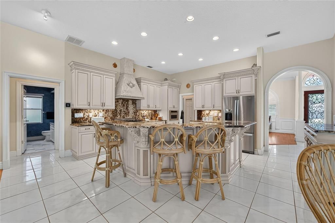
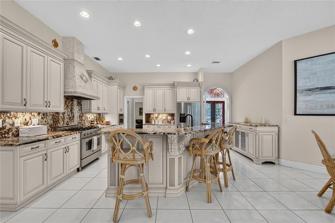
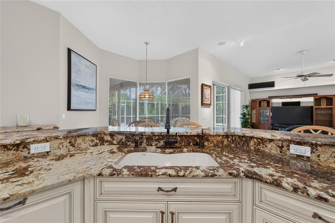
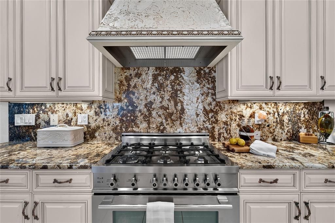
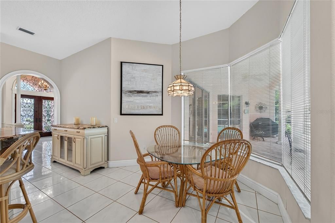
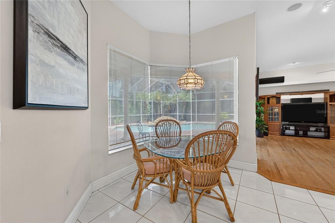
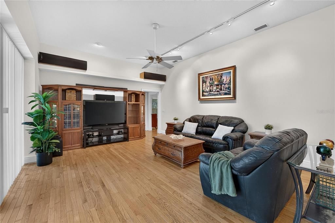
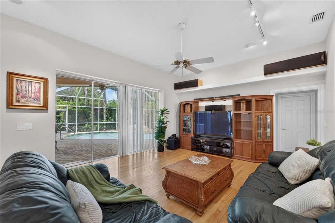
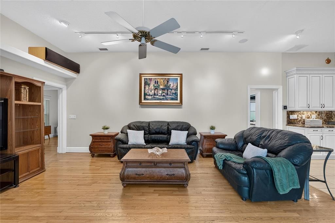
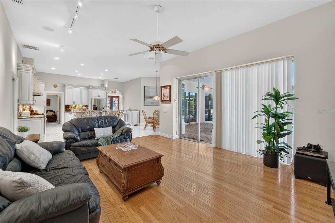
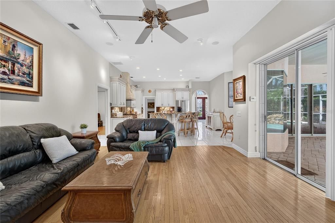
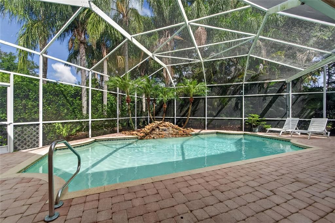
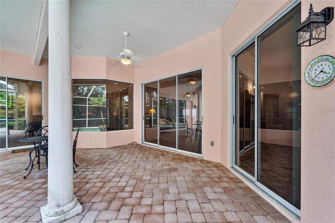
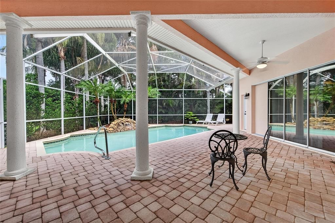
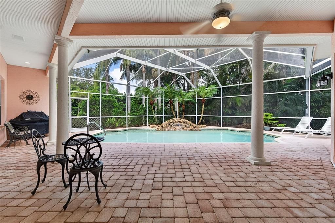
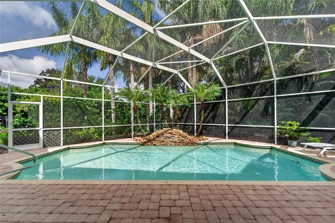
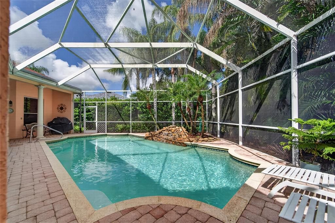
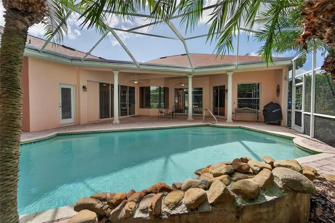
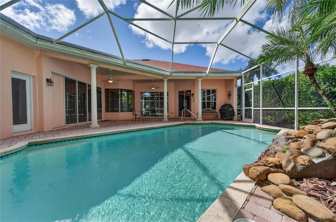
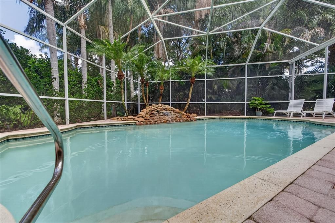
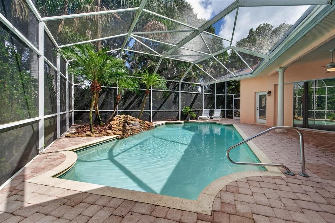
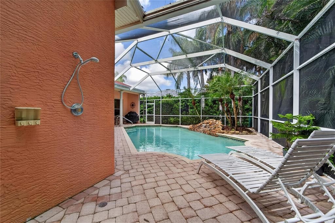
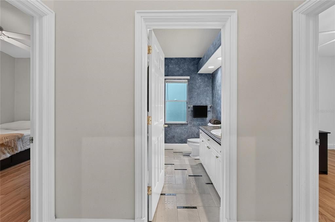
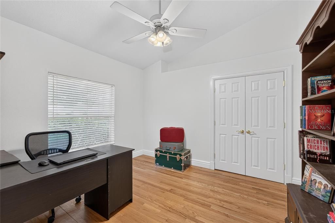
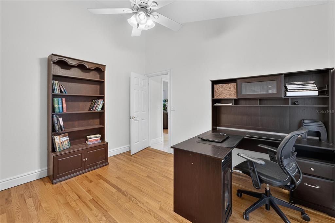
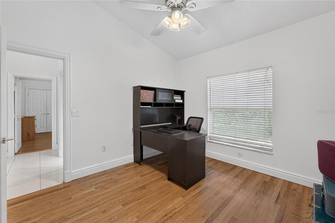
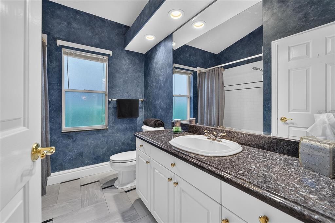
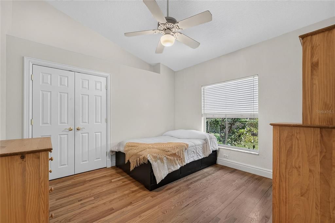
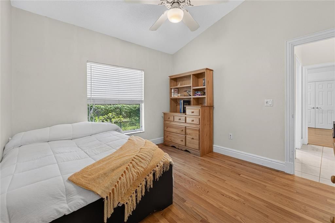
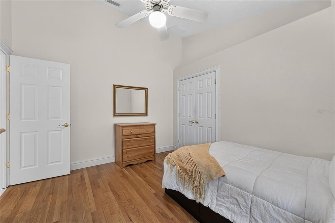
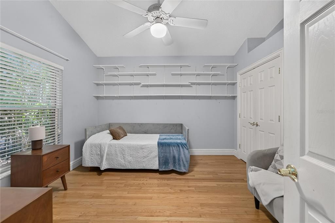
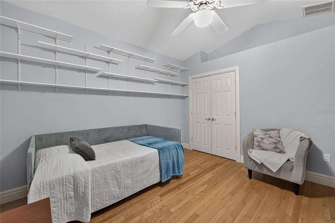
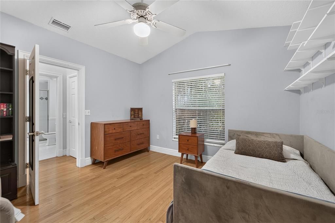
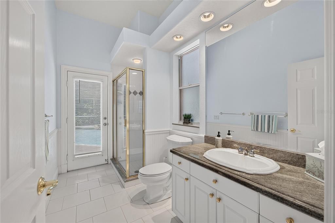
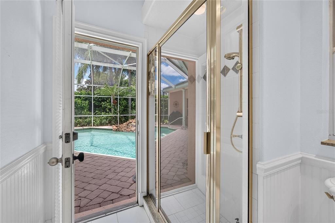
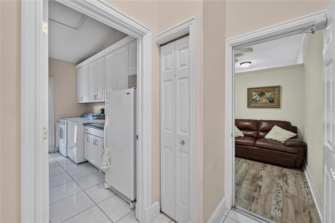
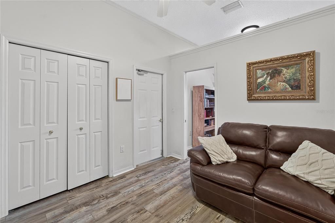
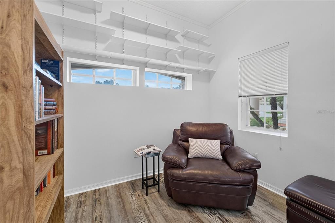
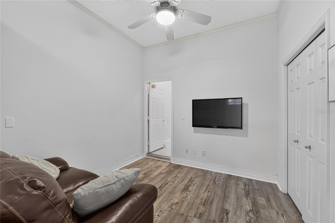
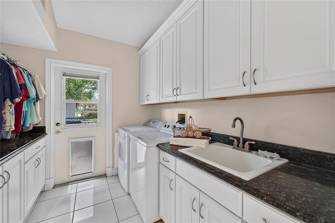
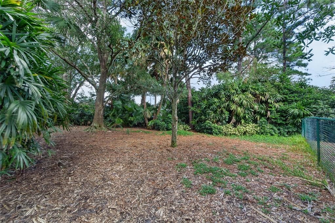
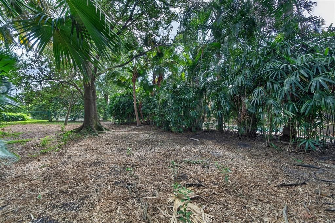
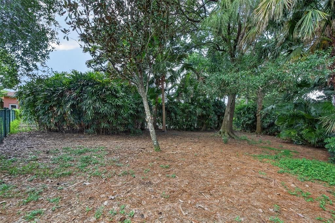
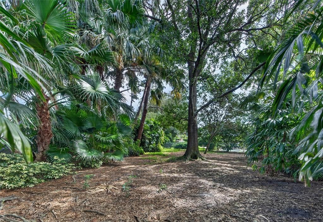
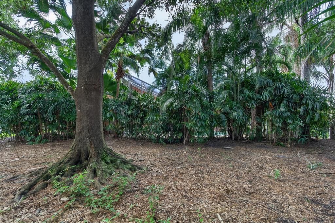
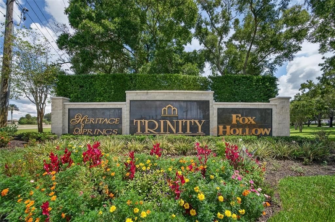
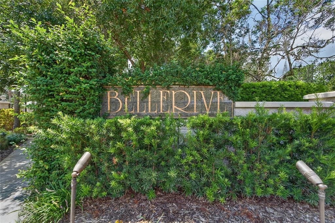
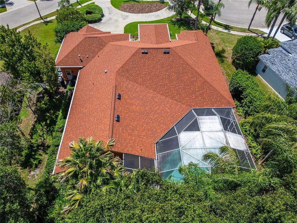
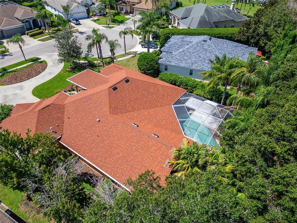
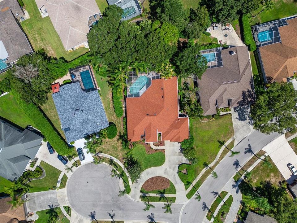
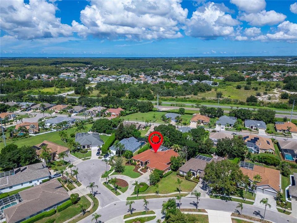
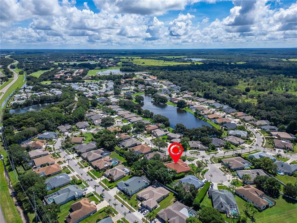
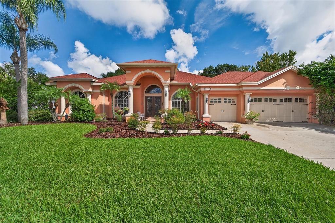
**Qualified buyers eligible for a temporary 1/0 rate buydown through preferred lender!** Welcome to this fabulous, custom-built home located in Bellerive at Fox Hollow! This home is in a top-rated school district with access to plenty of shopping and restaurants, and a four-minute drive to the Fox Hollow Golf Club! Sitting on a 0.4-acre lot, this 2,988 sq ft house boasts character, space, and privacy. Attention to detail is an understatement with this house, starting with the front entryway doors displaying 8’ glass paneling with custom wrought iron detailing and escutcheon door handles on both the interior and exterior sides. Upon walking in you’ll see the formal dining room, library (or guest room), owner’s suite, and living room with access to the back lanai and pool area. The owner’s suite is a short walk to the left, sequestered from the rest of the house with an en-suite bathroom and separate access to the lanai. The owner’s en-suite bathroom contains dual sinks, a garden tub, walk-in shower, and private stall. The kitchen is a culinarian’s dream, boasting ample counter space with custom-built cabinets and range hood, a breakfast bar with room for bar stools, granite countertops and granite backsplash on all kitchen walls and includes butler’s station, a six-burner Bertazzoni gas stove, built-in stainless steel microwave, a water filtration system with hot and cold water, and a dishwasher built into the cabinetry. The breakfast nook across from it has a panoramic window with a view of the back lanai and pool. Next to the kitchen is a private hallway with two bedrooms and a bathroom. The adjoining family room in the back is the perfect entertaining spot with space for a large flat screen or entertainment center, with access to the back lanai. Through the family room there is an additional bedroom and bathroom with a door to the pool area. The common areas in this home have 10’ vaulted ceilings for a spacious feel, and there is not an inch of carpet inside this house! The back lanai is the ultimate outdoor lounging space for your morning cup of coffee, with plenty of shade from the Florida sun and pavers all around, drilled to accommodate a pool fence for extra safety, and mature bamboo on the outside for privacy. The pool is heated, and comes with a salt water system, color-changing lights, and built-in waterfall for the most relaxing swim. There’s no need to worry about dripping pool water in the house - the lanai also has an outdoor shower! Beyond the screened-in lanai is even more yard space with mature landscaping that provides privacy around the lot and room for a fire pit or outdoor sitting area for your guests! This home also contains an indoor laundry room with plenty of cabinet space and a door to the outside. The garage is partially converted, with one side used as a mother-in-law suite complete with its own built-in closet. The rest of the garage contains space for two cars and more than ample overhead storage for your tools, hobbies, and holiday decorations. The roof was recently replaced at the end of 2025! The home also contains a natural gas-powered generator, second freezer, washer, and dryer that stay with the property, and some of the furniture pieces are negotiable as well! With everything included with this home and this great neighborhood, this is a golden opportunity that won’t last long!

Ubicación

Detalles

Tipo:
Residential
Estacionamiento:
Circular Driveway / Converted Garage / Driveway / Garage Door Opener / Ground Level
Año de construcción:
1994
Lote:
0.41 Hectáreas
Calefacción:
Central
precio por sq. medidor:
$234
Enfriamiento:
Central Air
HOA:
$100

Valuation

Our model vs. what's actually selling nearby.
Estimate
$781,500
$684K – $845K
Confidence Medium
List vs. estimate
$81K below estimate
List $700,000 · -10.4%
Our model says this listing is priced below recent comparable activity. Expect competition.
Price per sq ft
$234
+0.1% vs. city median $234
Based on
10 MLS comparables
Median of recent comparable listings. Sold comps use closing price, active listings use list price.

Destacados

Annual tax
$5,029
2025
HOA
$100/mo
Maintenance Grounds
Pool
Gunite
Garage
2 car garage
Furnished
Negotiable
Pets
Allowed
Más hechos y características
  • Piso

    • Luxury Vinyl

    • Tile

    • Hardwood

    Calefacción

    • Central

    Enfriamiento

    • Central Air

    Accesorios

    • Convection Oven

    • Dishwasher

    • Disposal

    • Dryer

    • Gas Water Heater

    • Microwave

    • Range

    • Range Hood

    • Refrigerator

    • Washer

    Otras características interiores

    • Ceiling Fan(s)

    • Eating Space In Kitchen

    • Vaulted Ceiling(s)

    • Window Treatments

    Dormitorios y baños

    • Dormitorios: 6

    • Baños completos: 3

  • Estacionamiento

    • Circular Driveway

    • Converted Garage

    • Driveway

    • Garage Door Opener

    • Ground Level

    Propiedad

    • Pisos: One

    • Piscina Privada: Si

    • Características Exteriores: Irrigation System / Outdoor Shower / Sliding Doors

    Lote

    • Lote: 0.41 Hectáreas

    Otra Información de Propiedad

    • Número de Parcela: 3526160050000000550

    • Zonificación: MPUD

  • Tipo y estilo

    • Tipo de propiedad: Residential

    • Subtipo de propiedad: Single Family Residence

  • Utilidad

    • BB/HS Internet Available

    • Cable Connected

    • Electricity Connected

    • Natural Gas Connected

    • Phone Available

  • Otra información financiera

    • HOA: $100

    • Frecuencia HOA: Monthly

    • Importe anual de impuestos: $5,030

  • Detalles de la fuente

    • MLS ID: TB8541850

    Otros hechos

    • Materiales de construcción: Stucco

    • Detalles de la fundación: Slab

    • Características de lavandería: Inside / Laundry Room

    • Características del lote: Cul-De-Sac / Oversized Lot

    • Características del patio y el porche: Enclosed / Patio / Screened

    • Características de la piscina: Gunite / In Ground / Lighting / Other / Outside Bath Access / Salt Water / Screen Enclosure

    • Caras de dirección: South

    • Estilo arquitectónico: Contemporary

    • Espacios de garaje: 2

    • Garaje adjunto: Si

    • Garaje: Si

    • Salón: 2988

    • Fuente de agua: Public

    • Nombre de subdivisión: VILLAGES AT FOX HOLLOW WEST

Consulta privada
Habla con el asesor de este inmueble.
Planos, documentos del HOA, comparables off-market, agendar una visita privada — un solo mensaje directo al especialista local.

Más como esta

Nuevo
En Venta
$570,000
Casa
3 camas · 2 baños · 2,435 sqft
FOX WOOD PH 04, TRINITY
10649 GOOSEBERRY COURT
Nuevo
En Venta
$716,000
Casa
6 camas · 3 baños · 3,435 sqft
FOX WOOD PH 06, TRINITY
1900 CARDAMON DRIVE
-$10K
En Venta
$698,700
Casa
4 camas · 3 baños · 2,993 sqft
FOX WOOD PH 03, TRINITY
2313 EDELWEISS LOOP
En Venta
$575,000
Casa
4 camas · 2 baños · 2,420 sqft
WYNDTREE PH 04 VILLAGE 06, NEW PORT RICHEY
7709 TIMBERWYCK COURT
-$18K
En Venta
$597,000
Casa
4 camas · 3 baños · 2,884 sqft
THOUSAND OAKS EAST PH 02 & 03, NEW PORT RICHEY
1533 AMARYLLIS COURT
En Venta
$558,400
Casa
3 camas · 2 baños · 2,290 sqft
LONGLEAF NEIGHBORHOOD 03, NEW PORT RICHEY
10325 PALLADIO DRIVE
En Venta
$749,990
Casa
3 camas · 3 baños · 2,859 sqft
LONGLEAF, NEW PORT RICHEY
10762 APALACHICOLA DRIVE
En Venta
$498,900
Casa
4 camas · 2 baños · 2,213 sqft
HUNTING CRK MULTI FAM 10 20, NEW PORT RICHEY
8325 NIGHT OWL COURT

Mercado cerca de esta dirección

Conteos en vivo en la misma zona.
Ver todo

The multiple listing information is provided by the Stellar MLS from a copyrighted compilation of listings. The compilation of listings and each individual listing are ©2026-present Stellar MLS. All Rights Reserved. The information provided is for consumers' personal, noncommercial use and may not be used for any purpose other than to identify prospective properties consumers may be interested in purchasing. All properties are subject to prior sale or withdrawal. All information provided is deemed reliable but is not guaranteed accurate, and should be independently verified. Listing courtesy of: FOUNDATION REALTY GROUP