Vender tu casa
Valoración gratuita de tu hogar
Contacto
Cuéntenos sobre sus necesidades
17261 SE 101ST AVENUE ROAD

Casa En Venta
$897,654

BTC: 13.86980841

ETH: 471.79392844

8 días
4 camas
3 baños
2,991 sqft

Visión general

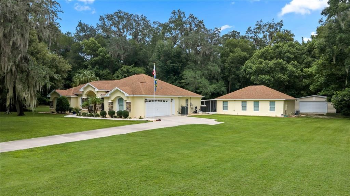
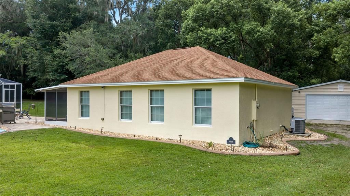
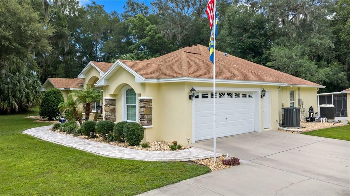
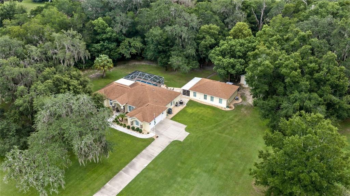
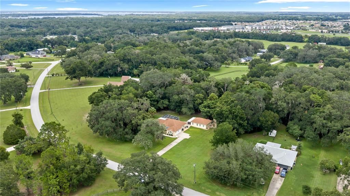
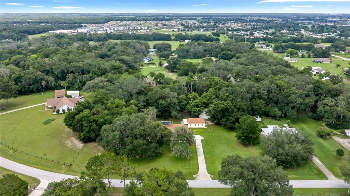
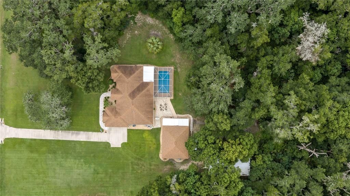
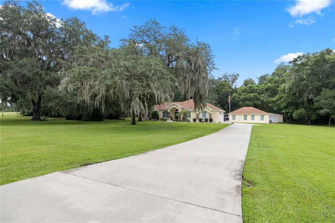
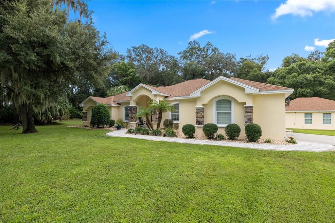
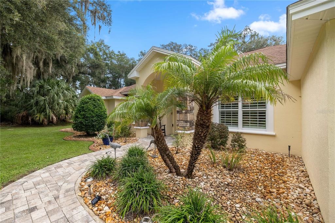
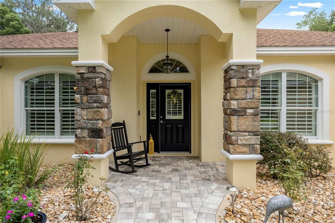
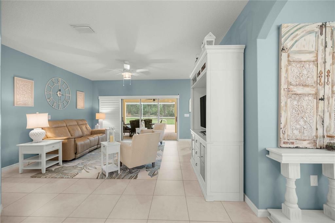
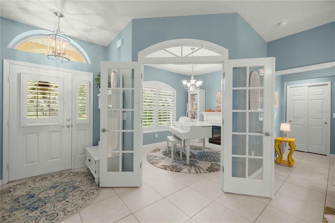
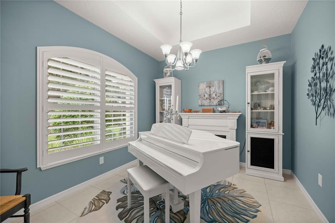
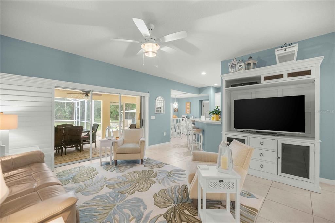
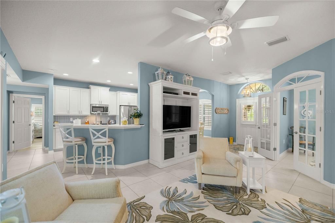
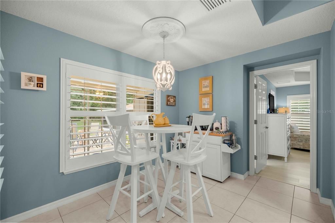
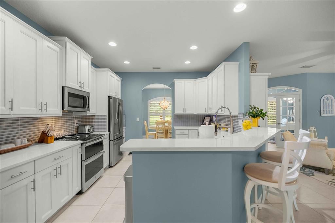
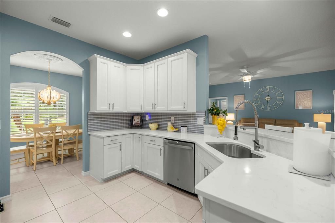
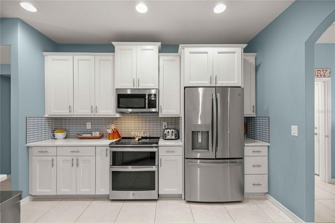
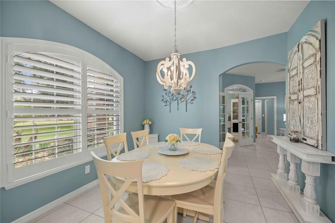
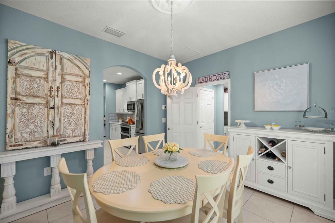
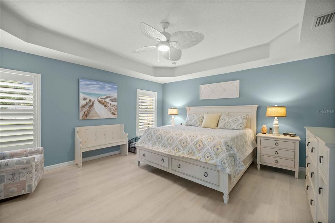
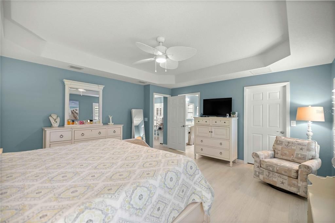
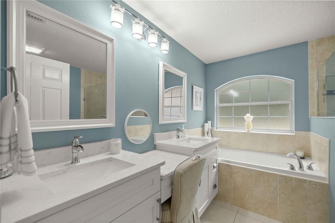
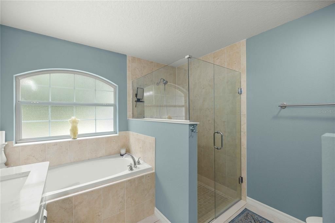
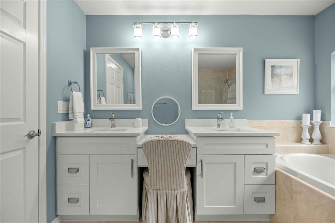
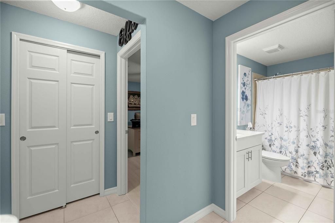
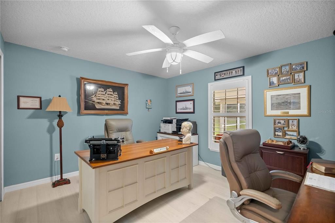
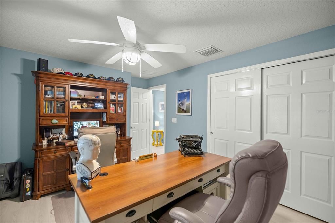
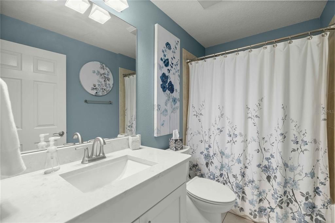
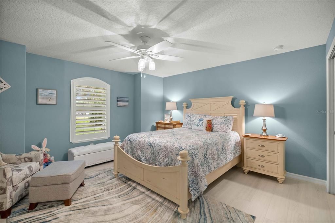
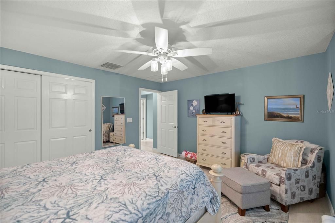
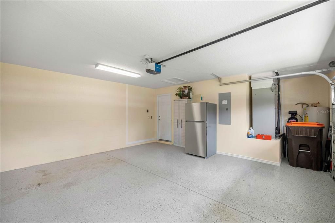
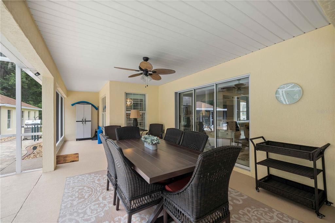
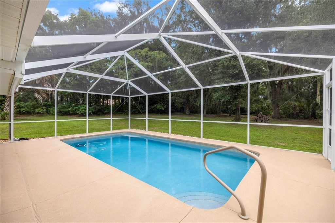
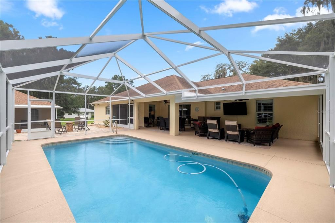
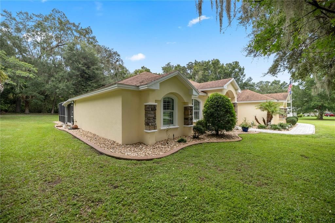
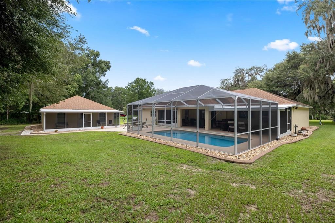
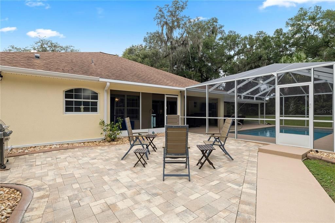
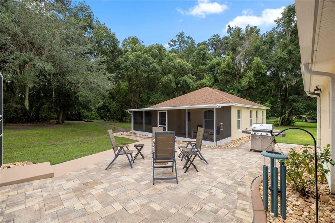
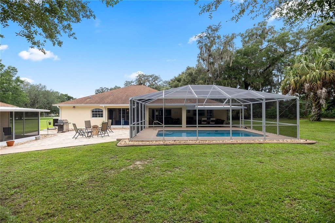
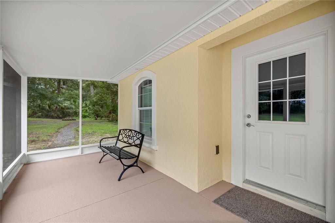
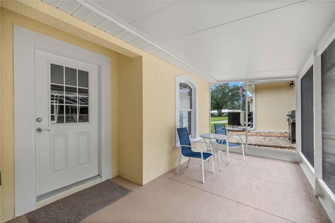
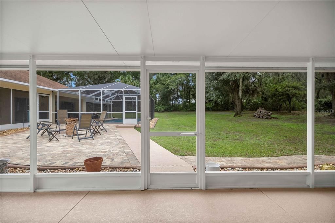
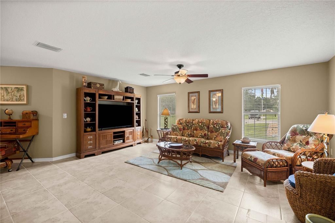
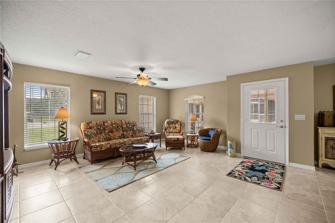
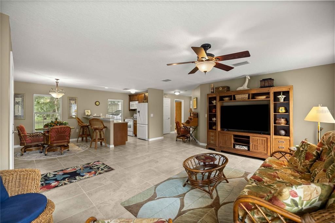
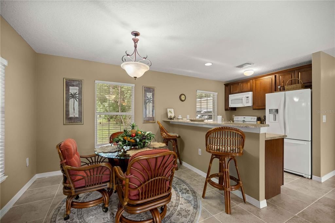
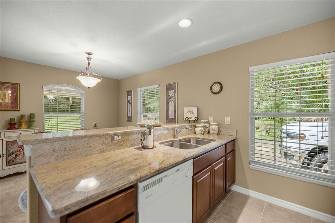
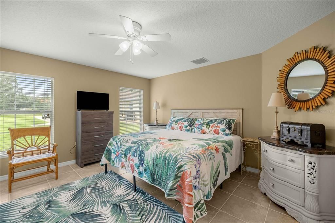
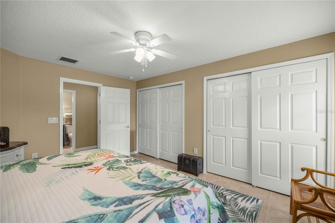
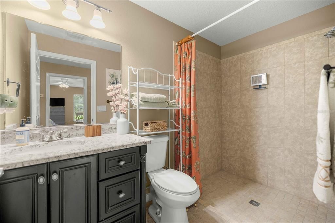
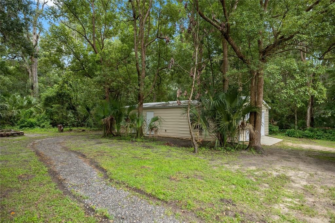
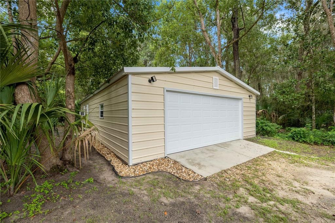
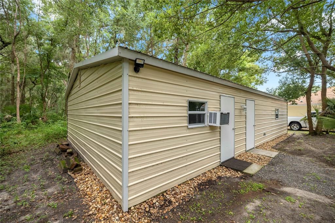
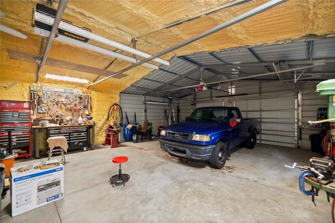
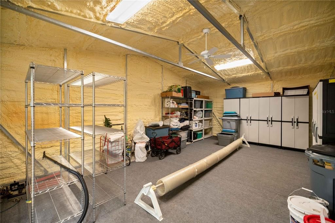
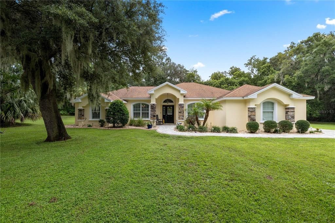
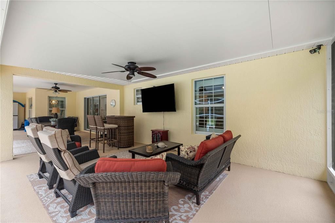
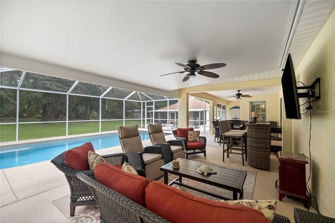
Enjoy quiet country living and minutes to shopping, restaurants, major highways and more in this stunning main home and ADU situated on 3 acres partially open and wooded, zoned A-1 bring your horse, chickens and more! This beautifully appointed main home has a side entry 2 car garage, with an extra-long driveway leading up to a welcoming paver sidewalk and front entry. Inside you will feel the warmth and charm with a bright and spacious kitchen and newer stainless-steel GE profile appliances and quartz countertops, plus the kitchen has a darling dinette/coffee bar area and also leads to a formal dining room. Custom arched French doors enter you into a den or office space or flex space. Split bedroom plan has nice sized guest bedrooms and bath, the primary bedroom has tray ceilings, plenty of room for dressers and a primary bath with double sinks and a dressing table. The great room opens with triple sliding doors to a super-sized lanai and screened in salt water and heated pool with views to the tree lined property. Off of the pool area is a large open brick paver patio between the main house and ADU. The ADU can be utilized as an in-law home, guest/pool home OR it has a separate house number and mailbox and could be rented for additional income. The ADU features an open floor plan living room, dining area and kitchen a large bedroom and a bath and inside laundry PLUS the ADU comes completely furnished. Another big plus is the additional 25 x 45 prefab steel building with a 2 + car garage and climate-controlled storage room. Bring your animals and extra cars and people and enjoy the relaxed Florida lifestyle
Ubicación

Detalles

Tipo:
Residential
Estacionamiento:
Driveway / Garage Door Opener / Garage Faces Side / Other
Año de construcción:
2012
Lote:
3.00 Hectáreas
Calefacción:
Heat Pump
precio por sq. medidor:
$300
Enfriamiento:
Central Air
HOA:
Sin datos

Valuation

Our model vs. what's actually selling nearby.
Estimate
$540,000
$418K – $818K
Confidence Low
List vs. estimate
$357K above estimate
List $897,654 · +66.2%
Our model says this listing is priced above recent comparable activity. Room to negotiate.
Price per sq ft
$300
+58.2% vs. city median $189
Based on
5 MLS comparables
Median of recent comparable listings. Sold comps use closing price, active listings use list price.

Destacados

Annual tax
$5,631
2025
Pool
Gunite
View
Trees/Woods
Garage
2 car garage
Furnished
Partially
Pets
Allowed
Más hechos y características
  • Piso

    • Ceramic Tile

    • Luxury Vinyl

    Calefacción

    • Heat Pump

    Enfriamiento

    • Central Air

    Accesorios

    • Dishwasher

    • Disposal

    • Dryer

    • Electric Water Heater

    • Microwave

    • Range

    • Refrigerator

    • Washer

    • Water Softener

    Otras características interiores

    • Ceiling Fan(s)

    • Eating Space In Kitchen

    • Open Floorplan

    • Solid Surface Counters

    • Solid Wood Cabinets

    • Split Bedroom

    • Tray Ceiling(s)

    • Walk-In Closet(s)

    • Window Treatments

    Dormitorios y baños

    • Dormitorios: 4

    • Baños completos: 3

  • Estacionamiento

    • Driveway

    • Garage Door Opener

    • Garage Faces Side

    • Other

    Propiedad

    • Pisos: One

    • Piscina Privada: Si

    • Características Exteriores: Irrigation System / Private Mailbox / RV Hookup

    Lote

    • Lote: 3.00 Hectáreas

    Otra Información de Propiedad

    • Número de Parcela: 4850300612

    • Zonificación: A1

  • Tipo y estilo

    • Tipo de propiedad: Residential

    • Subtipo de propiedad: Single Family Residence

  • Utilidad

    • Electricity Connected

    • Sewer Connected

    • Sprinkler Well

    • Water Connected

  • Otra información financiera

    • Importe anual de impuestos: $5,632

  • Detalles de la fuente

    • MLS ID: OM729984

    Otros hechos

    • Materiales de construcción: Block / Stucco

    • Detalles de la fundación: Slab

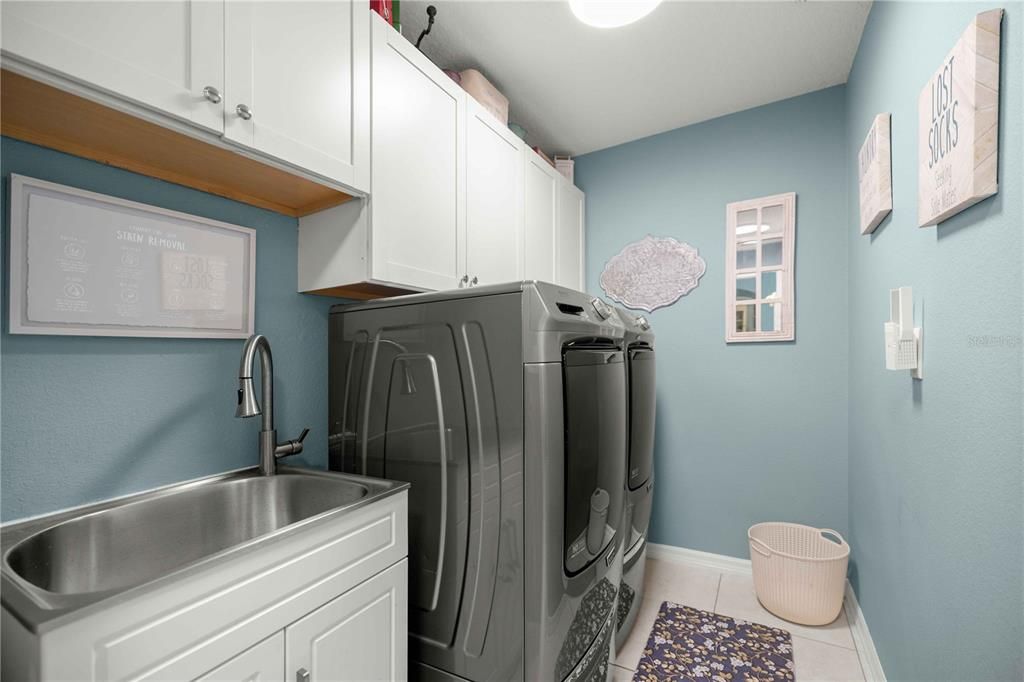
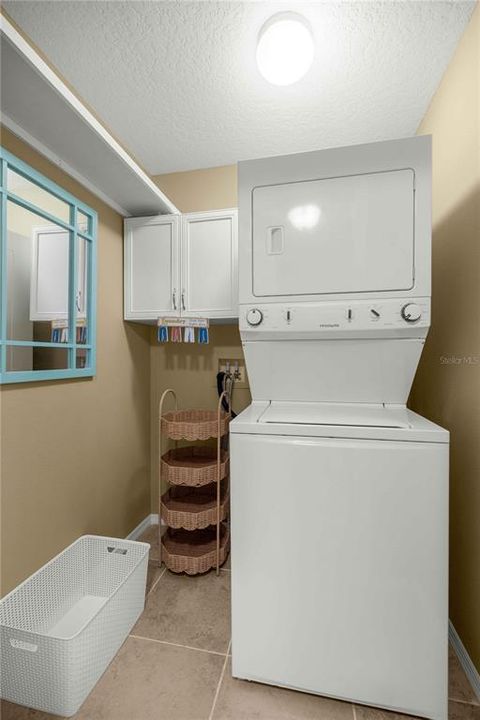
    • Características de lavandería: Inside

    • Características del patio y el porche: Front Porch / Patio / Screened

    • Características de la piscina: Gunite / Heated / In Ground / Lighting / Pool Alarm / Salt Water / Screen Enclosure

    • Características de la ventana: Shutters / Thermal Windows

    • Caras de dirección: Northwest

    • Otras estructuras: Guest House / Storage

    • Estilo arquitectónico: Florida

    • Espacios de garaje: 2

    • Garaje adjunto: Si

    • Garaje: Si

    • Salón: 2991

    • Fuente de agua: Well

    • Tamaño de la parcela: 290 x 450

    • Nombre de subdivisión: BRIDLE TRAIL ESTATE

Consulta privada
Habla con el asesor de este inmueble.
Planos, documentos del HOA, comparables off-market, agendar una visita privada — un solo mensaje directo al especialista local.

Más como esta

-$25K
En Venta
$750,000
Casa
3 camas · 2 baños · 2,097 sqft
THE VILLAGES, THE VILLAGES
17116 SE 79TH MCLAWREN TERRACE
En Venta
$665,000
Casa
3 camas · 2 baños · 2,000 sqft
THE VILLAGES, THE VILLAGES
745 DOWDING WAY
En Venta
$1,029,900
Casa
3 camas · 2 baños · 2,774 sqft
THE VILLAGES, THE VILLAGES
714 CIMARRON AVENUE
En Venta
$649,000
Casa
3 camas · 3 baños · 2,087 sqft
STONECREST, SUMMERFIELD
17585 SE 122ND TERRACE
En Venta
$795,000
Adosados
3 camas · 2 baños · 2,088 sqft
LADY LAKE VISTA LAGO VILLAS CONDO UNIT 12, LADY LAKE
1259 AVENIDA DE LAS CASAS
En Venta
$864,000
Casa
3 camas · 2 baños · 2,523 sqft
VILLAGES OF MARION, THE VILLAGES
8481 SE 168TH KITTREDGE LOOP
En Venta
$1,150,000
Casa
6 camas · 4 baños · 3,800 sqft
ACRG NONSUB, SUMMERFIELD
10844 SE HIGHWAY 42
-$51K
En Venta
$799,000
Casa
4 camas · 2 baños · 2,881 sqft
TIMUCUAN ISLAND UN 04, SUMMERFIELD
29 SE OCALE WAY

Mercado cerca de esta dirección

Conteos en vivo en la misma zona.
Ver todo

The multiple listing information is provided by the Stellar MLS from a copyrighted compilation of listings. The compilation of listings and each individual listing are ©2026-present Stellar MLS. All Rights Reserved. The information provided is for consumers' personal, noncommercial use and may not be used for any purpose other than to identify prospective properties consumers may be interested in purchasing. All properties are subject to prior sale or withdrawal. All information provided is deemed reliable but is not guaranteed accurate, and should be independently verified. Listing courtesy of: JUDY L. TROUT REALTY