Vender tu casa
Valoración gratuita de tu hogar
Contacto
Cuéntenos sobre sus necesidades
17268 118th Trail N, Jupiter FL 33478

Casa Activo con contrato
$995,000

BTC: 15.48638132

ETH: 522.95757474

8 días
4 camas
3 baños
2,298 sqft

Visión general

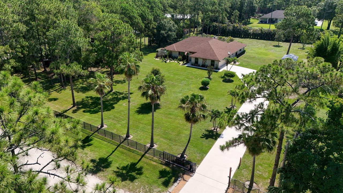
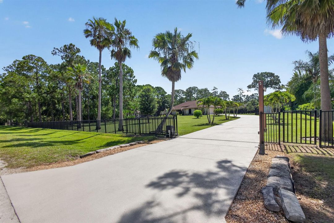
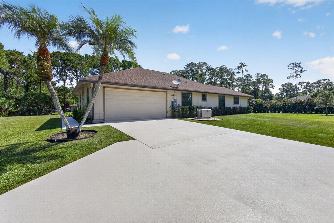
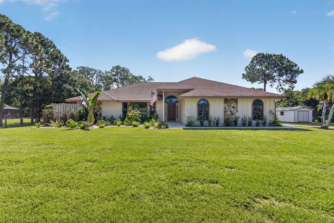
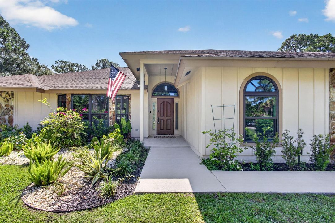
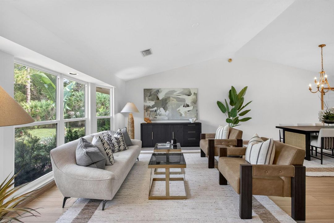
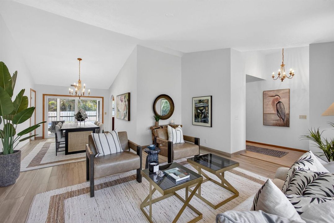
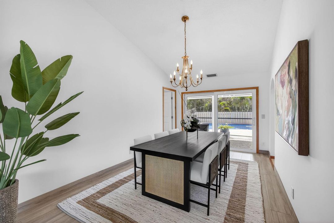
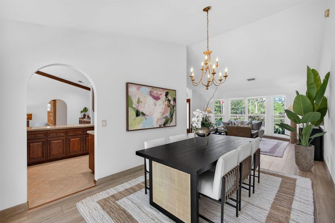
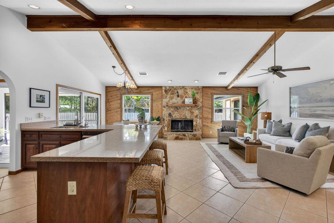
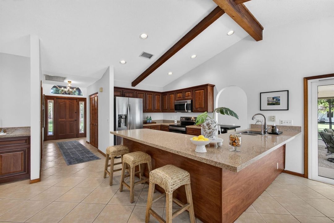
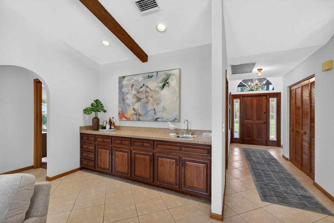
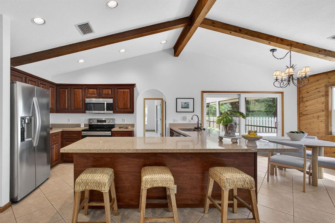
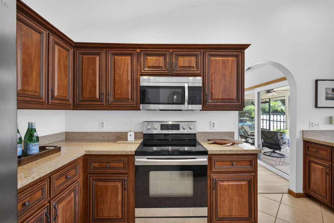
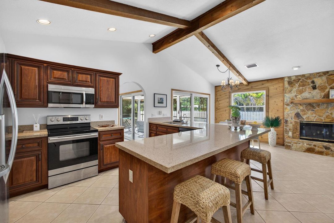
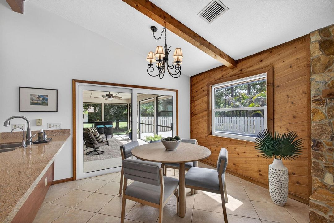
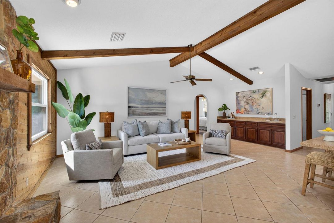
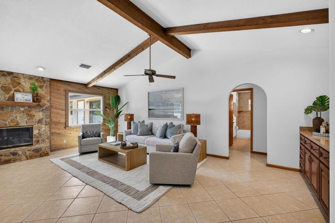
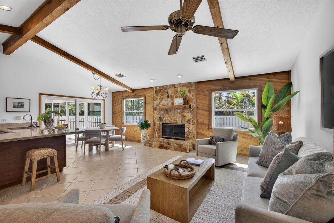
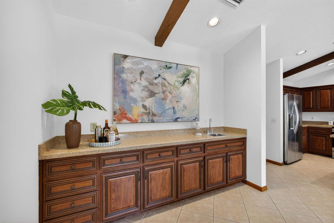
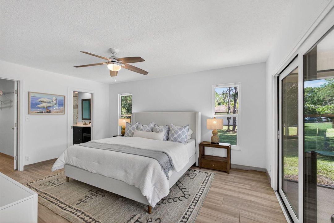
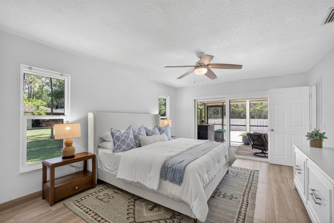
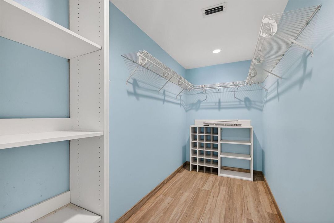
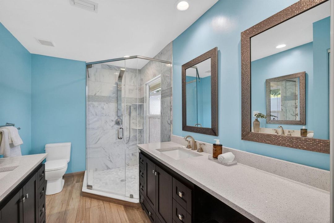
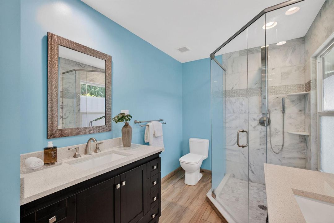
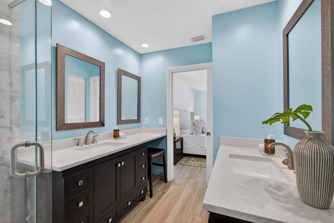
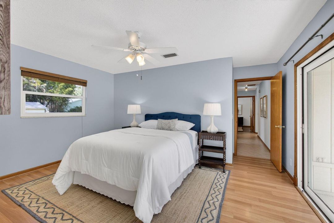
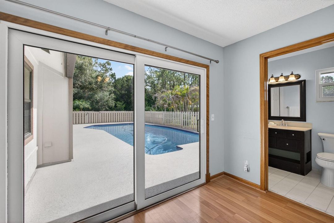
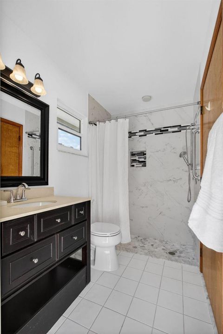
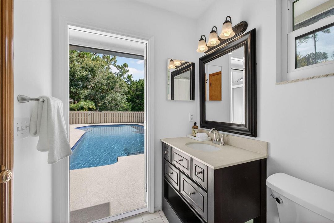
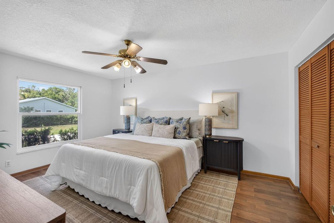
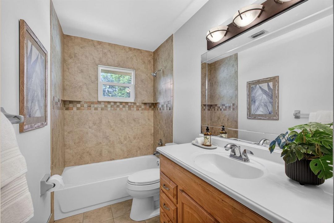
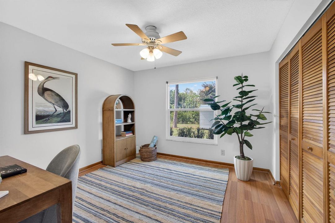
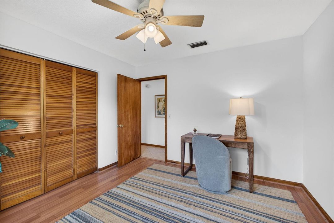
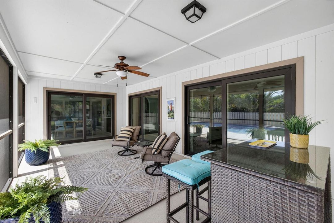
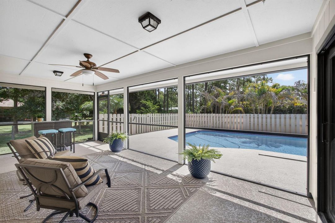
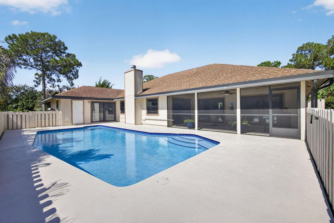
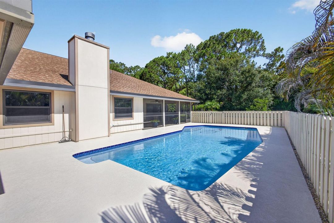
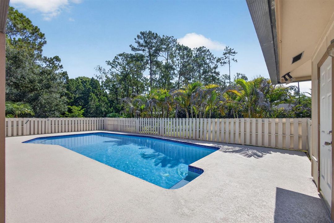
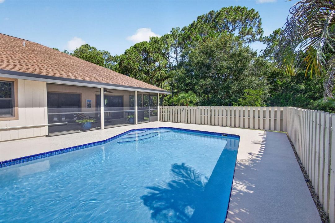
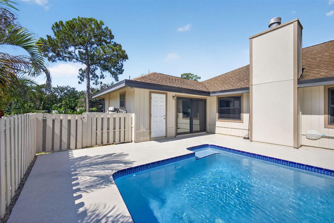
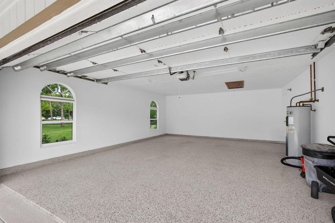
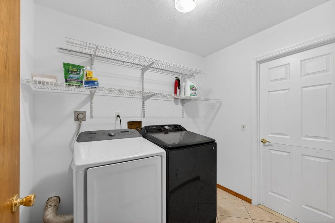
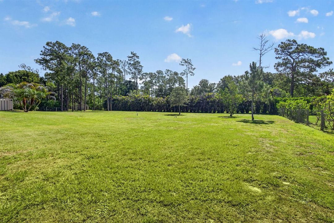
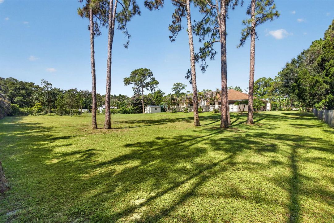
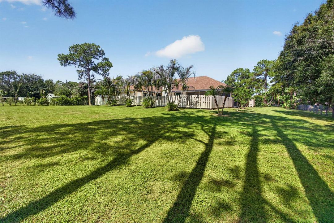
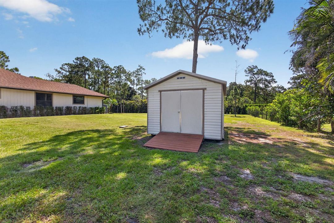
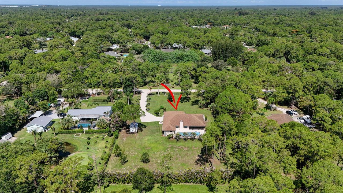
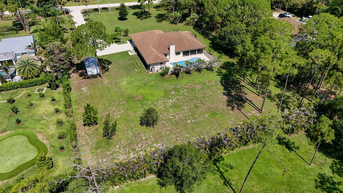
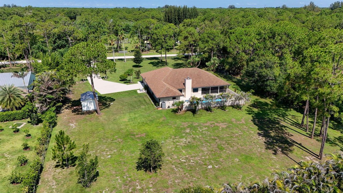
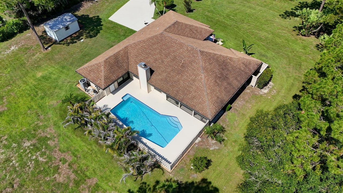
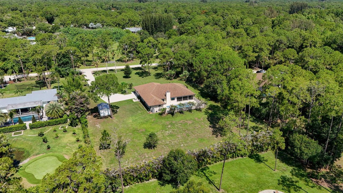
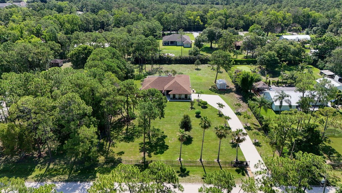
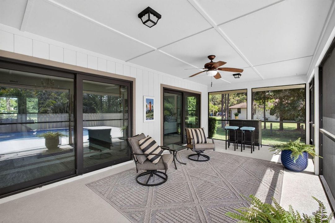
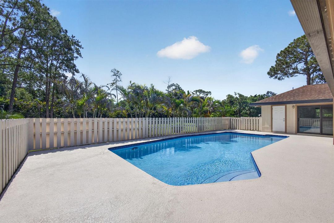
Welcome to your own private tropical retreat in the heart of Jupiter Farms. Nestled on 1.25 beautifully landscaped areas and surrounded by mature trees, this meticulously maintained single-story pool home offers the perfect blend of privacy, comfort, and modern upgrades. Featuring 4 bedrooms, 3 bathrooms, a 2-car garage, and nearly 2,300 SF of living space, this exceptional residence boasts formal living and dining rooms, expansive gathering areas, and a thoughtfully renovated kitchen designed for both everyday living and entertaining. The luxurious primary suite serves as a private sanctuary, complete with a spacious walk-in closet and beautifully updated spa-inspired bath. Designed for effortless indoor-outdoor living, this beautiful home showcases an expansive covered and screened patio, in-ground open pool, fully fenced grounds with lush landscaping and abundant space to relax or entertain. Interior highlights include tile and wood flooring throughout (no carpet), stainless steel appliances, updated bathrooms and lighting, impact windows and whole house generator for added peace of mind. Located in the highly sought-after Jupiter Farms community, residence enjoy the freedom of NO HOA fees and no restrictions on trucks, boats, RVs or recreational vehicles. Walking distance to A-rated elementary school AND minutes from Jupiter's pristine beaches, championship golf courses, upscale shopping and acclaimed dining options. Don't miss this rare opportunity to enjoy country-style living with modern conveniences and exceptional privacy in one of Jupiter's most desirable communities.
Ubicación

Detalles

Tipo:
Residential
Estacionamiento:
2 Or More Spaces / Driveway / Parking Garage
Año de construcción:
1988
Lote:
1.25 Hectáreas
Calefacción:
Central
precio por sq. medidor:
$433
Enfriamiento:
Ceiling Fan(s) / Central Air
HOA:
Sin datos

Valuation

Our model vs. what's actually selling nearby.
Estimate
$658,000
$530K – $1.1M
Confidence Low
List vs. estimate
$337K above estimate
List $995,000 · +51.2%
Our model says this listing is priced above recent comparable activity. Room to negotiate.
Price per sq ft
$432
-35.8% vs. city median $674
Based on
11 MLS comparables
+ 3 public-records sales within 0.5 mi
Median actual sale: $875K
Median of recent comparable listings. Sold comps use closing price, active listings use list price.

Destacados

Annual tax
$4,815
2025
Pool
Private
View
Garden
Garage
2 car garage
Pets
Allowed
Más hechos y características
  • Piso

    • Tile

    • Wood

    Calefacción

    • Central

    Enfriamiento

    • Ceiling Fan(s)

    • Central Air

    Accesorios

    • Dishwasher

    • Disposal

    • Microwave

    • Electric Range

    • Refrigerator

    Otras características interiores

    • Built-in Features

    • Entrance Foyer

    • Vaulted Ceiling(s)

    • Walk-In Closet(s)

    • Wet Bar

    • Family Room

    Dormitorios y baños

    • Dormitorios: 4

    • Baños completos: 3

  • Estacionamiento

    • 2 Or More Spaces

    • Driveway

    • Parking Garage

    Propiedad

    • Pisos: 1

    • Piscina Privada: Si

    Lote

    • Lote: 1.25 Hectáreas

    Otra Información de Propiedad

    • Número de Parcela: 00414102000007060

    • Zonificación: AR

  • Tipo y estilo

    • Tipo de propiedad: Residential

    • Subtipo de propiedad: Single Family Residence

  • Utilidad

    • Septic

    • Electricity Available

  • Otra información financiera

    • Importe anual de impuestos: $4,815

  • Detalles de la fuente

    • MLS ID: B26041247

    Otros hechos

    • Características del lote: 1 To Less Than 2 Acre Lot / Treed Lot / Fenced / Septic

    • Características del patio y el porche: Patio

    • Características de la ventana: Complete Impact Glass

    • Caras de dirección: West

    • Otras estructuras: Livable / Extra Building/Shed / Shed(s) / Storage Shed

    • Estilo arquitectónico: Ranch / One Story

    • Espacios de garaje: 2

    • Garaje adjunto: Si

    • Garaje: Si

    • Salón: 2298

    • Fuente de agua: Well

    • Nombre de subdivisión: JUPITER FARMS

Consulta privada
Habla con el asesor de este inmueble.
Planos, documentos del HOA, comparables off-market, agendar una visita privada — un solo mensaje directo al especialista local.

Más como esta

Nuevo
Activo con contrato
$950,000
Casa
3 camas · 2 baños · 2,079 sqft
TRAILWOOD,Trailwood, Jupiter
10142 Trailwood Circle, Jupiter FL 33478
Nuevo
Activo con contrato
$779,900
Comercial
0 room(s)
Jupiter Farms, Jupiter
17750 113th Terrace N, Jupiter FL 33478
Nuevo
Activo con contrato
$899,900
Casa
3 camas · 2 baños · 2,447 sqft
Jupiter Farms, Jupiter
15421 110th Avenue N, Jupiter FL 33478
Nuevo
Activo con contrato
$1,250,000
Casa
5 camas · 3 baños · 2,805 sqft
Jupiter Farms, Jupiter
11414 169th Court N, Jupiter FL 33478
Activo con contrato
$1,250,000
Casa
4 camas · 2 baños · 2,253 sqft
JUPITER FARMS, Jupiter
12127 N 154th Rd N, Jupiter FL 33478
-$105K
Activo con contrato
$720,000
Casa
3 camas · 2 baños · 1,828 sqft
JUPITER FARMS, Jupiter
10531 151st Lane N, Jupiter FL 33478
-$75K
Activo con contrato
$900,000
Casa
3 camas · 2 baños · 2,072 sqft
none, Jupiter
16700 96th Terrace N, Jupiter FL 33478
-$30K
Activo con contrato
$949,000
Casa
5 camas · 2 baños · 2,575 sqft
JUPITER FARMS, Jupiter
17391 Alexander Run, Jupiter FL 33478

Mercado cerca de esta dirección

Conteos en vivo en la misma zona.
Ver todo

The multiple listing information is provided by the Miami Association of REALTORS® from a copyrighted compilation of listings. The compilation of listings and each individual listing are ©2026-present Miami Association of REALTORS®. All Rights Reserved. The information provided is for consumers' personal, noncommercial use and may not be used for any purpose other than to identify prospective properties consumers may be interested in purchasing. All properties are subject to prior sale or withdrawal. All information provided is deemed reliable but is not guaranteed accurate, and should be independently verified. Listing courtesy of: Village Realty Group LLC