Vender tu casa
Valoración gratuita de tu hogar
Contacto
Cuéntenos sobre sus necesidades
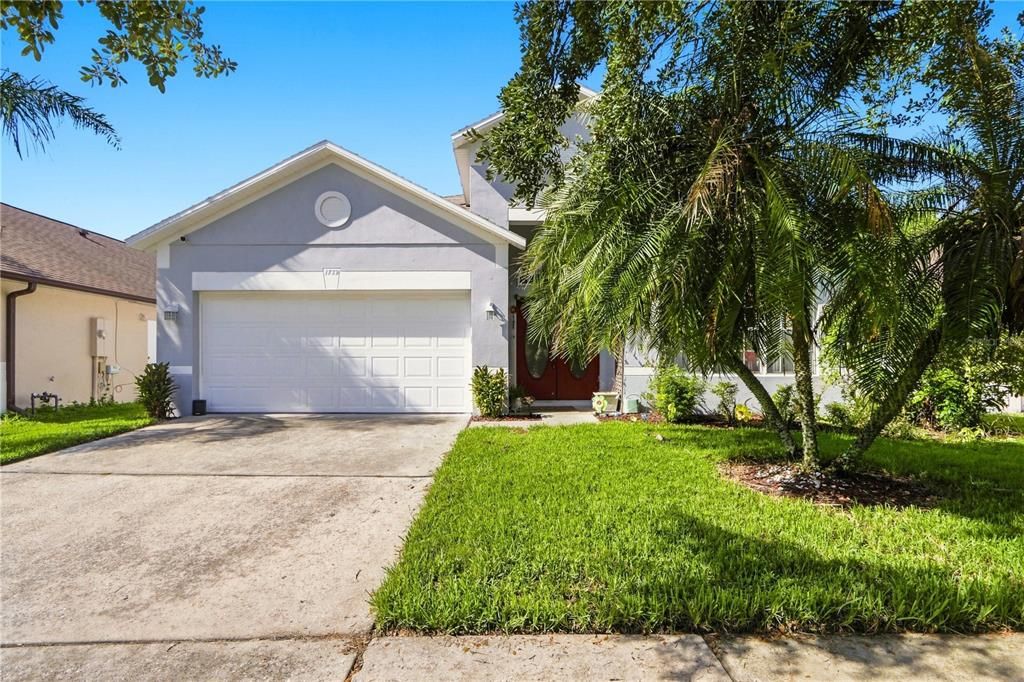
1732 NESTLEWOOD TRAIL

Casa En Venta
$499,900

BTC: 7.72404203

ETH: 262.74019257

1 días
4 camas
2 baños
1,952 sqft

Visión general

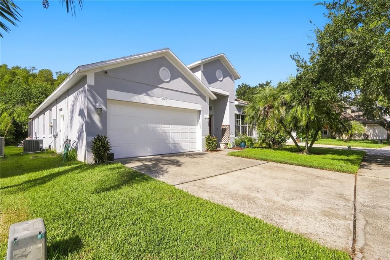
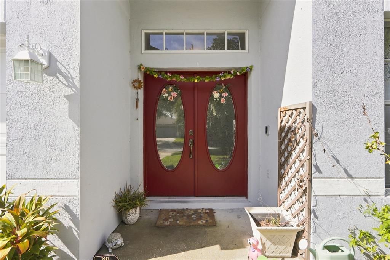
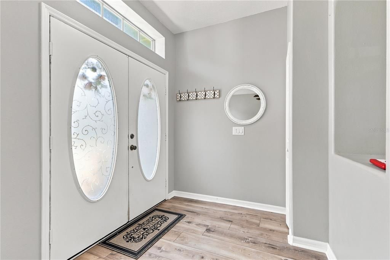
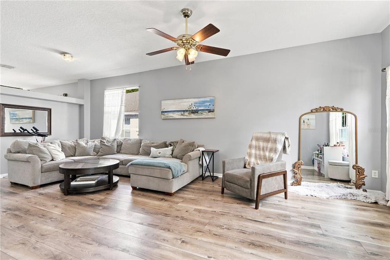
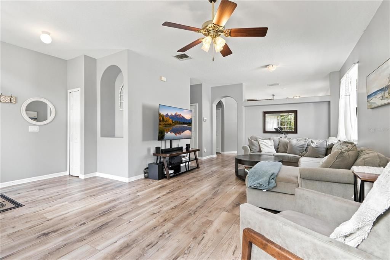
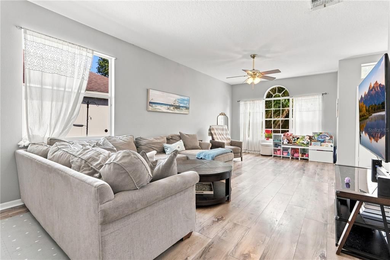
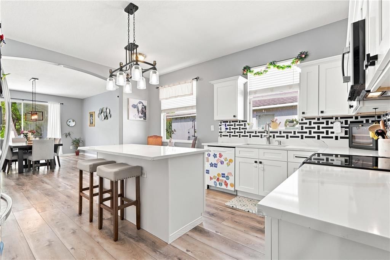
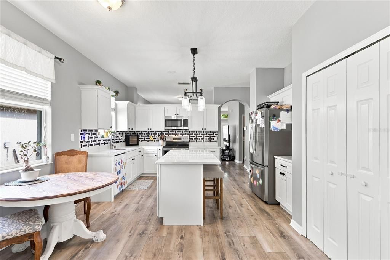
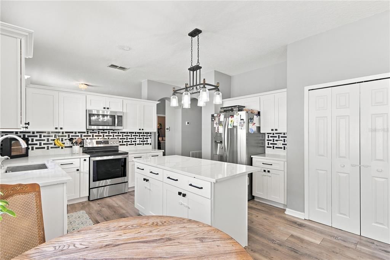
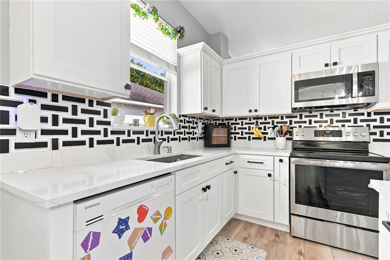
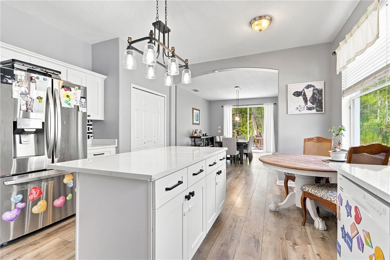
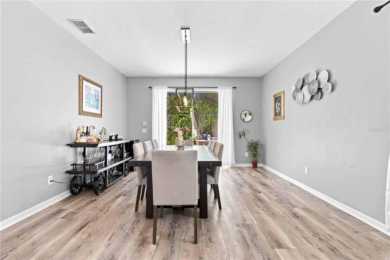
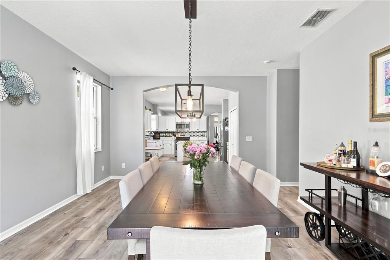
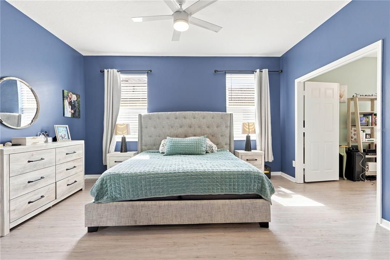
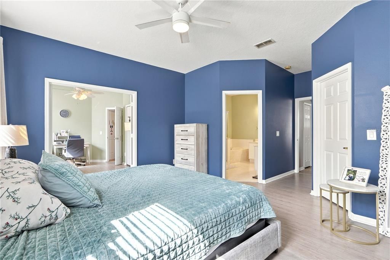
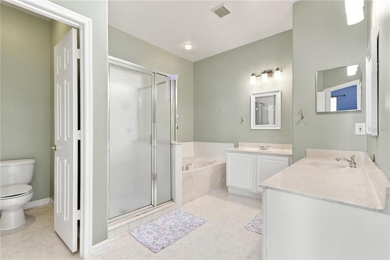
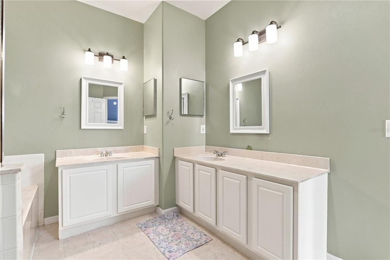
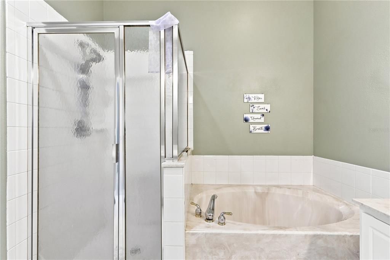
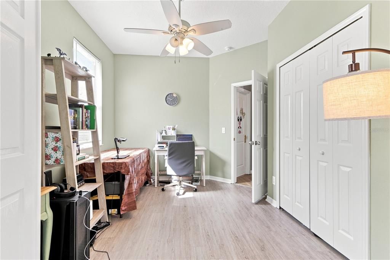
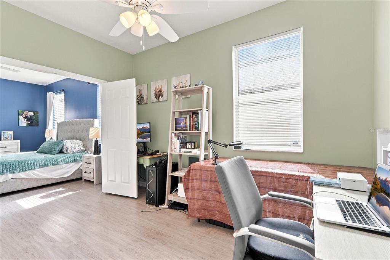
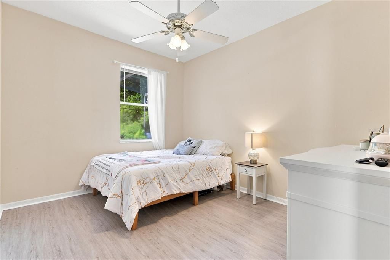
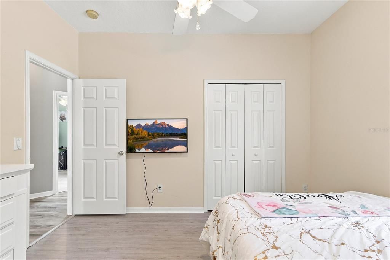
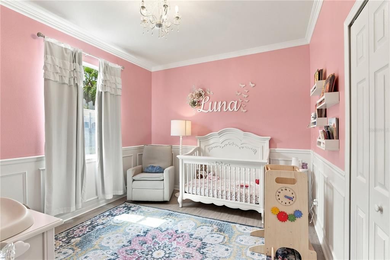
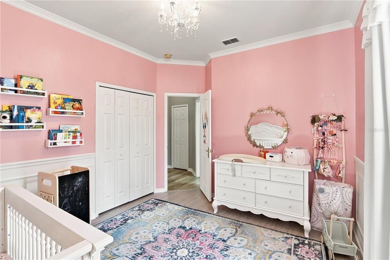
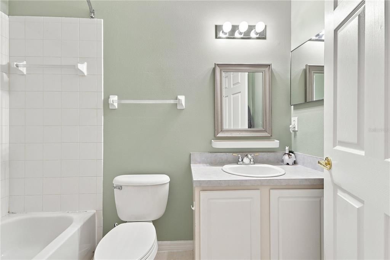
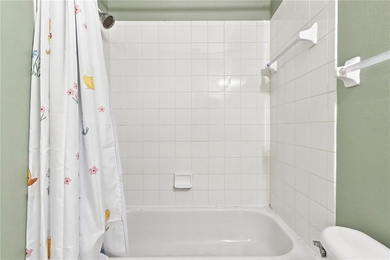
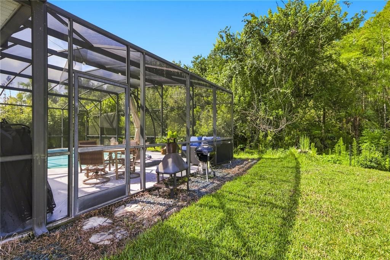
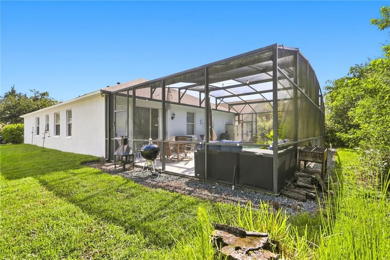
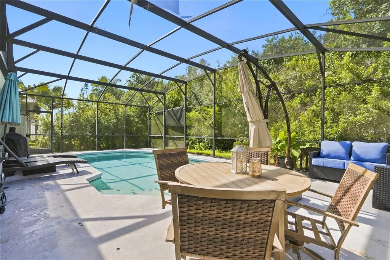
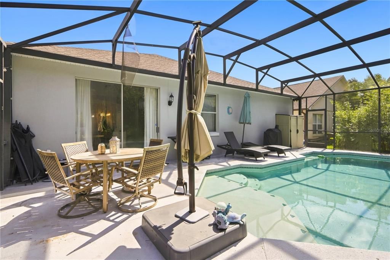
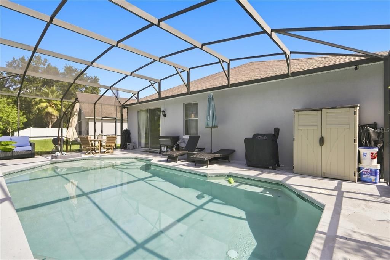
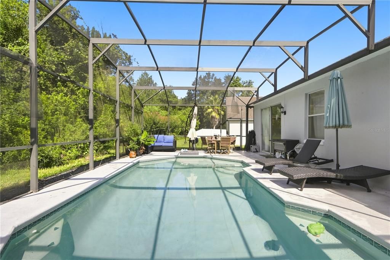
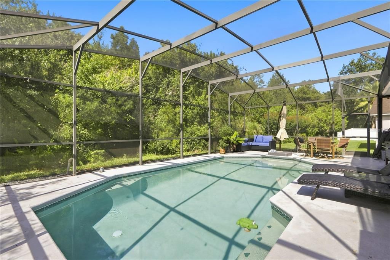
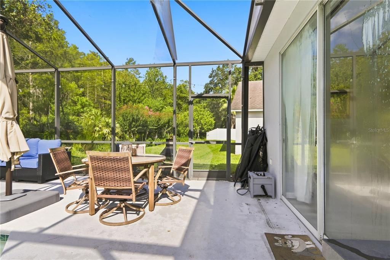
Welcome to this beautifully updated 4-bedroom, 2-bath pool home in Falcon Trace, ideally located just minutes from Disney, Universal, Restaurant Row, shopping, dining, entertainment, SR 417, SR 528 and so much more. Upon arrival, you’ll notice the oversized driveway and inviting entry area. Inside, the home features luxury vinyl flooring, neutral paint, high ceilings and an open great-room floor plan that offers flexibility for everyday living and entertaining. The updated kitchen features quartz countertops, a stylish backsplash and stainless steel appliances, including a dishwasher that complements the countertops. A cozy breakfast nook provides casual dining, while the adjacent dining area offers a convenient pass-through to the screened-in pool area overlooking peaceful conservation woods. The private, serene setting creates a relaxing outdoor retreat. The primary suite features a convenient pass-through to the fourth bedroom, making it ideal as an office, nursery, sitting room or flex space, while the additional bedrooms share a centrally located bathroom. With thoughtful updates, a great layout, private pool setting and an unbeatable location, this Falcon Trace home offers the perfect combination of comfort, convenience and Florida living. Roof was updated in 2018 and HVAC in 2019.

Ubicación

Detalles

Tipo:
Residential
Estacionamiento:
Curb Parking / Driveway / Garage Door Opener / Guest / On Street / Open / Oversized / Parking Pad
Año de construcción:
1998
Lote:
0.13 Hectáreas
Calefacción:
Central / Electric / Heat Pump
precio por sq. medidor:
$256
Enfriamiento:
Central Air
HOA:
$250

Valuation

Our model vs. what's actually selling nearby.
Estimate
$405,000
$299K – $478K
Confidence Low
List vs. estimate
$94K above estimate
List $499,900 · +23.4%
Our model says this listing is priced above recent comparable activity. Room to negotiate.
Price per sq ft
$256
-2.2% vs. city median $261
Based on
83 MLS comparables
Median of recent comparable listings. Sold comps use closing price, active listings use list price.

Destacados

Annual tax
$7,270
2025
HOA
$250/6mo
Pool
Gunite
View
Trees/Woods
Garage
2 car garage
Pets
Allowed
Más hechos y características
  • Piso

    • Linoleum

    • Luxury Vinyl

    Calefacción

    • Central

    • Electric

    • Heat Pump

    Enfriamiento

    • Central Air

    Accesorios

    • Dishwasher

    • Disposal

    • Electric Water Heater

    • Microwave

    • Range

    • Refrigerator

    Otras características interiores

    • Ceiling Fan(s)

    • Eating Space In Kitchen

    • High Ceilings

    • Kitchen/Family Room Combo

    • Living Room/Dining Room Combo

    • Open Floorplan

    • Solid Surface Counters

    • Split Bedroom

    • Stone Counters

    • Thermostat

    • Walk-In Closet(s)

    • Window Treatments

    Dormitorios y baños

    • Dormitorios: 4

    • Baños completos: 2

  • Estacionamiento

    • Curb Parking

    • Driveway

    • Garage Door Opener

    • Guest

    • On Street

    • Open

    • Oversized

    • Parking Pad

    Propiedad

    • Pisos: One

    • Piscina Privada: Si

    • Características Exteriores: Lighting / Sidewalk / Sliding Doors

    Lote

    • Lote: 0.13 Hectáreas

    Otra Información de Propiedad

    • Número de Parcela: 272429266300230

    • Zonificación: P-D

  • Tipo y estilo

    • Tipo de propiedad: Residential

    • Subtipo de propiedad: Single Family Residence

  • Utilidad

    • BB/HS Internet Available

    • Cable Available

    • Cable Connected

    • Electricity Available

    • Electricity Connected

    • Public

    • Sewer Available

    • Sewer Connected

    • Street Lights

    • Water Available

    • Water Connected

  • Otra información financiera

    • HOA: $250

    • Frecuencia HOA: Semi-Annually

    • Importe anual de impuestos: $7,271

  • Detalles de la fuente

    • MLS ID: O6433362

    Otros hechos

    • Materiales de construcción: Block / Stucco

    • Detalles de la fundación: Slab

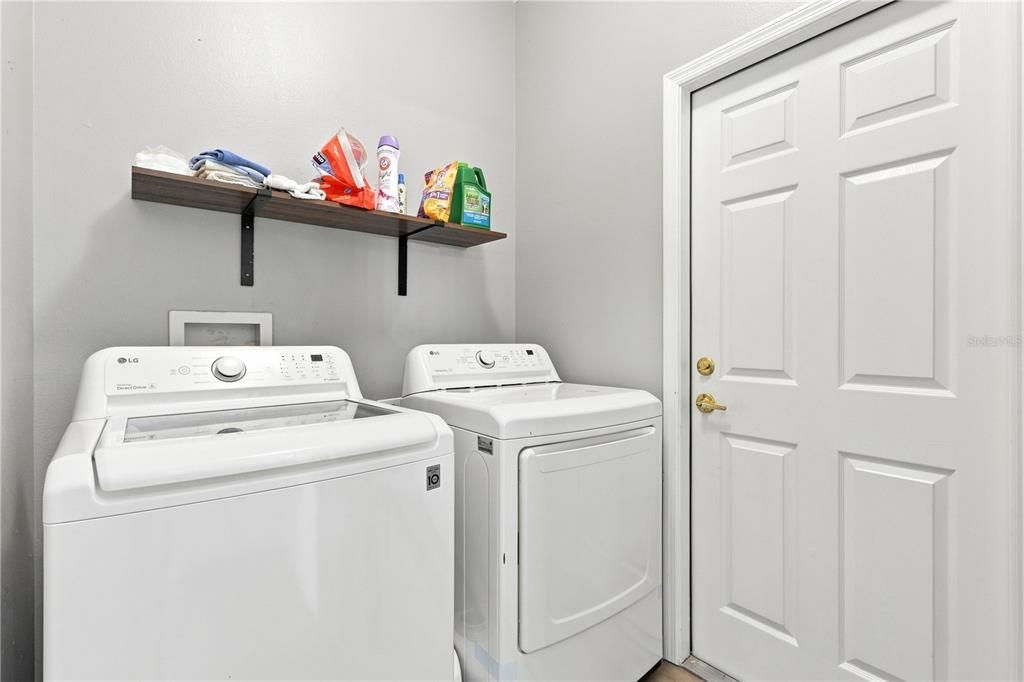
    • Características de lavandería: Inside / Laundry Room

    • Características del lote: Conservation Area / In County / Landscaped

    • Características del patio y el porche: Deck / Rear Porch / Screened

    • Características de la piscina: Gunite / Lighting / Screen Enclosure

    • Características de la ventana: Blinds

    • Caras de dirección: South

    • Estilo arquitectónico: Contemporary

    • Espacios de garaje: 2

    • Garaje adjunto: Si

    • Garaje: Si

    • Salón: 1952

    • Fuente de agua: Public

    • Nombre de subdivisión: FALCON TRACE

Consulta privada
Habla con el asesor de este inmueble.
Planos, documentos del HOA, comparables off-market, agendar una visita privada — un solo mensaje directo al especialista local.

Más como esta

Nuevo
En Venta
$399,000
Casa
4 camas · 2 baños · 1,626 sqft
PEPPER MILL SEC 1, ORLANDO
2127 SPICE AVENUE
Nuevo
En Venta
$390,000
Casa
3 camas · 2 baños · 1,518 sqft
SOUTHCHASE, ORLANDO
11943 BLACKHEATH CIRCLE
Nuevo
En Venta
$425,000
Casa
3 camas · 2 baños · 1,228 sqft
DEER CREEK VILLAGE SEC 02, ORLANDO
5207 DESMOND LANE
Nuevo
En Venta
$399,900
Casa
3 camas · 2 baños · 1,441 sqft
PEPPER MILL SEC 06, ORLANDO
12225 PANTAR STREET
Nuevo
En Venta
$409,900
Casa
4 camas · 2 baños · 1,748 sqft
HUNTERS CREEK, ORLANDO
2405 SETTLERS TRAIL
Nuevo
En Venta
$399,000
Casa
3 camas · 2 baños · 2,284 sqft
FOREST EDGE, KISSIMMEE
3511 MAPLE RIDGE LOOP
Nuevo
En Venta
$419,000
Casa
3 camas · 2 baños · 1,687 sqft
DEERFIELD PH 02A, ORLANDO
2615 BURWOOD AVENUE
Nuevo
En Venta
$539,900
Casa
4 camas · 3 baños · 2,332 sqft
HERITAGE PLACE 02 PH 02 45/111, ORLANDO
12900 WINFIELD SCOTT BOULEVARD

Mercado cerca de esta dirección

Conteos en vivo en la misma zona.
Ver todo

The multiple listing information is provided by the Stellar MLS from a copyrighted compilation of listings. The compilation of listings and each individual listing are ©2026-present Stellar MLS. All Rights Reserved. The information provided is for consumers' personal, noncommercial use and may not be used for any purpose other than to identify prospective properties consumers may be interested in purchasing. All properties are subject to prior sale or withdrawal. All information provided is deemed reliable but is not guaranteed accurate, and should be independently verified. Listing courtesy of: REDFIN CORPORATION