Vender tu casa
Valoración gratuita de tu hogar
Contacto
Cuéntenos sobre sus necesidades

5207 DESMOND LANE

Casa En Venta
$425,000

BTC: 6.56674907

ETH: 223.37383846

2 días
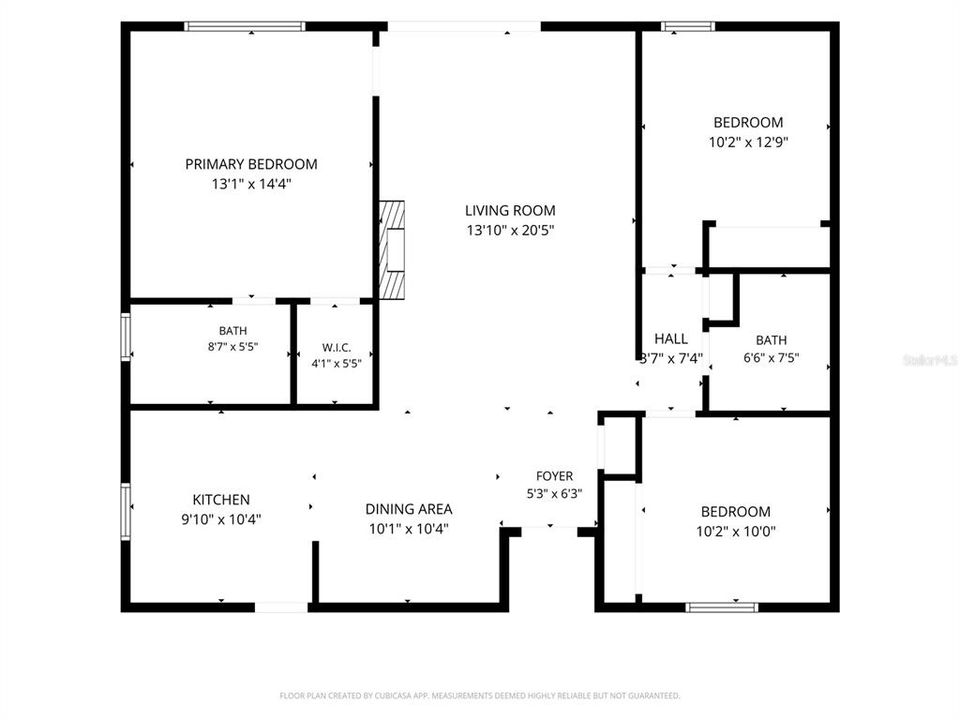
3 camas
2 baños
1,228 sqft

Visión general

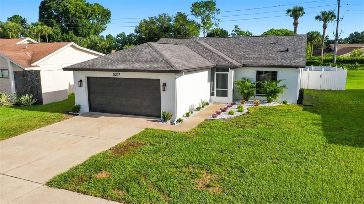
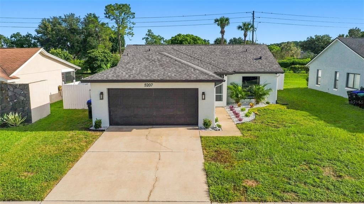
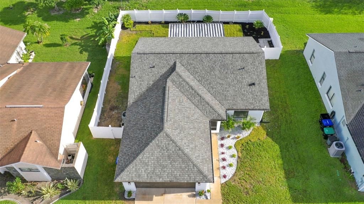
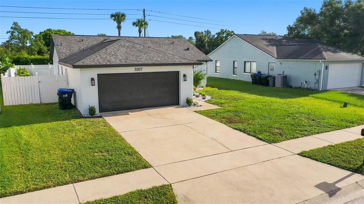
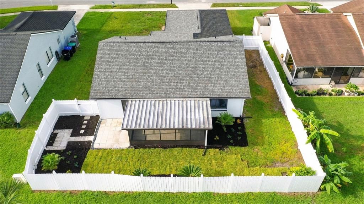
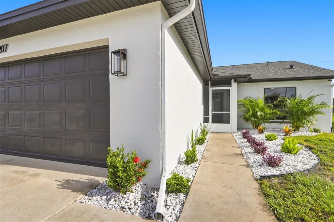
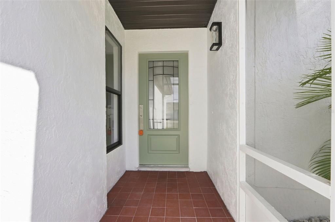
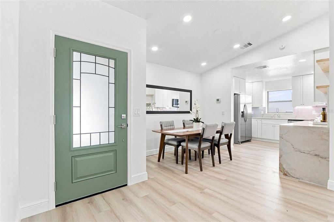
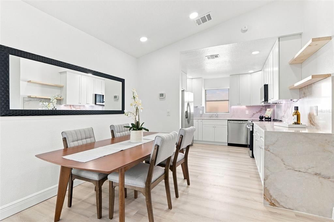
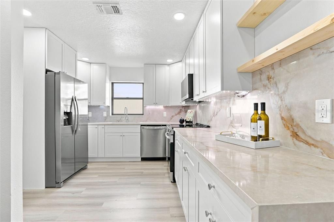
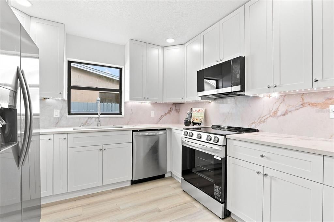
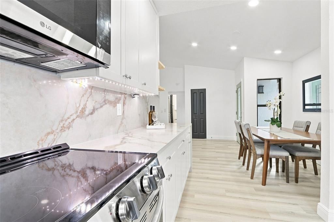
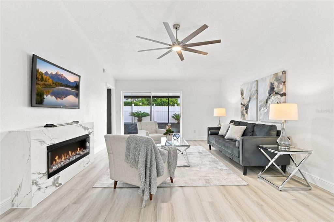
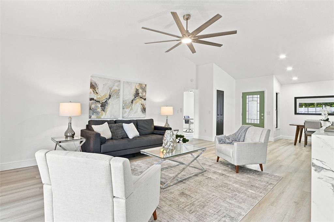
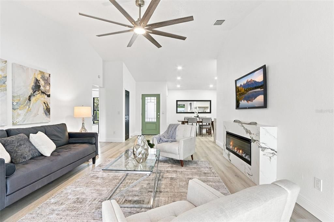
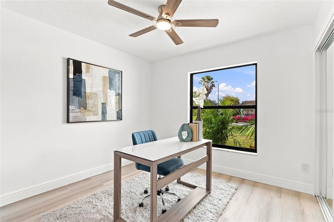
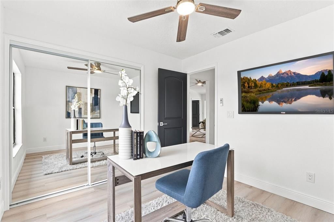
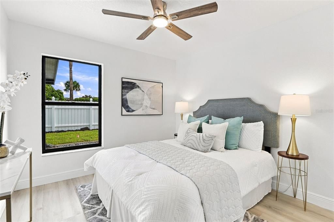
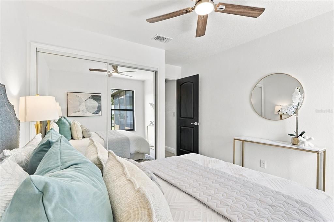
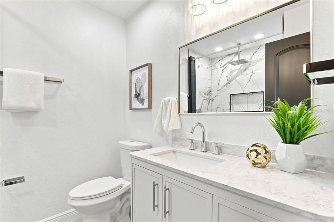
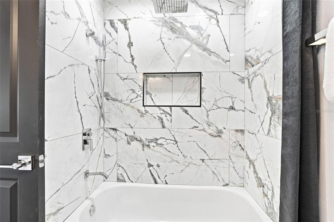
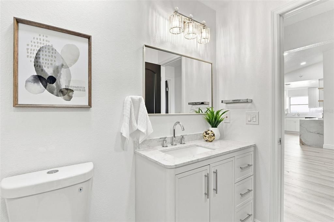
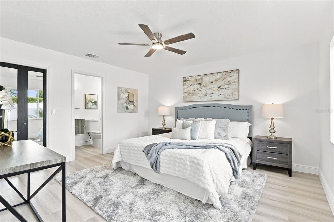
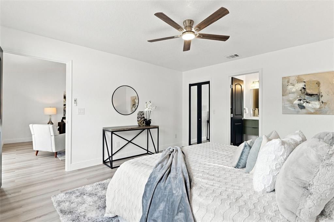
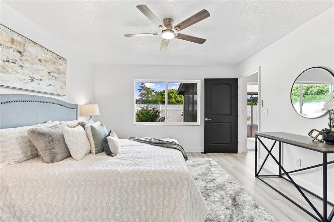
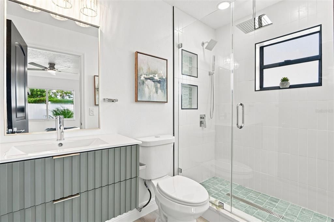
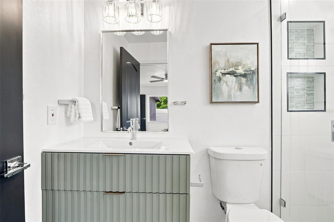
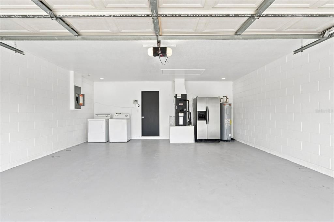
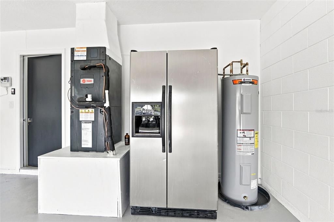
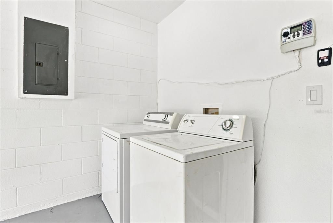
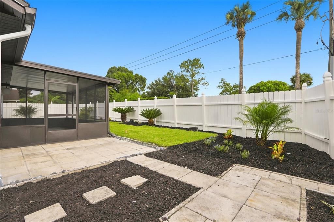
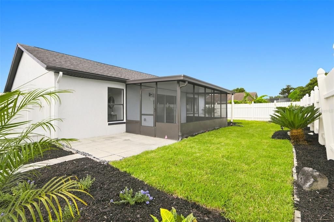
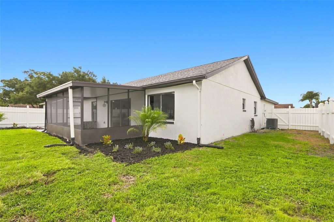
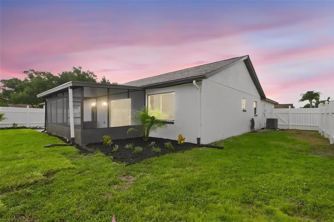
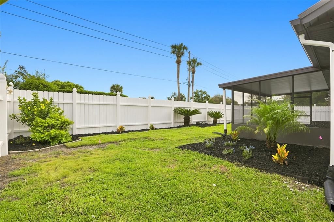
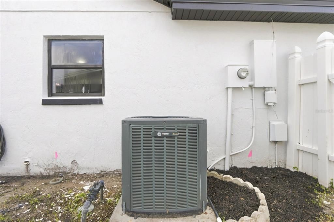
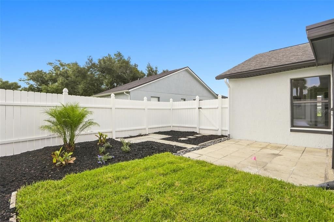
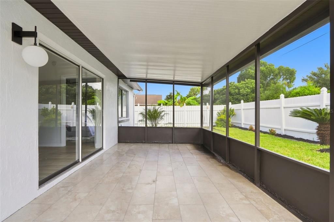

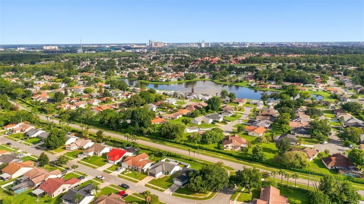
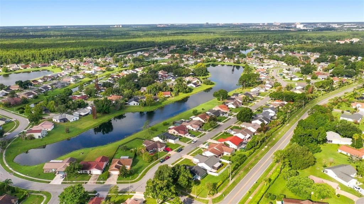
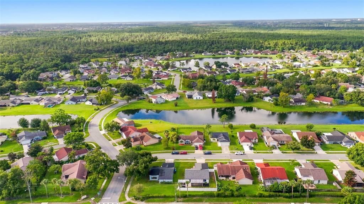
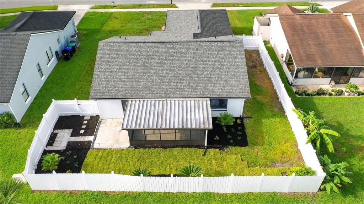
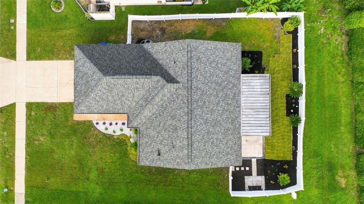
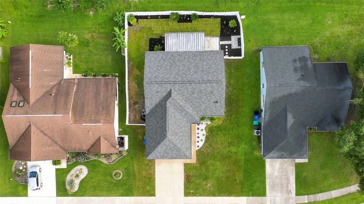
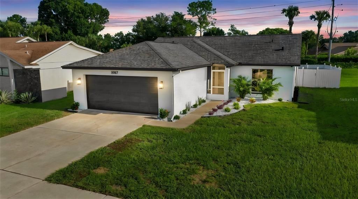
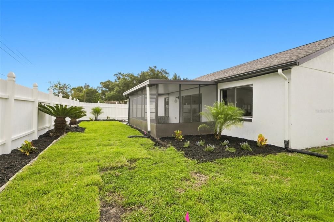
Welcome to 5207 Desmond Lane, a beautifully renovated block home in Orlando offering an impressive list of updates inside and out. The property features new landscaping, a new vinyl-fenced yard, and no rear neighbors, creating a private and peaceful outdoor setting. The home has been freshly painted inside and out and features new interior and exterior lighting, new texture, a new front door, new interior doors including mirrored closet doors, new baseboards, new luxury vinyl plank flooring, recessed lighting, and new ceiling fans throughout. The living area showcases a brand-new electric fireplace surrounded by beautiful quartz, creating a stylish focal point and inviting atmosphere. The front and back porches have been upgraded with new tile, adding to the home's fresh and modern appeal. The completely renovated kitchen is designed to impress with custom 42-inch cabinets, quartz countertops, a quartz backsplash, a quartz waterfall edge, under-cabinet lighting, and floating shelves. New stainless steel appliances complete the kitchen, while an additional refrigerator in the garage provides convenient extra storage. The bathrooms have been fully renovated with custom tile and new fixtures, offering a clean and contemporary feel. The roof is approximately 2 years old, and the AC has been serviced and is blowing cold, providing added peace of mind. This home combines extensive cosmetic updates with important recent improvements, making it truly move-in ready. Located in Deer Creek Village, residents enjoy access to a variety of community amenities, including tennis courts, two basketball courts, a playground, grassy areas for sports and recreation, a clubhouse, community pool, tennis facilities, and a community garden. Fences are permitted with approval. The community is conveniently located approximately one mile from a Publix shopping center and 2.5 miles from SeaWorld, with Orlando International Airport approximately 15 minutes away. Universal Studios, Disney attractions, and Downtown Orlando are all within approximately a 20-minute drive. Enjoy a quiet residential setting while remaining close to Orlando's world-class attractions, shopping, dining, and entertainment.

Ubicación

Detalles

Tipo:
Residential
Estacionamiento:
Sin datos
Año de construcción:
1988
Lote:
0.19 Hectáreas
Calefacción:
Electric
precio por sq. medidor:
$346
Enfriamiento:
Central Air
HOA:
$39

Valuation

Our model vs. what's actually selling nearby.
Estimate
$320,000
$283K – $404K
Confidence Low
List vs. estimate
$105K above estimate
List $425,000 · +32.8%
Our model says this listing is priced above recent comparable activity. Room to negotiate.
Price per sq ft
$346
+32.2% vs. city median $261
Based on
9 MLS comparables
Median of recent comparable listings. Sold comps use closing price, active listings use list price.

Destacados

Annual tax
$5,271
2025
HOA
$39/mo
Garage
2 car garage
Pets
Allowed
Más hechos y características
  • Piso

    • Luxury Vinyl

    Calefacción

    • Electric

    Enfriamiento

    • Central Air

    Accesorios

    • Dishwasher

    • Disposal

    • Dryer

    • Electric Water Heater

    • Microwave

    • Range

    • Refrigerator

    Otras características interiores

    • Ceiling Fan(s)

    • Open Floorplan

    • Primary Bedroom Main Floor

    • Solid Surface Counters

    • Split Bedroom

    • Vaulted Ceiling(s)

    • Walk-In Closet(s)

    Dormitorios y baños

    • Dormitorios: 3

    • Baños completos: 2

  • Propiedad

    • Pisos: One

    • Características Exteriores: Irrigation System / Lighting / Private Entrance / Private Mailbox / Private Yard / Rain Gutters / Sidewalk / Sliding Doors

    Lote

    • Lote: 0.19 Hectáreas

    Otra Información de Propiedad

    • Número de Parcela: 172429198700650

    • Zonificación: P-D

  • Tipo y estilo

    • Tipo de propiedad: Residential

    • Subtipo de propiedad: Single Family Residence

  • Utilidad

    • BB/HS Internet Available

  • Otra información financiera

    • HOA: $39

    • Frecuencia HOA: Monthly

    • Importe anual de impuestos: $5,271

  • Detalles de la fuente

    • MLS ID: O6432802

    Otros hechos

    • Materiales de construcción: Block

    • Detalles de la fundación: Slab

    • Características de la chimenea: Electric / Living Room

    • Características de lavandería: In Garage

    • Caras de dirección: South

    • Hogar: Si

    • Espacios de garaje: 2

    • Garaje adjunto: Si

    • Garaje: Si

    • Salón: 1228

    • Fuente de agua: Public

    • Nombre de subdivisión: DEER CREEK VILLAGE SEC 02

Consulta privada
Habla con el asesor de este inmueble.
Planos, documentos del HOA, comparables off-market, agendar una visita privada — un solo mensaje directo al especialista local.

Más como esta

Nuevo
En Venta
$379,000
Casa
2 camas · 2 baños · 1,450 sqft
PARKVIEW POINTE SEC 02, ORLANDO
11624 PEACH GROVE LANE
Nuevo
En Venta
$499,900
Casa
4 camas · 2 baños · 1,952 sqft
FALCON TRACE, ORLANDO
1732 NESTLEWOOD TRAIL
Nuevo
En Venta
$399,000
Casa
4 camas · 2 baños · 1,626 sqft
PEPPER MILL SEC 1, ORLANDO
2127 SPICE AVENUE
Nuevo
En Venta
$399,900
Casa
3 camas · 2 baños · 1,441 sqft
PEPPER MILL SEC 06, ORLANDO
12225 PANTAR STREET
Nuevo
En Venta
$314,999
Casa
2 camas · 2 baños · 1,070 sqft
MONTPELIER VILLAGE PH 01, ORLANDO
5556 MEMORIAL DRIVE
Nuevo
En Venta
$419,000
Casa
3 camas · 2 baños · 1,687 sqft
DEERFIELD PH 02A, ORLANDO
2615 BURWOOD AVENUE
Nuevo
En Venta
$539,900
Casa
4 camas · 3 baños · 2,332 sqft
HERITAGE PLACE 02 PH 02 45/111, ORLANDO
12900 WINFIELD SCOTT BOULEVARD
Nuevo
En Venta
$500,000
Adosados
3 camas · 3 baños · 1,741 sqft
BAYSHORE/VISTA CAY PH 06, ORLANDO
5064 TIDEVIEW CIRCLE UNIT 82

Mercado cerca de esta dirección

Conteos en vivo en la misma zona.
Ver todo

The multiple listing information is provided by the Stellar MLS from a copyrighted compilation of listings. The compilation of listings and each individual listing are ©2026-present Stellar MLS. All Rights Reserved. The information provided is for consumers' personal, noncommercial use and may not be used for any purpose other than to identify prospective properties consumers may be interested in purchasing. All properties are subject to prior sale or withdrawal. All information provided is deemed reliable but is not guaranteed accurate, and should be independently verified. Listing courtesy of: NEXTDWELL