Vender tu casa
Valoración gratuita de tu hogar
Contacto
Cuéntenos sobre sus necesidades

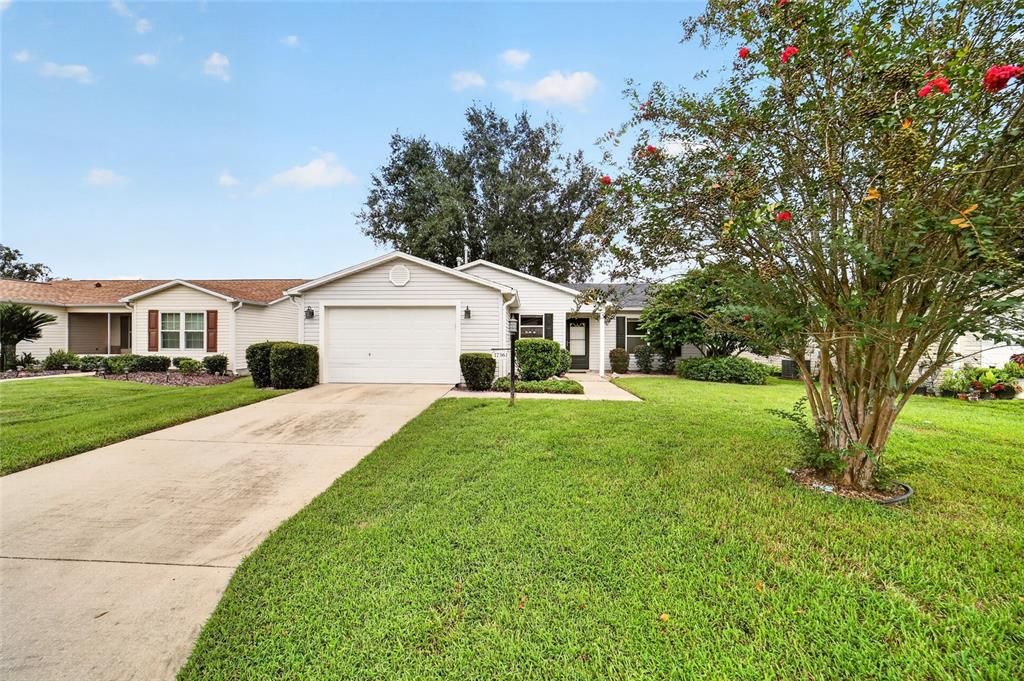
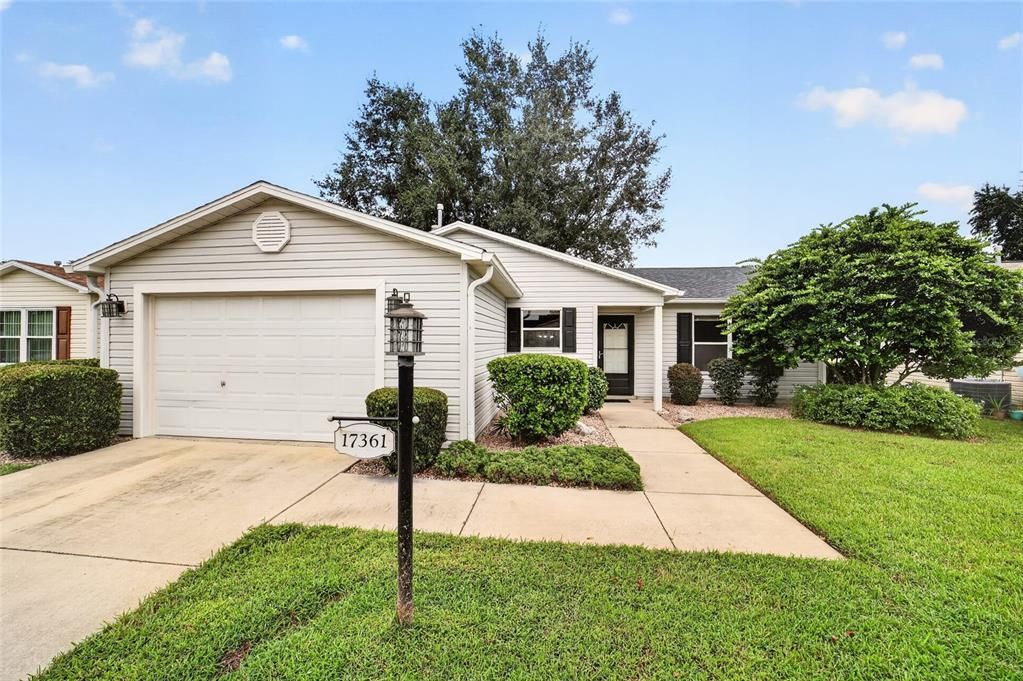
17361 SE 76TH FLINTLOCK TERRACE

Casa En Venta
$265,000

BTC: 3.36935791

ETH: 104.72238688

1 días
2 camas
2 baños
1,125 sqft

Visión general

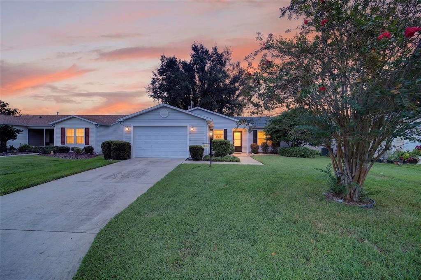
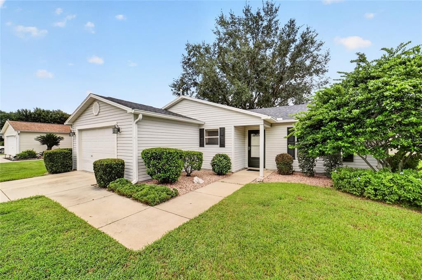
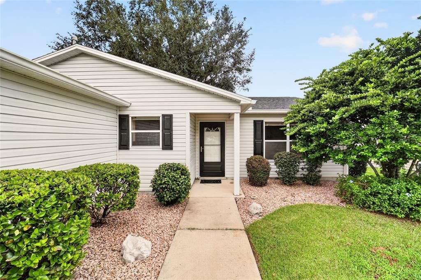
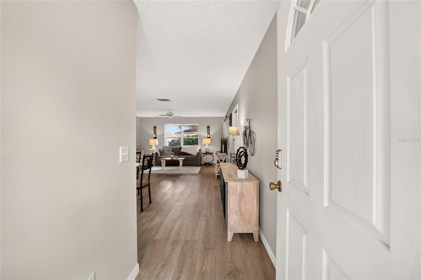
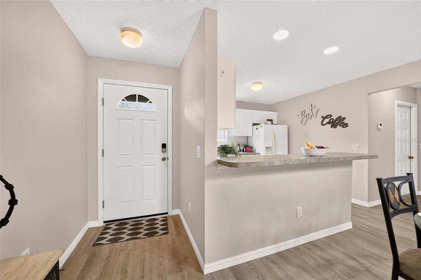
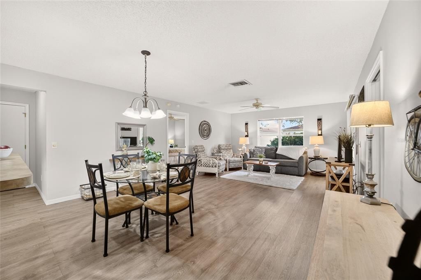
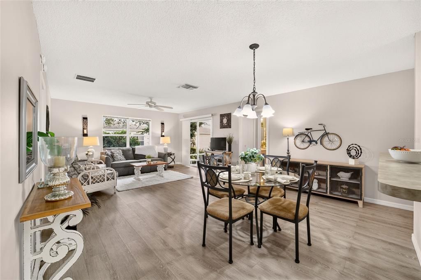
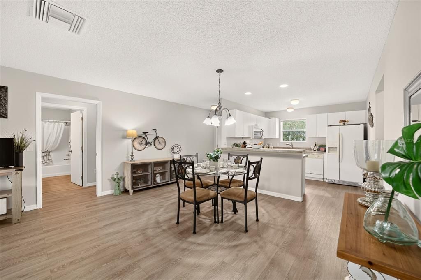
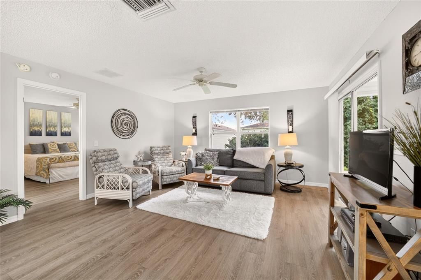
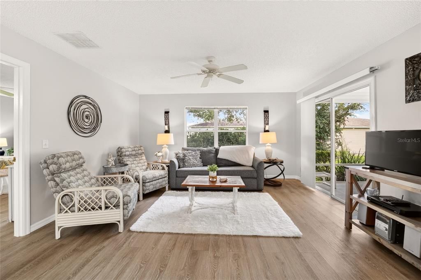
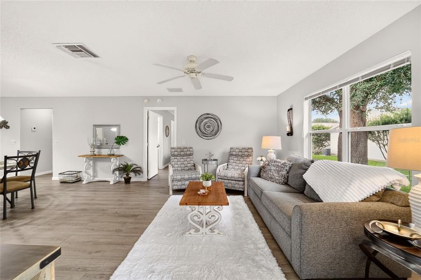
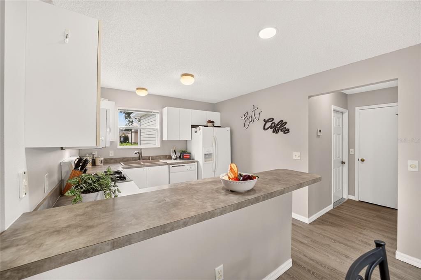
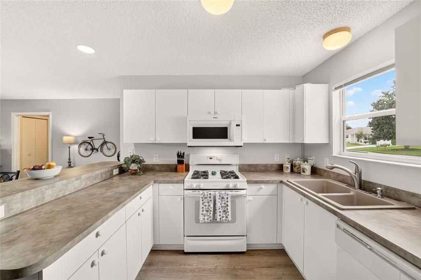
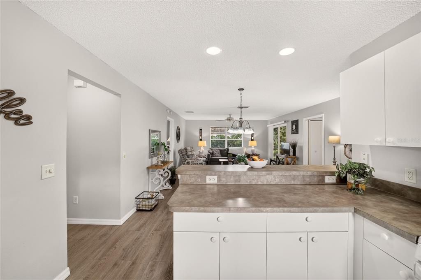
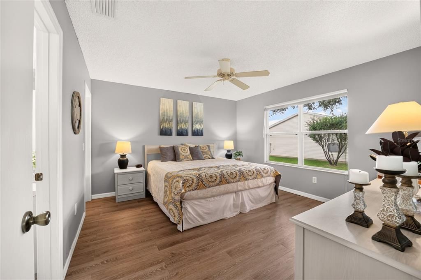
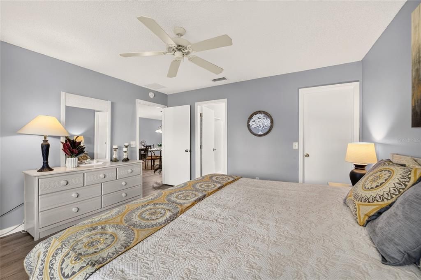
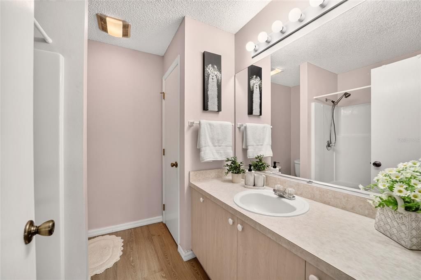
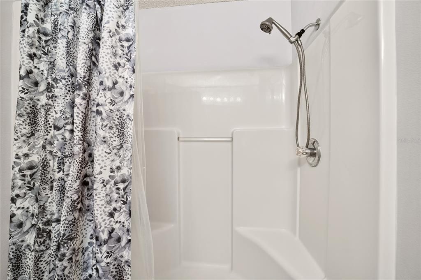
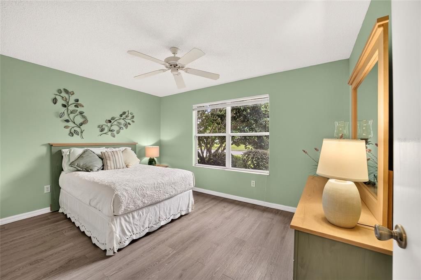
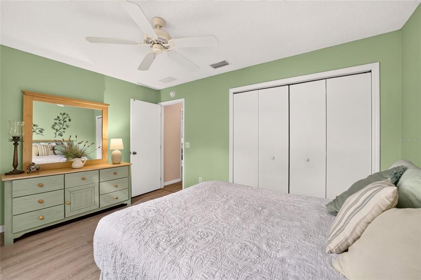
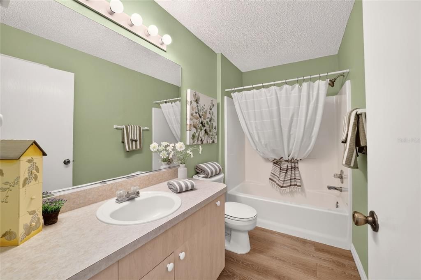
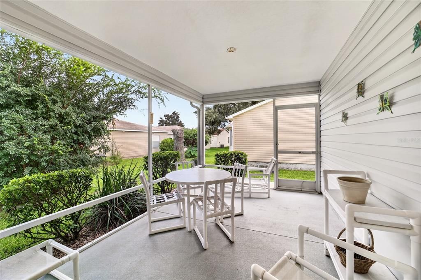
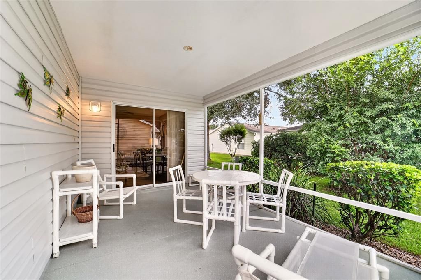
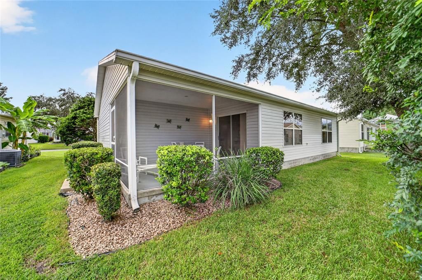
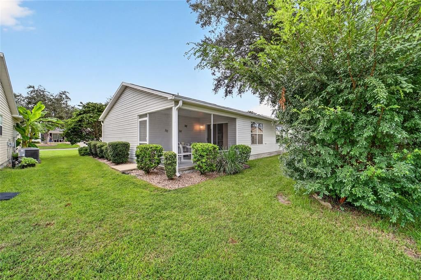
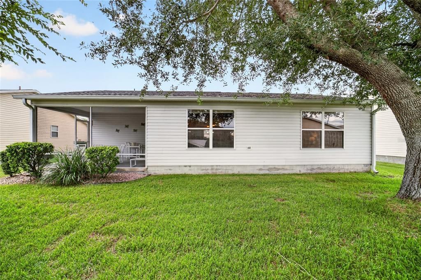
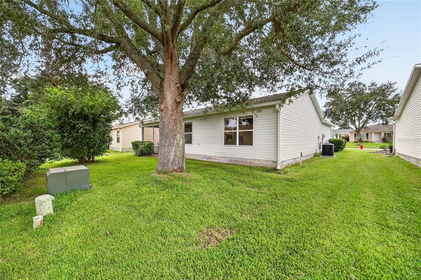
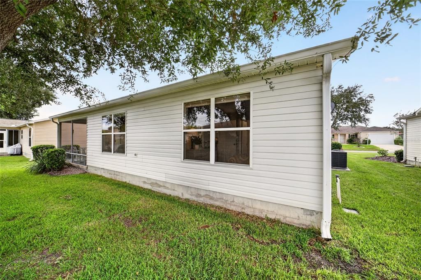
Welcome to this charming 2/2 Laredo model located in The Village of Chatham. Beautifully appointed and offered turnkey, this home is ready for its new owner to move right in and enjoy. As you enter, you will appreciate the luxury vinyl flooring throughout the home with no carpet. The kitchen features a gas range, some newer appliances, a composite sink with a new faucet, and is fully furnished for your convenience. Dishes, pots and pans, drinkware, and more are all included. The entire interior has been freshly painted, creating a bright and inviting atmosphere. The living room is comfortably furnished with a sleeper sofa, two reclining chairs, three end tables, a coffee table, and a TV stand with TV included. The spacious primary bedroom offers a king-size bed, two nightstands with lamps, a dresser with mirror, and a TV. A walk-in closet provides additional storage. The primary bath features a step-in shower, linen closet, and medicine cabinet. The guest bedroom includes a full-size bed, nightstand, dresser, and built-in closet. The guest bath features a tub and shower combination. A pocket door provides added privacy for the guest wing, while a linen closet offers convenient additional storage. The washer and dryer are located in the garage. From the living room, sliding glass doors lead to the screened, covered lanai, creating a comfortable space to relax and enjoy the outdoors. Roof 2023, HVAC 2023 and Gas Water Heater 2003. Taxes $3,529.14, Fire $283.97, Maintenance $749.89 and Annual Bond Payment $335.31 with a LOW BOND BALANCE of $1,782.25.

Ubicación

Detalles

Tipo:
Residential
Estacionamiento:
Golf Cart Parking
Año de construcción:
2003
Lote:
0.13 Hectáreas
Calefacción:
Natural Gas
precio por sq. medidor:
$236
Enfriamiento:
Central Air
HOA:
Sin datos

Valuation

Our model vs. what's actually selling nearby.
Estimate
$285,450
$223K – $329K
Confidence Low
List vs. estimate
$20K below estimate
List $265,000 · -7.2%
Our model says this listing is priced below recent comparable activity. Expect competition.
Price per sq ft
$235
-7.1% vs. city median $253
Based on
112 MLS comparables
Median of recent comparable listings. Sold comps use closing price, active listings use list price.

Destacados

Annual tax
$5,128
2025
Garage
1 car garage
Furnished
Turnkey
Pets
Allowed
Más hechos y características
  • Piso

    • Luxury Vinyl

    Calefacción

    • Natural Gas

    Enfriamiento

    • Central Air

    Accesorios

    • Dishwasher

    • Disposal

    • Dryer

    • Gas Water Heater

    • Microwave

    • Range

    • Refrigerator

    • Washer

    Otras características interiores

    • Ceiling Fan(s)

    • Living Room/Dining Room Combo

    • Thermostat

    • Walk-In Closet(s)

    Dormitorios y baños

    • Dormitorios: 2

    • Baños completos: 2

  • Estacionamiento

    • Golf Cart Parking

    Propiedad

    • Pisos: One

    • Características Exteriores: Irrigation System / Lighting / Rain Gutters / Sliding Doors

    Lote

    • Lote: 0.13 Hectáreas

    Otra Información de Propiedad

    • Número de Parcela: 6761046000

    • Zonificación: PUD

  • Tipo y estilo

    • Tipo de propiedad: Residential

    • Subtipo de propiedad: Single Family Residence

  • Utilidad

    • Cable Available

    • Electricity Connected

    • Natural Gas Connected

    • Sewer Connected

    • Underground Utilities

    • Water Connected

  • Otra información financiera

    • Importe anual de impuestos: $5,128

  • Detalles de la fuente

    • MLS ID: G5117312

    Otros hechos

    • Materiales de construcción: Vinyl Siding

    • Detalles de la fundación: Slab

    • Características de lavandería: In Garage

    • Características del patio y el porche: Rear Porch / Screened

    • Caras de dirección: West

    • Espacios de garaje: 1

    • Garaje adjunto: Si

    • Garaje: Si

    • Salón: 1125

    • Fuente de agua: Public

    • Tamaño de la parcela: 61 x 91

    • Nombre de subdivisión: THE VILLAGES

Consulta privada
Habla con el asesor de este inmueble.
Planos, documentos del HOA, comparables off-market, agendar una visita privada — un solo mensaje directo al especialista local.

Más como esta

En Venta
$289,900
Casa
3 camas · 2 baños · 1,240 sqft
VILLAGES OF SUMTER, THE VILLAGES
3565 IDLEWOOD LOOP
En Venta
$275,000
Casa
3 camas · 2 baños · 1,214 sqft
ORANGE BLOSSOM HILLS, SUMMERFIELD
9980 SE 157TH LANE
Nuevo
En Venta
$298,888
Casa
3 camas · 2 baños · 1,224 sqft
VILLAGES OF SUMTER, THE VILLAGES
3440 RESTON DRIVE
Nuevo
En Venta
$275,000
Casa
2 camas · 2 baños · 1,156 sqft
VILLAGES OF SUMTER VILLA ALEXANDRIA, THE VILLAGES
3612 ROANOKE STREET
Nuevo
En Venta
$330,000
Casa
2 camas · 2 baños · 1,415 sqft
VILLAGES OF SUMTER UNIT 31, THE VILLAGES
2713 DE LA ROSA STREET
Nuevo
En Venta
$285,000
Casa
2 camas · 1 baños · 978 sqft
VILLAGES OF SUMTER VILLA SAN LEANDRO, THE VILLAGES
2913 PANCHOS WAY
Nuevo
En Venta
$265,000
Casa
3 camas · 2 baños · 1,802 sqft
SPRUCE CREEK SOUTH, SUMMERFIELD
9437 SE 173RD PLACE
Nuevo
En Venta
$329,000
Casa
2 camas · 2 baños · 1,152 sqft
VILLAGES/MARION PHILLIPS VLS, THE VILLAGES
9232 SE 167TH FORD STREET

Mercado cerca de esta dirección

Conteos en vivo en la misma zona.
Ver todo

The multiple listing information is provided by the Stellar MLS from a copyrighted compilation of listings. The compilation of listings and each individual listing are ©2026-present Stellar MLS. All Rights Reserved. The information provided is for consumers' personal, noncommercial use and may not be used for any purpose other than to identify prospective properties consumers may be interested in purchasing. All properties are subject to prior sale or withdrawal. All information provided is deemed reliable but is not guaranteed accurate, and should be independently verified. Listing courtesy of: REALTY EXECUTIVES IN THE VILLAGES