Vender tu casa
Valoración gratuita de tu hogar
Contacto
Cuéntenos sobre sus necesidades
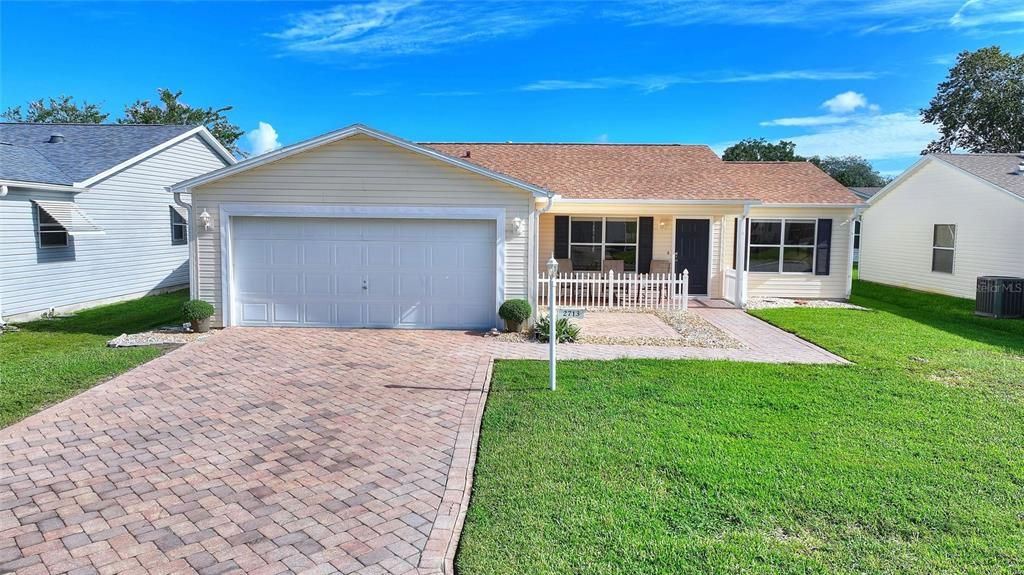
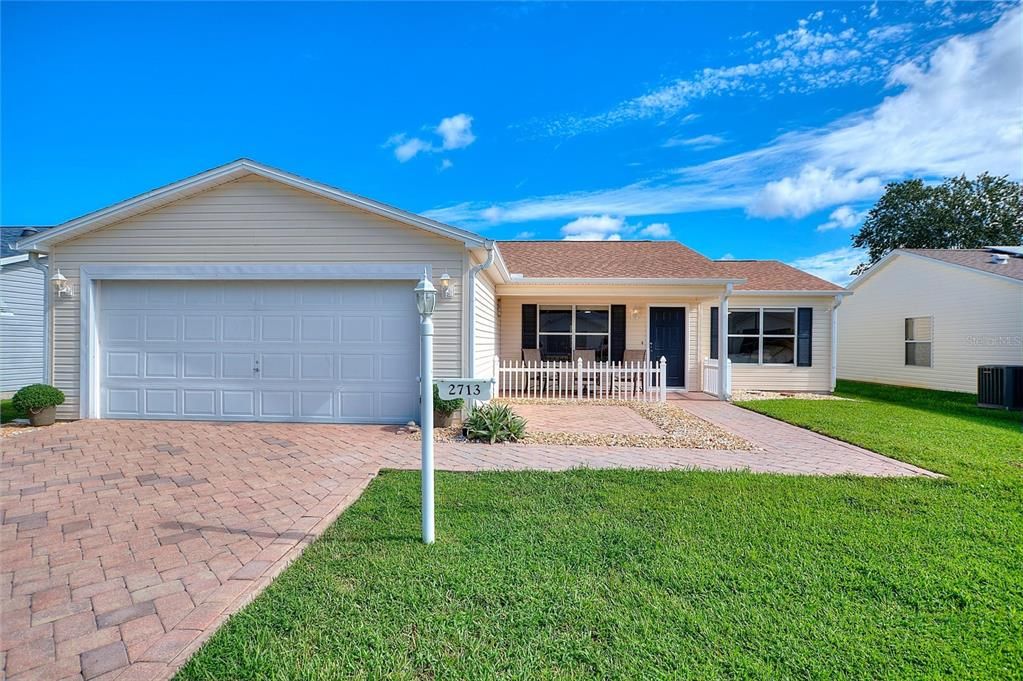
2713 DE LA ROSA STREET

Casa En Venta
$330,000

BTC: 4.19580420

ETH: 130.40901008

1 días
2 camas
2 baños
1,415 sqft

Visión general

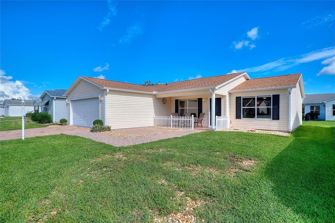
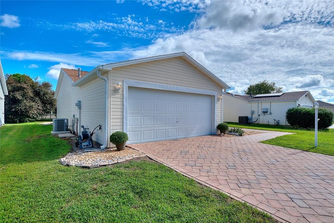
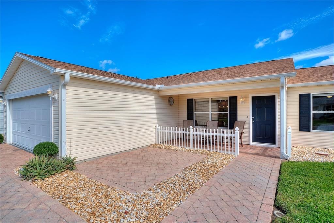
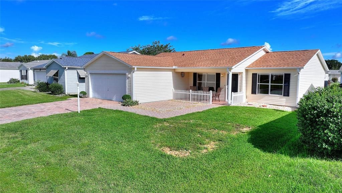
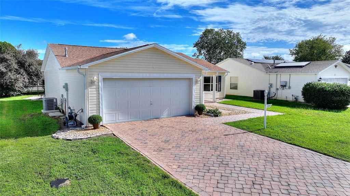
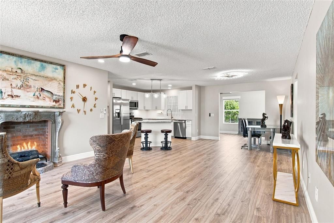
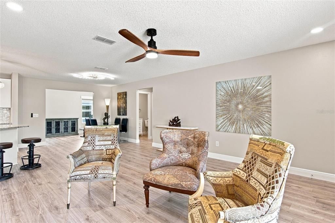
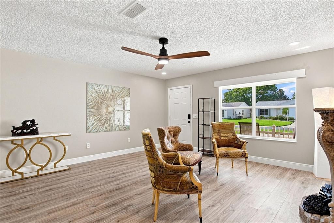
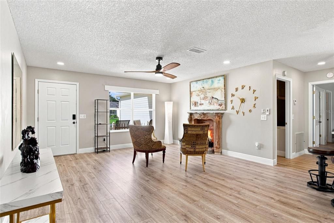
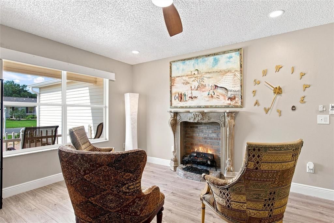
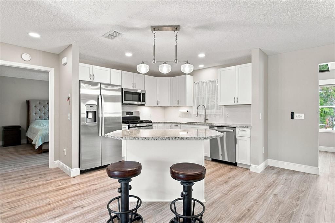
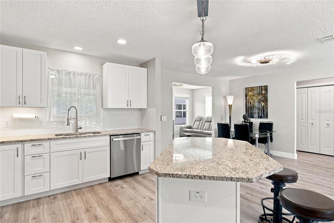
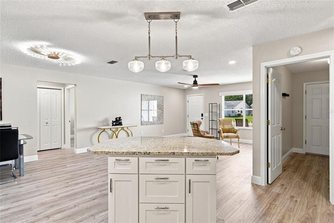
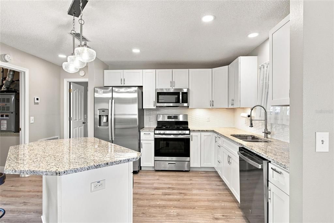
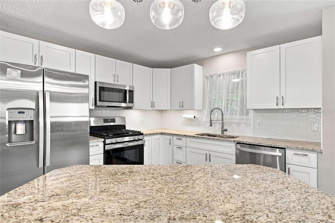
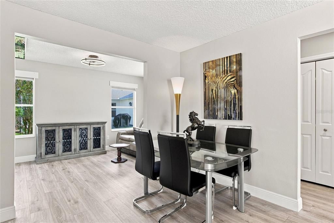
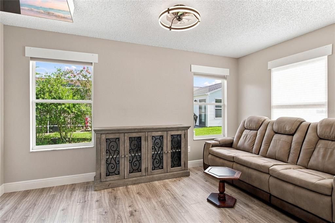
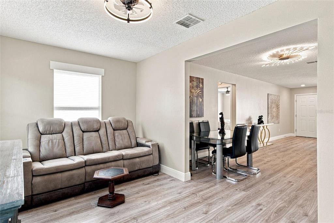
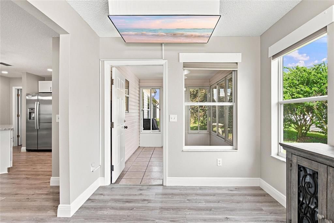
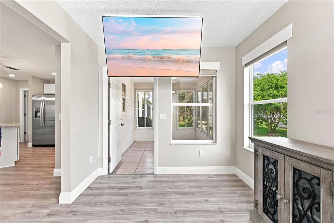
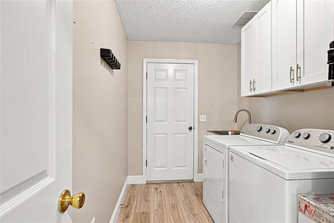
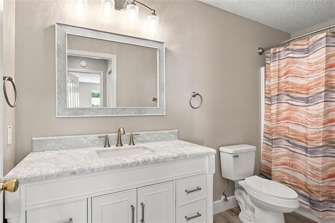
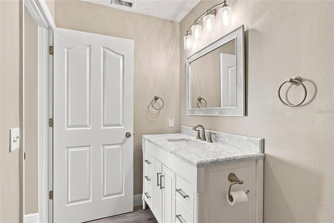
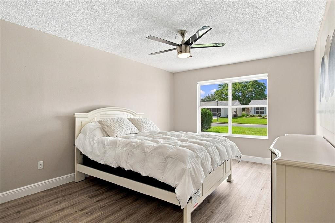
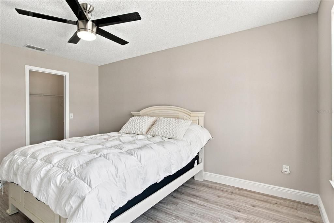
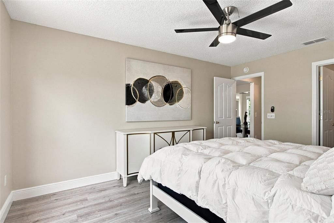
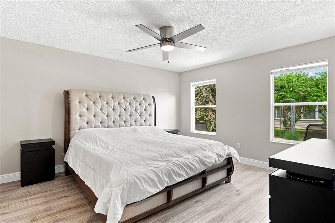
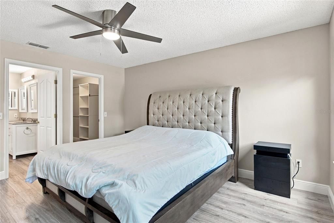
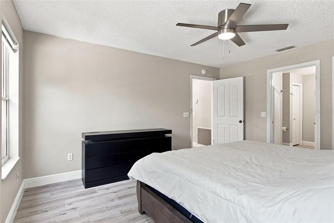
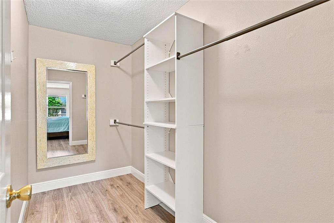
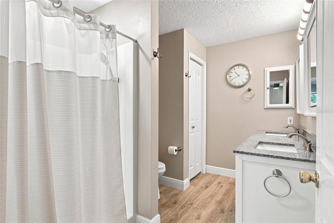
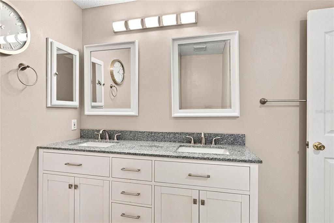
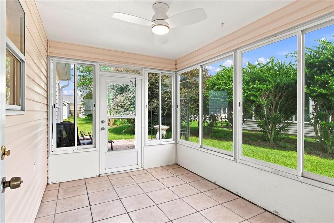
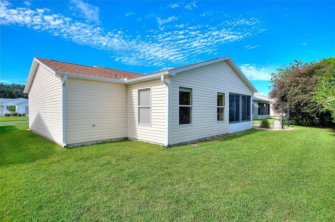
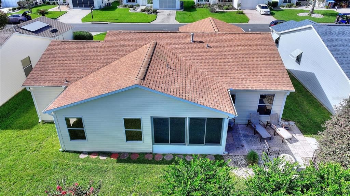
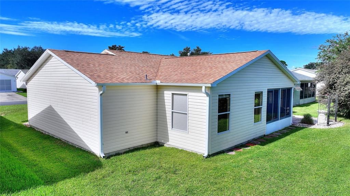
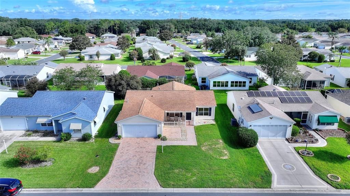
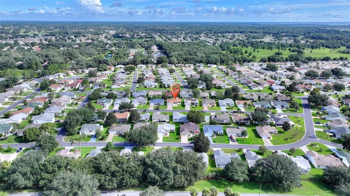
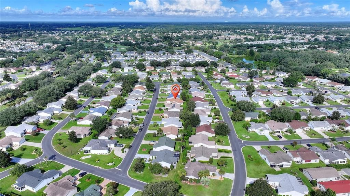
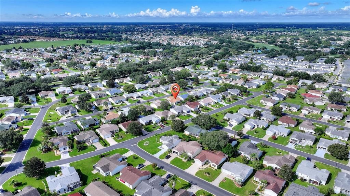
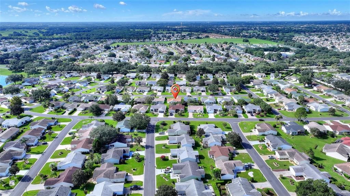
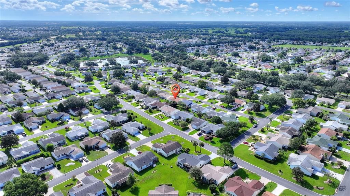
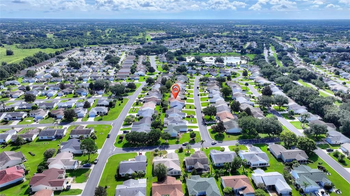
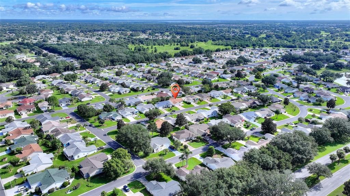
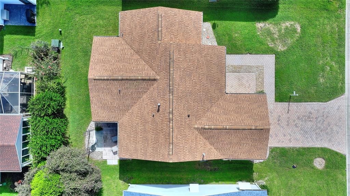
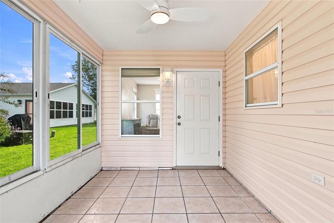
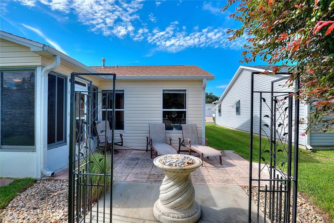
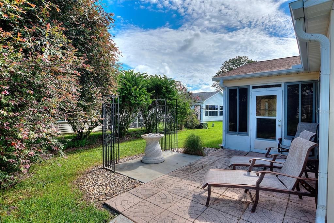
NO BOND! Morning golf, afternoon pickleball and evenings enjoying live music on the Town Squares—discover an active 55+ lifestyle with an extensively updated home to match. Located in the Village of Alhambra, this inviting home combines substantial 2024 improvements with comfortable spaces for entertaining, hosting guests and relaxing between activities. The 1,415-square-foot, open-concept layout features two spacious bedrooms, two bathrooms and a bright den/Florida room ideal for reading, hobbies or a home office. Split bedrooms provide privacy for owners and guests, and both bedrooms offer walk-in closets. The living and dining areas flow into the kitchen, where white cabinetry, granite countertops, a tile backsplash and an island with breakfast seating create a welcoming gathering space. The improvements go well beyond appearance. The roof, air-conditioning system, water heater and luxury vinyl plank flooring were all replaced in 2024. Kitchen cabinets, granite countertops and the tile backsplash were also updated in 2024, along with the GE stainless steel refrigerator, gas range, microwave and dishwasher. The indoor laundry room includes a Whirlpool washer and gas dryer, both from 2024. Enjoy your morning coffee in the enclosed lanai, unwind on the backyard patio or greet neighbors from the covered front porch. A paver driveway and full two-car garage complete the home’s practical appeal. Alhambra’s single entrance and staffed gate create a neighborhood setting without through traffic, conveniently located near golf, recreation, shopping, dining and the Savannah Center. Throughout The Villages, swimming, pickleball, social clubs, classes and nightly Town Square entertainment offer abundant ways to stay involved and meet people who share your interests. Enjoy a full calendar of activities with a thoughtfully updated home to return to.

Ubicación

Detalles

Tipo:
Residential
Estacionamiento:
Driveway / Garage Door Opener
Año de construcción:
1999
Lote:
0.13 Hectáreas
Calefacción:
Central / Natural Gas
precio por sq. medidor:
$233
Enfriamiento:
Central Air
HOA:
Sin datos

Valuation

Our model vs. what's actually selling nearby.
Estimate
$309,000
$239K – $373K
Confidence Low
List vs. estimate
$21K above estimate
List $330,000 · +6.8%
Our model says this listing is priced above recent comparable activity. Room to negotiate.
Price per sq ft
$233
-8.0% vs. city median $253
Based on
219 MLS comparables
Median of recent comparable listings. Sold comps use closing price, active listings use list price.

Destacados

Annual tax
$3,201
2025
Garage
2 car garage
Pets
Allowed
Más hechos y características
  • Piso

    • Luxury Vinyl

    Calefacción

    • Central

    • Natural Gas

    Enfriamiento

    • Central Air

    Accesorios

    • Dishwasher

    • Disposal

    • Dryer

    • Gas Water Heater

    • Microwave

    • Range

    • Refrigerator

    • Washer

    Otras características interiores

    • Eating Space In Kitchen

    • Primary Bedroom Main Floor

    • Split Bedroom

    • Thermostat

    • Walk-In Closet(s)

    Dormitorios y baños

    • Dormitorios: 2

    • Baños completos: 2

  • Estacionamiento

    • Driveway

    • Garage Door Opener

    Propiedad

    • Pisos: One

    • Características Exteriores: Irrigation System / Lighting / Rain Gutters

    Lote

    • Lote: 0.13 Hectáreas

    Otra Información de Propiedad

    • Número de Parcela: D03G109

    • Zonificación: RES

  • Tipo y estilo

    • Tipo de propiedad: Residential

    • Subtipo de propiedad: Single Family Residence

  • Utilidad

    • Cable Available

    • Electricity Connected

    • Natural Gas Connected

    • Sewer Connected

    • Water Connected

  • Otra información financiera

    • Importe anual de impuestos: $3,202

  • Detalles de la fuente

    • MLS ID: S5157214

    Otros hechos

    • Materiales de construcción: Vinyl Siding / Wood Frame

    • Detalles de la fundación: Slab

    • Características de lavandería: Gas Dryer Hookup / Inside / Laundry Room / Washer Hookup

    • Características del lote: In County / Landscaped

    • Características del patio y el porche: Enclosed / Front Porch / Patio

    • Características de la ventana: Blinds / Shades
    • Caras de dirección: South

    • Estilo arquitectónico: Florida / Ranch

    • Espacios de garaje: 2

    • Garaje adjunto: Si

    • Garaje: Si

    • Salón: 1415

    • Fuente de agua: Public

    • Nombre de subdivisión: VILLAGES OF SUMTER UNIT 31

Consulta privada
Habla con el asesor de este inmueble.
Planos, documentos del HOA, comparables off-market, agendar una visita privada — un solo mensaje directo al especialista local.
Más como esta
En Venta
$394,900
Casa
2 camas · 2 baños · 1,121 sqft
VILLAGES/SUMTER VILLA DE LA 06, THE VILLAGES
1726 MORENO PLACE
En Venta
$275,000
Casa
3 camas · 2 baños · 1,214 sqft
ORANGE BLOSSOM HILLS, SUMMERFIELD
9980 SE 157TH LANE
En Venta
$284,999
Casa
3 camas · 3 baños · 1,463 sqft
LAKES/STONECREST UN 02 PH 01, SUMMERFIELD
17789 SE 113TH TERRACE
En Venta
$289,900
Casa
3 camas · 2 baños · 1,240 sqft
VILLAGES OF SUMTER, THE VILLAGES
3565 IDLEWOOD LOOP
En Venta
$365,000
Casa
3 camas · 2 baños · 1,648 sqft
VILLAGES OF MARION – UNIT 51, THE VILLAGES
16838 SE 93RD CUTHBERT CIRCLE
Nuevo
En Venta
$298,888
Casa
3 camas · 2 baños · 1,224 sqft
VILLAGES OF SUMTER, THE VILLAGES
3440 RESTON DRIVE
Nuevo
En Venta
$265,000
Casa
2 camas · 2 baños · 1,125 sqft
THE VILLAGES, THE VILLAGES
17361 SE 76TH FLINTLOCK TERRACE
Nuevo
En Venta
$275,000
Casa
2 camas · 2 baños · 1,156 sqft
VILLAGES OF SUMTER VILLA ALEXANDRIA, THE VILLAGES
3612 ROANOKE STREET

Mercado cerca de esta dirección

Conteos en vivo en la misma zona.
Ver todo

The multiple listing information is provided by the Stellar MLS from a copyrighted compilation of listings. The compilation of listings and each individual listing are ©2026-present Stellar MLS. All Rights Reserved. The information provided is for consumers' personal, noncommercial use and may not be used for any purpose other than to identify prospective properties consumers may be interested in purchasing. All properties are subject to prior sale or withdrawal. All information provided is deemed reliable but is not guaranteed accurate, and should be independently verified. Listing courtesy of: WATSON REALTY CORP.