Vender tu casa
Valoración gratuita de tu hogar
Contacto
Cuéntenos sobre sus necesidades
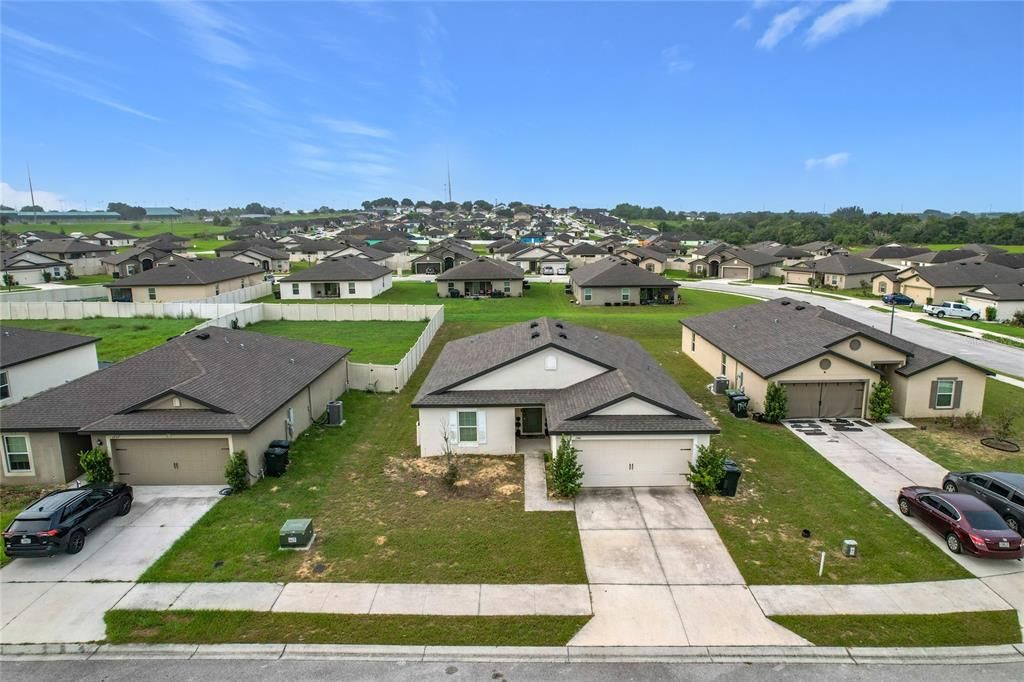
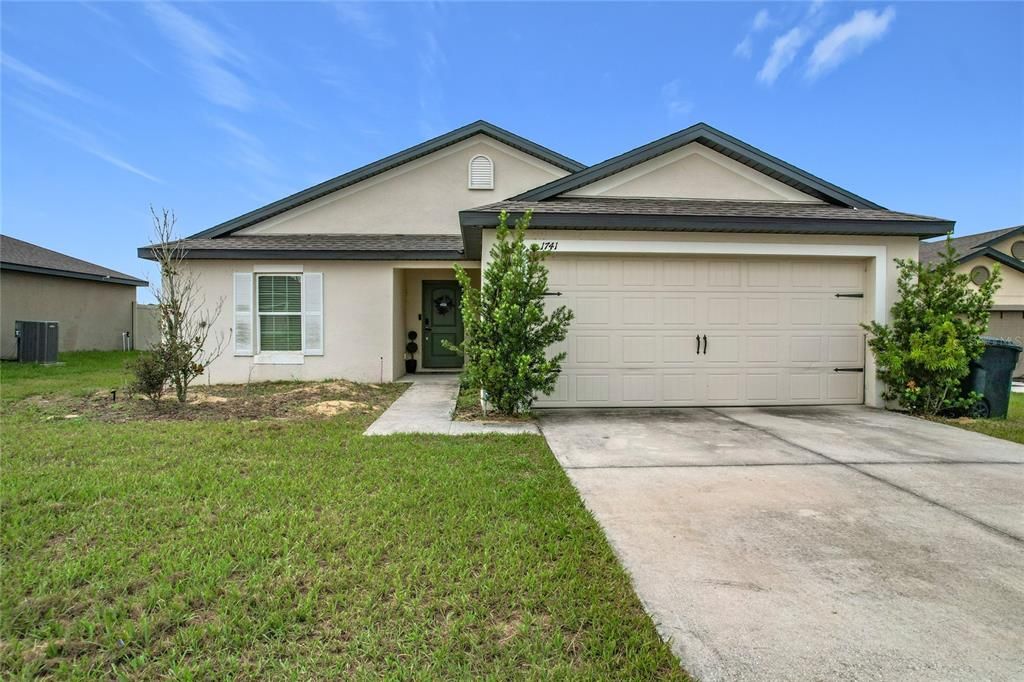
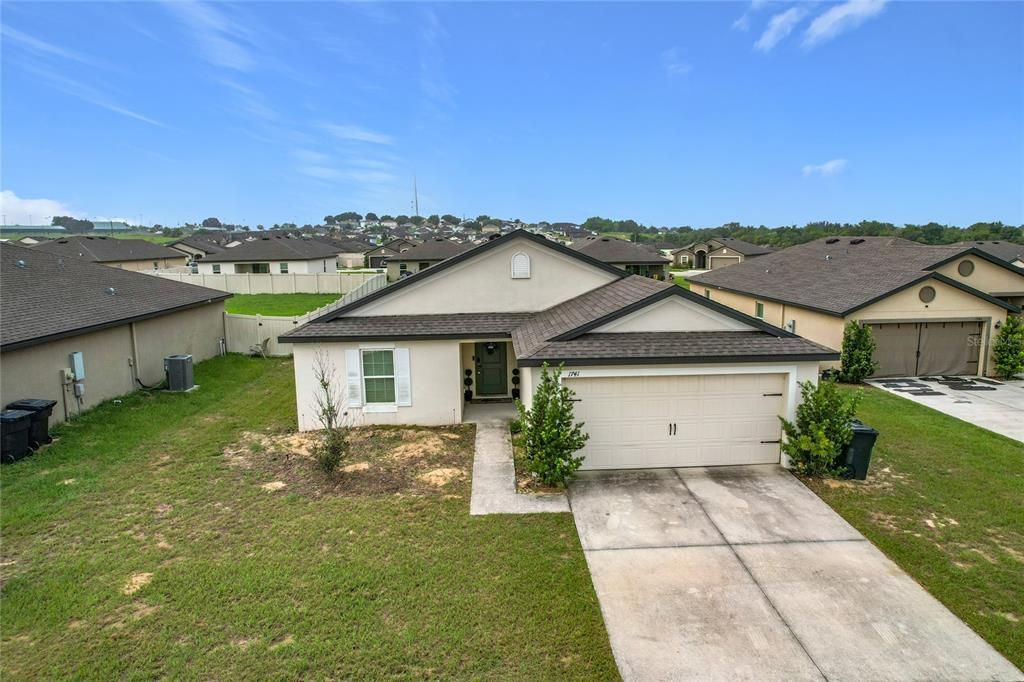
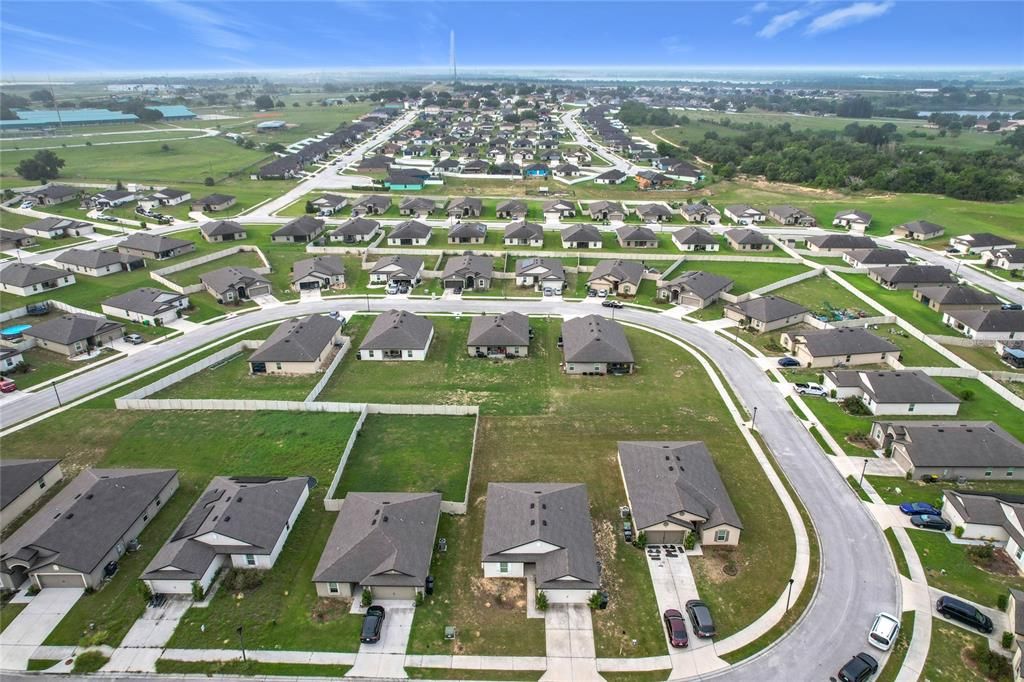
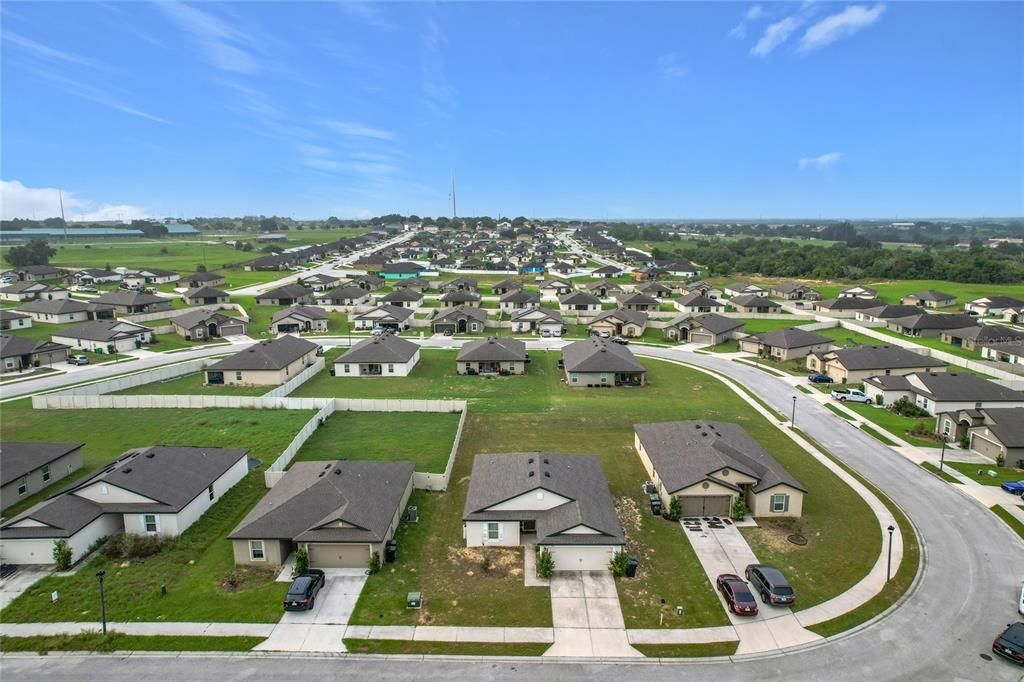
1741 CANAAN LOOP

Casa En Venta
$255,000

BTC: 4.00943396

ETH: 134.02430307

3 días
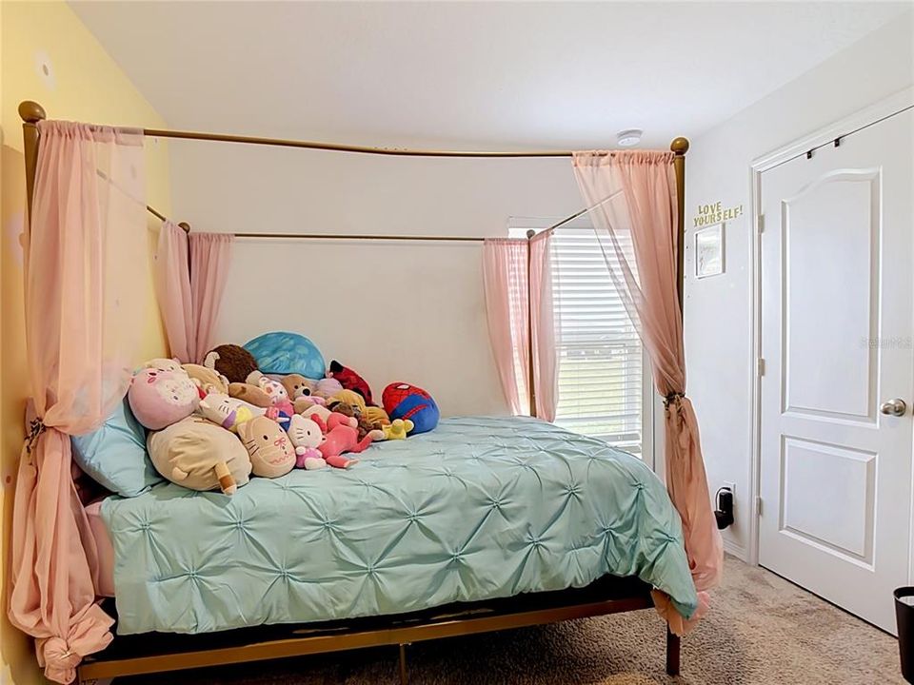
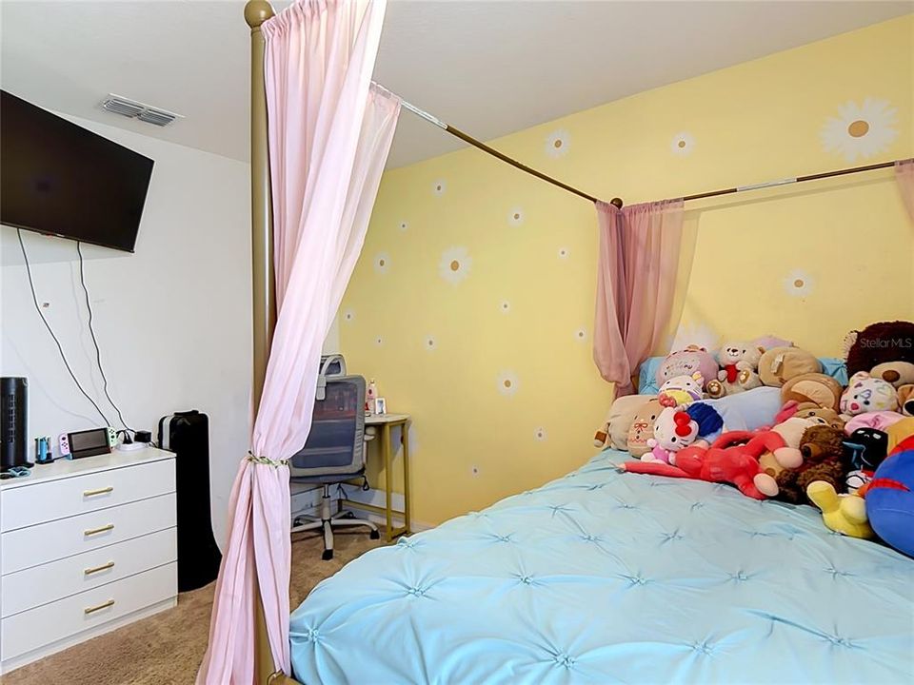
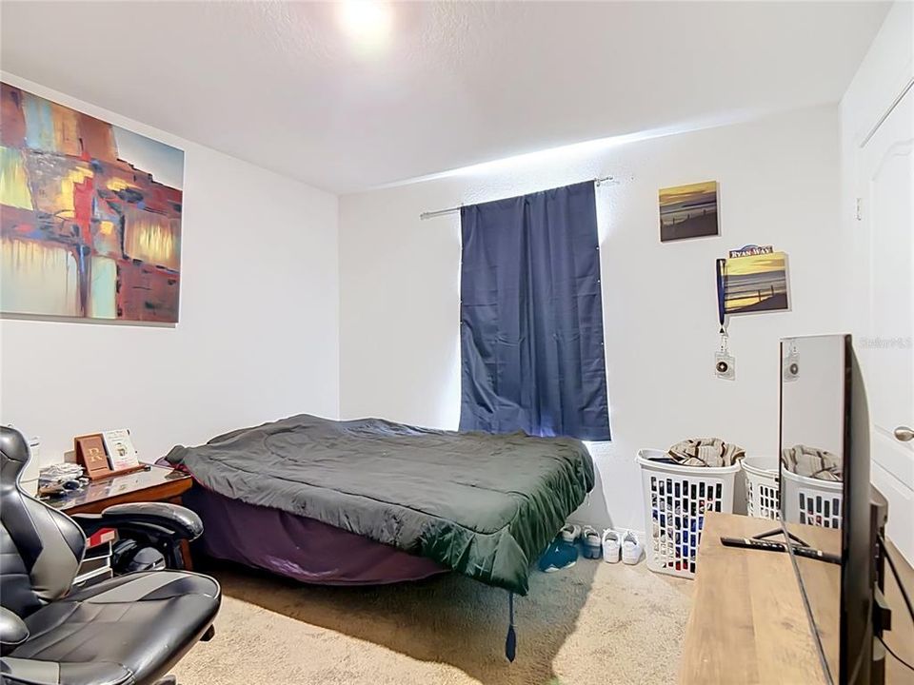
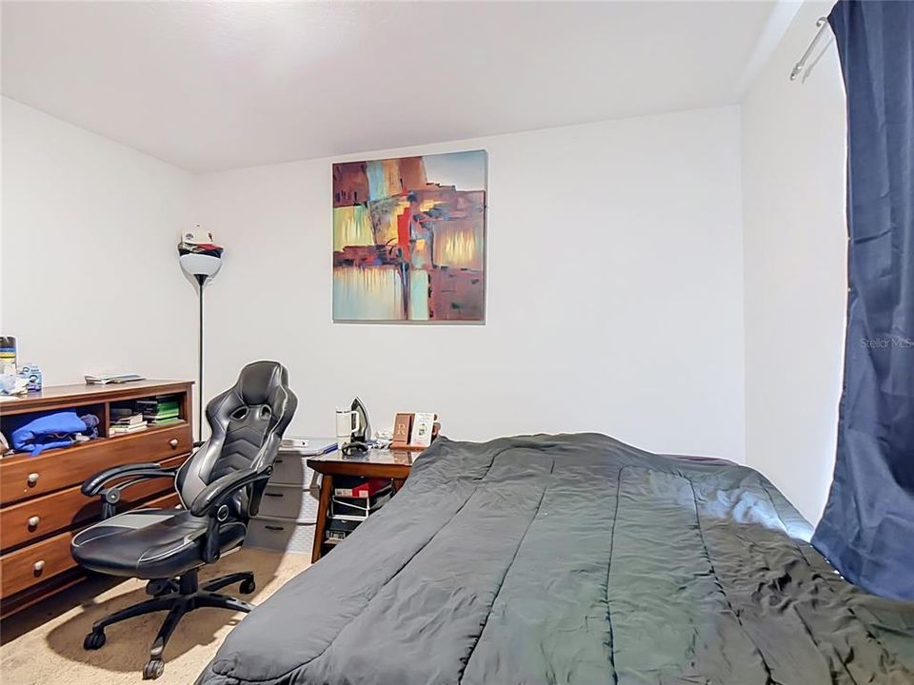
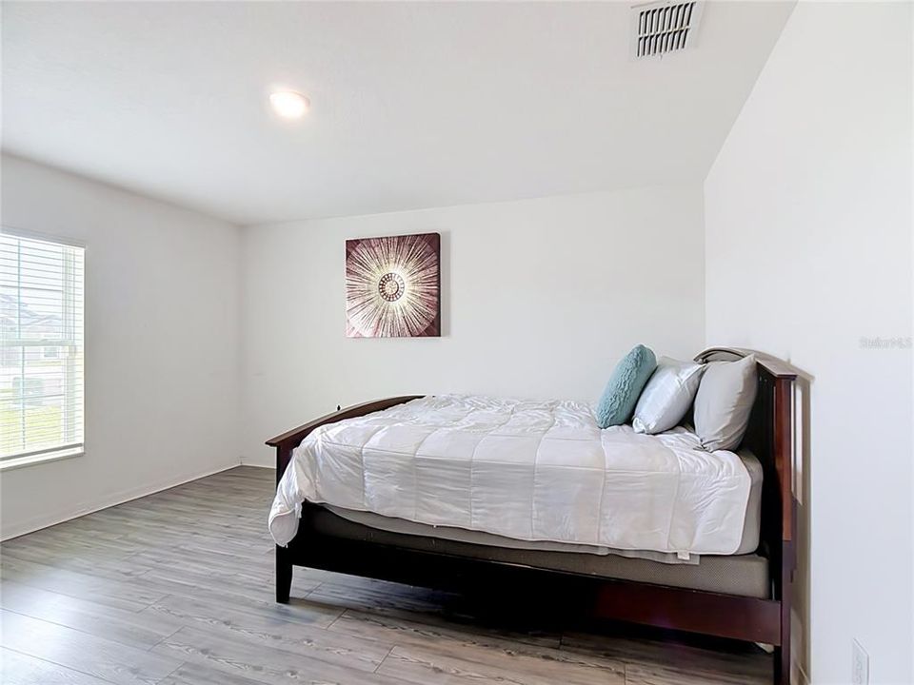
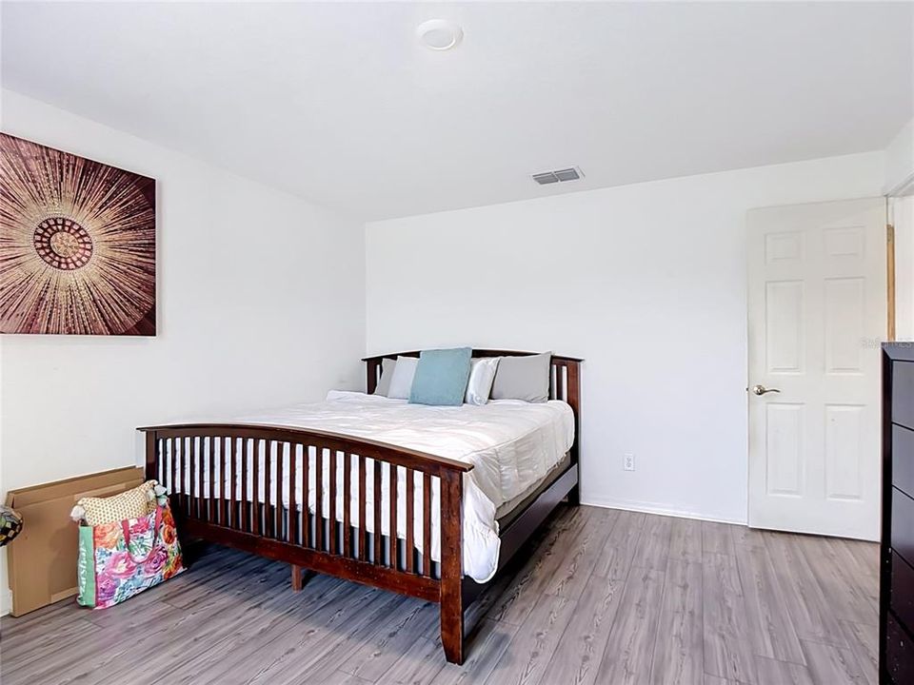
3 camas
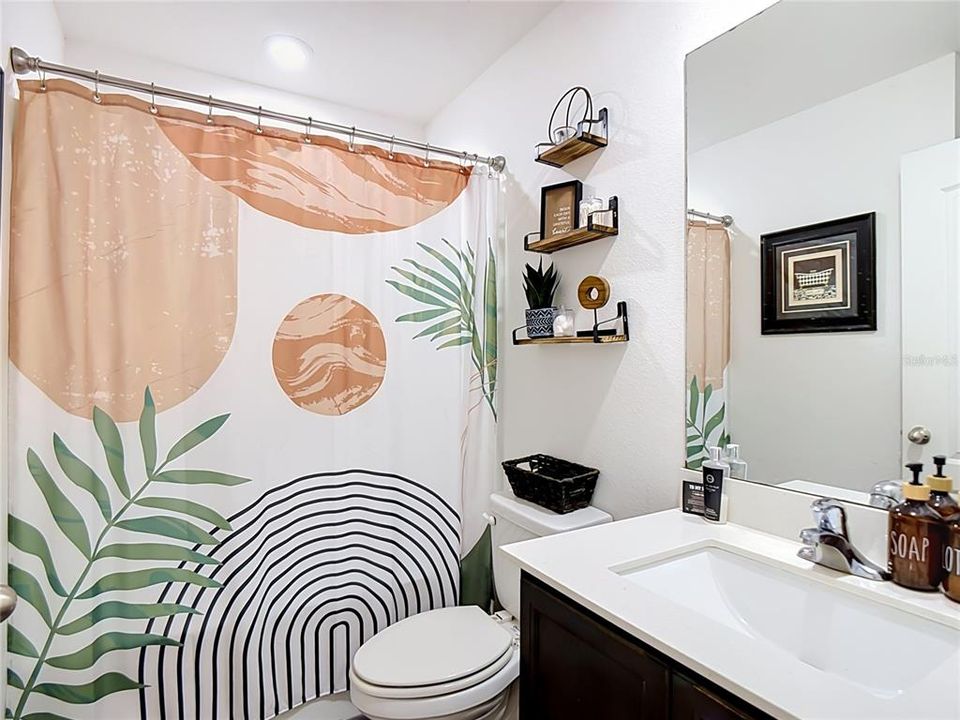
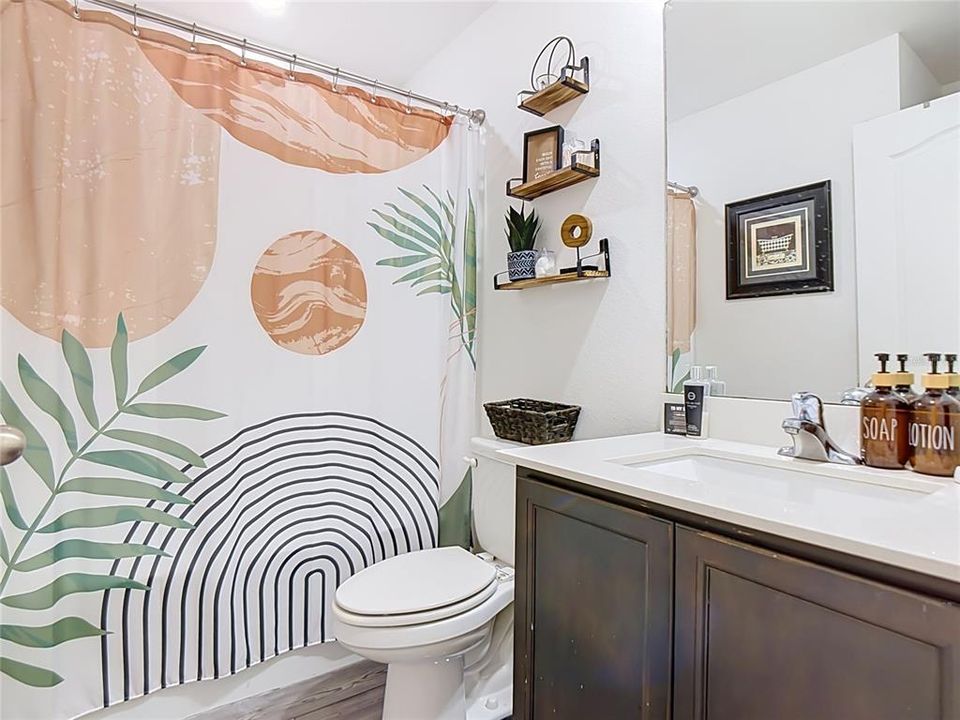
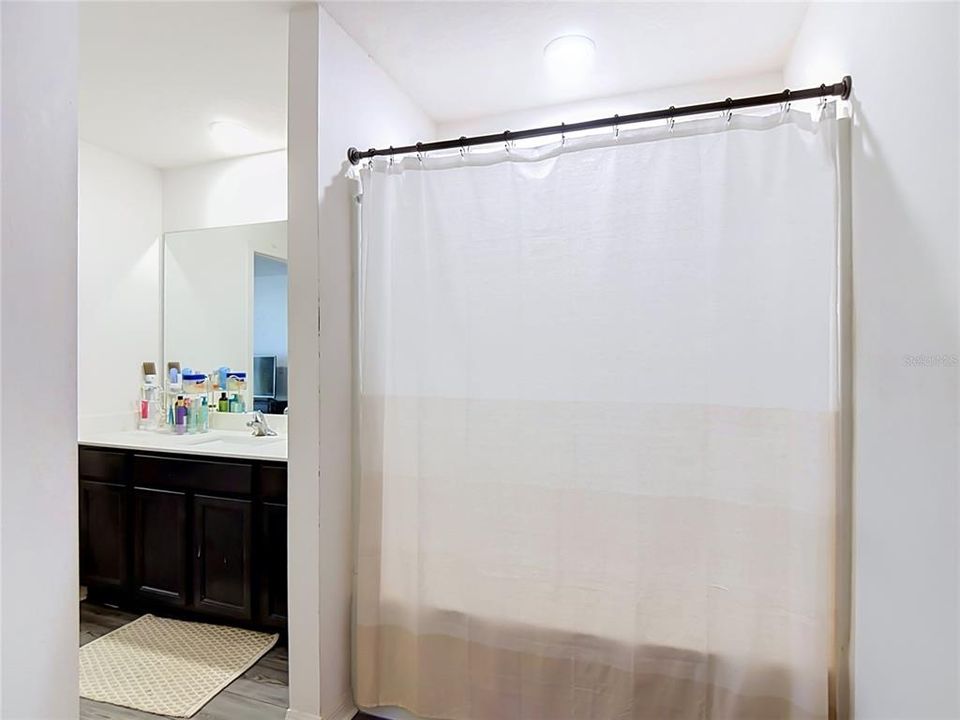
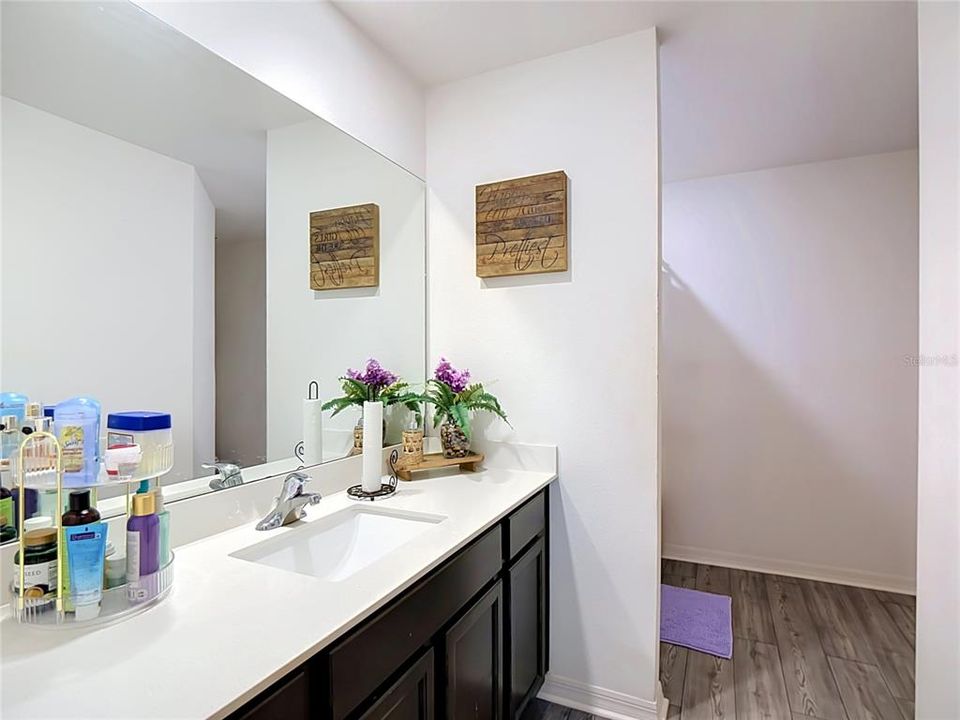
2 baños
1,563 sqft

Visión general

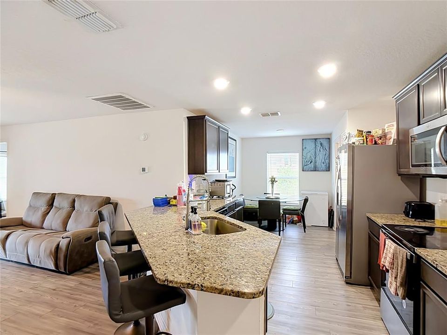
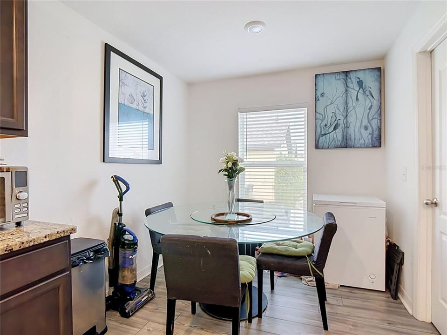
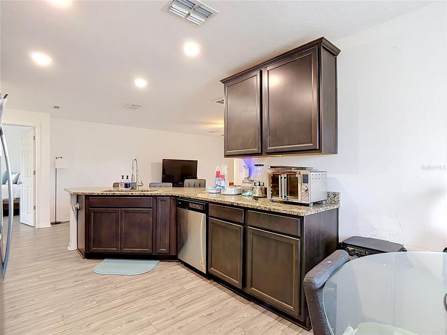
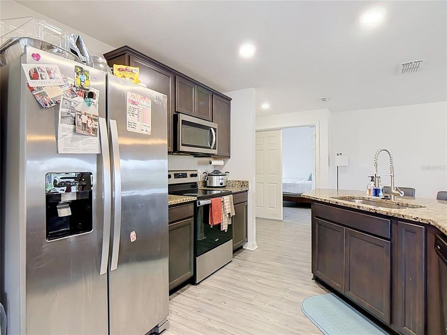
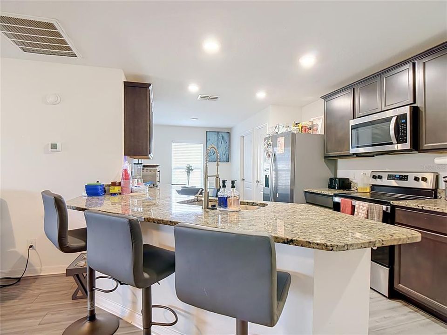
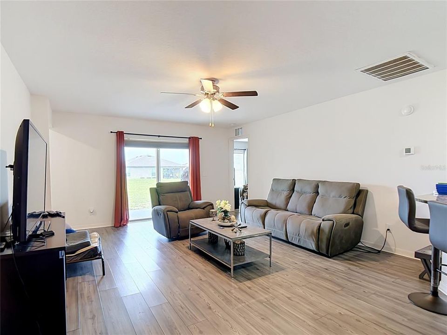
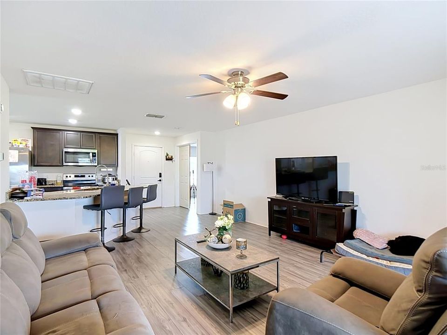
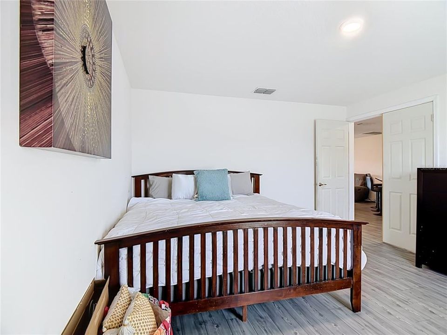
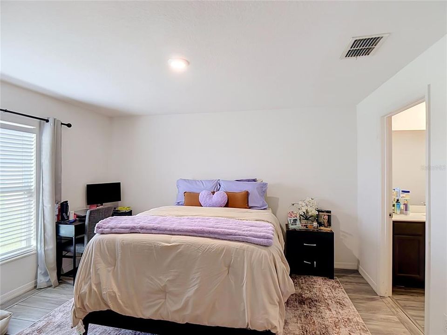
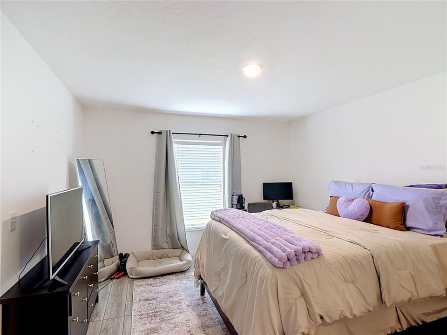
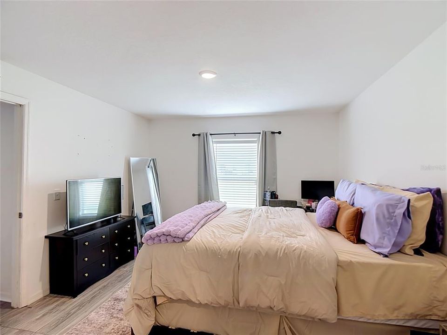
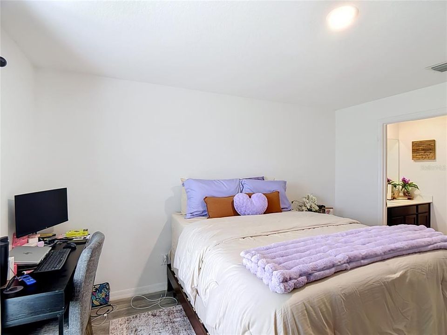
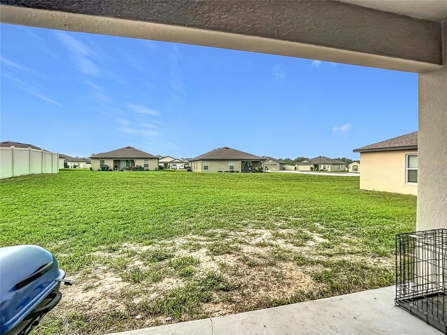
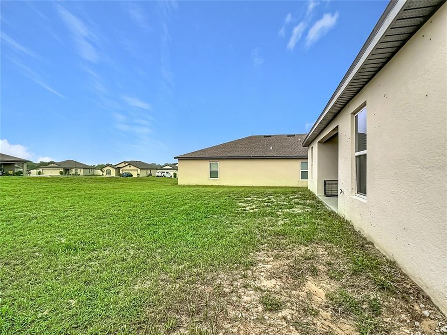
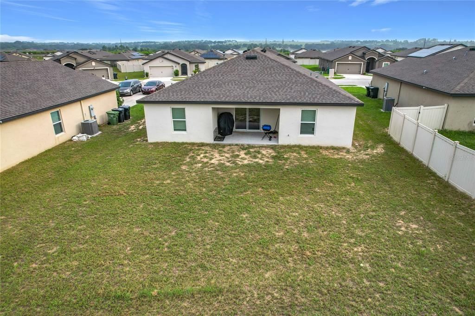
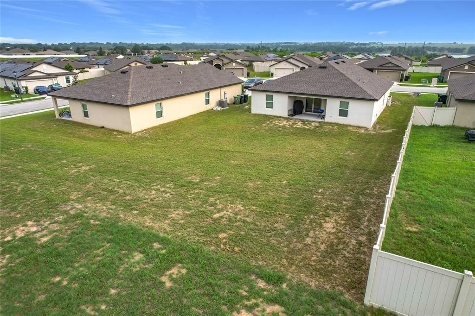
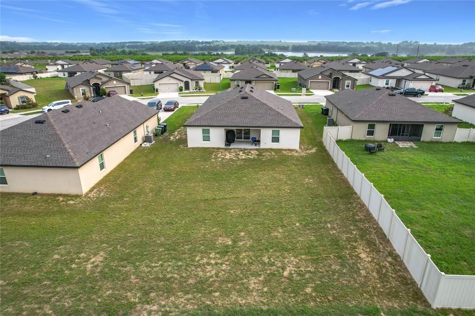
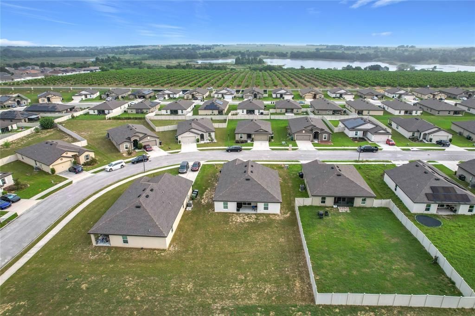
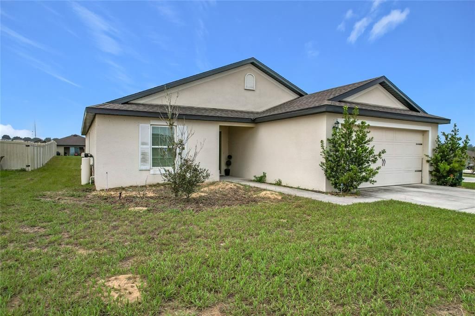
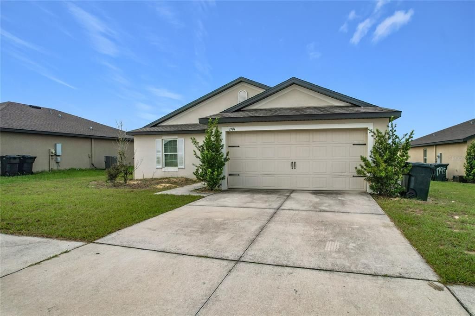
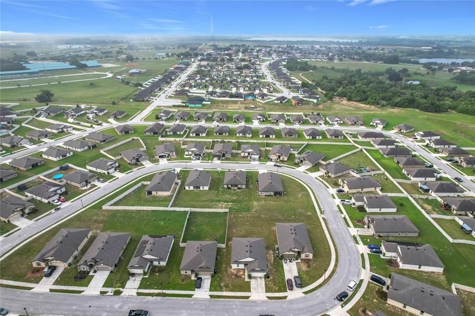
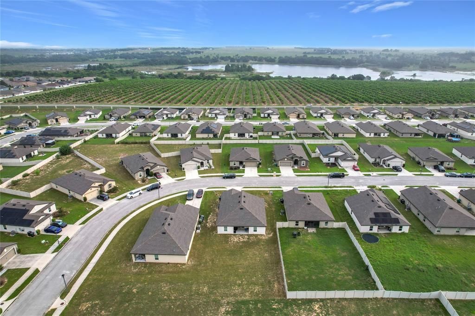
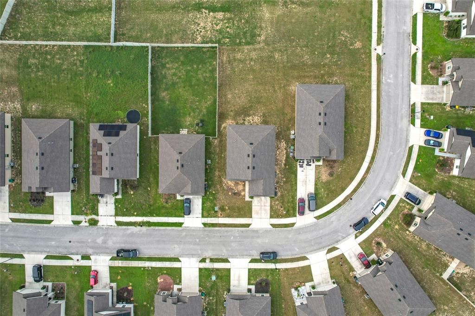
If You've been dreaming of escaping the traffic without giving up convenience, you'll love everything dundee has to offer. Nestled between Winter Haven And Lake Wales with quick access to US-27, this growing community offers the perfect blend of small-town charm, beautiful lakes, and an easy commute to Haines City, Davenport, Lakeland, and Orlando attractions.Whether you're buying your very first home, looking to downsize into something newer, or simply searching for a peaceful place to put down roots, this location delivers the lifestyle you've been searching for.Imagine spending weekends exploring nearby lakes, parks, golf course, local restaurants, LEGOLAND Florida Resort, Bok Tower Gardens, and all the recreation Central Florida is known for-while still enjoying the slower pace and affordability that make Dundee one of Polk County's hidden gems.Inside you will find a beautifully maintained, move in ready home built in 2020, designed for comfortable everyday living with an open layout, modern finishes, energy-efficient construction, and a spacious backyard ready for family gatherings, pets, or simply relaxing after work.First-time homebuyers will especially appreciate the opportunity to own a newer home without the wait or expense of new construction. Located in The Ridge at Swan Lake,the community offers sidewalks, attractive streetscapes, and low HOA fees while keeping you close to shopping, schools, dining, and everyday conveniences.Schedule your private showing today and discover why so many buyers are choosing Dundee as the place to call home.
Ubicación

Florida DUNDEE 33838 Casa En Venta

Detalles

Tipo:
Residential
Estacionamiento:
Driveway / Garage Door Opener
Año de construcción:
2020
Lote:
0.21 Hectáreas
Calefacción:
Central / Electric
precio por sq. medidor:
$163
Enfriamiento:
Central Air
HOA:
$1,400

Valuation

Our model vs. what's actually selling nearby.
Estimate
$275,000
$250K – $304K
Confidence Medium
List vs. estimate
$20K below estimate
List $255,000 · -7.3%
Our model says this listing is priced below recent comparable activity. Expect competition.
Price per sq ft
$163
-0.3% vs. city median $163
Based on
9 MLS comparables
Median of recent comparable listings. Sold comps use closing price, active listings use list price.

Destacados

Annual tax
$4,605
2025
HOA
$1,400/yr
Common Area Taxes, Other
Garage
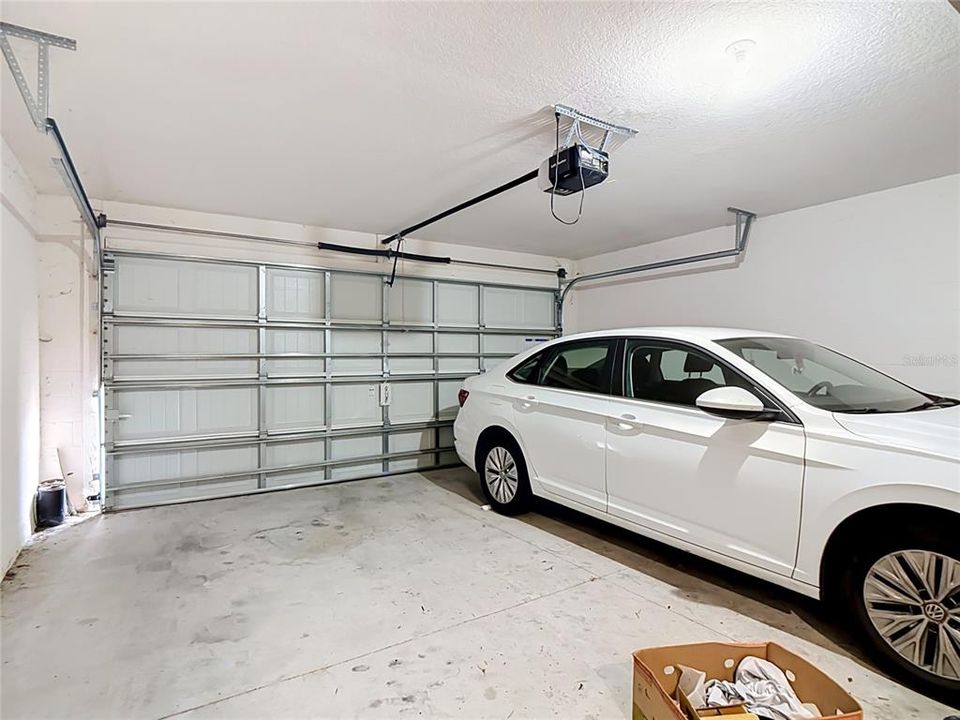
2 car garage
Pets
Allowed
Más hechos y características
  • Piso

    • Carpet

    • Luxury Vinyl

    Calefacción

    • Central

    • Electric

    Enfriamiento

    • Central Air

    Accesorios

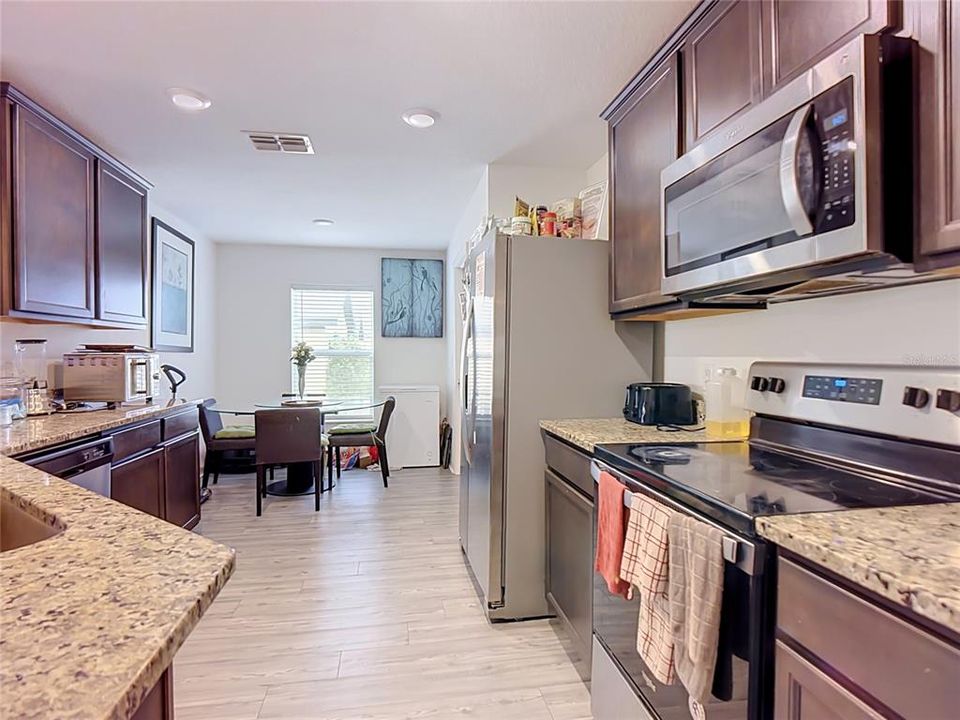
    • Convection Oven

    • Dishwasher

    • Disposal

    • Electric Water Heater

    • Microwave

    • Range

    • Refrigerator

    • Water Softener

    Otras características interiores

    • Ceiling Fan(s)

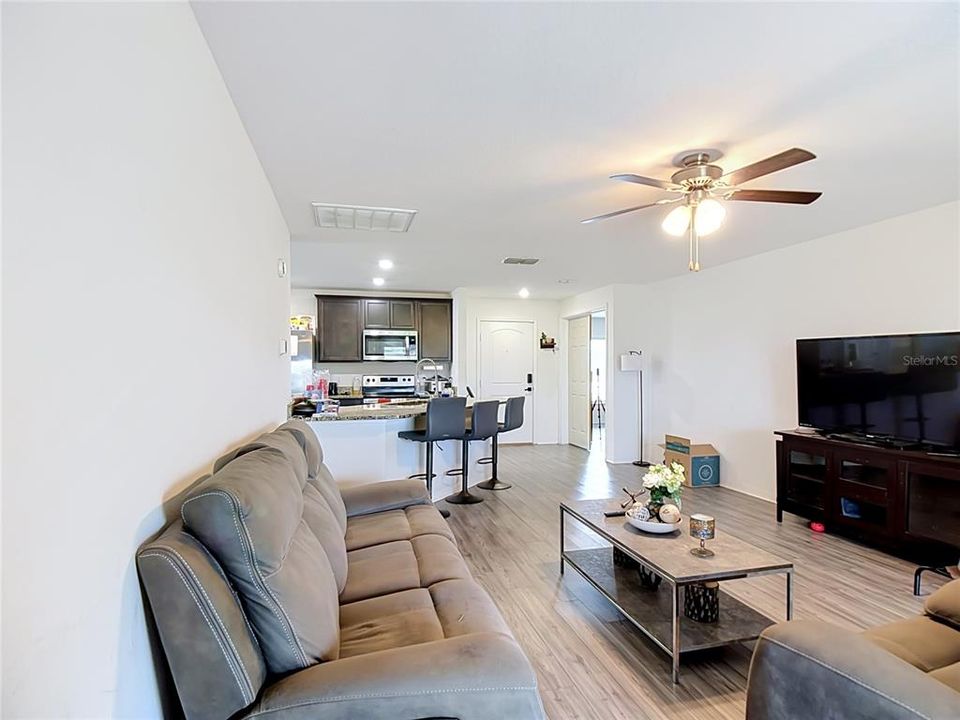
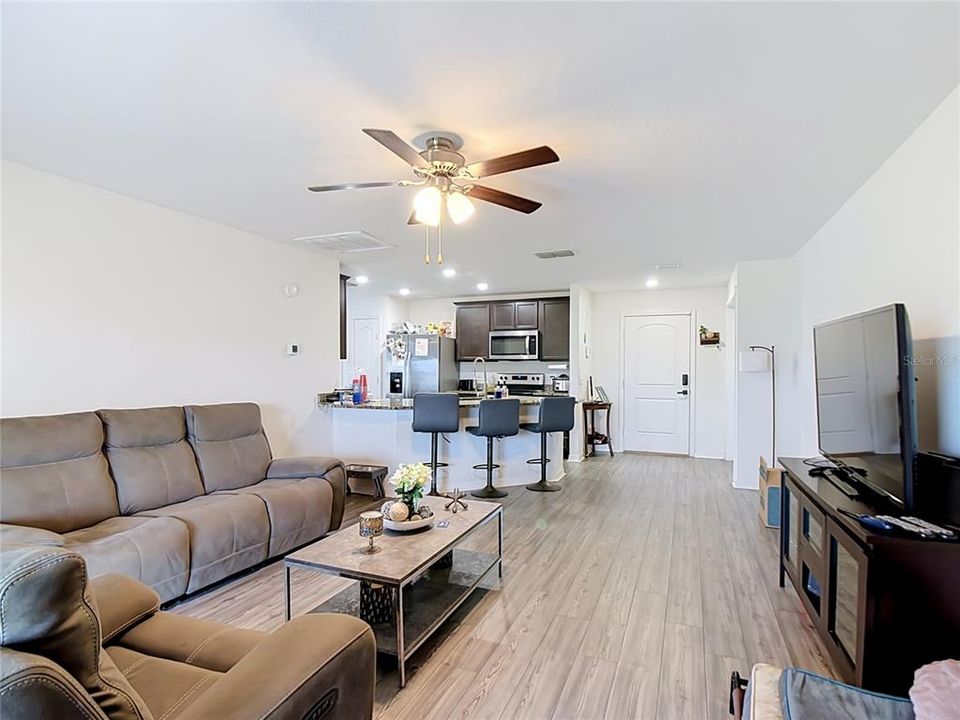
    • Kitchen/Family Room Combo

    • Open Floorplan

    • Primary Bedroom Main Floor

    • Solid Surface Counters

    • Split Bedroom

    • Stone Counters

    • Thermostat

    • Walk-In Closet(s)

    Dormitorios y baños

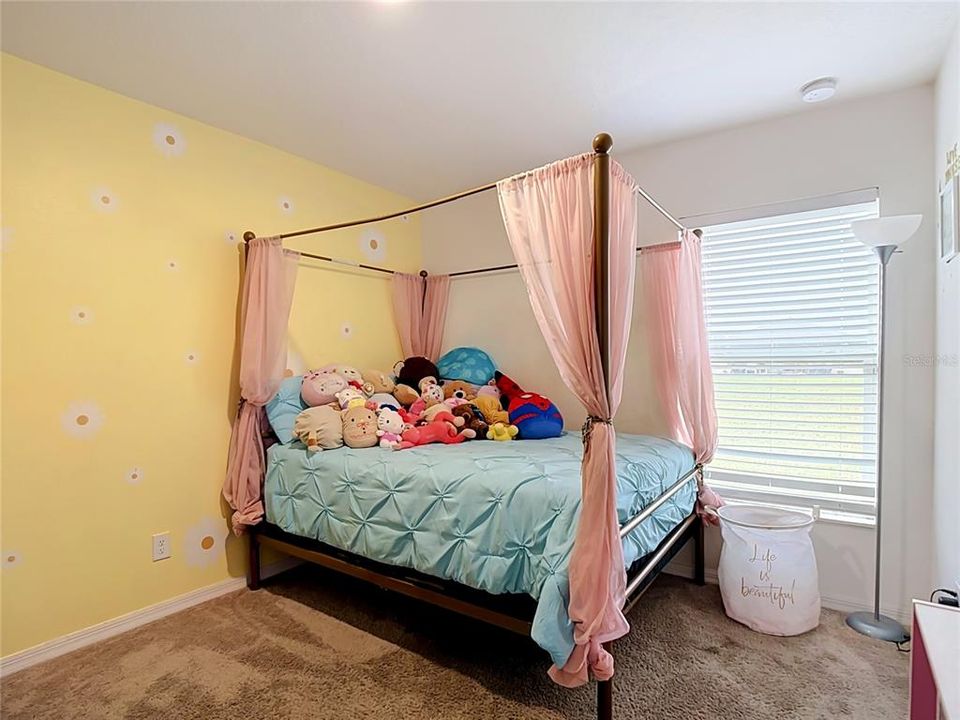
    • Dormitorios: 3

    • Baños completos: 2

  • Estacionamiento

    • Driveway

    • Garage Door Opener

    Propiedad

    • Pisos: One

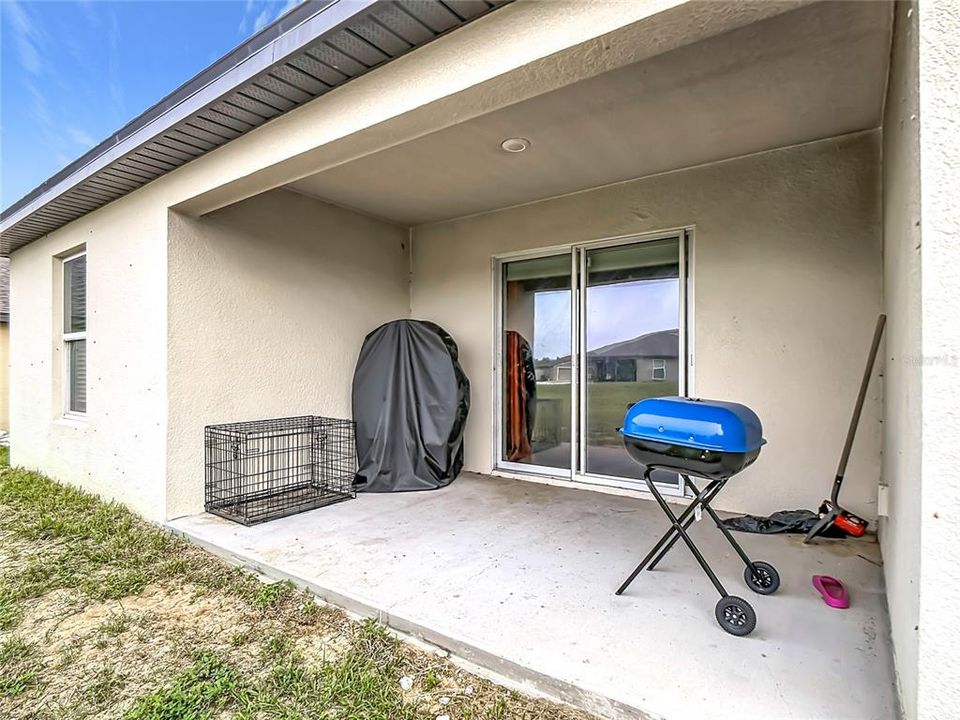
    • Características Exteriores: Irrigation System / Sliding Doors

    Lote

    • Lote: 0.21 Hectáreas

    Otra Información de Propiedad

    • Número de Parcela: 272827835826001550

    • Zonificación: SFR

  • Tipo y estilo

    • Tipo de propiedad: Residential

    • Subtipo de propiedad: Single Family Residence

  • Utilidad

    • Cable Available

    • Electricity Connected

    • Fire Hydrant

    • Public

    • Sewer Connected

    • Street Lights

    • Underground Utilities

    • Water Connected

  • Otra información financiera

    • HOA: $1,400

    • Frecuencia HOA: Annually

    • Importe anual de impuestos: $4,605

  • Detalles de la fuente

    • MLS ID: S5153893

    Otros hechos

    • Materiales de construcción: Block / Stucco

    • Detalles de la fundación: Block / Slab

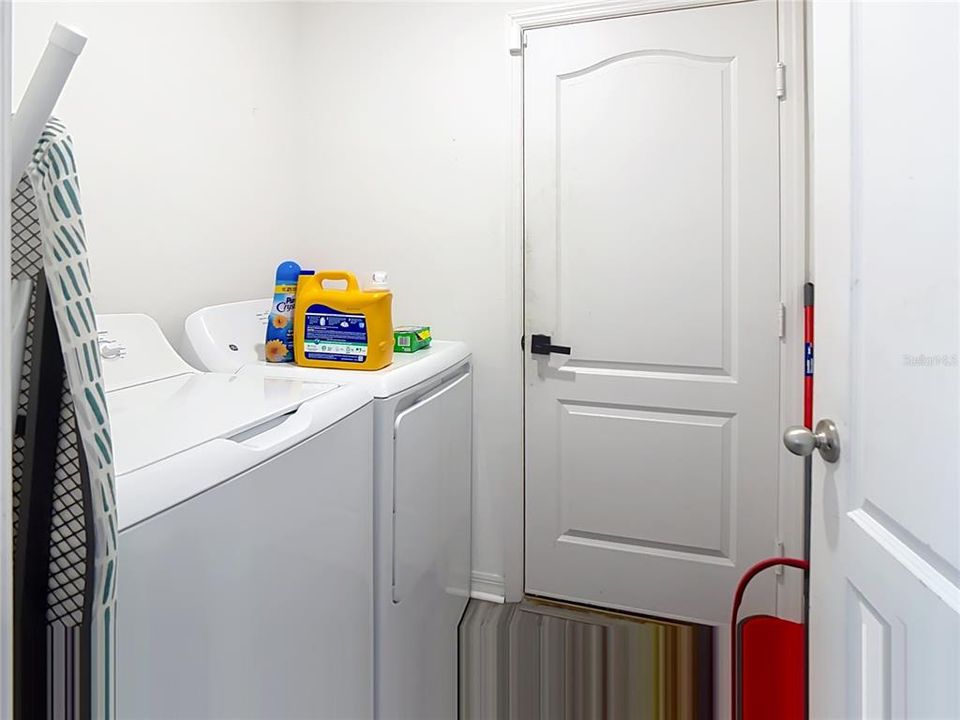
    • Características de lavandería: Inside / Laundry Room

    • Características del lote: City Lot / Sidewalk

    • Características del patio y el porche: Covered / Rear Porch

    • Caras de dirección: North

    • Estilo arquitectónico: Contemporary

    • Espacios de garaje: 2

    • Garaje adjunto: Si

    • Garaje: Si

    • Salón: 1563

    • Fuente de agua: Public

    • Tamaño de la parcela: 60 x 121

    • Nombre de subdivisión: THE RIDGE AT SWAN LAKE

Consulta privada
Habla con el asesor de este inmueble.
Planos, documentos del HOA, comparables off-market, agendar una visita privada — un solo mensaje directo al especialista local.

Más como esta

Nuevo
En Venta
$325,490
Casa
4 camas · 2 baños · 1,828 sqft
HAMILTON BLUFF, HAINES CITY
1779 GRANDIOSE DRIVE
Nuevo
En Venta
$295,990
Casa
4 camas · 2 baños · 1,665 sqft
HAMILTON BLUFF, HAINES CITY
1207 CUMBERLAND TRAIL DRIVE
Nuevo
En Venta
$276,990
Casa
4 camas · 2 baños · 1,985 sqft
WOODLAND RANCH 50'S GC, DUNDEE
1211 STETSON AVENUE
Nuevo
En Venta
$318,990
Casa
5 camas · 2 baños · 2,326 sqft
LAKE HAMILTON 40'S, HAINES CITY
2439 BLUESTONE ROAD
En Venta
$261,990
Casa
4 camas · 2 baños · 1,733 sqft
WOODLAND RANCH 50'S GC, DUNDEE
326 NOLA LANE
En Venta
$280,490
Casa
3 camas · 2 baños · 1,269 sqft
HAMILTON BLUFF, LAKE HAMILTON
3385 LINGER LANE
En Venta
$297,900
Casa
3 camas · 2 baños · 1,634 sqft
MABEL LOOP RIDGE, DUNDEE
3548 SPRING CREEK ROAD
En Venta
$315,990
Casa
3 camas · 2 baños · 1,624 sqft
HAMILTON BLUFF SUBDIVISION PHASES 1 & 2, HAINES CITY
1940 DIAMOND HEAD CIRCLE

Mercado cerca de esta dirección

Conteos en vivo en la misma zona.
Ver todo

The multiple listing information is provided by the Stellar MLS from a copyrighted compilation of listings. The compilation of listings and each individual listing are ©2026-present Stellar MLS. All Rights Reserved. The information provided is for consumers' personal, noncommercial use and may not be used for any purpose other than to identify prospective properties consumers may be interested in purchasing. All properties are subject to prior sale or withdrawal. All information provided is deemed reliable but is not guaranteed accurate, and should be independently verified. Listing courtesy of: RE/MAX HERITAGE PROFESSIONALS