Vender tu casa
Valoración gratuita de tu hogar
Contacto
Cuéntenos sobre sus necesidades

17422 HEATHER OAKS PLACE

Casa En Venta
$950,000

BTC: 14.57502301

ETH: 499.30622714

36 días
5 camas
4 baños
3,551 sqft

Visión general

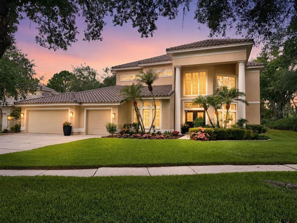
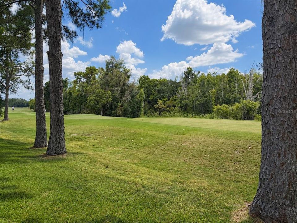
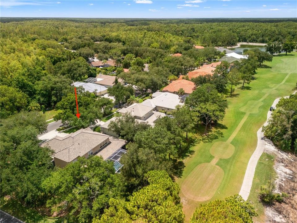
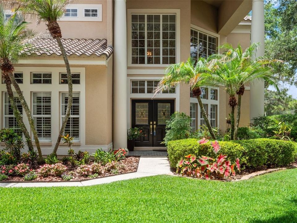
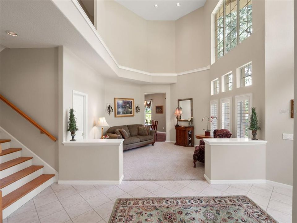
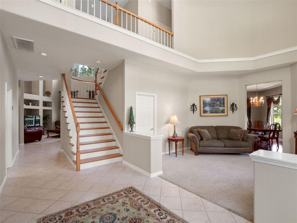
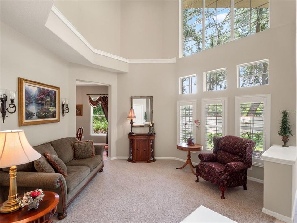
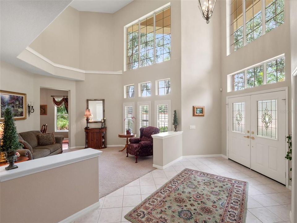
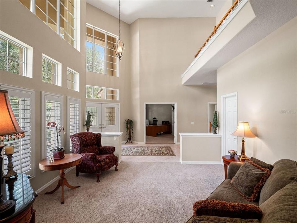
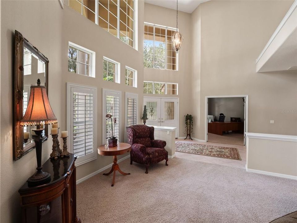
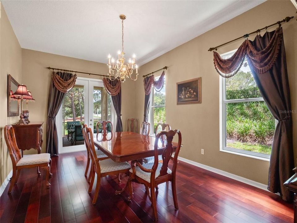
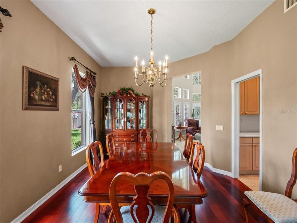
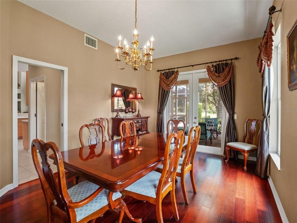
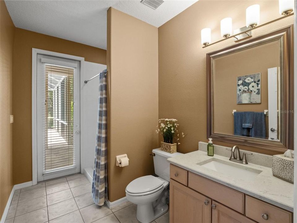
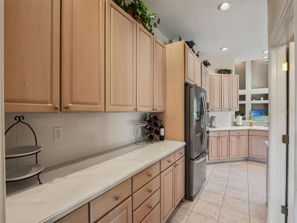
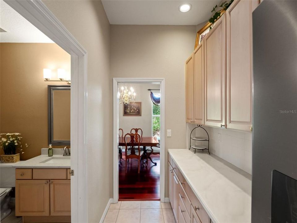
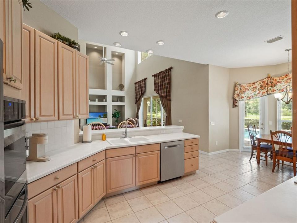
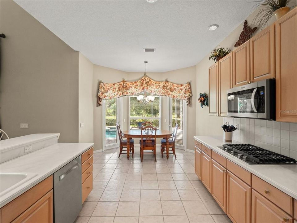
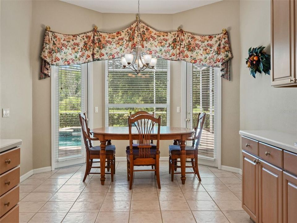
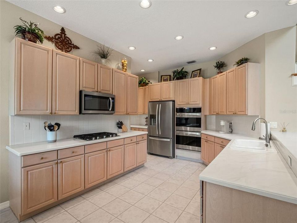
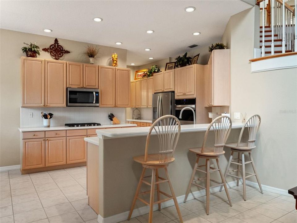
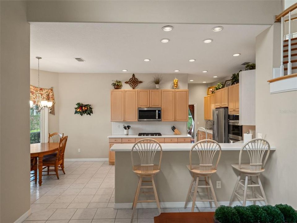
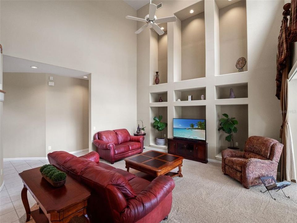
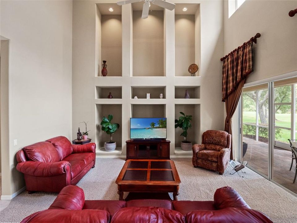
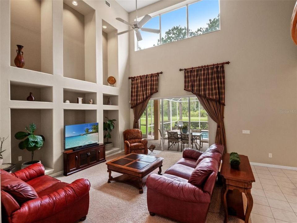
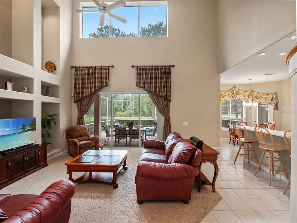
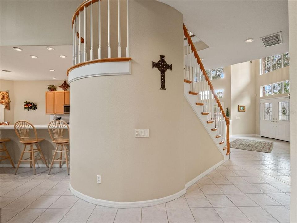
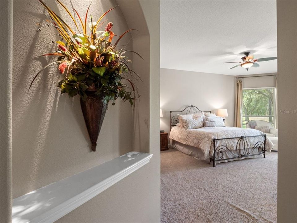
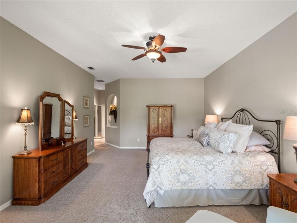
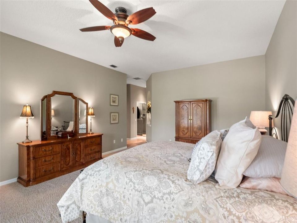
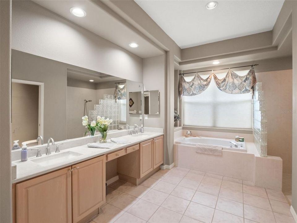
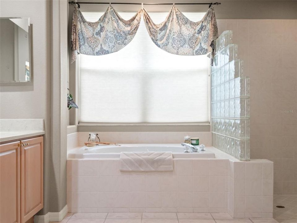
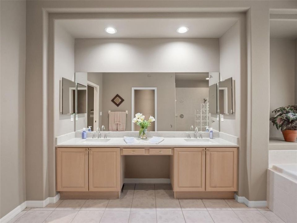
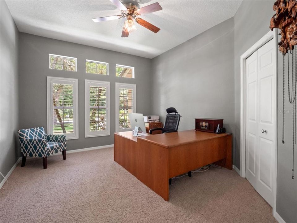
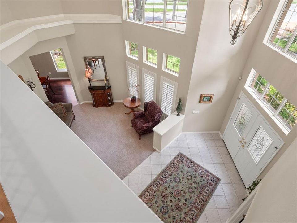
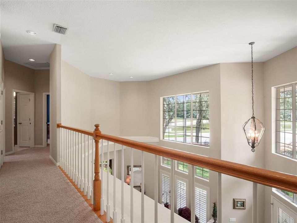
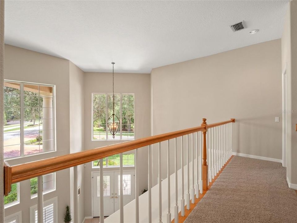
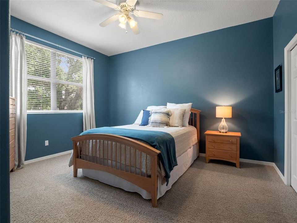
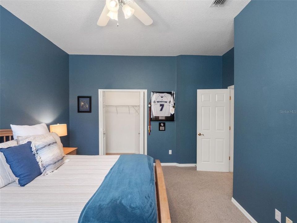
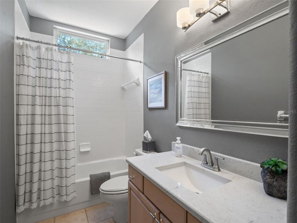
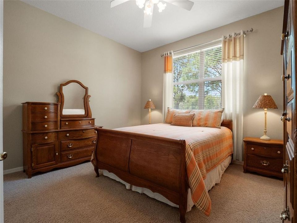
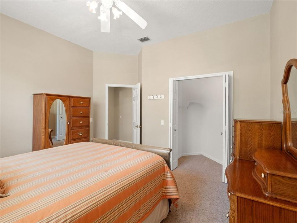
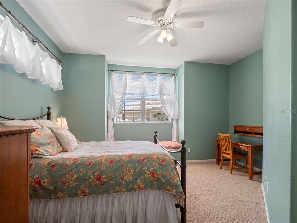
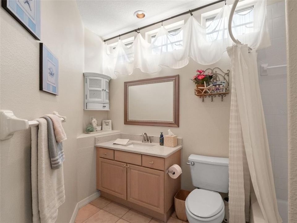
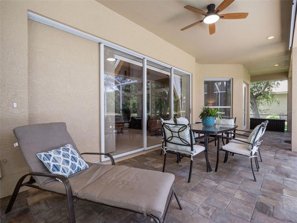
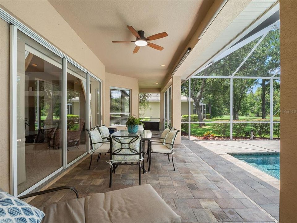
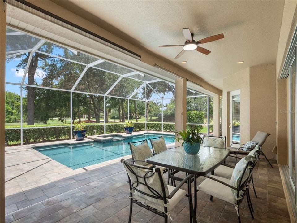
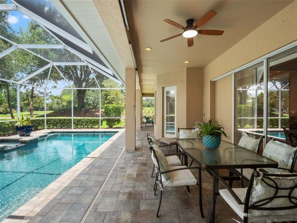
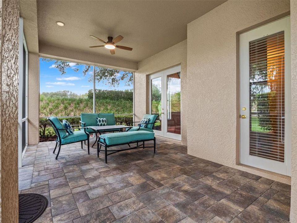
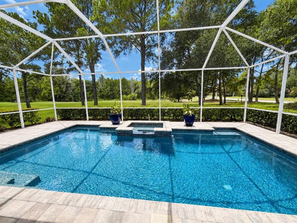
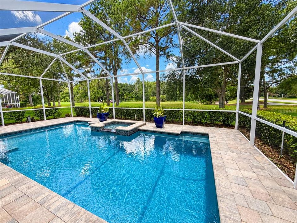
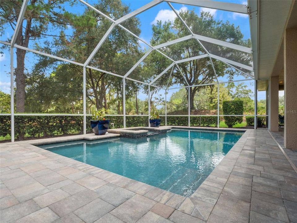
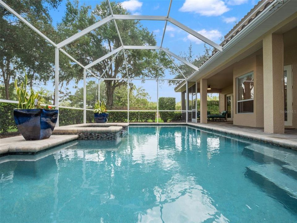
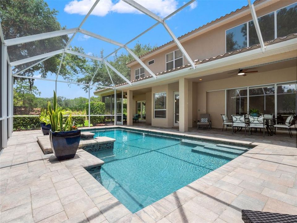
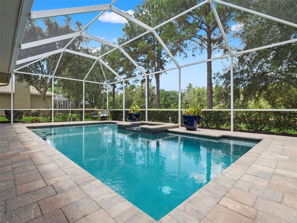
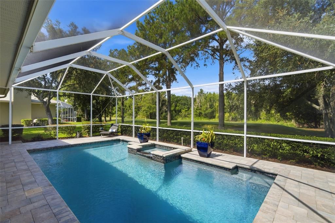
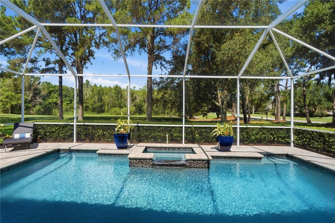
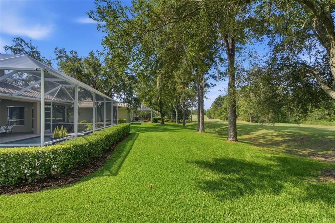
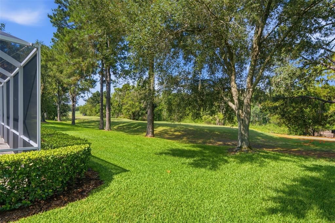
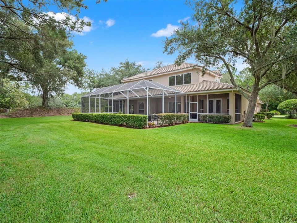
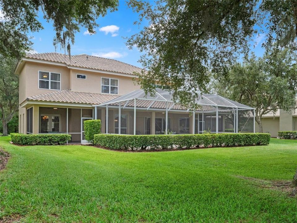
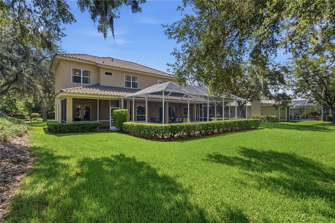
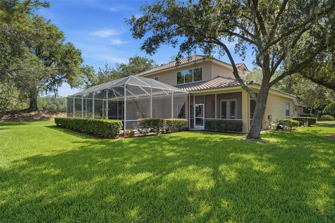
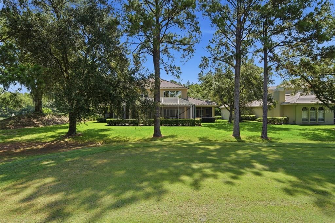
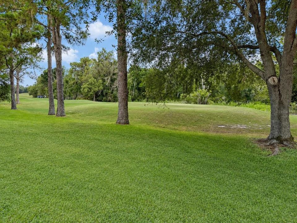
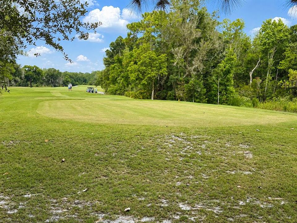
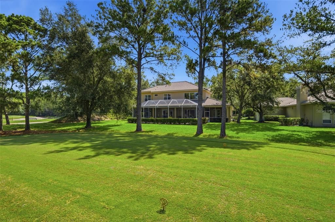
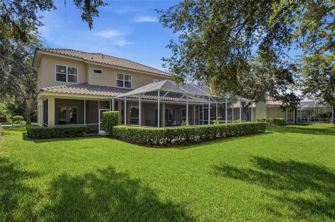
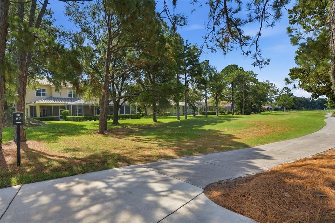
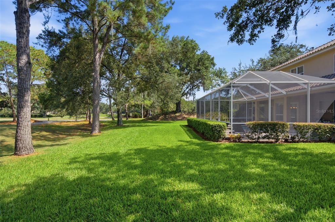
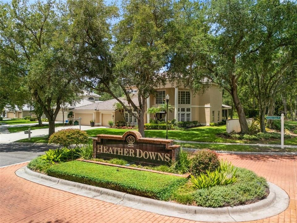
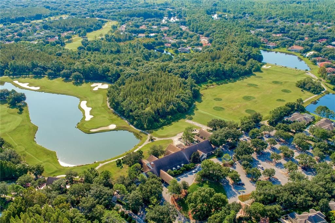
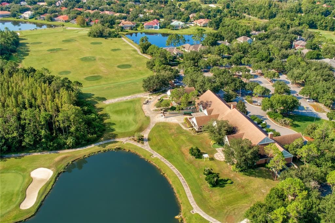
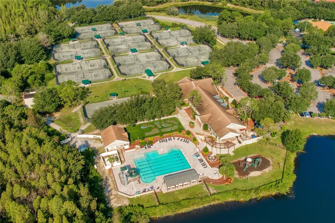
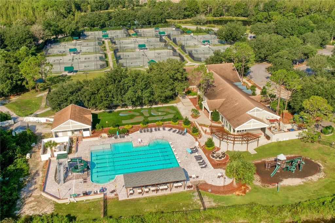
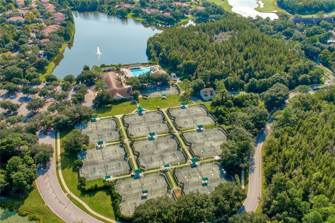
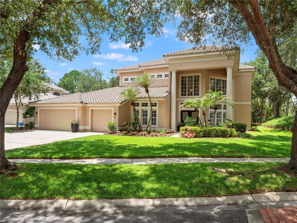
Resort living at its best! Perfectly positioned on a sprawling golf course homesite with no front or rear neighbors, this exciting new listing offers the privacy, elegance, and lifestyle buyers dream about. Custom built by Hannah Bartoletta Homes and located in the prestigious guard-gated community of Hunter’s Green, this is the home you’ll want to call your own. This desirable floor plan features the primary suite and office downstairs, with the office offering flexibility as a potential 5th bedroom, plus three additional bedrooms and two full baths upstairs for the perfect blend of convenience and privacy. The curb appeal is dramatic from the moment you arrive, with soaring two-story column accents and beautifully manicured gardens creating an impressive first impression. Step inside and you immediately know this home is different. The interior feels open, grand, and filled with natural light, with soaring two-story ceilings throughout many of the main living areas. The formal living room makes a beautiful statement with custom plant shelves, crown molding, expansive windows, and plantation shutters. It flows seamlessly into the generous formal dining room, featuring cherry plank hardwood floors and lovely views of the landscaped gardens. The family room is truly the showstopper, highlighted by a soaring two-story display wall accented with multiple windows. You'll love the three oversized sliding glass doors that pocket into the wall, perfectly framing soothing views of the pool, spa, and golf course beyond. The chef’s kitchen is spacious and functional, offering 42-inch raised-panel maple cabinetry, sleek Corian countertops, newer stainless steel appliances, and a smart wraparound design that provides exceptional counter space and storage. Just off the kitchen is a full pool bath with a newer quartz countertop and walk-in shower. The downstairs primary suite is a private retreat, complete with double French doors that open directly to the pool area and showcase scenic golf course views. It is the perfect place to wake up to peaceful fairway vistas and end the day with that true resort-at-home feeling. The open staircase leads to three private upstairs bedrooms and two full baths, creating an ideal layout for family, guests, or flexible living needs. The crown jewel of the home is the expanded outdoor living area, featuring elegant stone pavers, a separate covered sitting area, sparkling heated salt-system pool, and soothing spa. Enjoy cool summer breezes while overlooking the 5th hole of the Tom Fazio-designed championship golf course, a peaceful backdrop that makes every day feel like a vacation. Located in one of New Tampa’s most desirable guard-gated communities, Hunter’s Green offers an exceptional lifestyle with mature landscaping, parks, playgrounds, walking trails, tennis courts, sports fields, and easy access to top-rated schools, shopping, dining, USF, Moffitt, AdventHealth, and major highways. Welcome Home!

Ubicación

Florida TAMPA 33647 Casa En Venta

Detalles

Tipo:
Residential
Estacionamiento:
Driveway
Año de construcción:
1995
Lote:
0.31 Hectáreas
Calefacción:
Central / Electric / Natural Gas
precio por sq. medidor:
$268
Enfriamiento:
Central Air
HOA:
$1,100

Valuation

Our model vs. what's actually selling nearby.
Estimate
$775,000
$541K – $965K
Confidence Low
List vs. estimate
$175K above estimate
List $950,000 · +22.6%
Our model says this listing is priced above recent comparable activity. Room to negotiate.
Price per sq ft
$267
-9.4% vs. city median $295
Based on
15 MLS comparables
Median of recent comparable listings. Sold comps use closing price, active listings use list price.

Destacados

Annual tax
$7,121
2025
HOA
$1,100/yr
24-Hour Guard, Recreational Facilities
Pool
In Ground
View
Golf Course, Trees/Woods
Garage
3 car garage
Pets
Allowed
Más hechos y características
  • Piso

    • Carpet

    • Ceramic Tile

    • Tile

    • Hardwood

    Calefacción

    • Central

    • Electric

    • Natural Gas

    Enfriamiento

    • Central Air

    Accesorios

    • Built-In Oven

    • Cooktop

    • Dishwasher

    • Disposal

    • Microwave

    • Refrigerator

    Otras características interiores

    • Built-in Features

    • Cathedral Ceiling(s)

    • Ceiling Fan(s)

    • Open Floorplan

    • Primary Bedroom Main Floor

    • Solid Surface Counters

    • Solid Wood Cabinets

    • Split Bedroom

    • Walk-In Closet(s)

    • Window Treatments

    Dormitorios y baños

    • Dormitorios: 5

    • Baños completos: 4

  • Estacionamiento

    • Driveway

    Propiedad

    • Pisos: Two

    • Piscina Privada: Si

    • Características Exteriores: French Doors / Irrigation System / Lighting / Private Mailbox / Sidewalk / Sliding Doors

    Lote

    • Lote: 0.31 Hectáreas

    Otra Información de Propiedad

    • Número de Parcela: A2427191C400000100001.0

    • Zonificación: PD-A

  • Tipo y estilo

    • Tipo de propiedad: Residential

    • Subtipo de propiedad: Single Family Residence

  • Utilidad

    • BB/HS Internet Available

    • Cable Connected

    • Electricity Connected

    • Natural Gas Connected

    • Phone Available

    • Sewer Connected

    • Underground Utilities

    • Water Connected

  • Otra información financiera

    • HOA: $1,100

    • Frecuencia HOA: Annually

    • Importe anual de impuestos: $7,121

  • Detalles de la fuente

    • MLS ID: TB8523600

    Otros hechos

    • Materiales de construcción: Block / Stucco

    • Detalles de la fundación: Slab

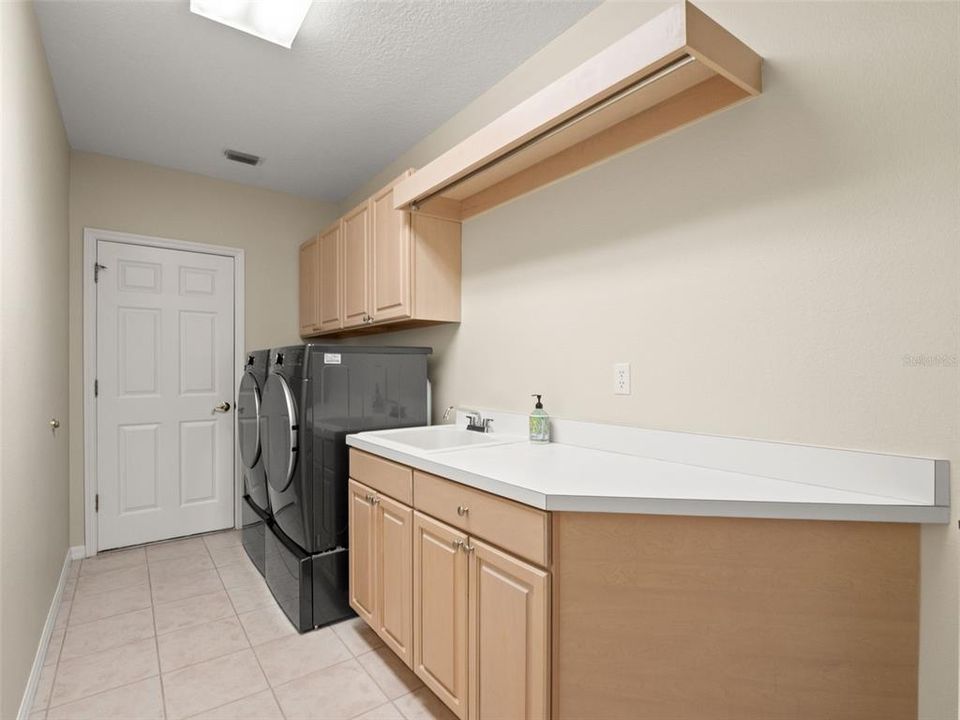
    • Características de lavandería: Inside / Laundry Room

    • Características del lote: Conservation Area / Corner Lot / City Lot / Landscaped / On Golf Course / Sidewalk

    • Características del patio y el porche: Covered / Screened

    • Características de la piscina: In Ground / Outside Bath Access / Pool Sweep / Salt Water / Screen Enclosure

    • Características de la ventana: Blinds / Drapes / Window Treatments

    • Caras de dirección: East

    • Estilo arquitectónico: Contemporary

    • Espacios de garaje: 3

    • Garaje adjunto: Si

    • Garaje: Si

    • Salón: 3551

    • Fuente de agua: Public

    • Tamaño de la parcela: 95 x 140

    • Nombre de subdivisión: HUNTERS GREEN

Consulta privada
Habla con el asesor de este inmueble.
Planos, documentos del HOA, comparables off-market, agendar una visita privada — un solo mensaje directo al especialista local.

Más como esta

Nuevo
En Venta
$670,000
Casa
4 camas · 3 baños · 2,867 sqft
GRAND HAMPTON PH 5, TAMPA
7957 HAMPTON LAKE DRIVE
En Venta
$690,000
Casa
5 camas · 4 baños · 4,188 sqft
LIVE OAK PRESERVE PH 2A-VILLAG, TAMPA
20009 OAKFLOWER AVENUE
En Venta
$939,000
Casa
4 camas · 3 baños · 2,839 sqft
HUNTERS GREEN - OSPREY POINTE, TAMPA
9145 HIGHLAND RIDGE WAY
En Venta
$848,000
Casa
5 camas · 4 baños · 3,547 sqft
TAMPA PALMS AREA 4 PRCL 17, TAMPA
6020 CATLIN DRIVE
En Venta
$1,050,000
Comercial
0 room(s) · 2,384 sqft
TAMPA TECHNOLOGY PARK WEST-FLE, TAMPA
5381 PRIMROSE LAKE CIRCLE
En Venta
$675,000
Casa
4 camas · 3 baños · 2,501 sqft
GRAND HAMPTON PH 5, TAMPA
7929 HAMPTON LAKE DRIVE
En Venta
$967,000
Casa
4 camas · 3 baños · 2,912 sqft
HUNTER'S GREEN, HUNTERS GREEN, TAMPA
9109 WOODRIDGE RUN DRIVE
-$20K
En Venta
$779,000
Casa
4 camas · 3 baños · 3,117 sqft
ESPLANADE OF TAMPA PH 2C A, TAMPA
20117 UMBRIA HILL DRIVE

Mercado cerca de esta dirección

Conteos en vivo en la misma zona.
Ver todo

The multiple listing information is provided by the Stellar MLS from a copyrighted compilation of listings. The compilation of listings and each individual listing are ©2026-present Stellar MLS. All Rights Reserved. The information provided is for consumers' personal, noncommercial use and may not be used for any purpose other than to identify prospective properties consumers may be interested in purchasing. All properties are subject to prior sale or withdrawal. All information provided is deemed reliable but is not guaranteed accurate, and should be independently verified. Listing courtesy of: FLORIDA EXECUTIVE REALTY